$1,395,000

1704 Coronation Ave
MLS® NO: 1046708

Description

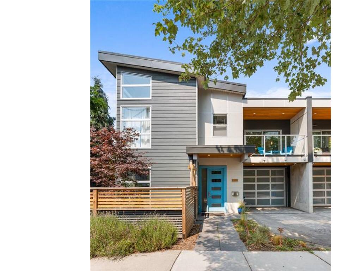
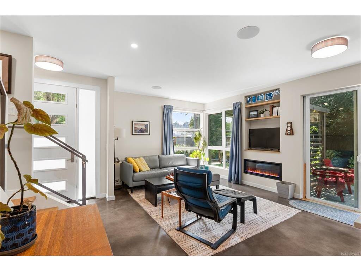
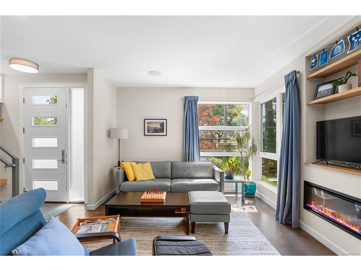
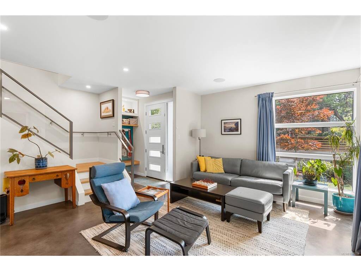
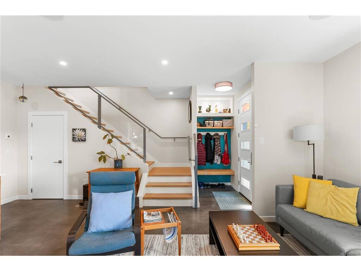
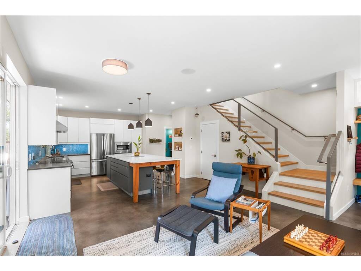
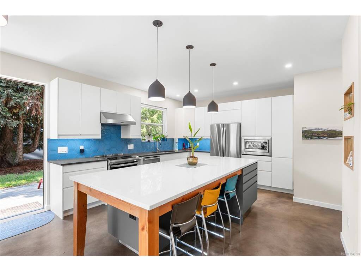
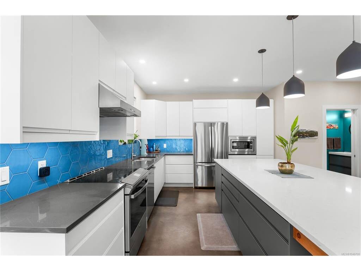
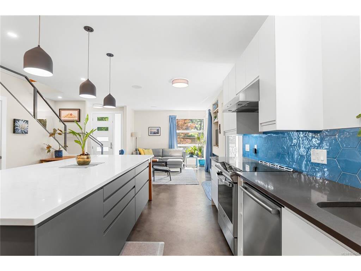
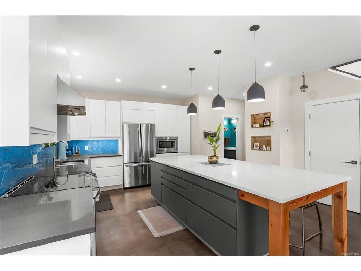
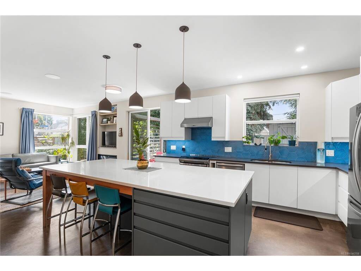
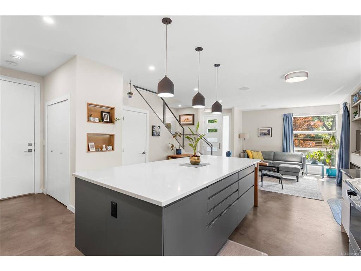
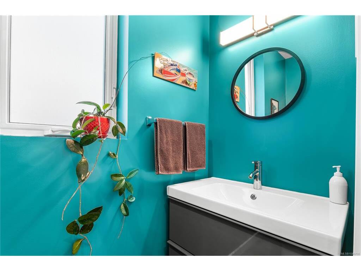
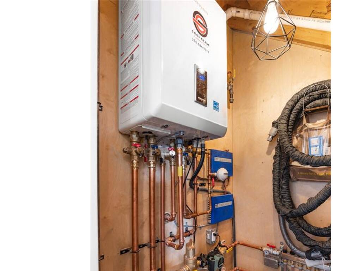
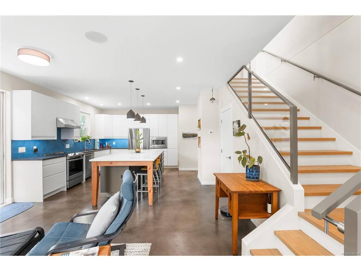
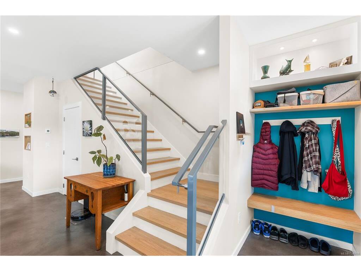
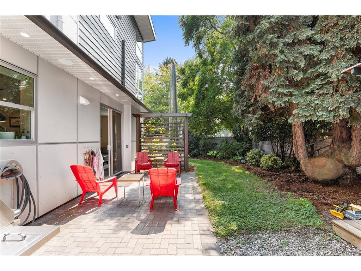
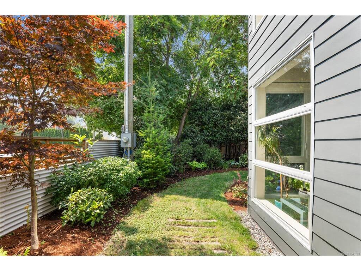
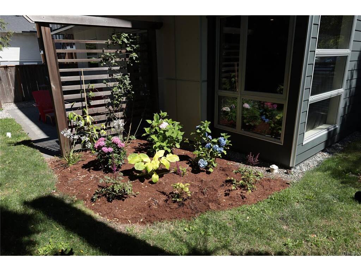
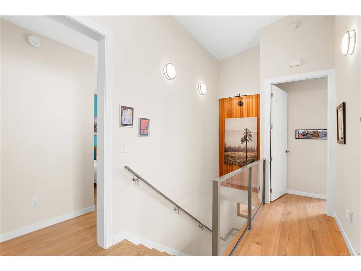
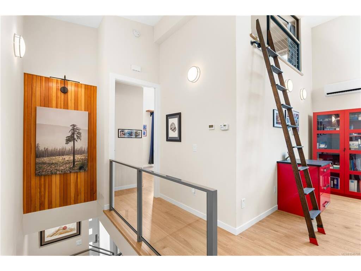
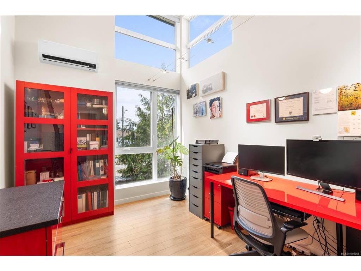
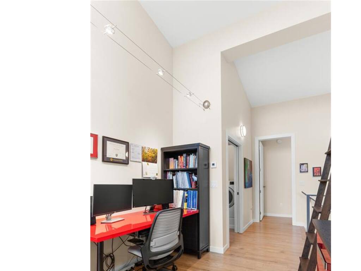
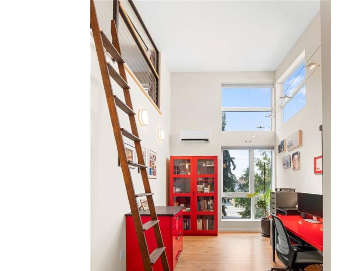
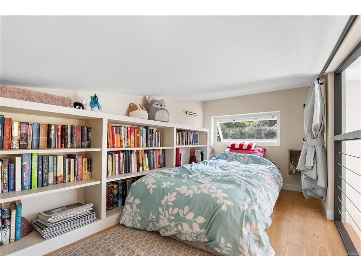
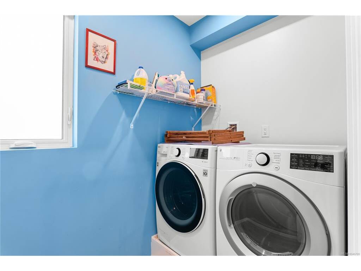
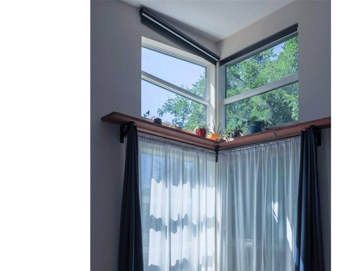
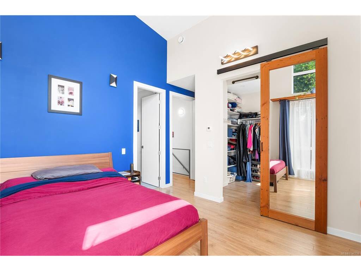
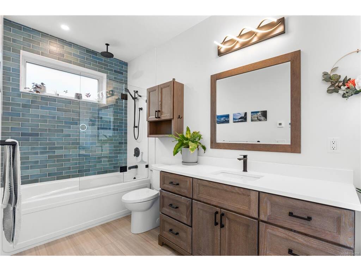
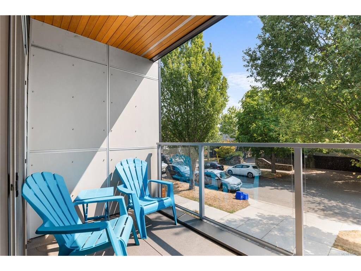
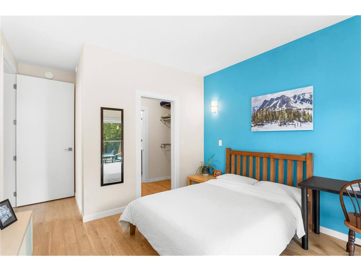
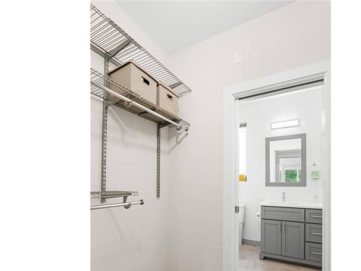
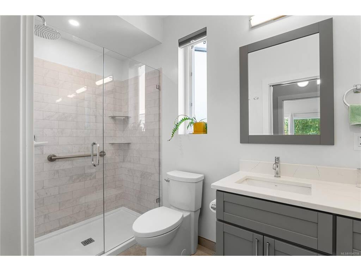
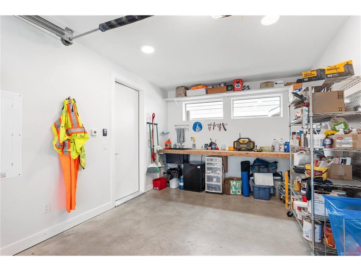
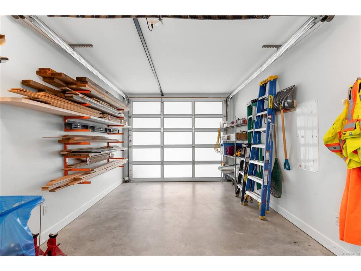
Energy-efficient custom duplex blends modern luxury with character, featuring reclaimed fir from the 1918 home it replaced. Offering 2 bedrooms plus an office/optional 3rd bedroom and 2.5 baths, ground floor entry with polished concrete floors. The open concept great room has 9' ceilings and natural light from SW facing windows. The kitchen features SS appliances, quartz countertops and island. The living room has an electric fireplace, smart tv wiring and in ceiling speakers. Step out onto the patio and enjoy the landscaped private yard. Zoned Radiant in-floor heating extends throughout, including the garage, complemented by upstairs A/C mini-splits. The upper level features two spacious bedroom suites, laundry, office, and a bonus loft. The primary suite offers a balcony, walk-through closet, an ensuite with double sinks, while the second suite includes vaulted ceilings, a 6' soaker tub, and W.I.C.. Built with SIPs panels(Structural Insulated Panels) for superior insulation and airtightness plus HRV ventilation. Additional features include LED lighting, Hardie siding, high-performance windows, low-slope roof, hardwired cameras, and full ethernet wiring.

General

Property Type:Half Duplex
Title of Ownership:STRATA LOT 1, PLAN EPS6213, SECTION 76, VICTORIA LAND DISTRICT, TOGETHER WITH AN INTEREST IN THE COMMON PROPERTY IN PROPORTION TO THE UNIT ENTITLEMENT OF THE STRATA LOT AS SHOWN ON FORM V
Layout:Duplex Side/Side
Number of Floors:2
Taxes:$6,159
Tax Year:2026
Finished Sq. Ft.:1,662
Unfinished Sq. Ft.:258
Year Built:2021

Building Details

Foundation: Poured Concrete, Slab
Roof: Asphalt Torch On
Heat/Air: Electric, Heat Pump, Heat Recovery, Natural Gas, Radiant Floor

Site Influences

Lot SqFt: 2,938
Acres: 0.07
Water: Municipal
Waste: Sewer Connected
Parking: Driveway, Garage
Lot Features: Central Location, Corner, Irrigation Sprinkler(s), Landscaped, Level

Room Dimensions

Level 1 - 679 sqft

Living Room:17x17
Kitchen:16x15
Bathroom:2-Piece piece

Level 2 - 909 sqft

Bedroom:16x12
Walk-in Closet:8x7
Bedroom:12x16
Walk-in Closet:5x6
Bathroom:4-Piece piece
Bathroom:5-Piece piece
Office:12x10
Laundry:7x5
Loft:12x6

Level 3 - 0 sqft

Level 4 - 0 sqft

Other - 74 sqft

Property Details

Beds: 2
Baths: 3
Sq. Feet: 1,662
Year Built: 2021
Property Type: Half Duplex
Municipality: Victoria

Links

Book a Tour

Book a Tour

All fields marked with * are required.


Request More Info

Request More Info

All fields marked with * are required.


Tell a Friend

Tell a Friend

All fields are required.


Mortgage Calculator

This is only a guide. Please verify this information with your mortgage specialist.


Back To Listings

Listed with:

Josh Ray - Newport Realty Ltd.

Arlin Baillie - Newport Realty Ltd.

NOTE: MLS® property information is provided under copyright© by the Victoria Real Estate Board. The information is from sources deemed reliable, but should not be relied upon without independent verification.