$1,599,000

908 Cowichan St
MLS® NO: 1046704

Description

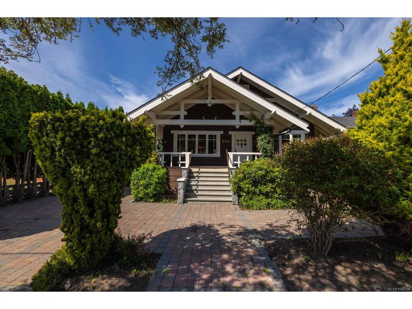
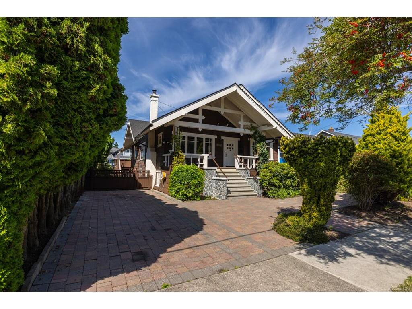
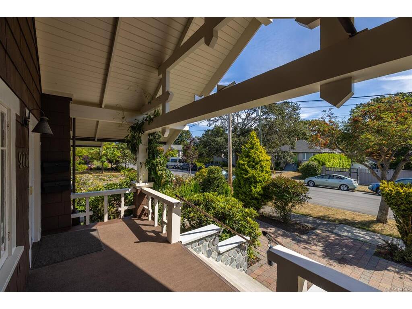
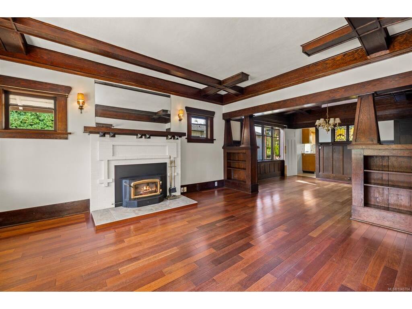
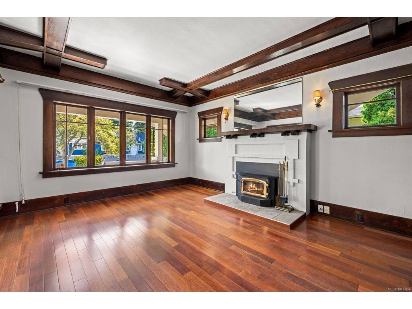
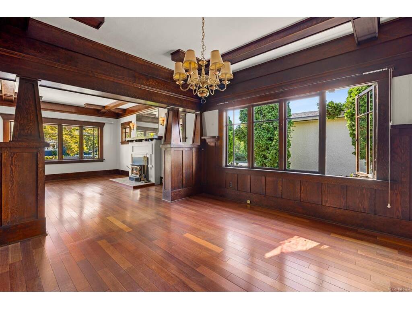
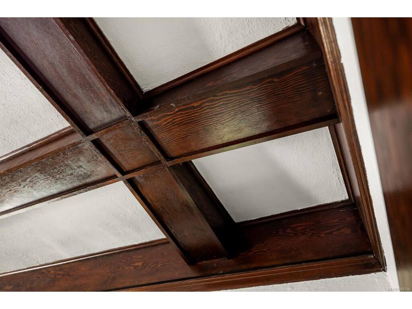
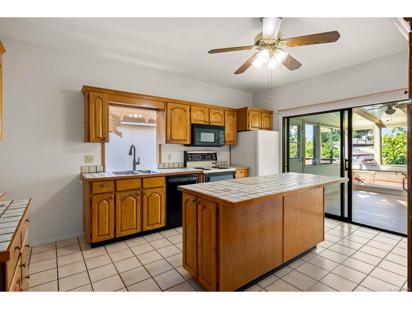
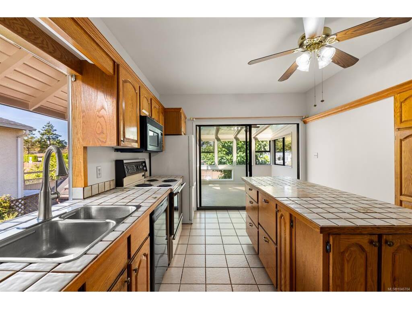
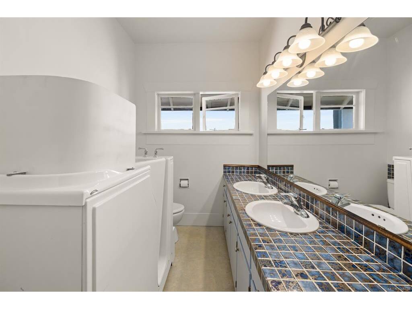
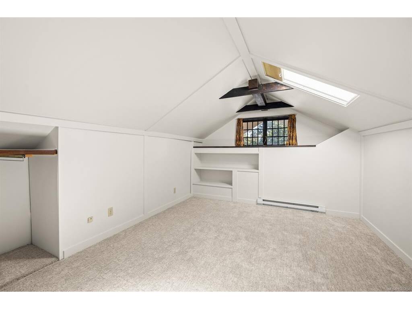
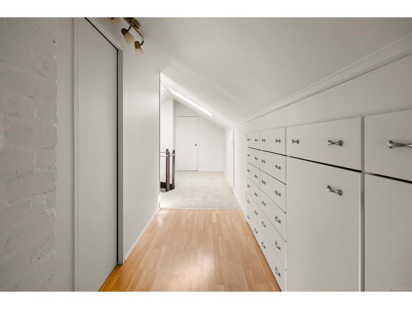
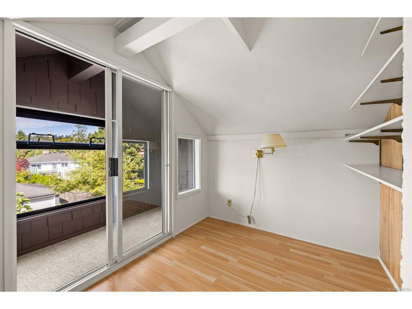
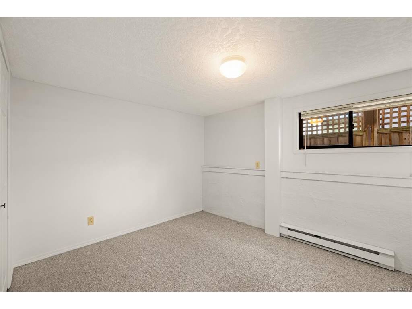
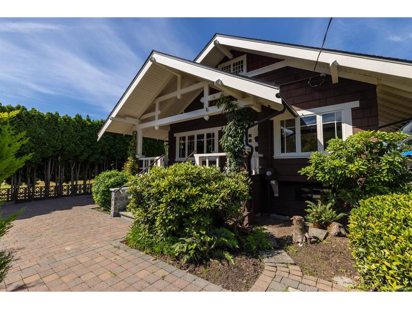
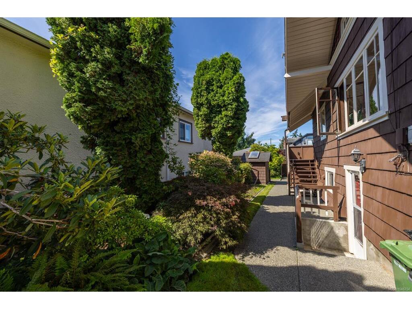
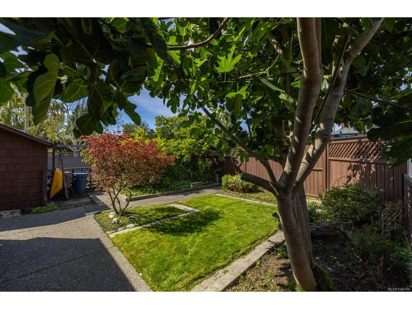
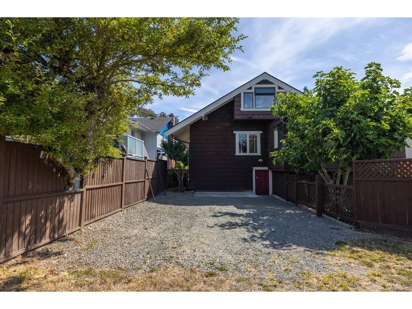
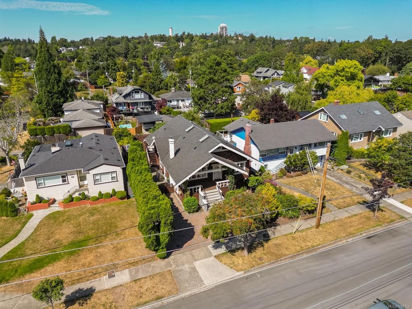
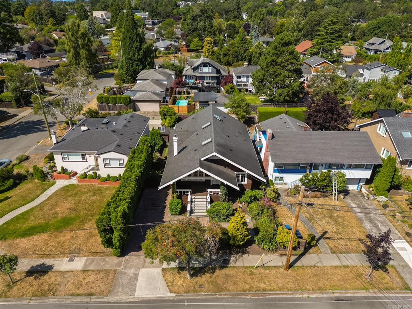
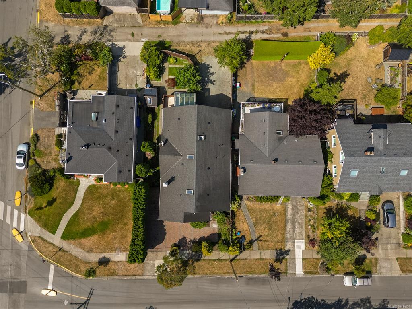
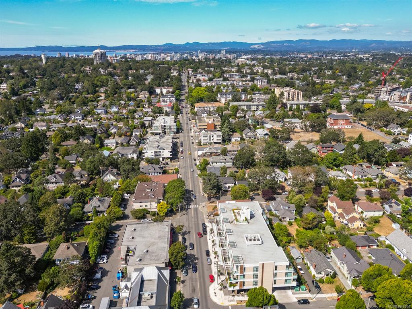
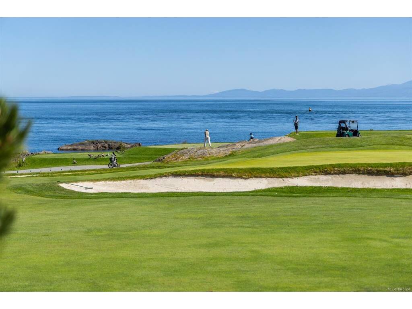
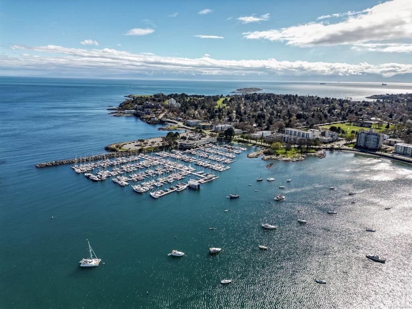
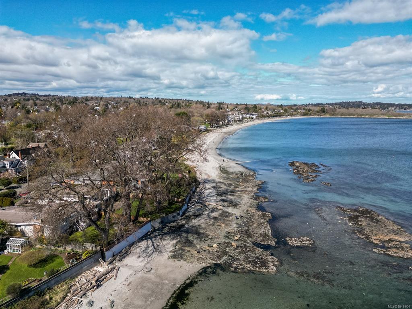
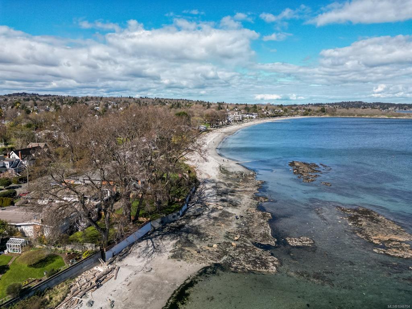
Set in an idyllic neighbourhood bordering Fairfield and Oak Bay, this lovingly maintained 1912 Arts and Crafts residence offers exceptional character, space and versatility. Original fir floors, stained glass accents, built-in cabinetry and custom millwork reflect the home’s enduring craftsmanship, while fresh paint and new carpeting provide a refreshed foundation for future personalization. The main level features gracious living and dining rooms, a wood-burning fireplace, sunroom off the kitchen, 2 bedrooms and a den. Upstairs, a private retreat offers a bedroom, bathroom and cozy sitting area, while the lower level includes a spacious self-contained 2 BR suite. Outside, mature landscaping surrounds a serene fenced garden, with rare rear laneway access, RV parking and a workshop. Rich in period charm and lovingly cared for, this special home presents an exceptional opportunity to thoughtfully update while preserving its original character, close to Oak Bay Village, parks and schools.

General

Property Type:Single Family Detached
Title of Ownership:LOT 16, BLOCK E, PLAN VIP1247, SECTION 68, VICTORIA LAND DISTRICT
Layout:Main Level Entry with Lower/Upper Lvl(s)
Taxes:$8,298
Tax Year:2026
Finished Sq. Ft.:3,675
Unfinished Sq. Ft.:204
Year Built:1912

Building Details

Foundation: Poured Concrete
Roof: Asphalt Shingle, Fibreglass Shingle
Heat/Air: Baseboard, Electric, Wood

Site Influences

Lot SqFt: 5,500
Acres: 0.12
Lot Shape: 50x110
Water: Municipal
Waste: Sewer Connected
Parking: Driveway, RV Access/Parking
Lot Features: Cleared, Curb & Gutter, Easy Access, Level, Private, Rectangular Lot, Serviced, Shopping Nearby, Wooded Lot

Room Dimensions

Level 1 - 1,631 sqft

Bathroom:4-Piece piece
Bedroom:13'1"x11'11"
Bedroom:14'7"x12'6"
Sunroom:11'1"x12'2"
Office:10'4"x11'9"
Kitchen:14'10"x15'10"
Dining Room:13'1"x13'6"
Living Room:16'5"x13'1"
Entrance:5'0"x14'1"

Level 2 - 584 sqft

Sitting Room:13'7"x7'5"
Rec Room:11'0"x13'8"
Bathroom:3-Piece piece
Bedroom:11'2"x13'10"

Level 3 - 1,460 sqft

Level 4 - 0 sqft

Other - 0 sqft

Property Details

Beds: 5
Baths: 3
Sq. Feet: 3,675
Year Built: 1912
Property Type: Single Family Detached
Municipality: Victoria

Links

Book a Tour

Book a Tour

All fields marked with * are required.


Request More Info

Request More Info

All fields marked with * are required.


Tell a Friend

Tell a Friend

All fields are required.


Mortgage Calculator

This is only a guide. Please verify this information with your mortgage specialist.


Back To Listings

Listed with:

Brad MacLaren - Sotheby's International Realty Canada
Phone: 250-727-5448

NOTE: MLS® property information is provided under copyright© by the Victoria Real Estate Board. The information is from sources deemed reliable, but should not be relied upon without independent verification.