$364,900

212 - 73 Gorge Rd
MLS® NO: 1046701

Description

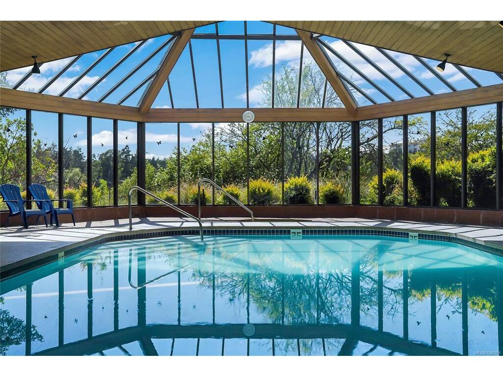
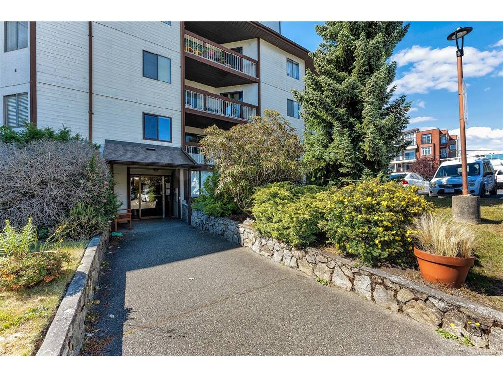
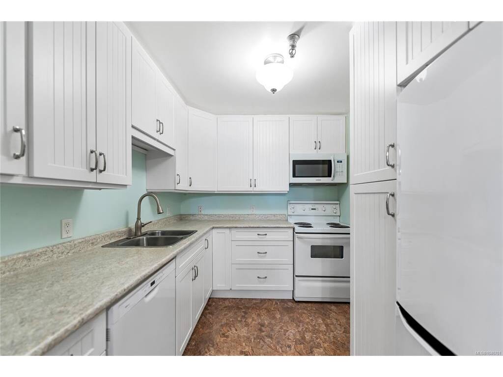
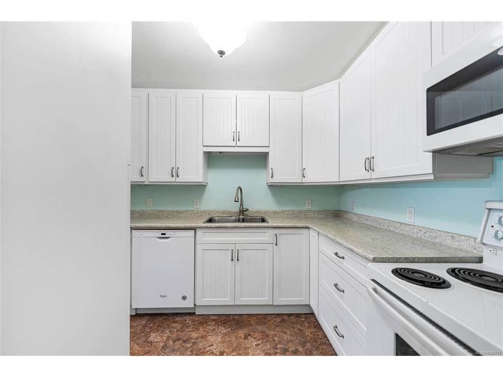
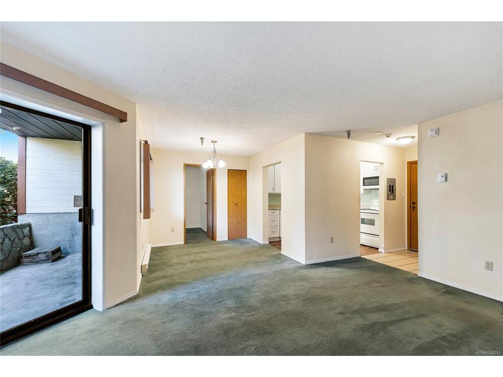
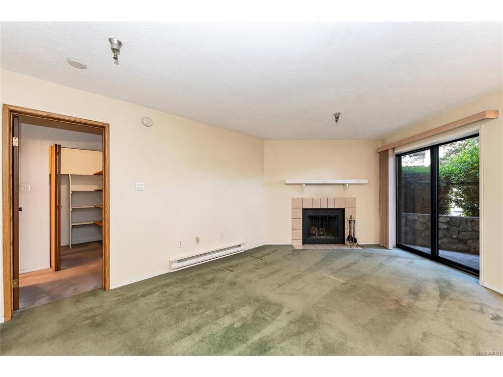
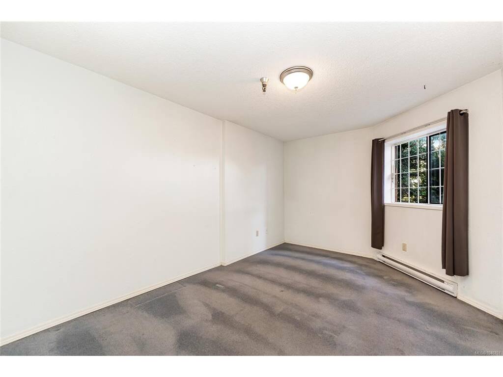
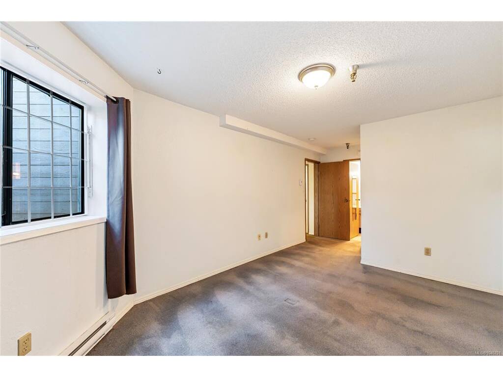
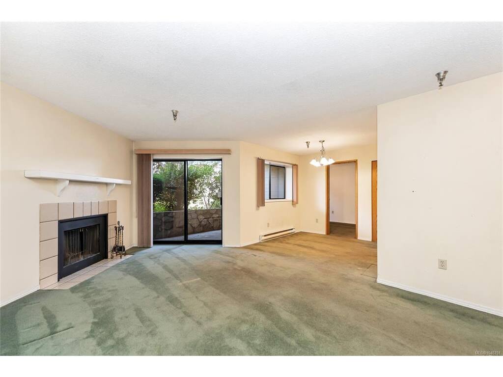
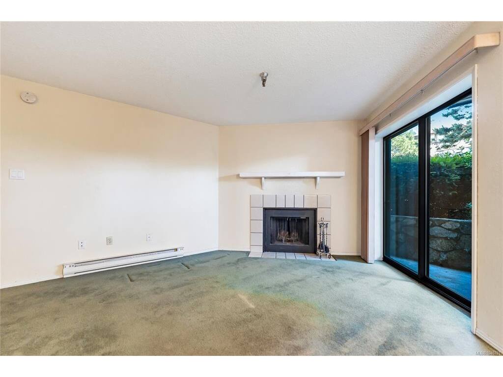
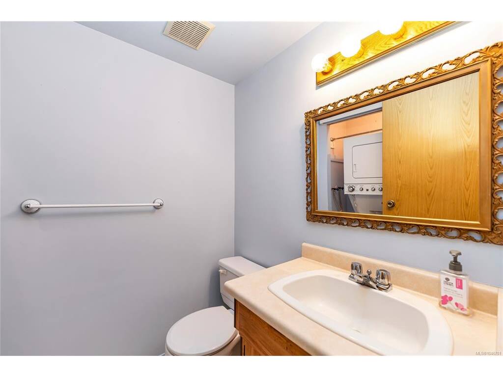
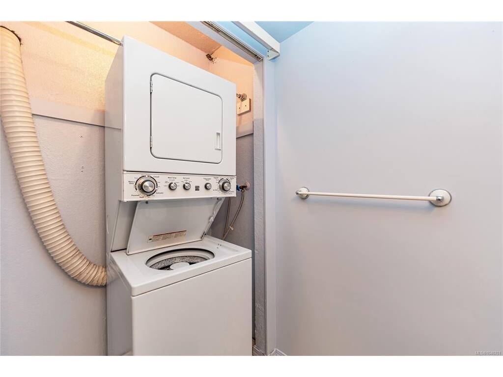
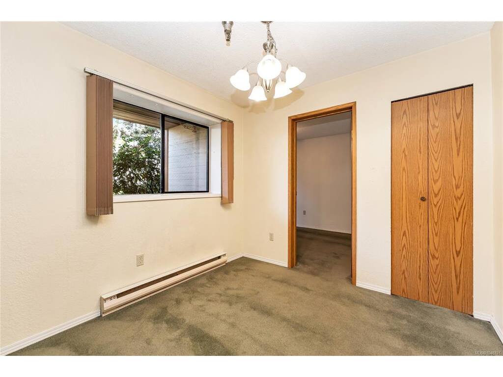
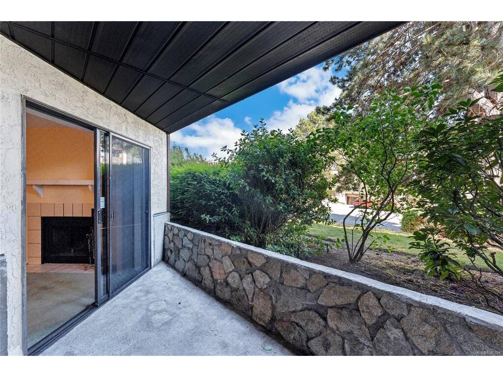
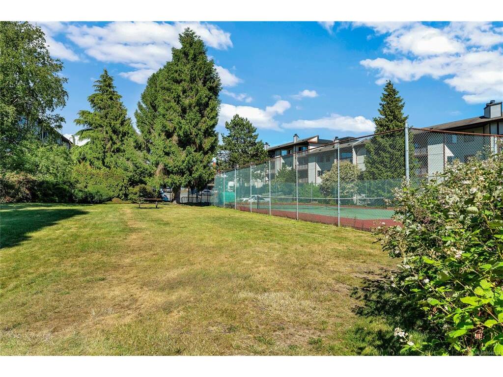
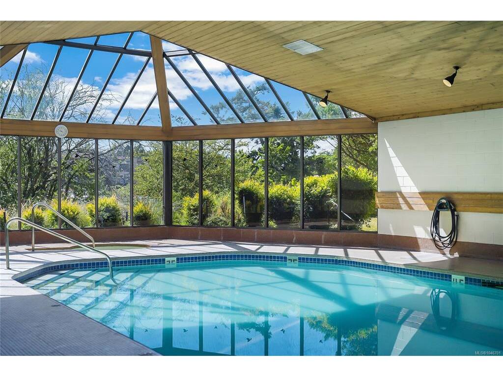
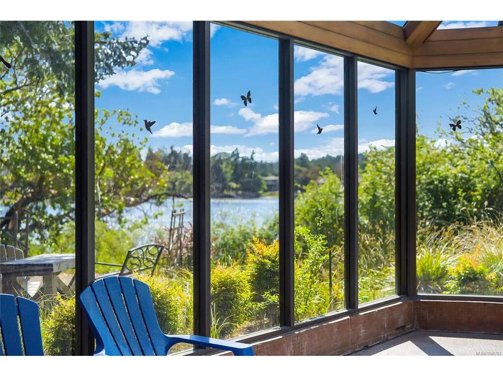
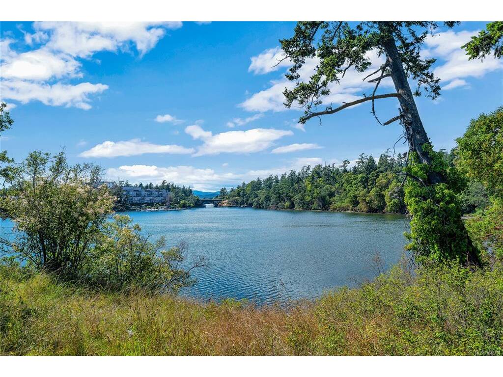
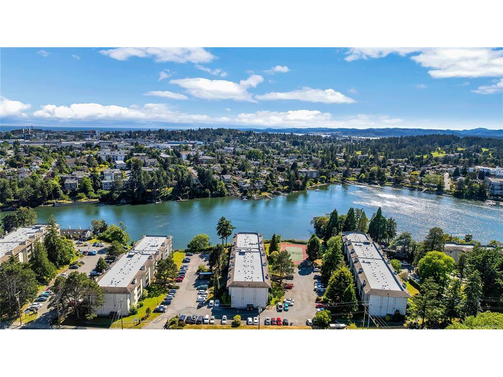
Ground-floor 2-bedroom condo in the Cedar Shores complex, offering exceptional value for first-time buyers or investors in Victoria. Unit 212 features a functional floor plan with separated bedrooms for optimal privacy. The interior includes an updated kitchen, a fireplace, in-suite laundry, an assigned parking stall, and separate storage. Maintained as a neutral blank canvas, this home allows buyers to build equity through personal updates rather than paying a premium for a previous owner's choices. The complex provides excellent amenity value, including an indoor pool, hot tub, tennis courts, and a party room. Situated steps from the scenic Gorge Waterway trails, parks, and transit, the location ensures a straightforward, efficient commute to downtown Victoria. A practical, well-positioned property combining affordability with an active lifestyle. Schedule your private viewing today.

General

Property Type:Condo Apartment
Title of Ownership:STRATA LOT 130, PLAN VIS845, DISTRICT LOT 143, SECTION 11, VICTORIA LAND DISTRICT, TOGETHER WITH AN INTEREST IN THE COMMON PROPERTY IN PROPORTION TO THE UNIT ENTITLEMENT OF THE STRATA LOT AS SHOWN ON FORM 1 OR V, AS APPROPRIATE
Layout:Condo
Number of Floors:5
Taxes:$1,833
Tax Year:2026
Finished Sq. Ft.:869
Unfinished Sq. Ft.:72
Year Built:1981

Building Details

Foundation: Block
Roof: Tar/Gravel
Heat/Air: Baseboard, Natural Gas

Site Influences

Lot SqFt: 869
Acres: 0.01
Water: Municipal
Waste: Sewer To Lot
Parking: Additional, Guest, Open
Lot Features: Central Location, Easy Access, Family-Oriented Neighbourhood, Near Golf Course, Park Setting, Private, Serviced, Shopping Nearby, Sidewalk, Southern Exposure, Wooded LotOcean

Strata Lot Information

Complex: Cedar Shores
Strata Fee: $659
Common Features: Caretaker, Garbage Removal, Insurance, Maintenance Grounds, Property Management and Water
Minimum Age: 0
Rental Restrictions: Unrestricted
Pets Allowed: Aquariums, Birds, Number Limit
Pet Notes: See bylaws

Room Dimensions

Level 1 - 869 sqft

Entrance:5'4x3'10
Kitchen:8'3x9'9
Dining Room:8'3x8'9
Living Room:12'1x18'8
Bedroom:8'7x12'1
Bathroom:2-Piece piece
Bedroom - Primary:19'6x14'4
Ensuite:4-Piece piece
Walk-in Closet:5'3x4'11

Level 2 - 0 sqft

Level 3 - 0 sqft

Level 4 - 0 sqft

Other - 0 sqft

Property Details

Beds: 2
Baths: 2
Sq. Feet: 869
Year Built: 1981
Property Type: Condo Apartment
Municipality: Saanich West
Links

Book a Tour

Book a Tour

All fields marked with * are required.


Request More Info

Request More Info

All fields marked with * are required.


Tell a Friend

Tell a Friend

All fields are required.


Mortgage Calculator

This is only a guide. Please verify this information with your mortgage specialist.


Back To Listings

Listed with:

Brock Webber - Pemberton Holmes Ltd. - Oak Bay
Phone: 250-715-5414

NOTE: MLS® property information is provided under copyright© by the Victoria Real Estate Board. The information is from sources deemed reliable, but should not be relied upon without independent verification.