$524,900

412 - 967 Whirlaway Cres
MLS® NO: 1046693

Description

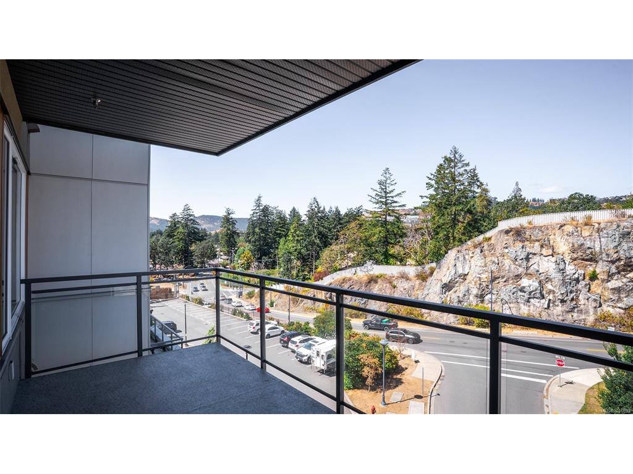
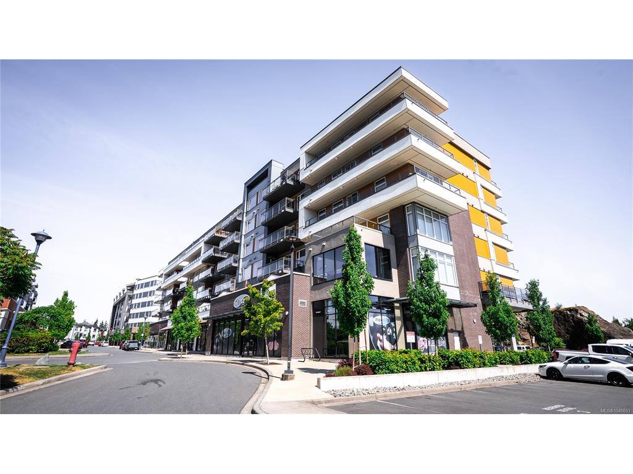
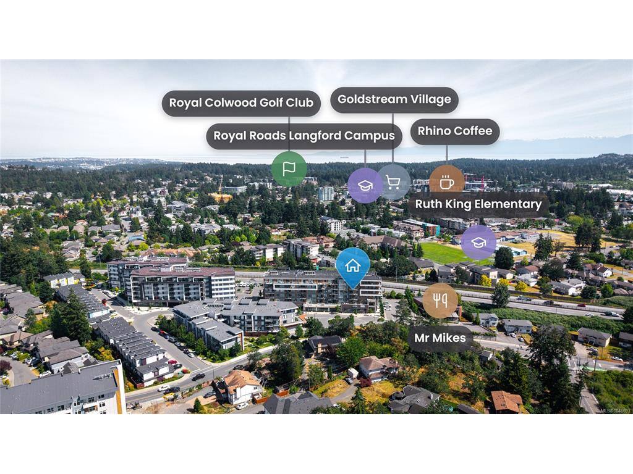
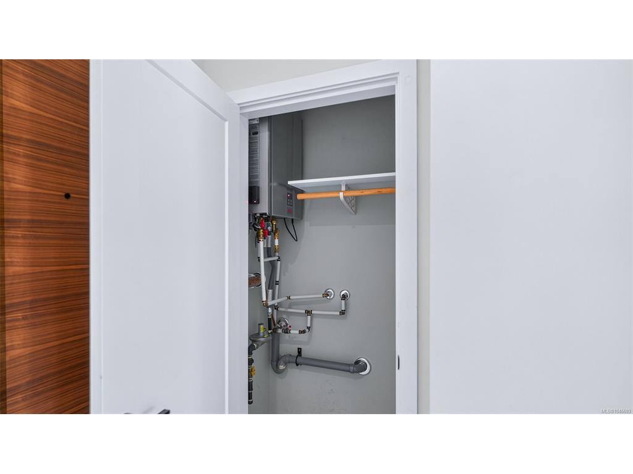
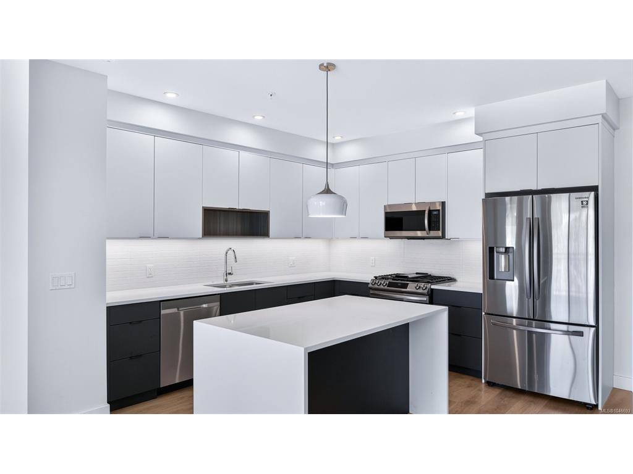
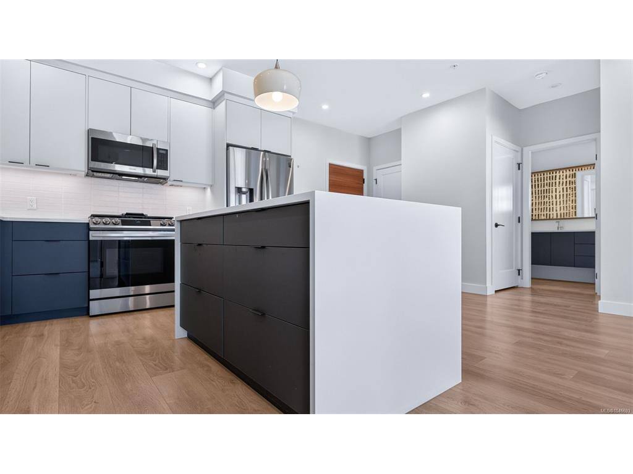
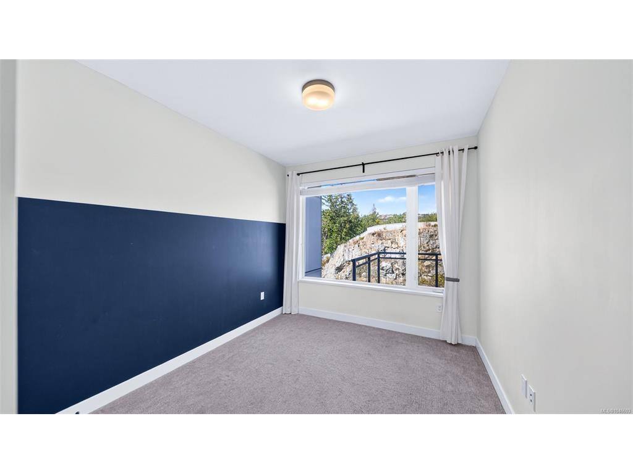
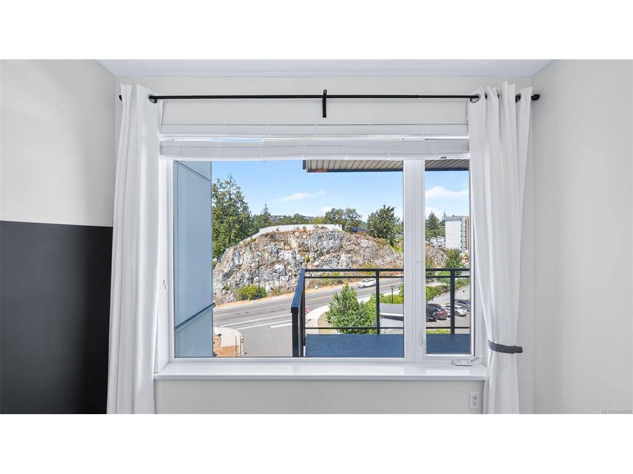
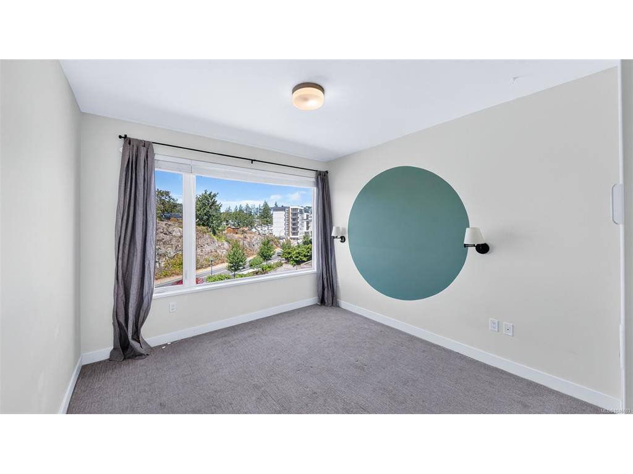
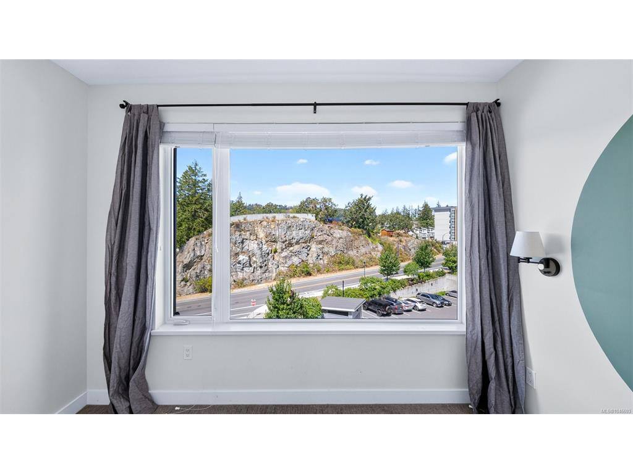
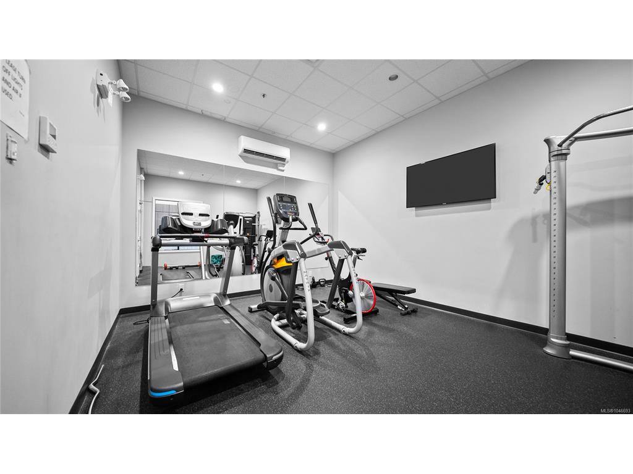
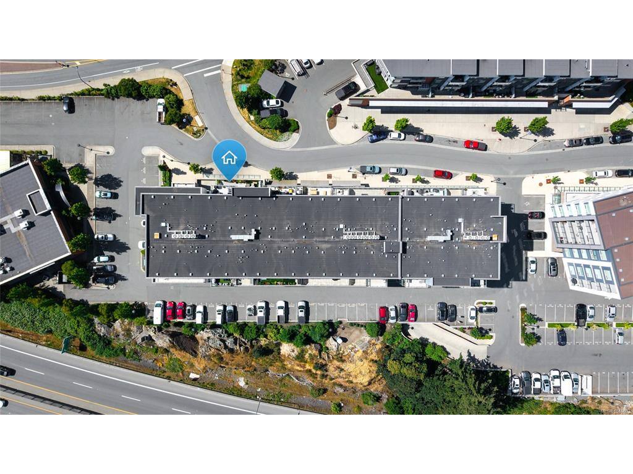
Rarely offered with TWO parking stalls, three heat pump heads for heating and air conditioning (heat pump electrical covered in the strata fees), and pet-friendly living! Quick possession available. Located in the popular Triple Crown development, this home is situated in the sought-after Residence 2 building, recognized for its quality construction and thoughtful design. Enjoy an unbeatable location just minutes from Florence Lake, Costco, Millstream Village, restaurants, coffee shops, parks, schools, and endless recreation opportunities. With quick access to Highway 1, convenience is at your doorstep. Positioned on the quiet, rear side of the building, this bright contemporary condo features an open-concept layout with quartz countertops, stainless steel appliances, a gas range, spacious living areas, accent fireplace lighting, and large windows showcasing beautiful rock and mountain views. Be sure to check the feature sheet and property website, including TWO videos. Book your private viewing today!

General

Property Type:Condo Apartment
Title of Ownership:STRATA LOT 30, PLAN EPS7137, SECTION 112, ESQUIMALT LAND DISTRICT. & SEC 112 A, TOGETHER WITH AN INTEREST IN THE COMMON PROPERTY IN PROPORTION TO THE UNIT ENTITLEMENT OF THE STRATA LOT AS SHOWN ON FORM V.
Layout:Condo
Number of Floors:6
Taxes:$2,881
Tax Year:2026
Finished Sq. Ft.:897
Unfinished Sq. Ft.:0
Year Built:2020

Building Details

Foundation: Poured Concrete
Roof: Asphalt Torch On
Heat/Air: Heat Pump

Site Influences

Lot SqFt: 1,026
Acres: 0.02
Water: Municipal
Waste: Sewer Connected
Parking: Additional, Guest, On Street, Underground
Lot Features: Central Location, Family-Oriented Neighbourhood, Irrigation Sprinkler(s), Landscaped, Near Golf Course, Recreation Nearby, Shopping Nearby, Sidewalk

Strata Lot Information

Strata Fee: $405
Common Features: Garbage Removal, Insurance, Maintenance Grounds, Maintenance Structure, Pest Control, Property Management, Recycling, Sewer and Water
Minimum Age: 0
Rental Restrictions: Unrestricted
Pets Allowed: Aquariums, Birds, Caged Mammals, Cats, Dogs
Pet Notes: two cats or two small dogs. See bylaws for details

Room Dimensions

Level 1 - 897 sqft

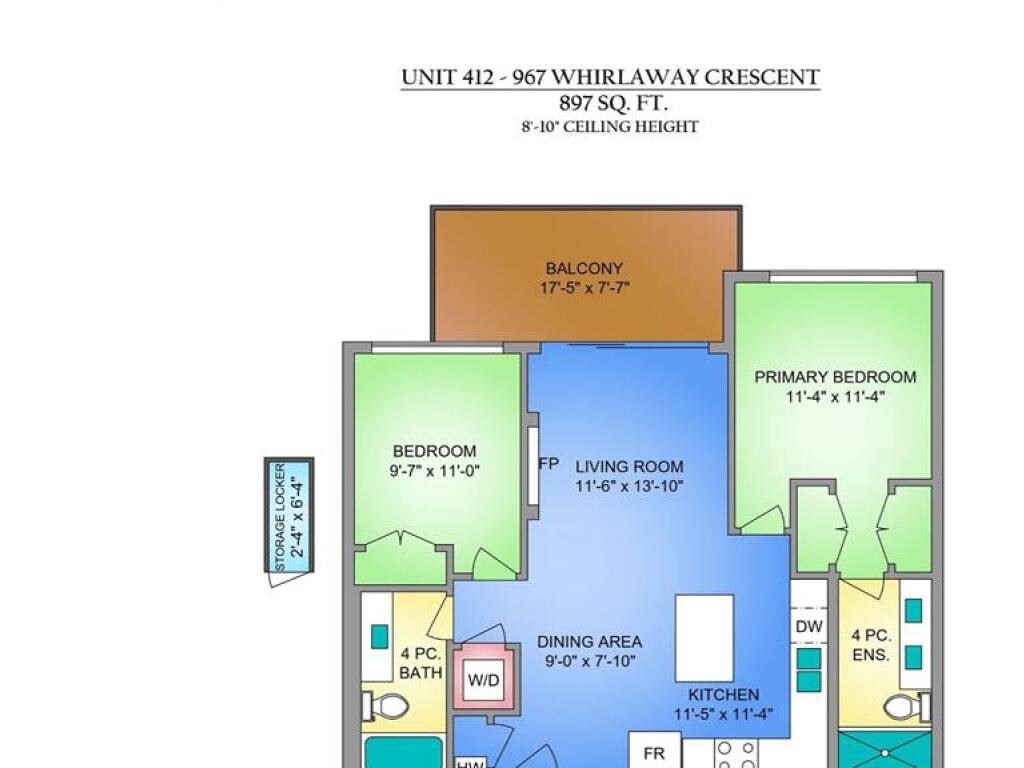
Bedroom - Primary:11'4"X11'4" piece
Bedroom:9'7"X11'0" piece
Living Room:11'6"X13'10" piece
Dining Room:9'0"X7'10" piece
Kitchen:11'5"X11'4" piece
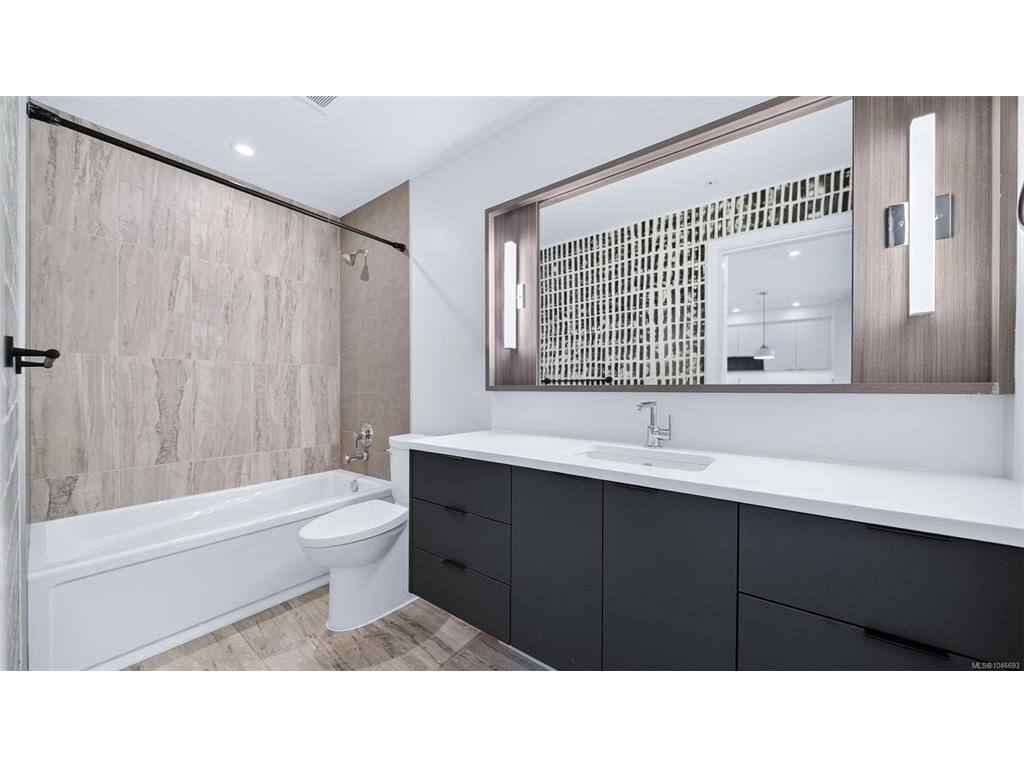
Bathroom:4-Piece piece
Ensuite:4-Piece piece

Level 2 - 0 sqft

Level 3 - 0 sqft

Level 4 - 0 sqft

Other - 0 sqft

Property Details

Beds: 2
Baths: 2
Sq. Feet: 897
Year Built: 2020
Property Type: Condo Apartment
Municipality: Langford

Links

Book a Tour

Book a Tour

All fields marked with * are required.


Request More Info

Request More Info

All fields marked with * are required.


Tell a Friend

Tell a Friend

All fields are required.


Mortgage Calculator

This is only a guide. Please verify this information with your mortgage specialist.


Back To Listings

Listed with:

Craig Toker - Royal LePage Coast Capital - Chatterton
Phone: 778-351-1616

NOTE: MLS® property information is provided under copyright© by the Victoria Real Estate Board. The information is from sources deemed reliable, but should not be relied upon without independent verification.