$999,900

2584 Nickson Way
MLS® NO: 1046688

Description

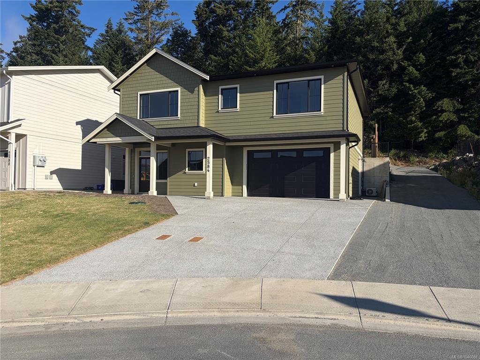
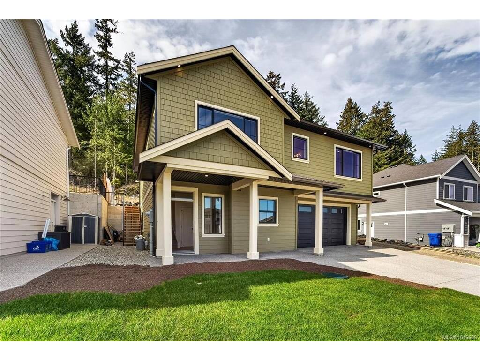
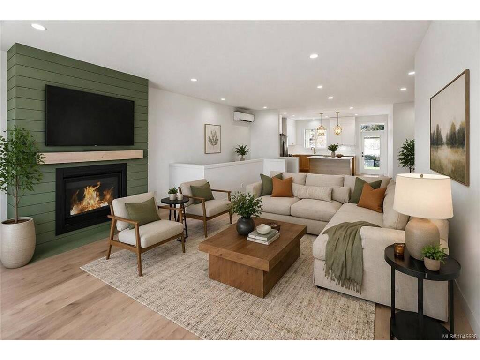
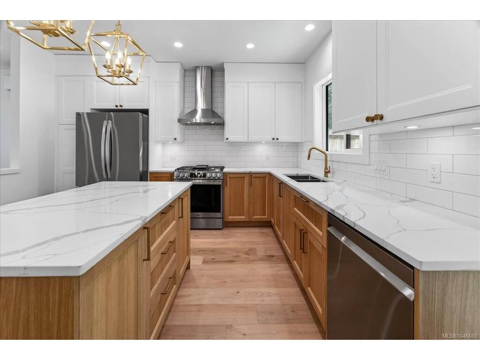
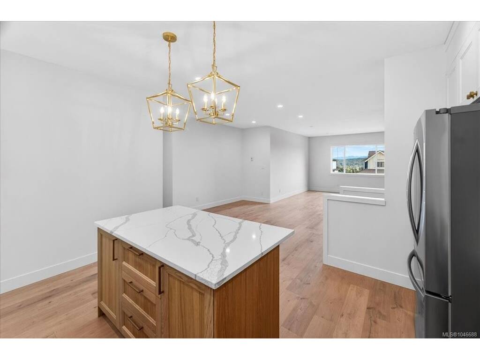
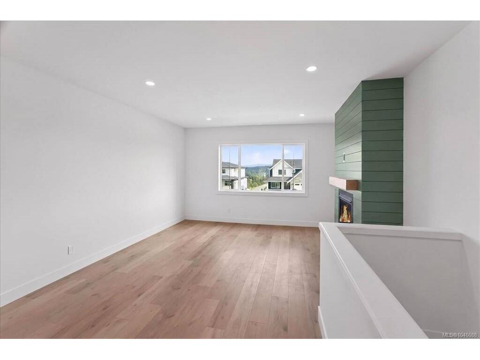
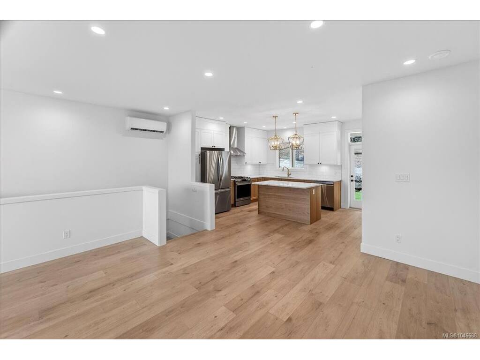
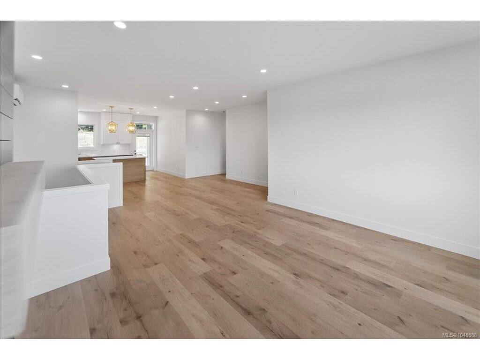
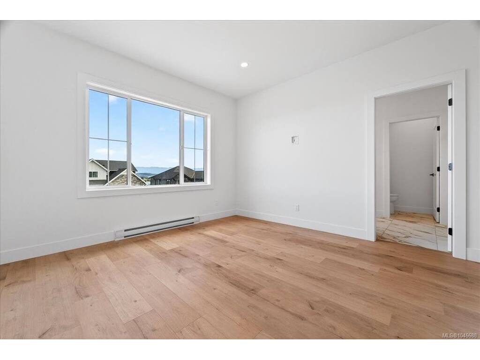
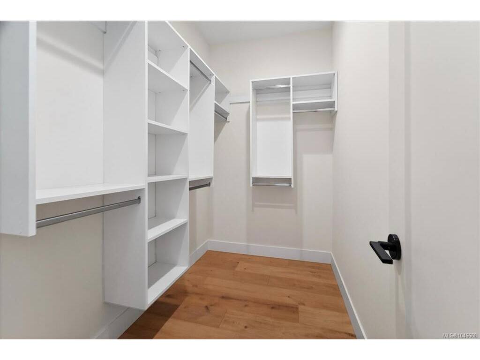
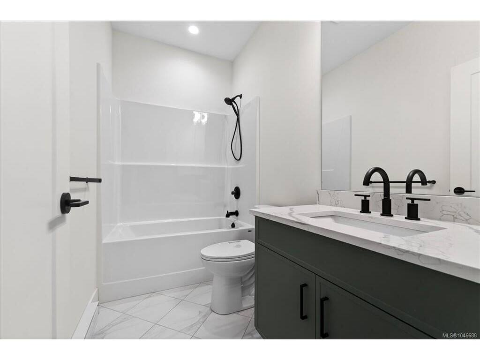
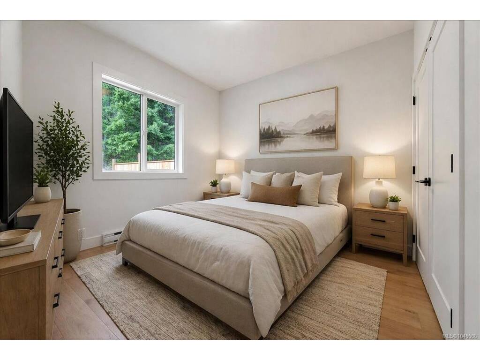
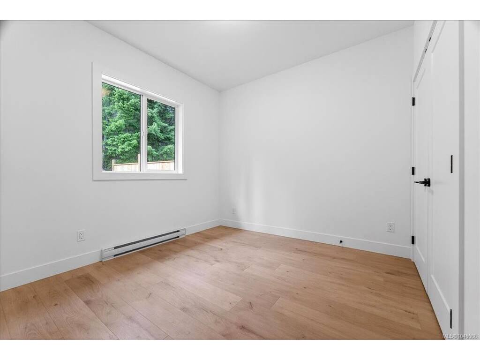
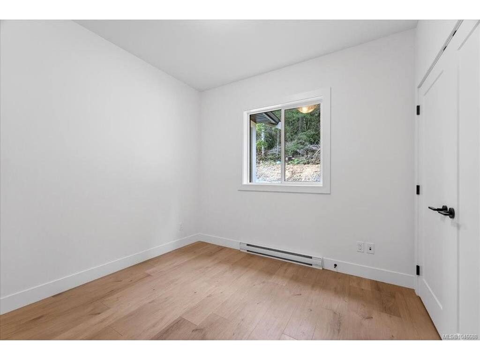
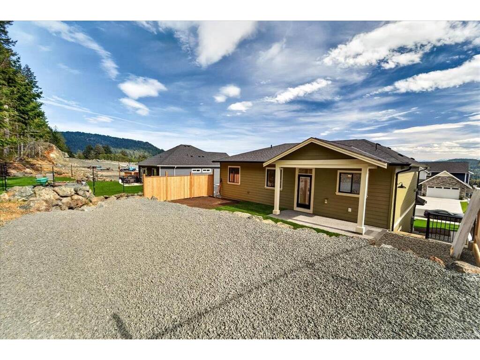
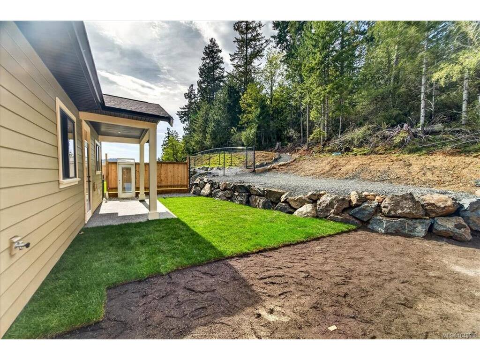
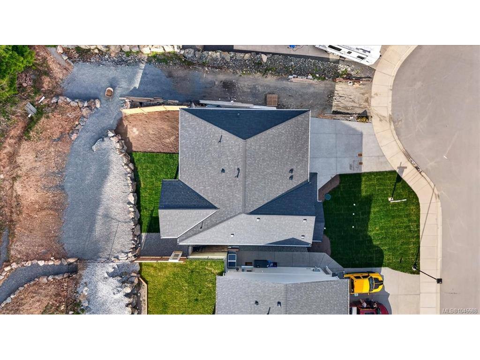
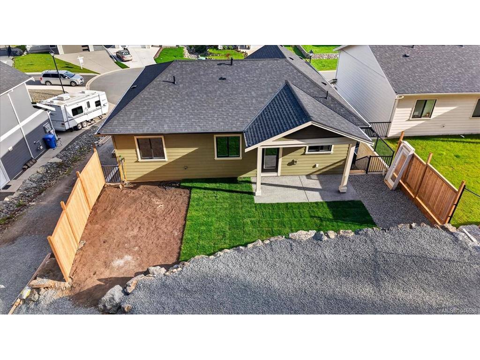
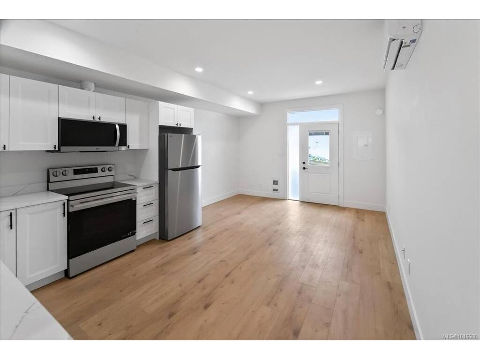
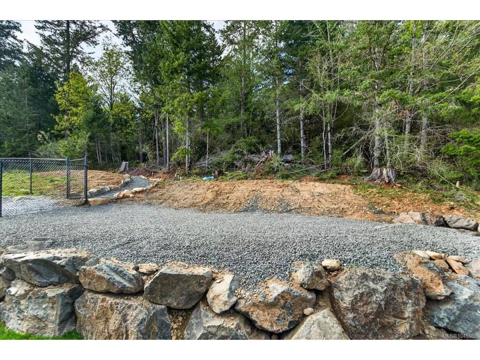
Immediate Possession on this brand new Classy 2026 Built 4-Bedrooms, 3-Bathrooms Home on Nickson Way. Located on a No-Through Street, with a 1-Bedroom Legal Ground-Level Suite.potential for 2? Has area below that door could go directly into main house through family room, so if suite not needed or bigger suite, endless potential, Bonus big Rec-Family Room on ground floor. Located in a new area surrounded by homes selling around $1.1 million to $1.4 million on the Victoria Side of Sooke in Sun River Subdivision. The backyard backs onto an acreage. Listed at $999,900.00 plus GST. Remember no Property Purchase tax, if you buy and it's your principal residence? And get the GST back if you are a first time buyer, or haven’t owned in 4 calendar years. Great family Purchase!
General

Property Type:Single Family Detached
Title of Ownership:LOT 11, PLAN EPP108811, SECTION 29, SOOKE LAND DISTRICT
Layout:Main Level Entry with Upper Level(s)
Taxes:$4,371
Tax Year:2026
Finished Sq. Ft.:2,472
Unfinished Sq. Ft.:361
Year Built:2026

Building Details

Foundation: Poured Concrete
Roof: Asphalt Shingle
Heat/Air: Baseboard, Electric, Heat Pump

Site Influences

Lot SqFt: 6,732
Acres: 0.15
Water: Municipal
Waste: Sewer Connected
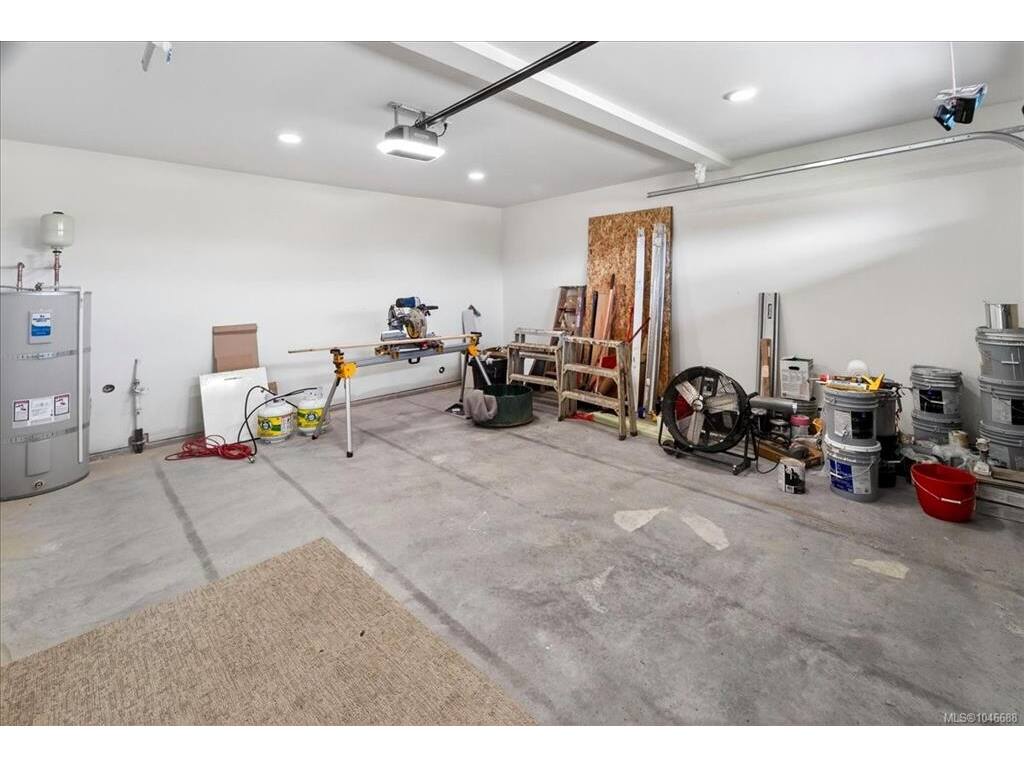
Parking: Additional, Attached, Driveway, Garage Double
Lot Features: Cul-de-sac, Family-Oriented Neighbourhood, No Through Road, Recreation Nearby, Serviced, Sidewalk

Room Dimensions

Level 1 - 1,473 sqft

Living Room:11'x20'
Dining Room:10'x10'
Kitchen:15'x13'
Pantry (Finished):6'x5'
Bedroom:10'x10'
Bedroom:10'x10'

Level 2 - 0 sqft

Level 3 - 999 sqft

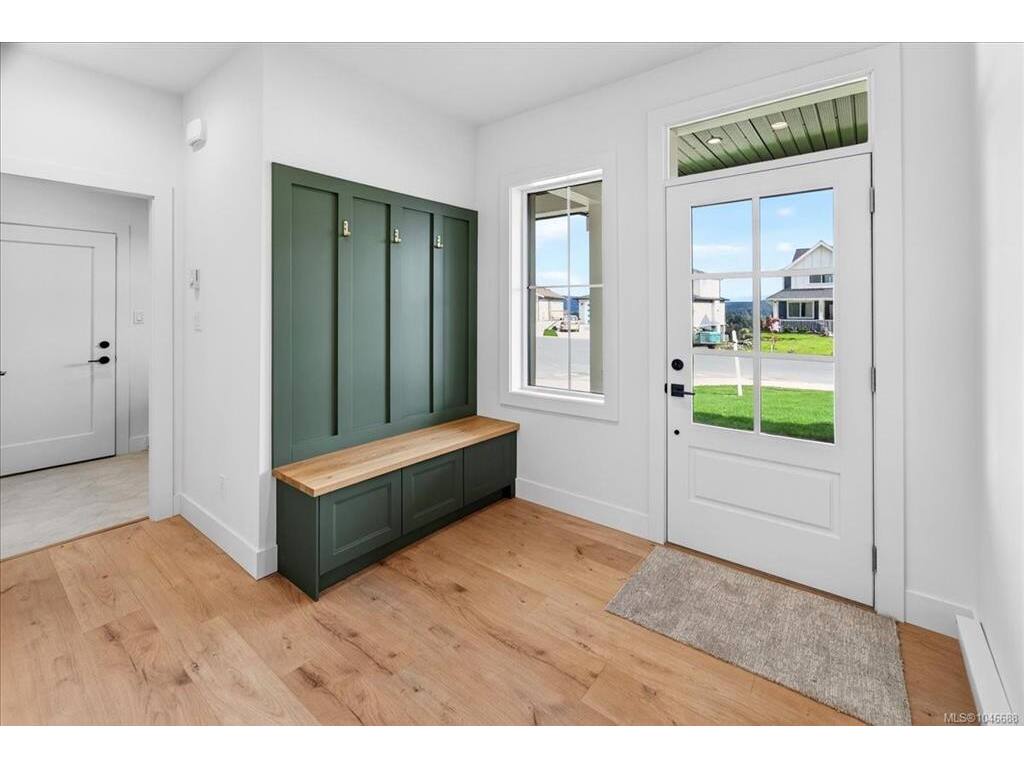
Entrance:9'x9'
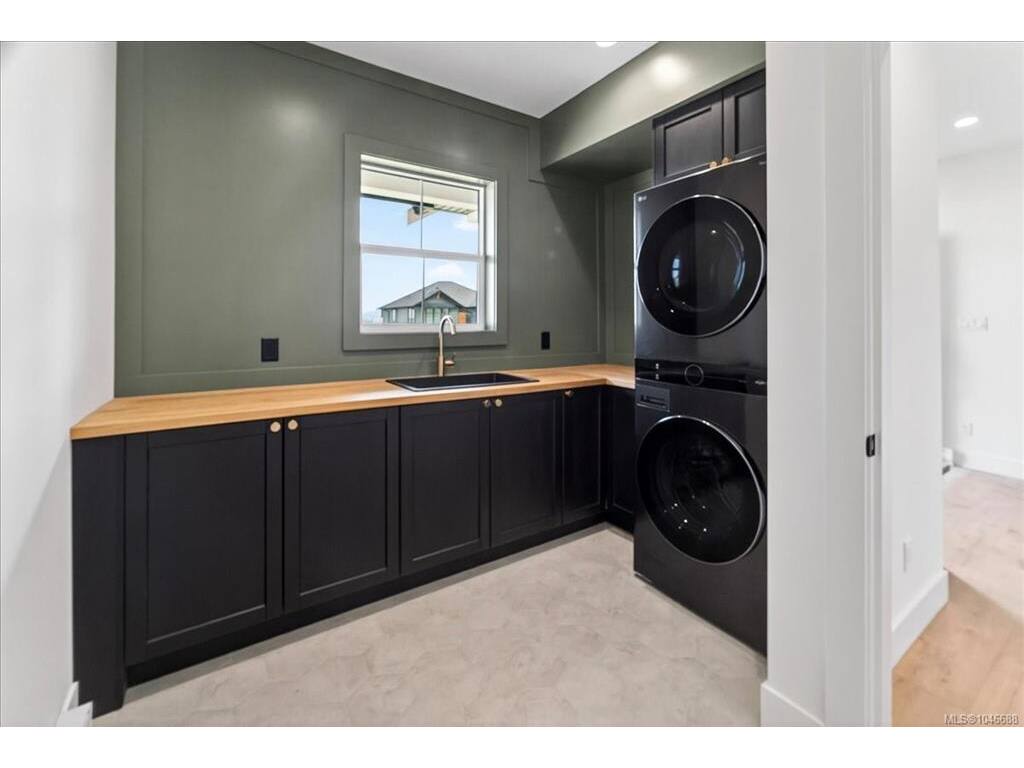
Laundry:6'x10'
Den:13'x10'
Living-Additional:10'x13'
Kitchen-Additional:10'x12'
Bathroom-Additional:4-Piece piece
Bedroom-Additional:10'x12'
Storage:4'x3'

Level 4 - 0 sqft

Other - 0 sqft

Property Details

Beds: 4
Baths: 3
Sq. Feet: 2,472
Year Built: 2026
Property Type: Single Family Detached
Municipality: Sooke

Book a Tour

Book a Tour

All fields marked with * are required.

Request More Info

Request More Info

All fields marked with * are required.


Tell a Friend

Tell a Friend

All fields are required.


Mortgage Calculator

This is only a guide. Please verify this information with your mortgage specialist.


Back To Listings

Listed with:

Shayne Fedosenko - Maxxam Realty Ltd.

NOTE: MLS® property information is provided under copyright© by the Victoria Real Estate Board. The information is from sources deemed reliable, but should not be relied upon without independent verification.