$619,900

210/212 - 1395 Bear Mountain Pkwy
MLS® NO: 1046687

Description

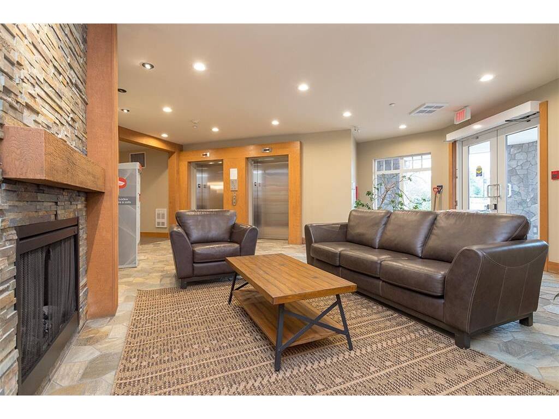
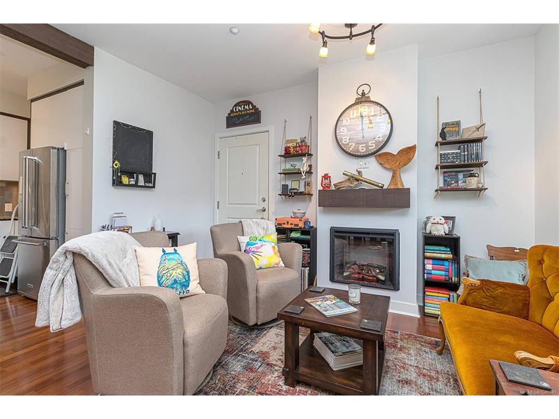
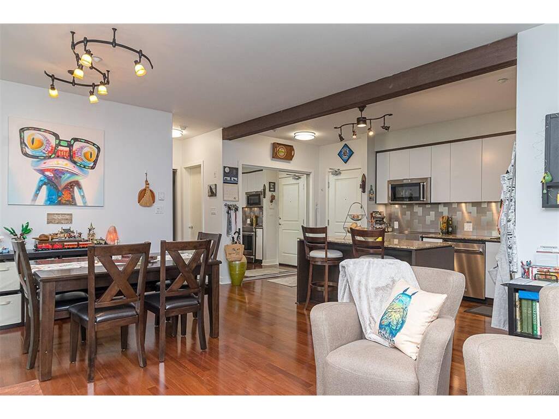
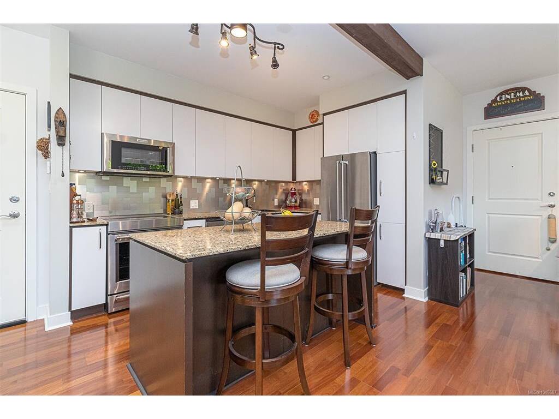
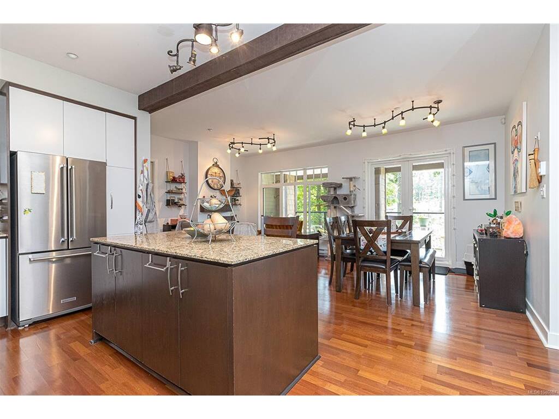
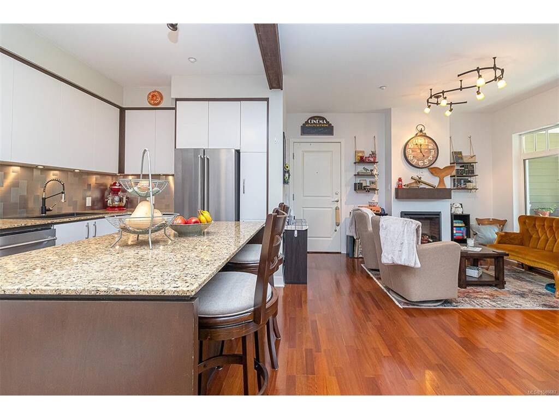
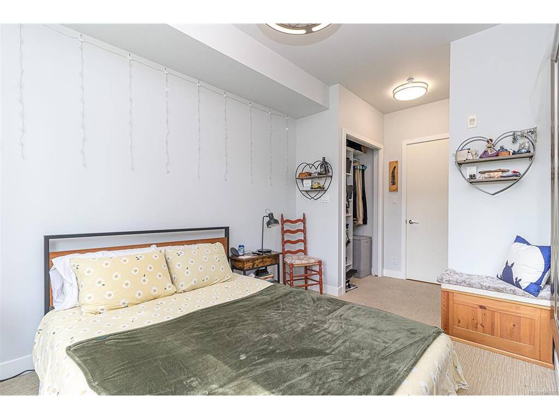
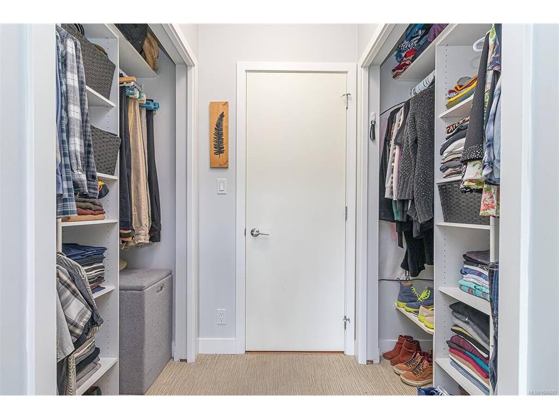
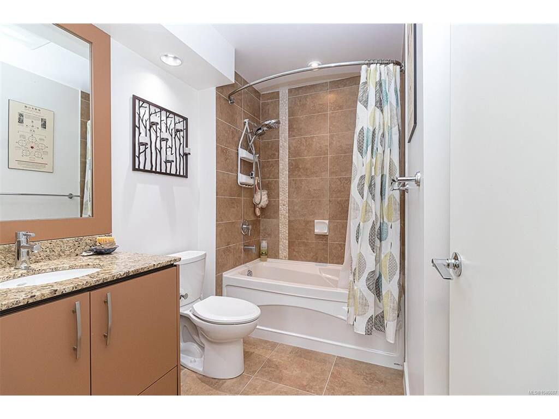
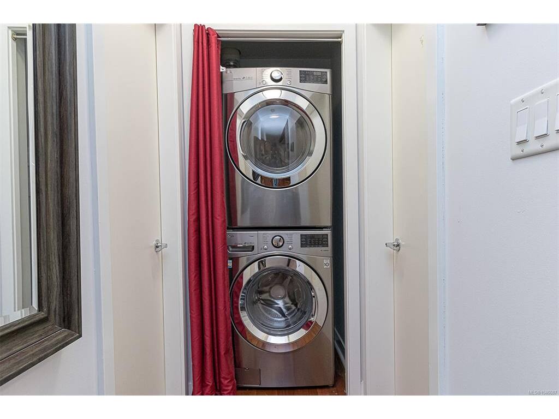
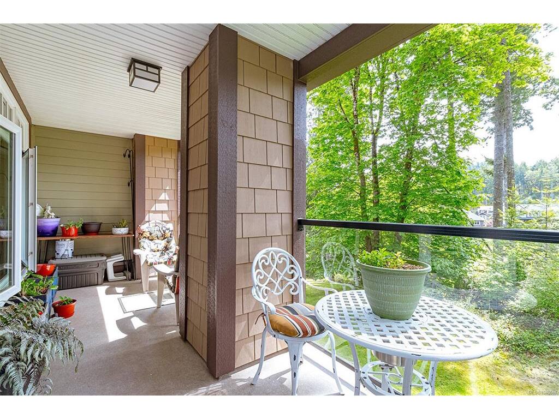
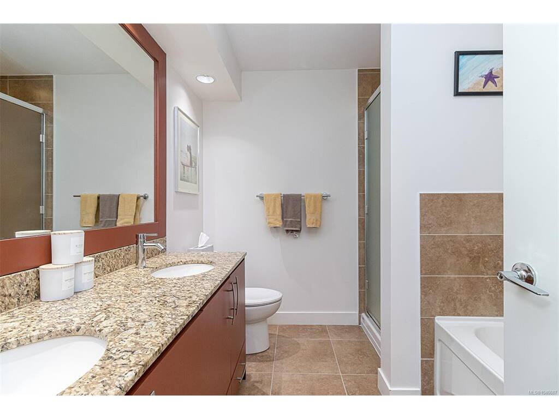
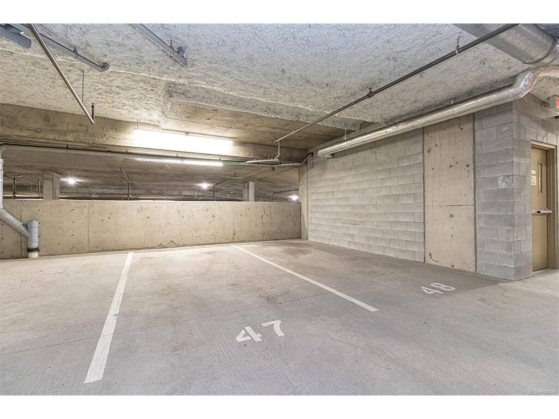
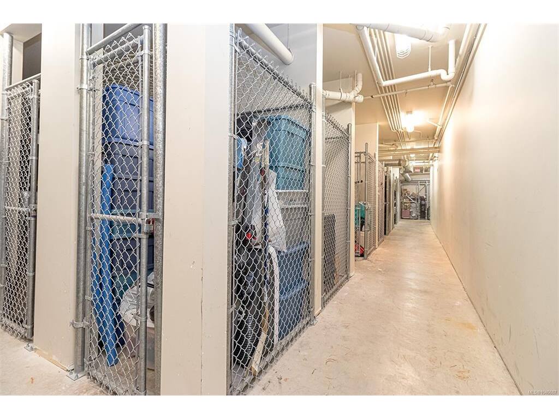
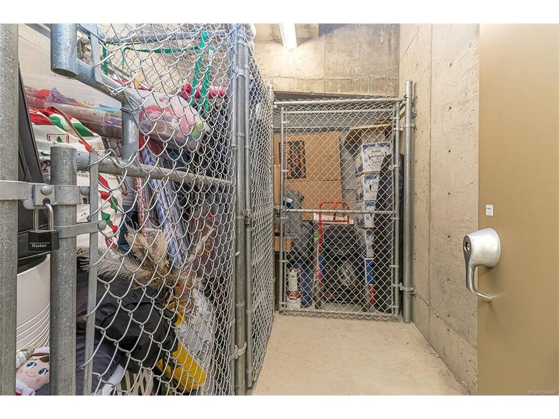
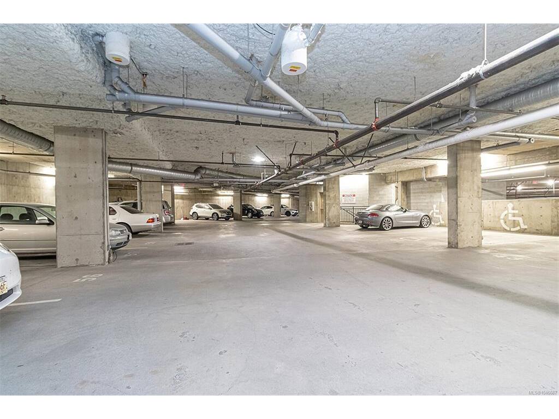
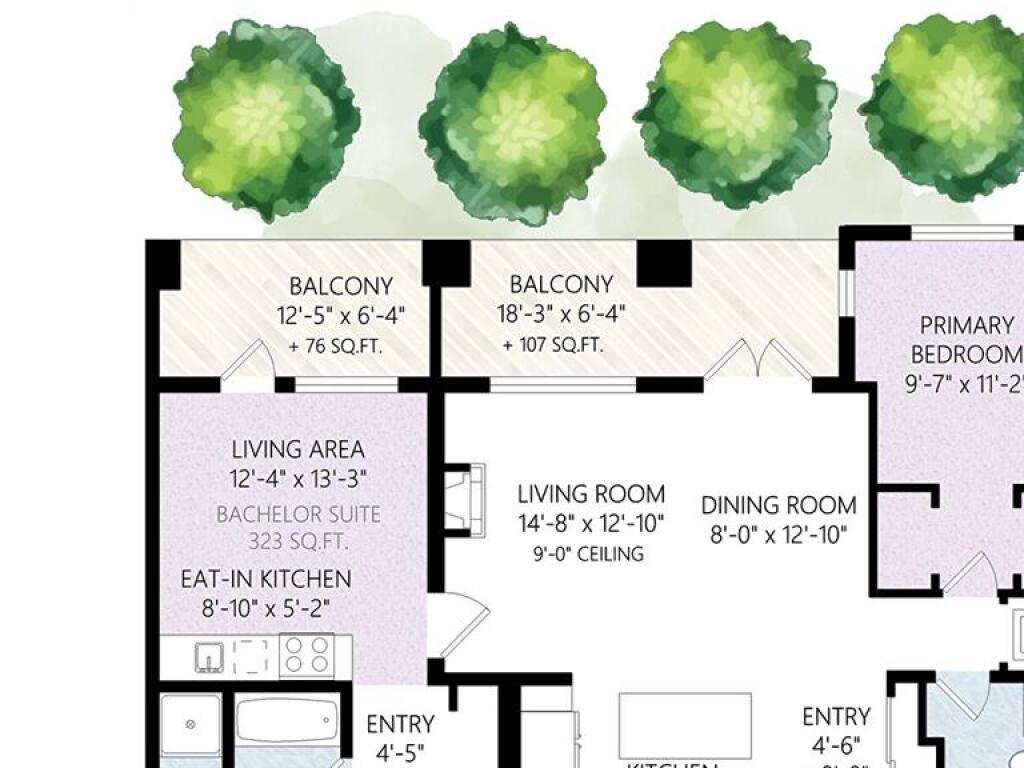
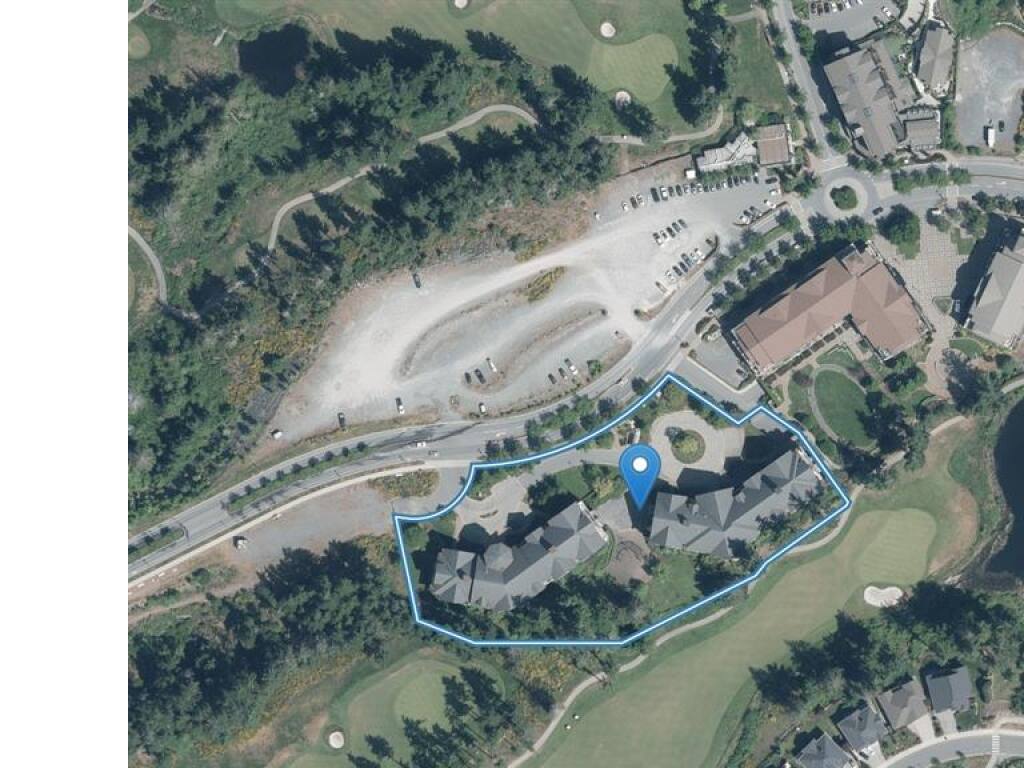
MUST SELL! 80K BELOW ASSESSED VALUE! First year's strata fees included! Condo w/Suite in quiet bldg in beautiful Bear Mountain-2 parking spots, 2 storage lockers, 2 kitchens-perfect for extended family or long-term rental. Endless options! Only 20 mins from Victoria, 5 mins from Millstream Village/Costco. Less than 5 min walk to bus stops, Jack's Restaurant, Bear Mountain Rec Centre, pro shop, tennis courts, trails to Mt. Finlayson. Two well-kept condos each with own private south facing balcony overlooking the 9th fairway. Unit 212 has great layout w/spacious kitchen, large living rm w/sizable dining rm, in-suite laundry, huge windows, electric fp. Adjoining unit 210 is lock-off bachelor suite w/separate entrance-great flex space (tv room, guest room, home office) or a 2nd bedroom w/5pc bath, kitchenette, large closet. Units to be sold together. Quick Possession. Sellers are motivated.

General

Property Type:Condo Apartment
Title of Ownership:STRATA LOT 93 and 94, PLAN VIS6323, SECTION 82, HIGHLAND LAND DISTRICT, TOGETHER WITH AN INTEREST IN THE COMMON PROPERTY IN PROPORTION TO THE UNIT ENTITLEMENT OF THE STRATA LOT AS SHOWN ON FORM 1 OR V, AS APPROPRIATE
Layout:Condo
Number of Floors:4
Taxes:$1
Tax Year:2026
Finished Sq. Ft.:1,054
Unfinished Sq. Ft.:0
Year Built:2007

Building Details

Foundation: Poured Concrete
Roof: Asphalt Shingle
Heat/Air: Baseboard, Electric

Site Influences

Lot SqFt: 1,027
Acres: 0.02
Water: Municipal
Waste: Sewer To Lot
Parking: Additional, Guest, Underground
Lot Features: Landscaped, Near Golf Course, No Through Road, On Golf Course, Sidewalk

Strata Lot Information

Complex: St. Andrews Walk West
Strata Fee: $695
Common Features: Insurance, Maintenance Grounds, Maintenance Structure, Property Management and Water
Minimum Age: 0
Rental Restrictions: Unrestricted
Pets Allowed: Aquariums, Birds, Caged Mammals, Cats, Dogs, Number Limit, Size Limit
Pet Notes: See bylaws

Room Dimensions

Level 1 - 1,054 sqft

Entrance:5'x8'
Kitchen:12'x8'
Dining Room:8'x13'
Living Room:15'x13'
Bedroom - Primary:10'x11'
Bathroom:4-Piece piece
Bedroom - Aux Bldg:4'x10'
Kitchen-Additional:9'x5'
Living-Additional:12'x13'
Bathroom-Additional:5-Piece piece

Level 2 - 0 sqft

Level 3 - 0 sqft

Level 4 - 0 sqft

Other - 0 sqft

Property Details

Beds: 2
Baths: 2
Sq. Feet: 1,054
Year Built: 2007
Property Type: Condo Apartment
Municipality: Langford

Book a Tour

Book a Tour

All fields marked with * are required.


Request More Info

Request More Info

All fields marked with * are required.


Tell a Friend

Tell a Friend

All fields are required.


Mortgage Calculator

This is only a guide. Please verify this information with your mortgage specialist.


Back To Listings

Listed with:

Shayne Fedosenko - Maxxam Realty Ltd.

NOTE: MLS® property information is provided under copyright© by the Victoria Real Estate Board. The information is from sources deemed reliable, but should not be relied upon without independent verification.