$674,900

10660 Cedar Dr
MLS® NO: 1046685

Description

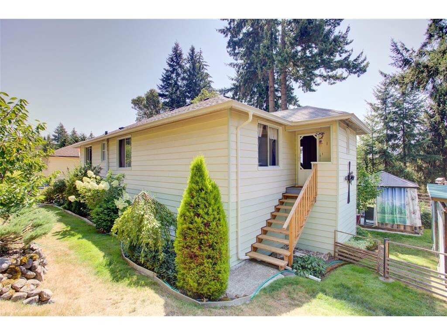
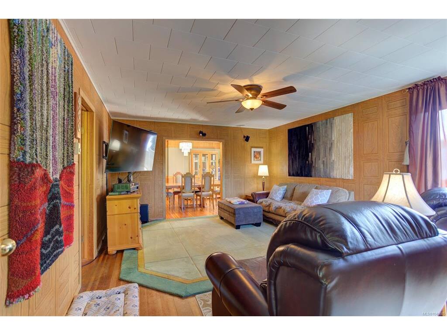
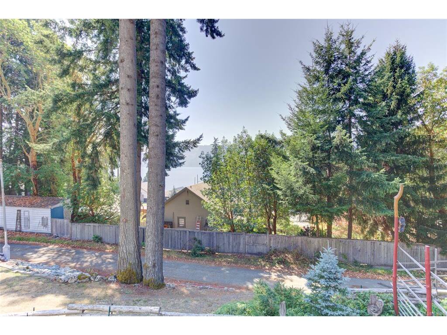
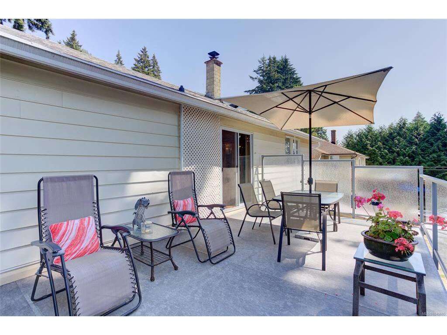
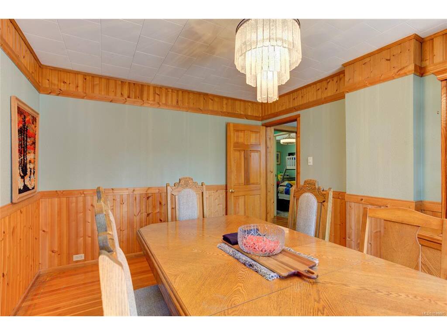
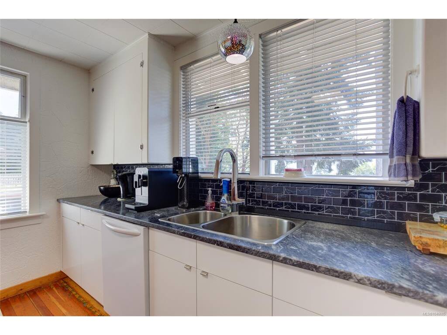
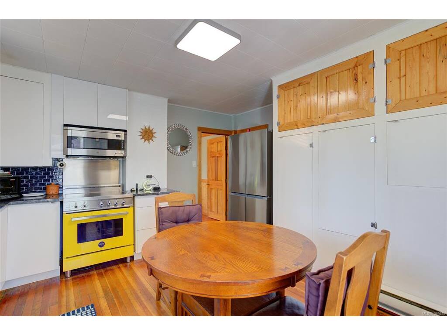
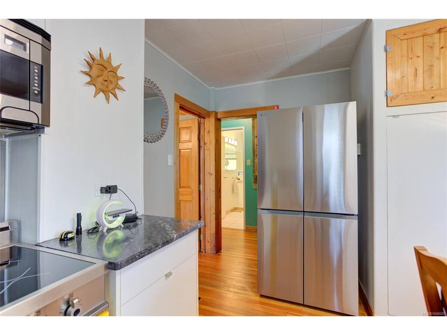
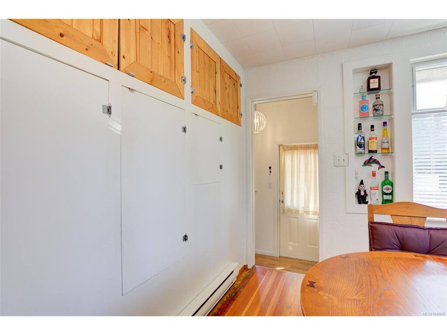
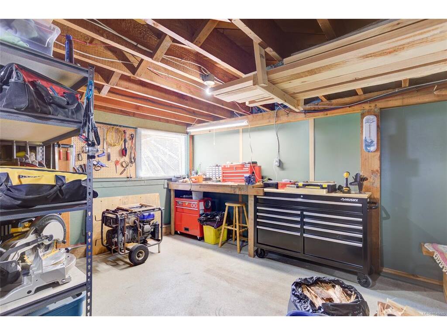
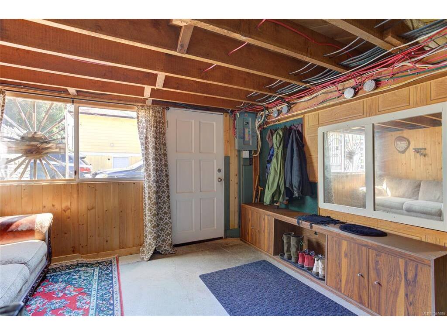
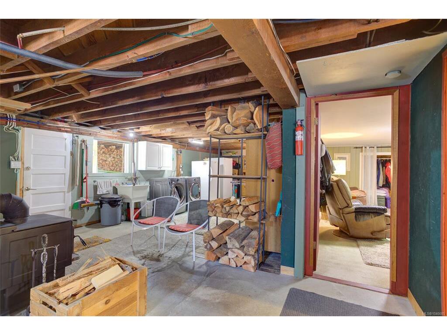
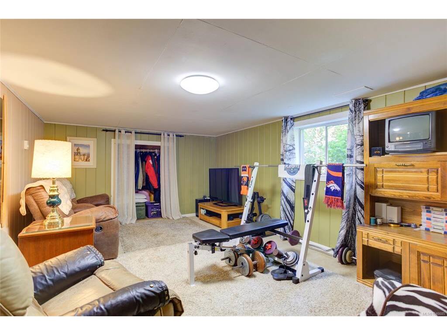
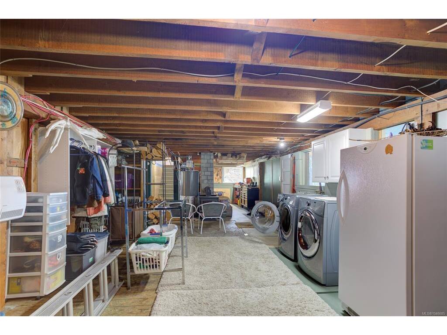
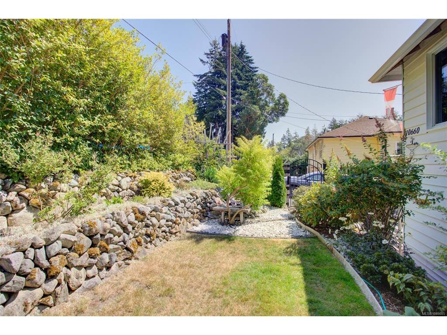
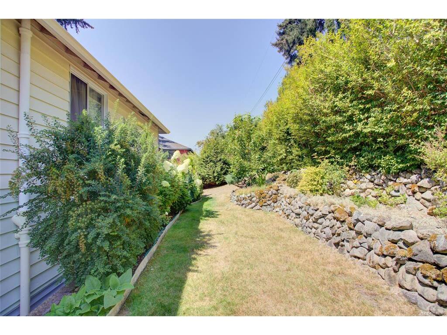
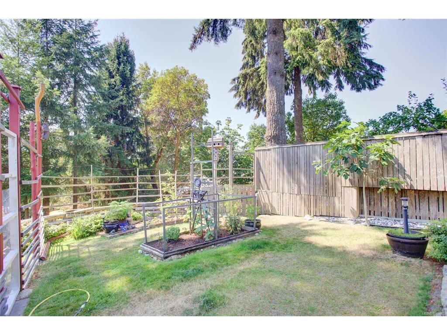
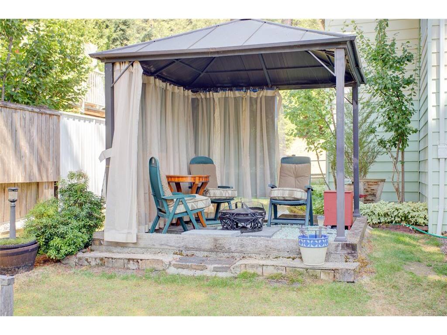
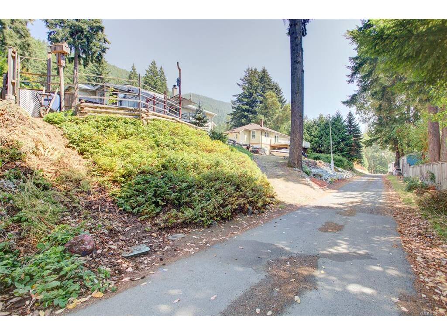
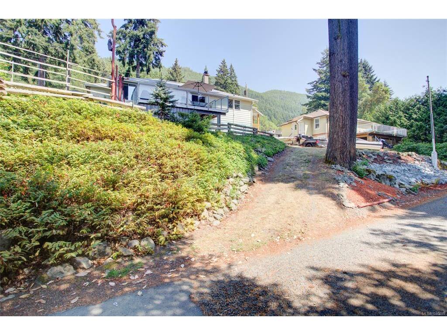
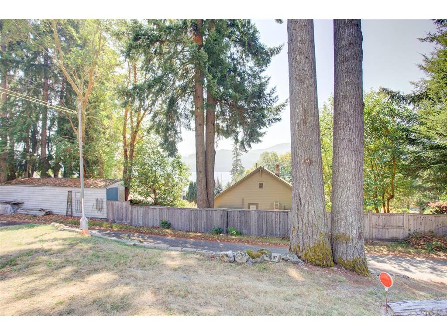
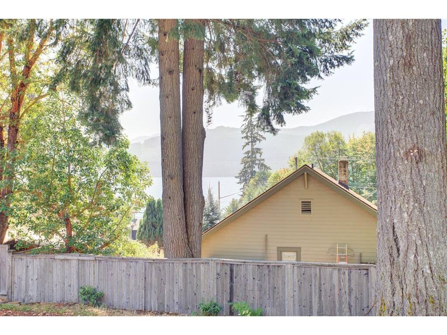
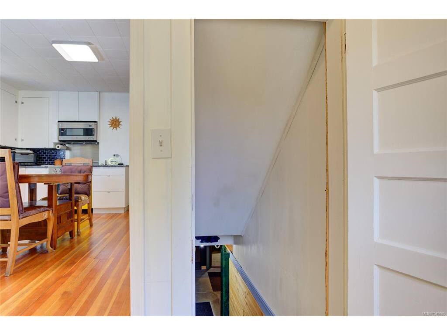
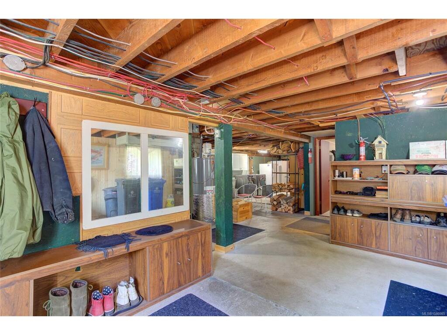
Looking for a family home with room to grow? This is it! Charming 4-bdrm, 2-bath, 2-storey home with plenty of updates blending modern comfort & period character like original hardwood floors throughout the main level. The partially finished walk-out basement provides valuable additional living space, abundant storage & excellent potential for future development. Enjoy peaceful lake & mountain views from the big back deck, beautiful landscaping & garden spaces & the relaxed atmosphere of this quiet community. Parks & trails are right at your doorstep for easy access to incredible outdoor recreation & the historic Youbou Bowling Alley & Youbou Pub are nearby. Lake Cowichan amenities, services, shops and recreation are a short 10 min drive away. Surrounded by mature landscaping and nature, with lake views, recreation at your doorstep and the peaceful lifestyle of a small community, this is a special opportunity to make Youbou home.

General

Property Type:Single Family Detached
Title of Ownership:LOT 17, BLOCK 136, COWICHAN LAKE DISTRICT, PLAN 20033
Layout:Main Level Entry with Lower Level(s)
Taxes:$2,812
Tax Year:2025
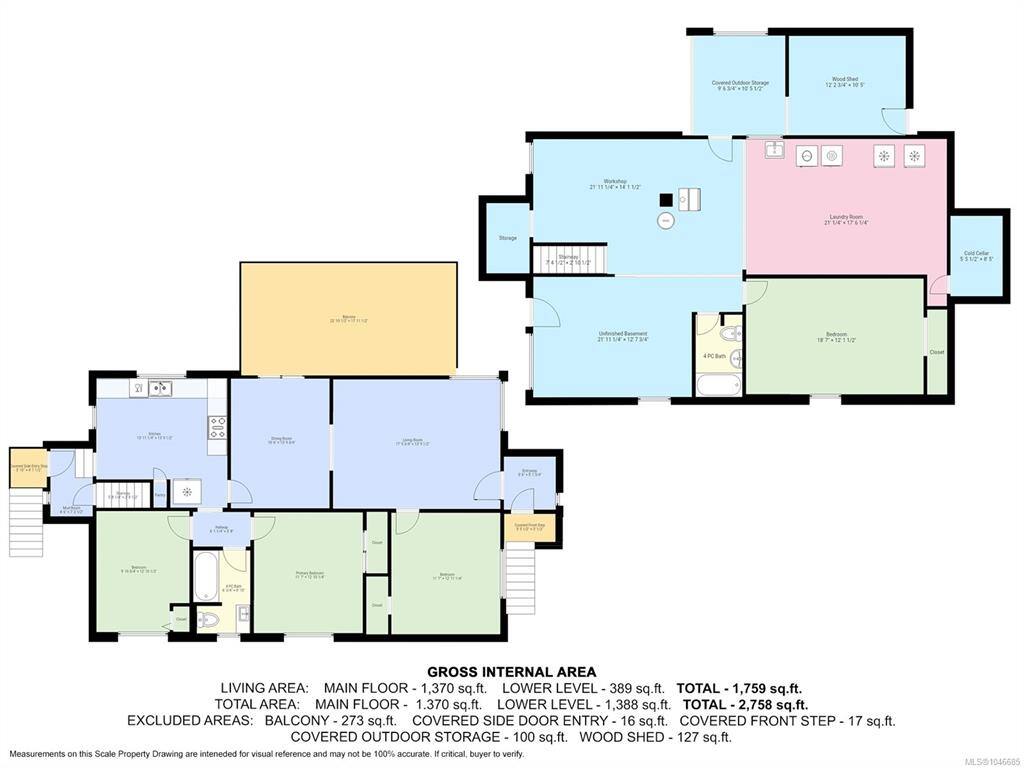
Finished Sq. Ft.:1,759
Unfinished Sq. Ft.:1,000
Year Built:1948

Building Details

Foundation: Poured Concrete
Roof: Asphalt Shingle
Heat/Air: Baseboard, Electric

Site Influences

Lot SqFt: 8,276
Acres: 0.19
Water: Municipal
Waste: Septic System
Zoning: R3
Parking: Driveway
Lot Features: Easy Access, Landscaped, Quiet Area, Rural Setting, Shopping Nearby, Southern Exposure

Room Dimensions

Level 1 - 1,370 sqft

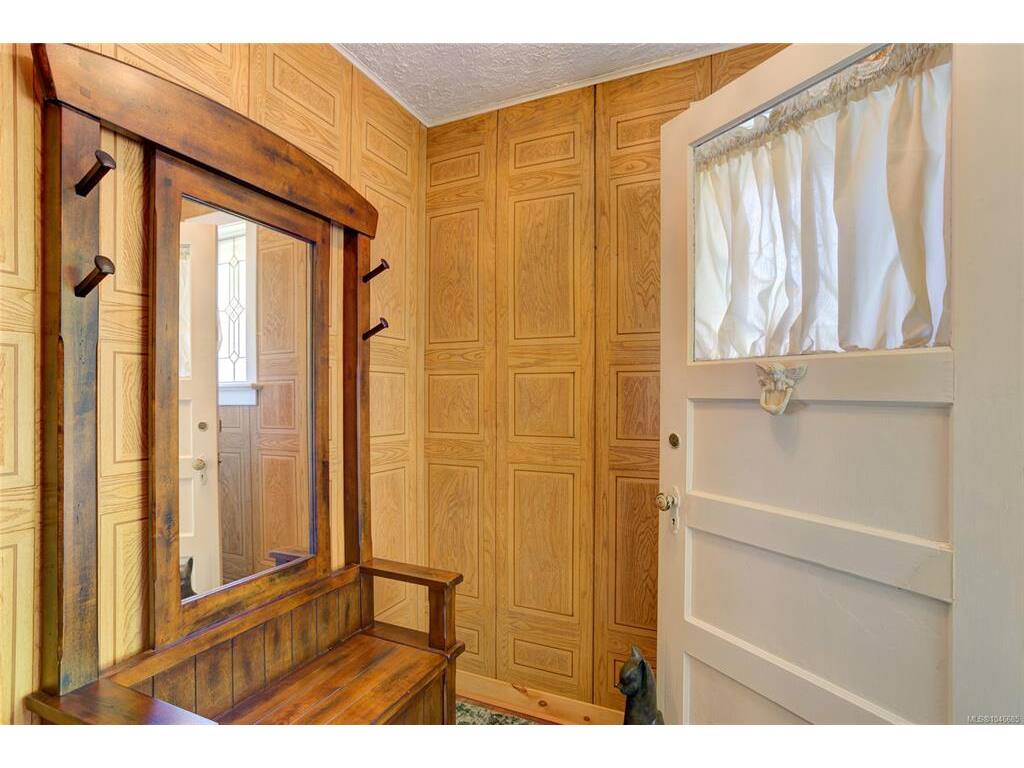
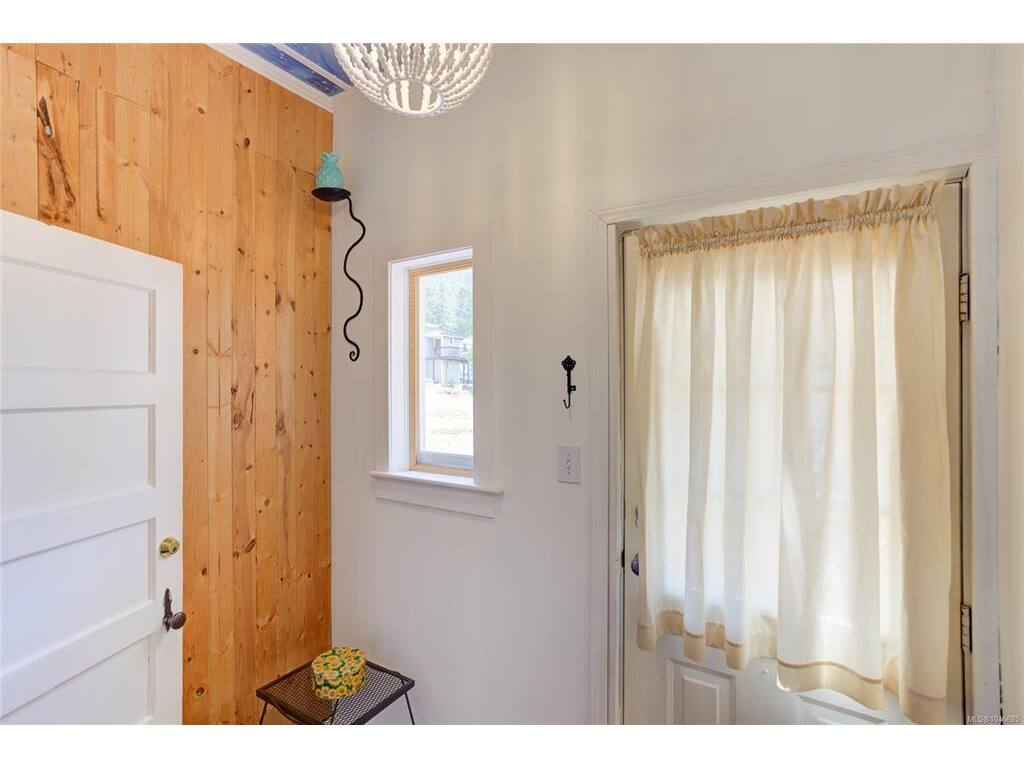
Entrance:5'6X5'8 piece
Living Room:17'10X13'10 piece
Dining Room:10'6X13'10 piece
Kitchen:13'11X13'10 piece
Mud Room:4'6X7'3 piece
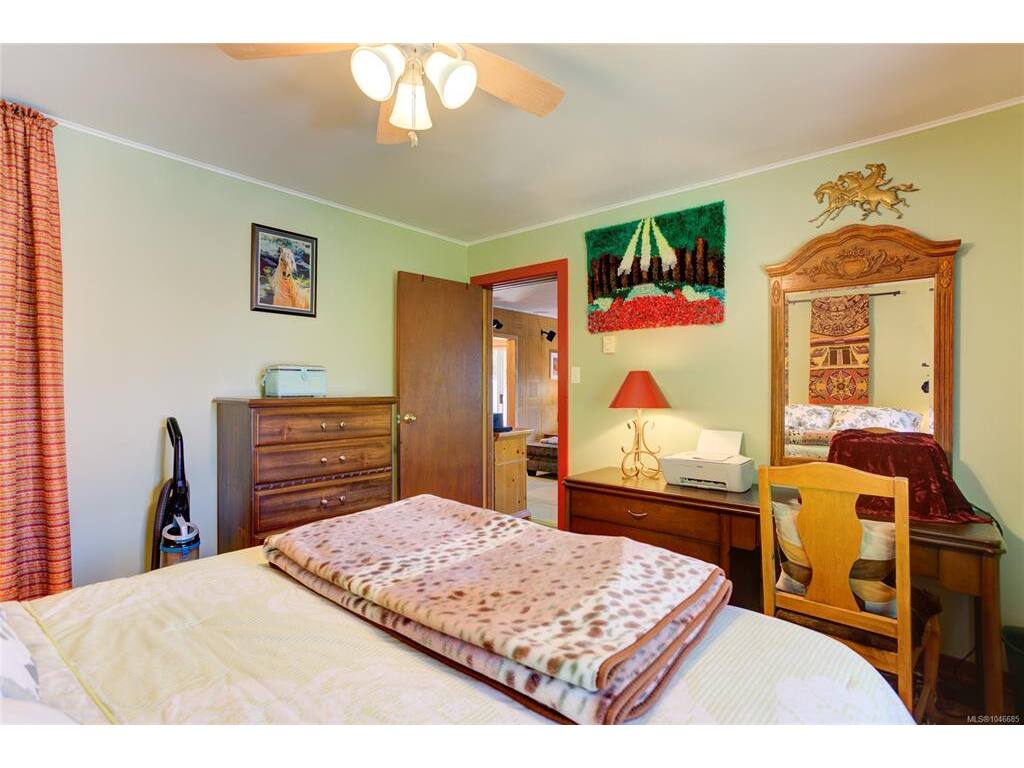
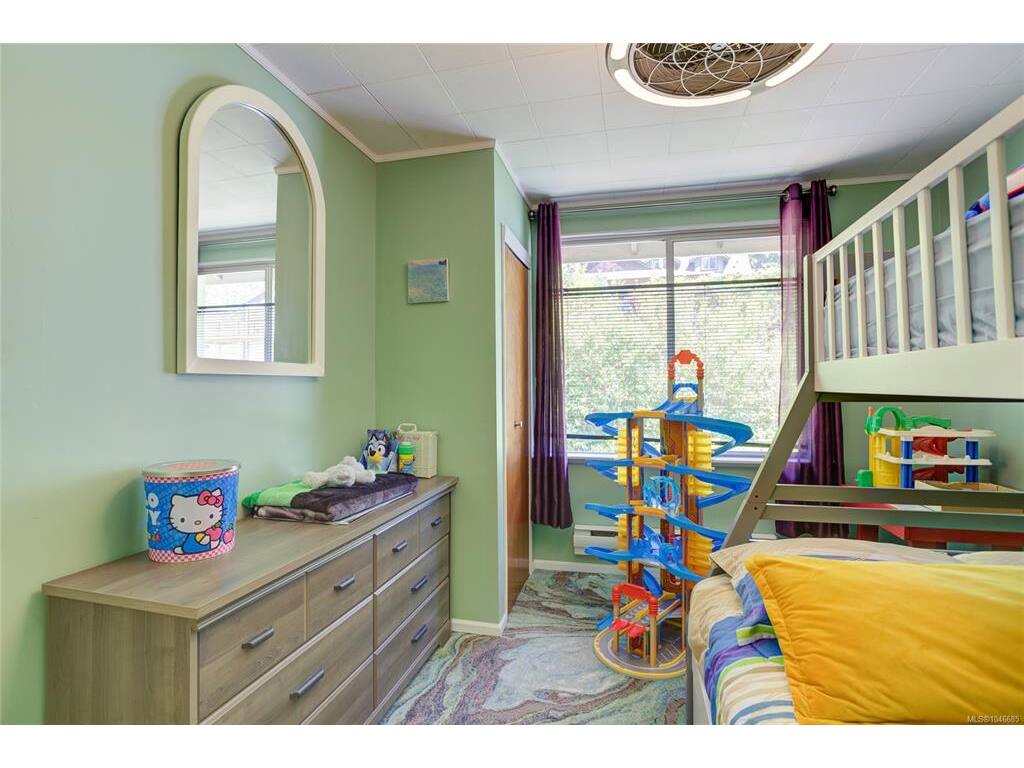
Bedroom:9'11X12'11 piece
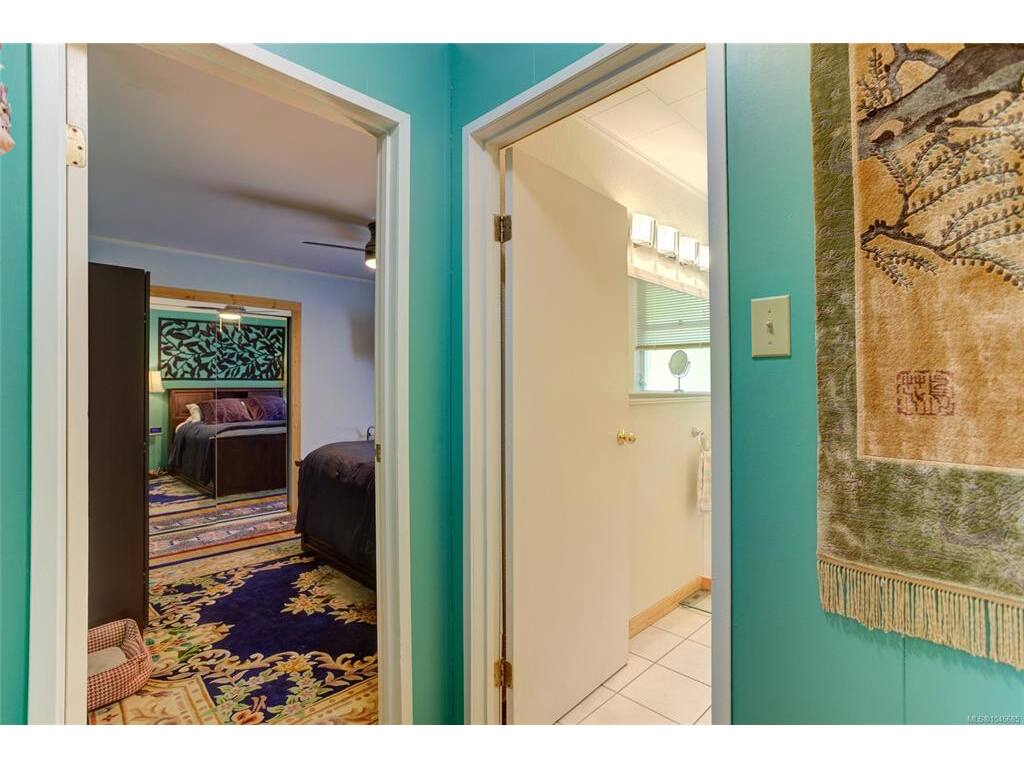
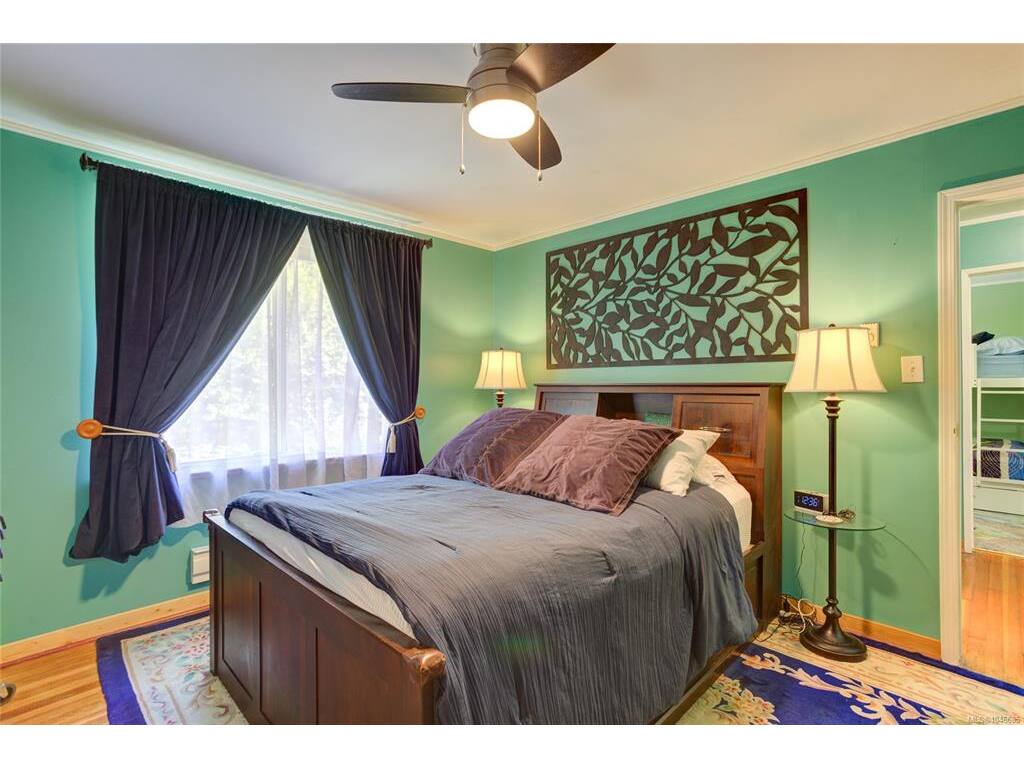
Bedroom - Primary:11'7X12'10 piece
Bedroom:11'7X12'11 piece
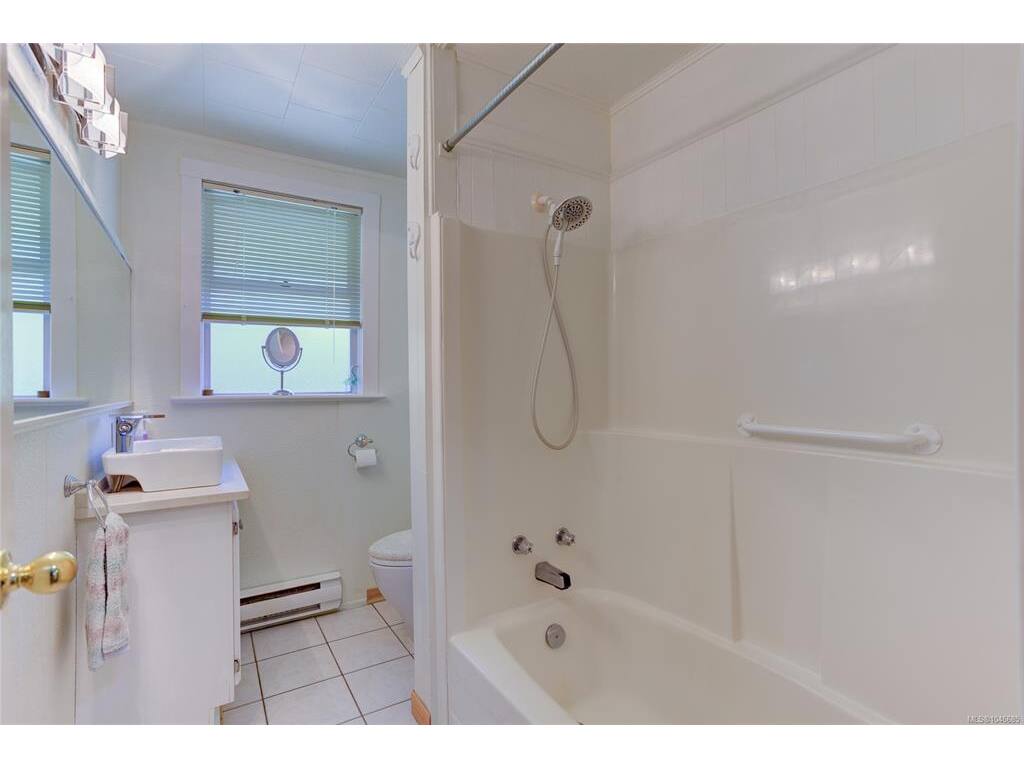
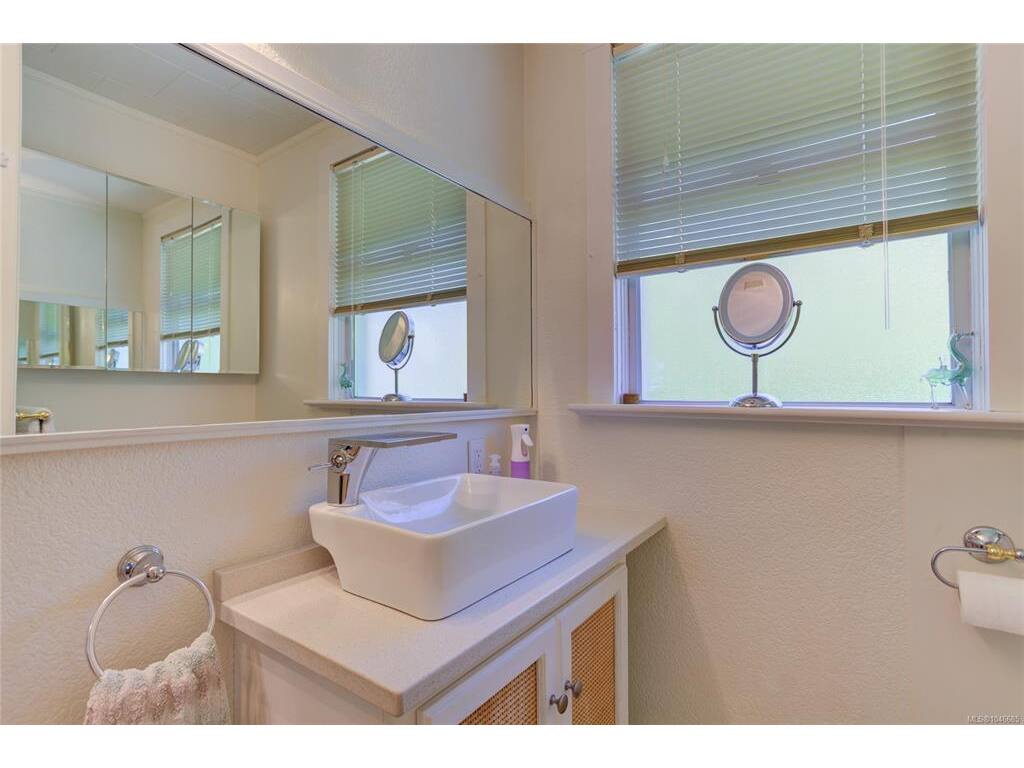
Bathroom:4-Piece piece

Level 2 - 0 sqft

Level 3 - 1,388 sqft

Bedroom:18'7X12'2 piece

Level 4 - 0 sqft

Other - 0 sqft

Property Details

Beds: 4
Baths: 2
Sq. Feet: 1,759
Year Built: 1948
Property Type: Single Family Detached
Municipality: Duncan
Book a Tour

Book a Tour

All fields marked with * are required.


Request More Info

Request More Info

All fields marked with * are required.


Tell a Friend

Tell a Friend

All fields are required.


Mortgage Calculator

This is only a guide. Please verify this information with your mortgage specialist.

Back To Listings

Listed with:

NOTE: MLS® property information is provided under copyright© by the Victoria Real Estate Board. The information is from sources deemed reliable, but should not be relied upon without independent verification.