$515,000

405 - 2823 Jacklin Rd
MLS® NO: 1046683

Description

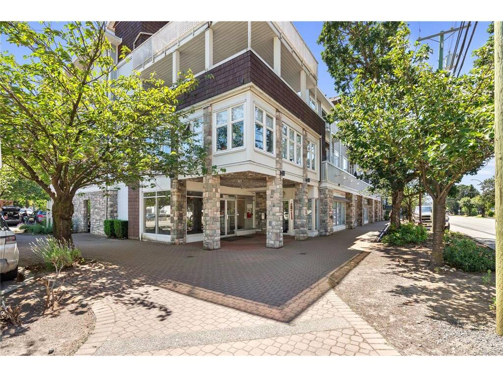
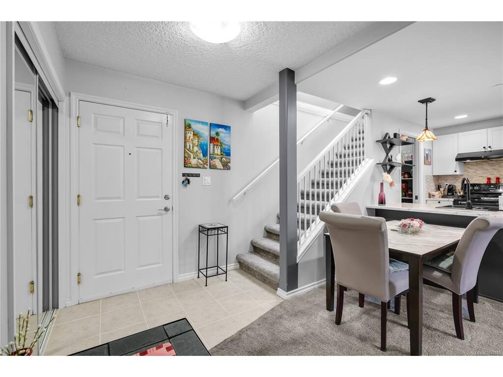
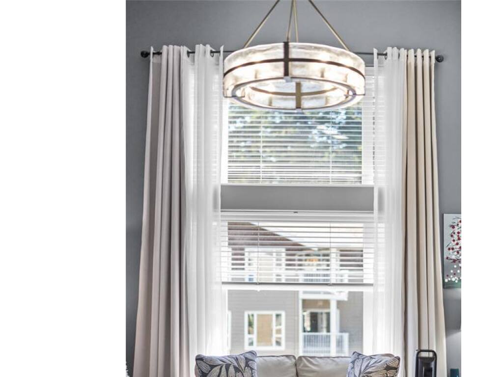
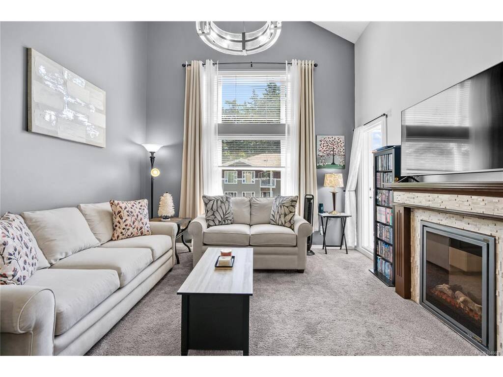
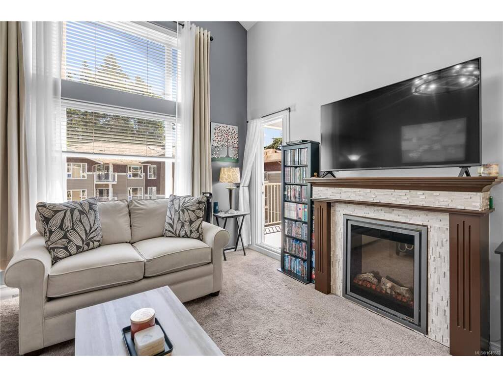
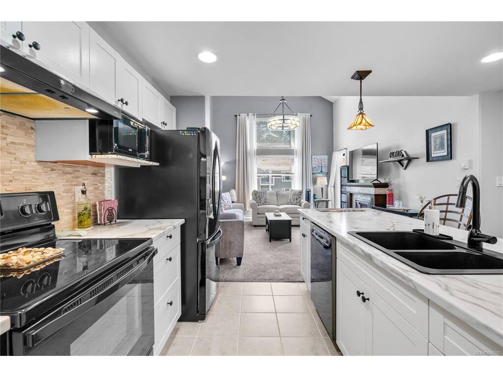
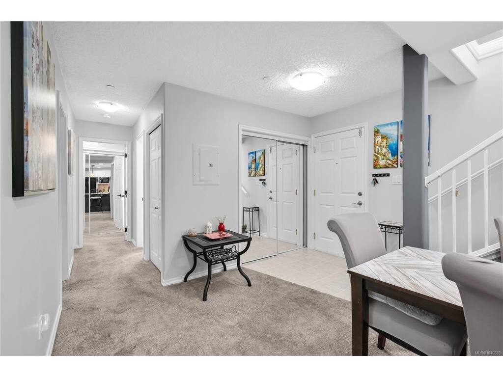
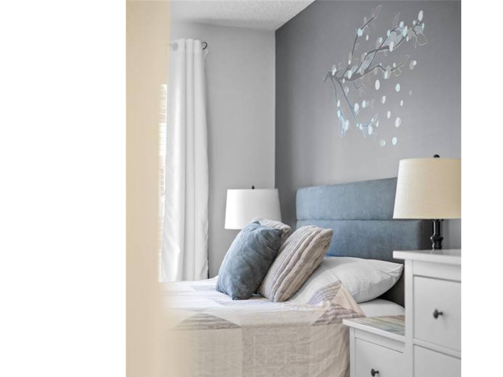
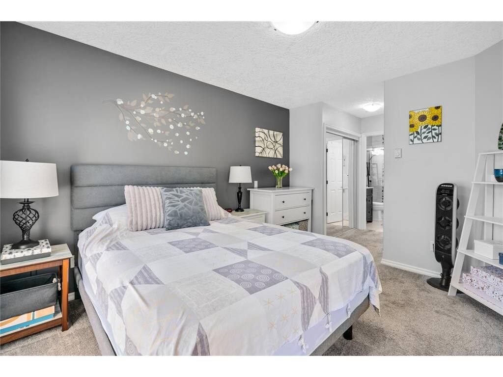
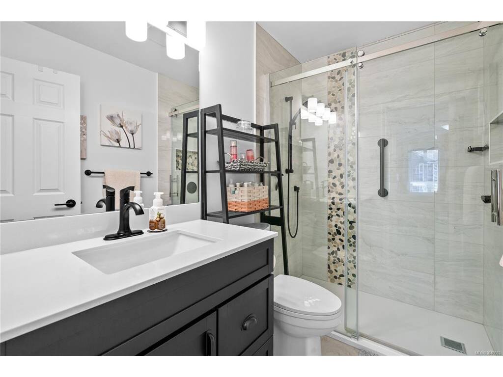
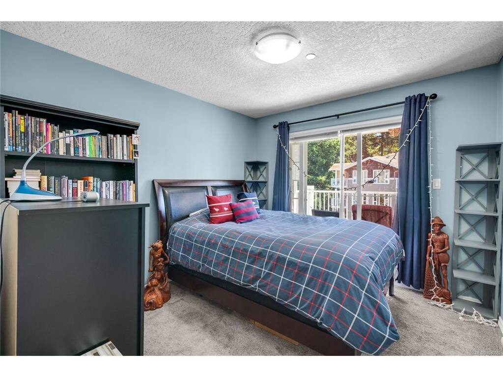
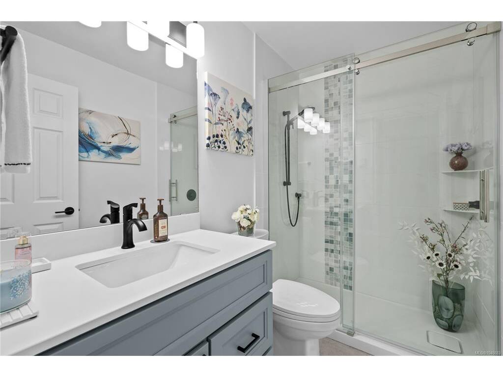
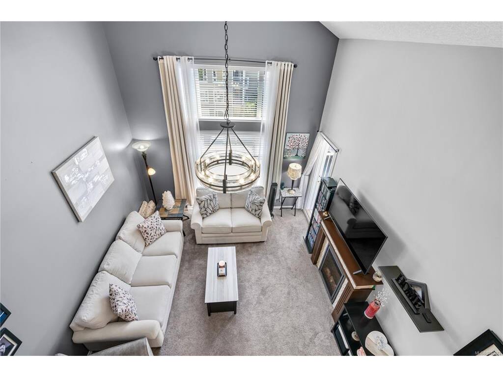
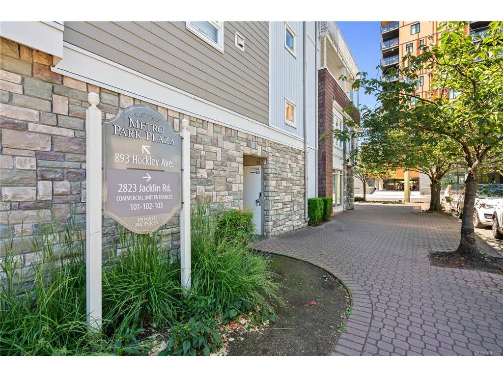
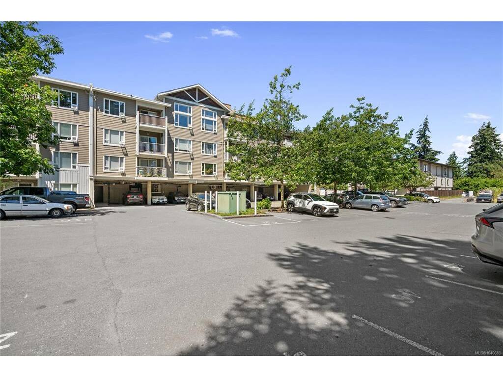
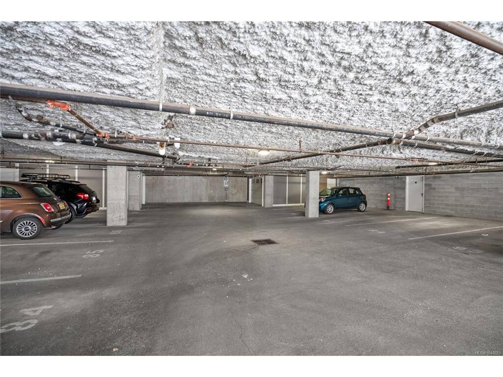
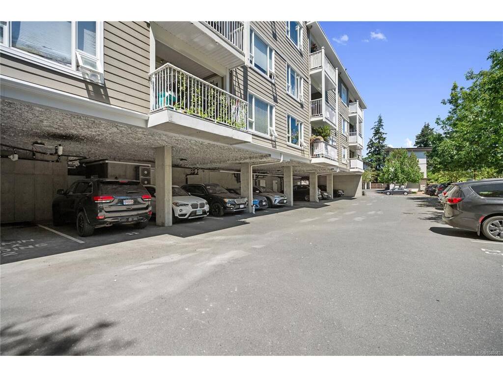
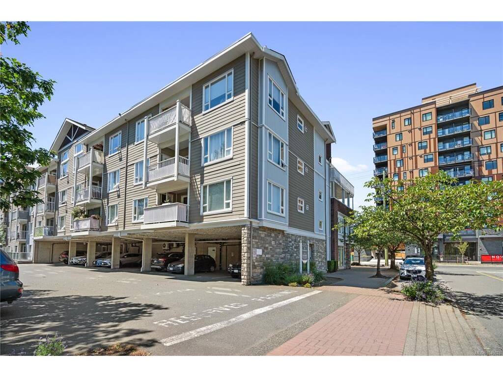
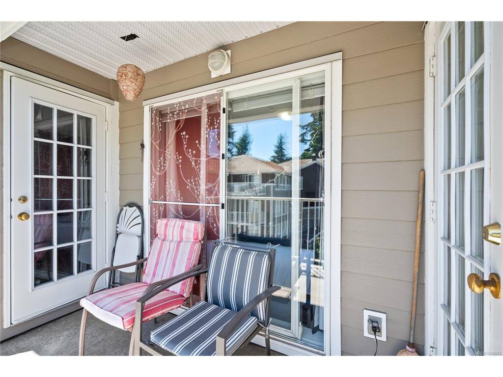
Ideally situated in the heart of Langford, just one block from Goldstream Avenue and the vibrant downtown core, this top-floor loft-style condo offers the perfect blend of convenience and comfort. Located on the quiet side of the highly regarded Metro Park Plaza, a well-maintained 2006-built building, this unique home features a spacious and thoughtfully designed floor plan with 2 bedrooms, 2 full bathrooms, and an upper-level den/bedroom. The bright living room showcases vaulted ceilings, large windows, and an abundance of natural light throughout. Step outside to the sunny southeast-facing balcony, accessible from the living room as well as both bedrooms—an ideal space to relax and enjoy the morning sun. Additional highlights include many updates, underground parking, a separate storage locker, and an exceptional walkable location close to shops, restaurants, services, and transit. A rare opportunity to own a distinctive home in one of Langford’s most convenient and sought-after neighbourhoods.

General

Property Type:Condo Apartment
Title of Ownership:STRATA LOT 73, PLAN VIS5593, SECTION 5, ESQUIMALT LAND DISTRICT, TOGETHER WITH AN INTEREST IN THE COMMON PROPERTY IN PROPORTION TO THE UNIT ENTITLEMENT OF THE STRATA LOT AS SHOWN ON FORM 1 OR V, AS APPROPRIATE
Layout:Condo
Number of Floors:4
Taxes:$2,913
Tax Year:2026
Finished Sq. Ft.:1,070
Unfinished Sq. Ft.:72
Year Built:2006

Building Details

Foundation: Poured Concrete
Roof: Fibreglass Shingle
Heat/Air: Baseboard, Electric

Site Influences

Lot SqFt: 0
Acres: 0.00
Water: Municipal
Waste: Sewer Connected
Parking: Attached, Guest, Underground
Lot Features: Corner, Level, Private, Rectangular Lot

Strata Lot Information

Complex: Metro Park Plaza
Strata Fee: $446
Common Features: Caretaker, Garbage Removal, Insurance, Maintenance Grounds, Maintenance Structure, Property Management and Water
Minimum Age: 0
Age Notes: See Bylaws
Rental Restrictions: Unrestricted
Rental Notes: See Bylaws
Pets Allowed: Aquariums, Birds, Caged Mammals, Cats, Dogs, Number Limit
Pet Notes: See Bylaws

Room Dimensions

Level 1 - 936 sqft

Entrance:6'x3'
Bathroom:3-Piece piece
Ensuite:3-Piece piece
Bedroom:11'x10'
Living Room:14'x13'
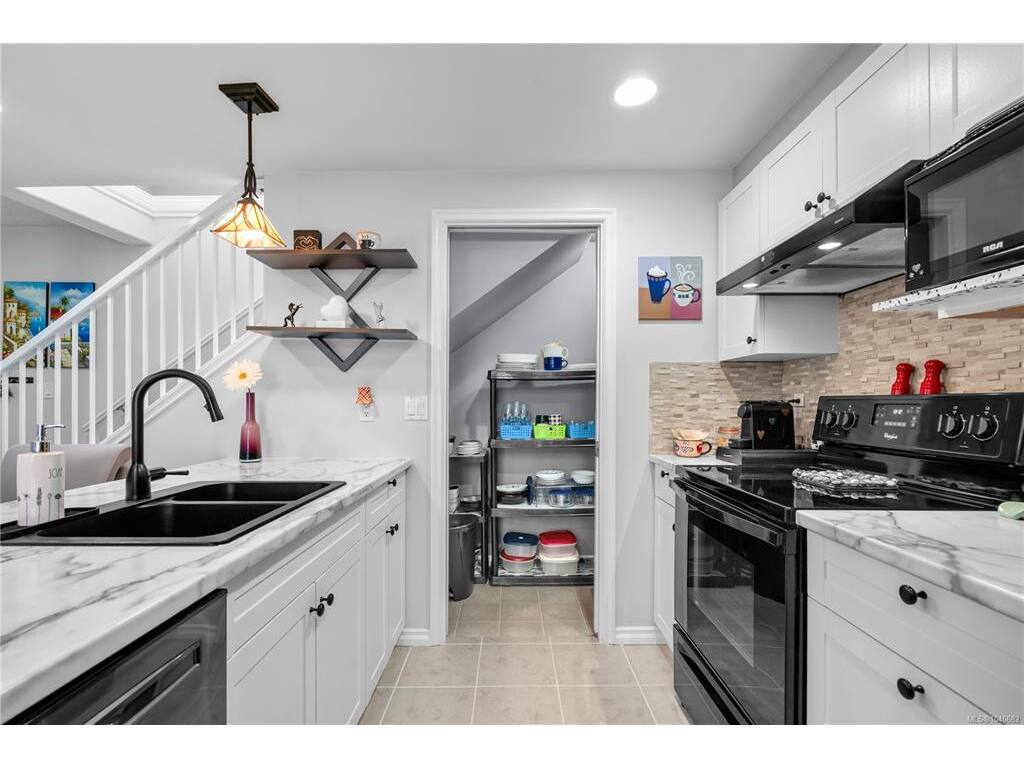
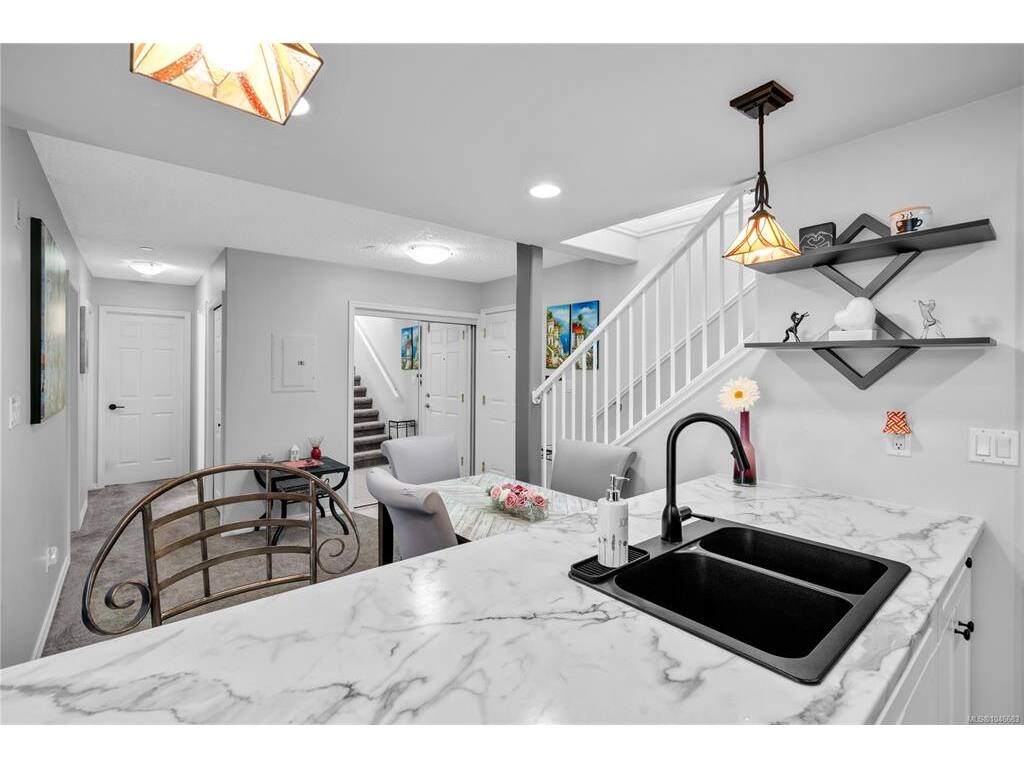
Kitchen:10'x9'
Pantry (Finished):8'x3'
Dining Room:11'x8'
Bedroom - Primary:13'x11'

Level 2 - 134 sqft

Loft:13'x8'

Level 3 - 0 sqft

Level 4 - 0 sqft

Other - 0 sqft

Property Details

Beds: 2
Baths: 2
Sq. Feet: 1,070
Year Built: 2006
Property Type: Condo Apartment
Municipality: Langford
Links

Book a Tour

Book a Tour

All fields marked with * are required.


Request More Info

Request More Info

All fields marked with * are required.


Tell a Friend

Tell a Friend

All fields are required.


Mortgage Calculator

This is only a guide. Please verify this information with your mortgage specialist.


Back To Listings

Listed with:

Ron Neal - RE/MAX Generation - The Neal Estate Group

Ryan Fach - RE/MAX Generation - The Neal Estate Group

NOTE: MLS® property information is provided under copyright© by the Victoria Real Estate Board. The information is from sources deemed reliable, but should not be relied upon without independent verification.