$899,000

D - 1216 Styles St
MLS® NO: 1046680

Description

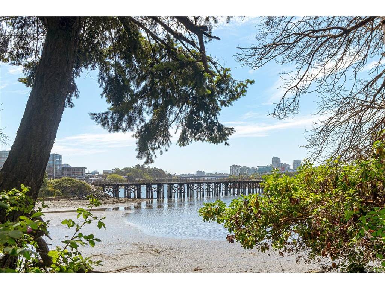
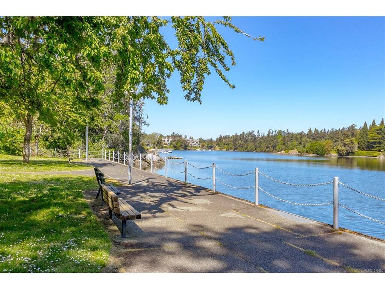
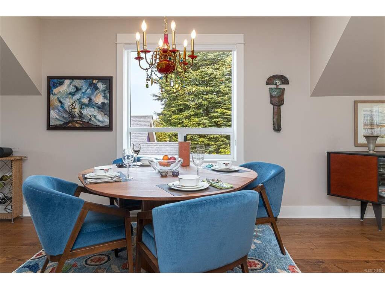
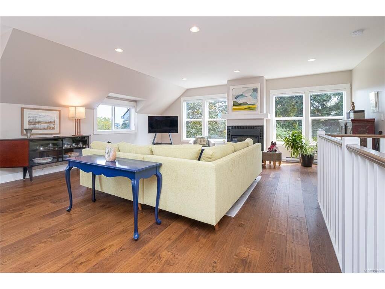
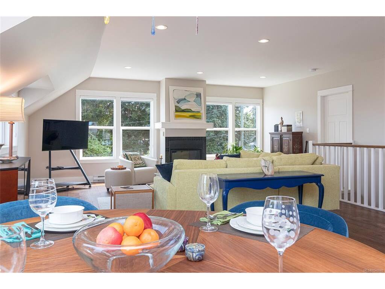
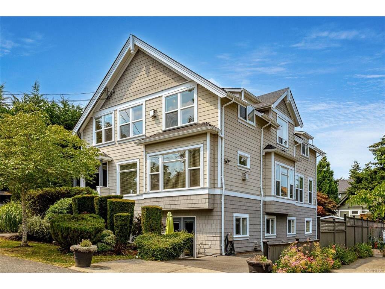
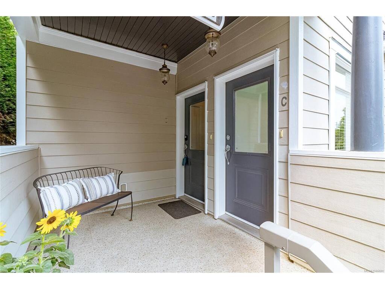
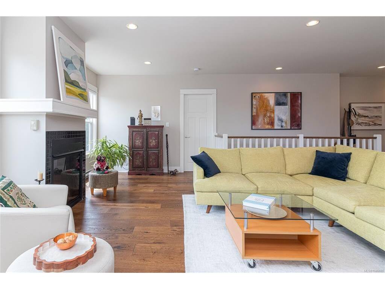
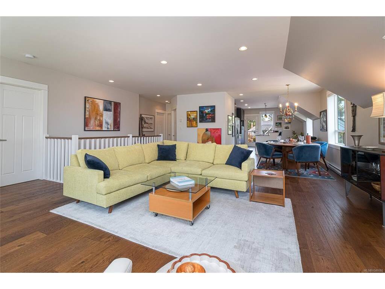
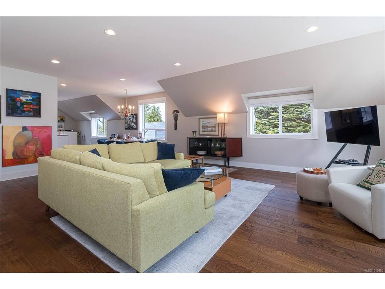
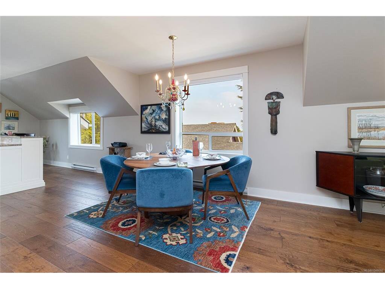
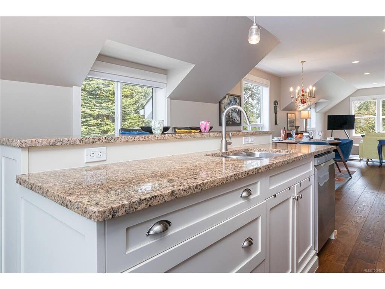
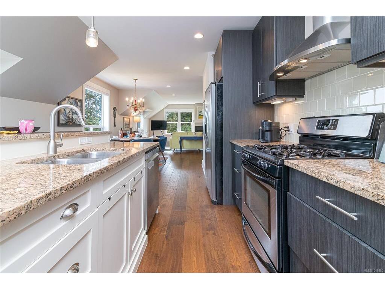
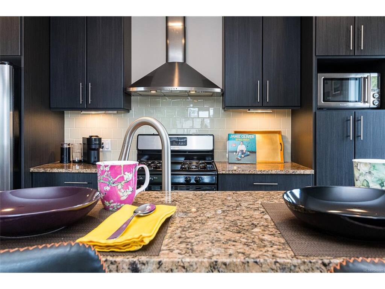
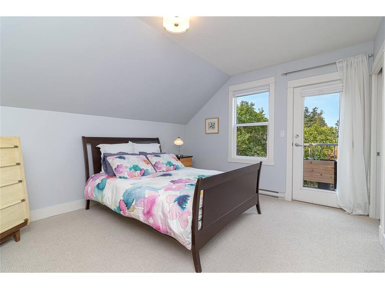
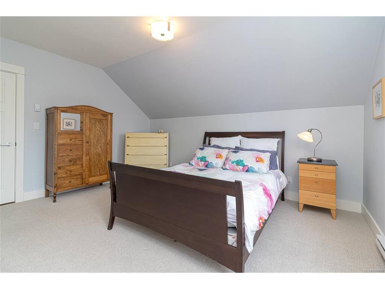
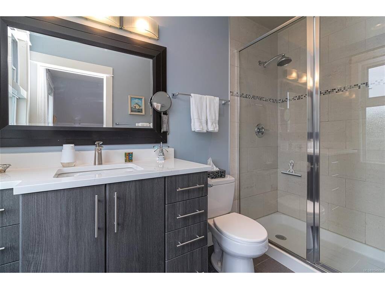
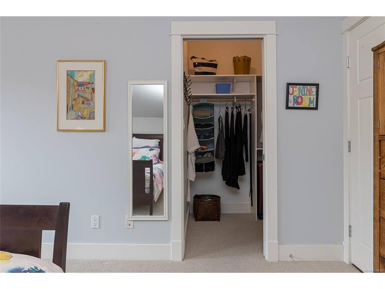
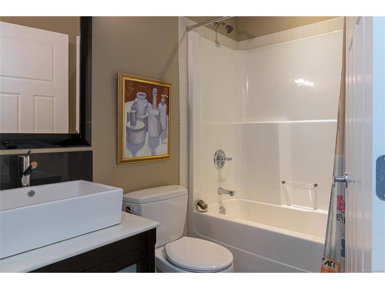
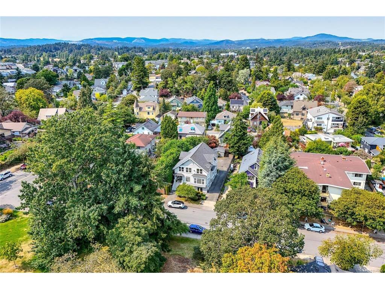
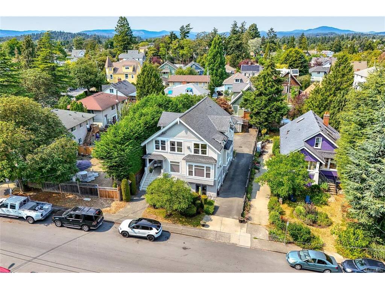
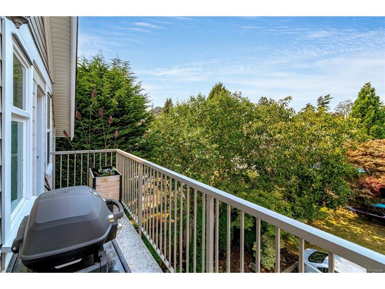
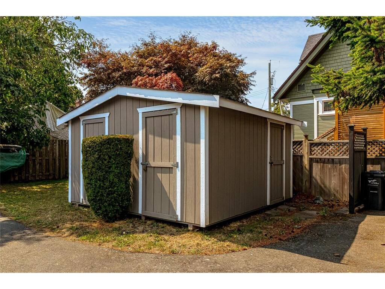
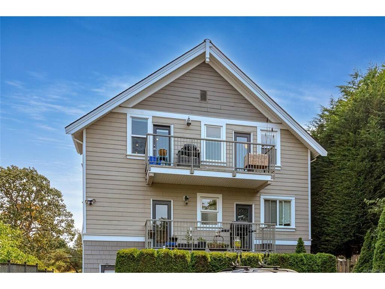
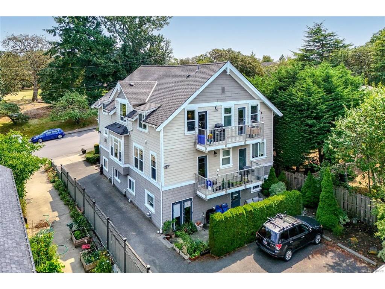
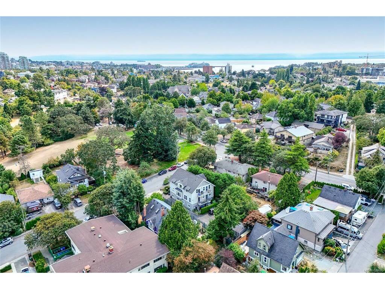
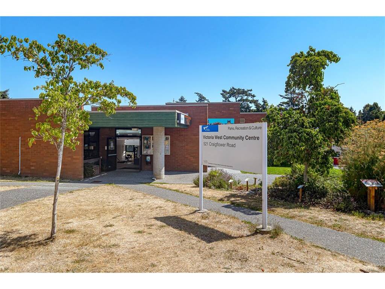
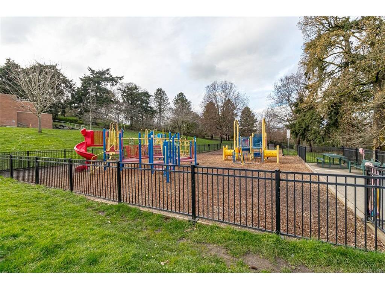
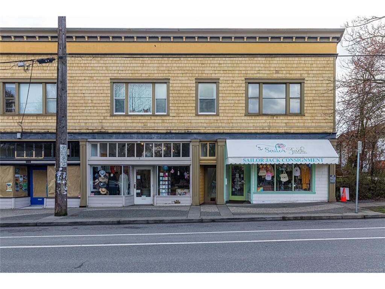
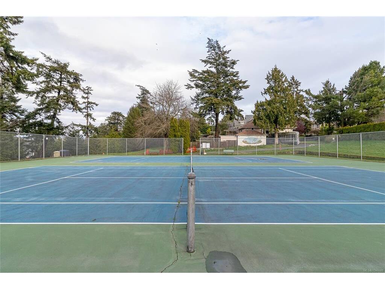
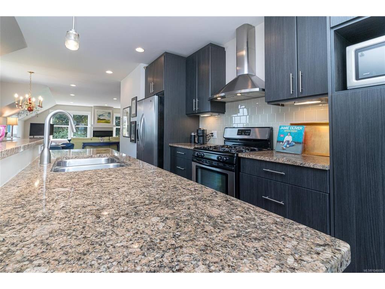
One of the most spacious, light-filled, top floor character conversion suites in all of Victoria! Located in sought-after Vic West with Banfield Park swimming dock in the park right across the street. This warm, 3 bed / 2 bath home, is filled with natural light from four exposures & offers a fresh, modern feel throughout. Featuring gleaming hardwood floors, gas fireplace & a well-appointed kitchen with large island. The back-facing primary bedroom offers a walk-in closet & 3-piece ensuite with a large walk-in shower. A private west-facing balcony with natural gas BBQ hookup is accessed from both the kitchen and the bedroom. Enjoy gorgeous Banfield Park views along with Selkirk waterway greenery and Gorge water views from the principal rooms. Additional highlights include a separate storage shed, dedicated parking space & remote-control keypad front door lock. This incredible home is located across the street from Banfield Park and just steps away from the expanded public dock in the Gorge Waterway. Nearby tennis courts, playground, dog park, community centre & Galloping Goose Trail access for walking or biking enhance this location. The neighbourhood includes Fry's Bakery, Spiral Cafe, Garden Market and schools, with easy access to downtown and the major highways! Don't miss out on this rare 3 bedroom home in the vibrant & convenient Vic West waterfront.

General

Property Type:Row/Townhouse
Title of Ownership:STRATA LOT D, PLAN VIS6521, SECTION 10, ESQUIMALT LAND DISTRICT, TOGETHER WITH AN INTEREST IN THE COMMON PROPERTY IN PROPORTION TO THE UNIT ENTITLEMENT OF THE STRATA LOT AS SHOWN ON FORM V
Layout:Other
Number of Floors:3
Taxes:$5,021
Tax Year:2026
Finished Sq. Ft.:1,499
Unfinished Sq. Ft.:0
Year Built:2008

Building Details

Foundation: Poured Concrete
Roof: Fibreglass Shingle
Heat/Air: Baseboard, Electric, Natural Gas

Site Influences

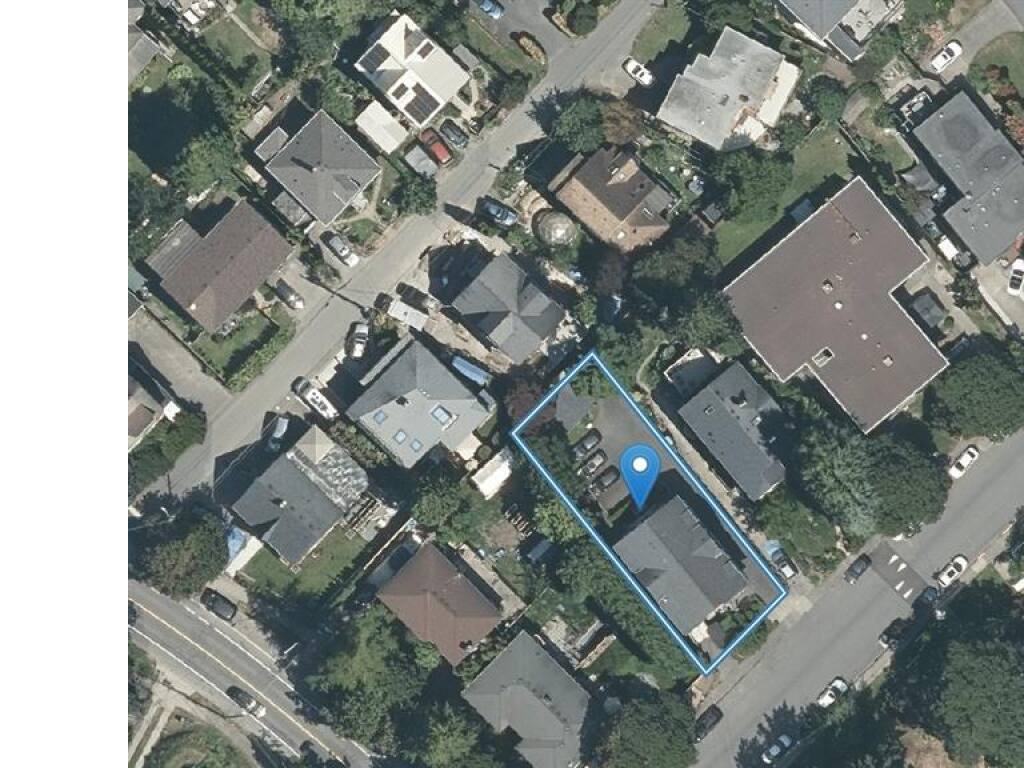
Lot SqFt: 1,510
Acres: 0.03
Water: Municipal
Waste: Sewer Connected
Parking: Driveway, Open
Lot Features: Central Location, Family-Oriented Neighbourhood, Irrigation Sprinkler(s), Landscaped, Park Setting, Recreation Nearby, Rectangular Lot, Serviced, Shopping Nearby, Sidewalk, Southern Exposure

Room Dimensions

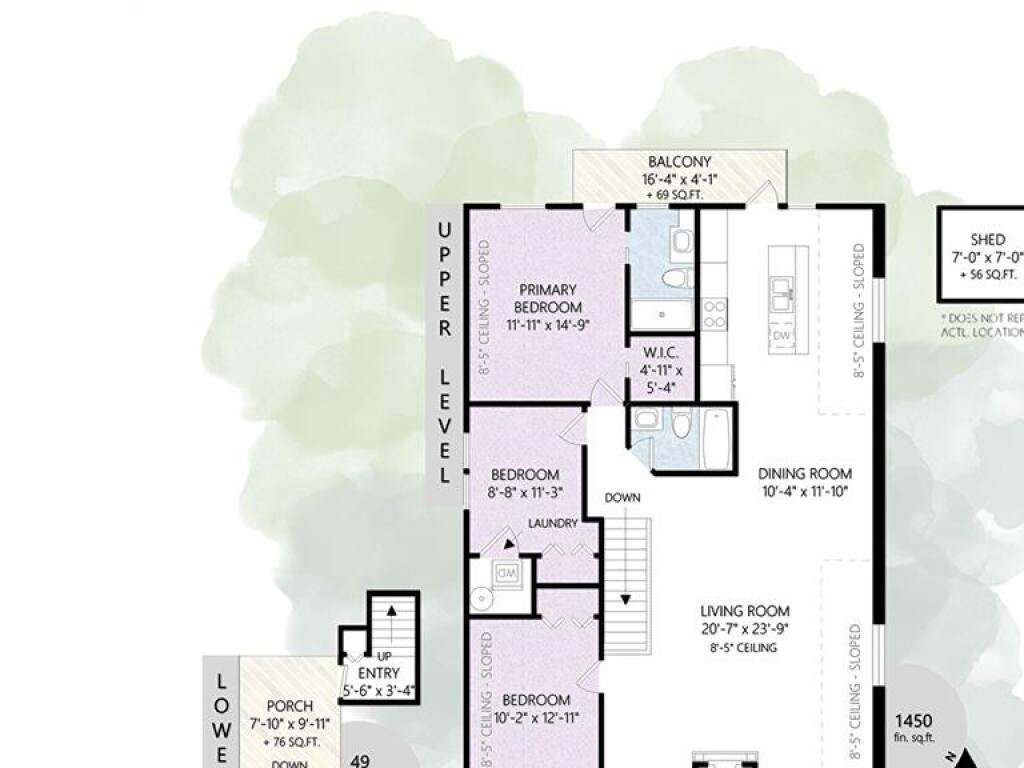
Level 1 - 1,417 sqft

Bedroom - Primary:15x12
Walk-in Closet:5x5
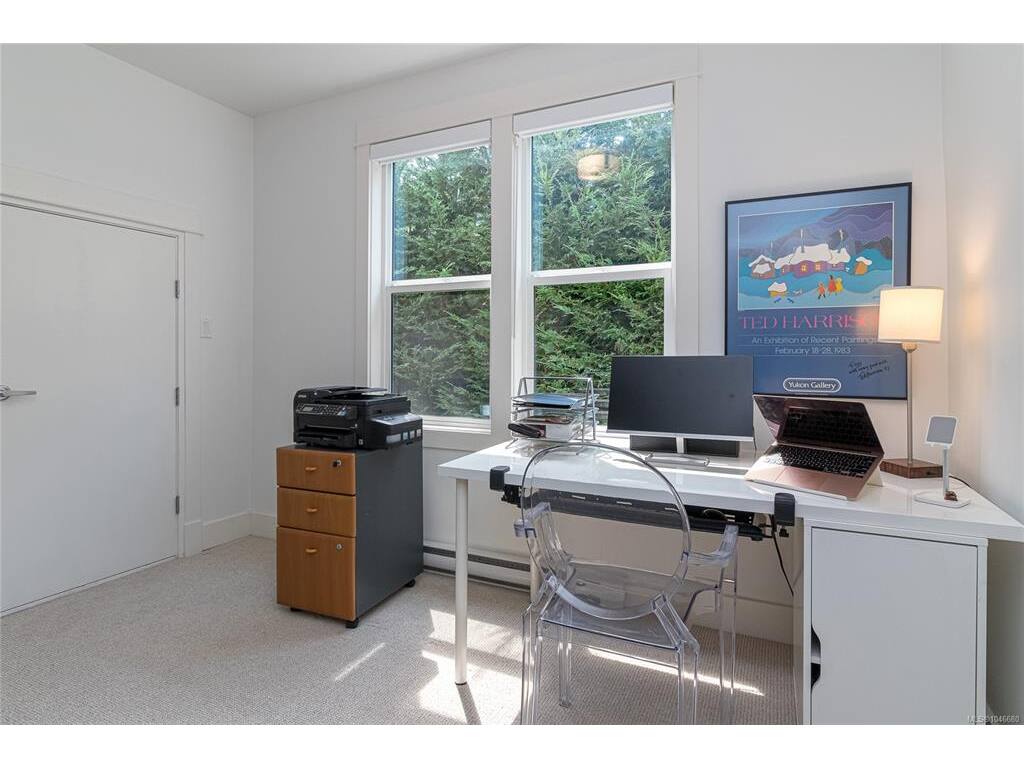
Bedroom:11X9 piece
Bedroom:13X10 piece
Dining Room:12X10 piece
Kitchen:14x13
Bathroom:4-Piece piece
Ensuite:3-Piece piece
Living Room:24x21

Level 2 - 0 sqft

Level 3 - 49 sqft

Level 4 - 0 sqft

Other - 0 sqft

Property Details

Beds: 3
Baths: 2
Sq. Feet: 1,499
Year Built: 2008
Property Type: Row/Townhouse
Municipality: Victoria West
Links

Book a Tour

Book a Tour

All fields marked with * are required.


Request More Info

Request More Info

All fields marked with * are required.


Tell a Friend

Tell a Friend

All fields are required.


Mortgage Calculator

This is only a guide. Please verify this information with your mortgage specialist.


Back To Listings

Listed with:

Daniel Ross - RE/MAX Sabre Realty Group
Phone: 250-686-1356

Tony Joe - RE/MAX Sabre Realty Group
Phone: 250-419-7439

NOTE: MLS® property information is provided under copyright© by the Victoria Real Estate Board. The information is from sources deemed reliable, but should not be relied upon without independent verification.