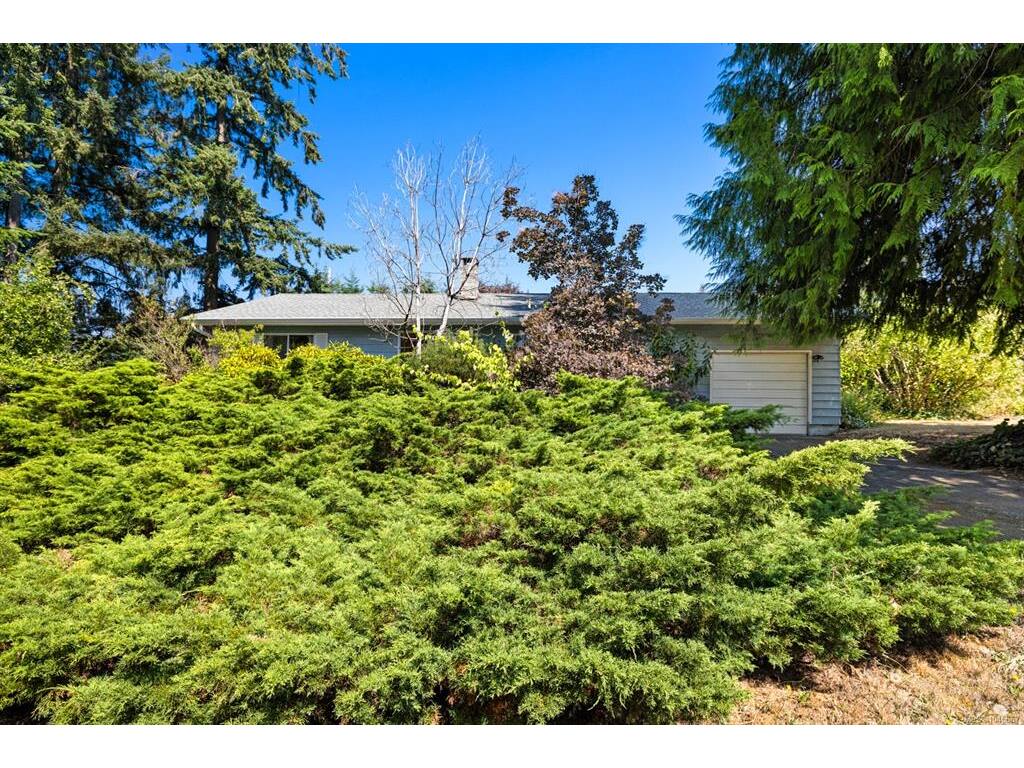
$550,000

2611 Bruce Rd
MLS® NO: 1046667

Description

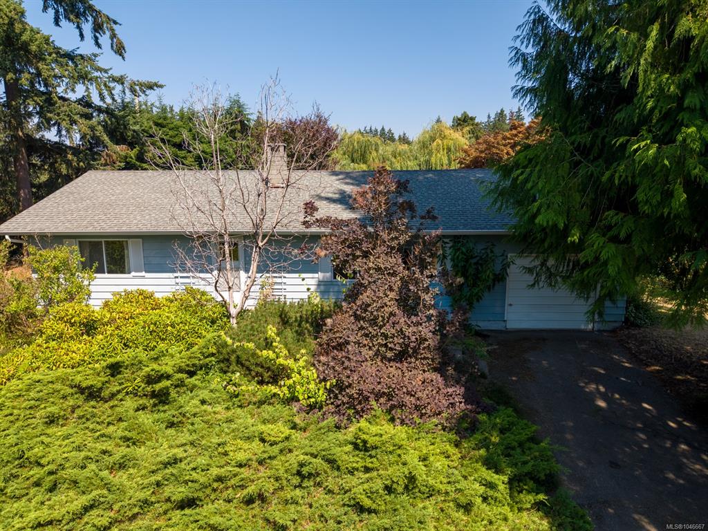
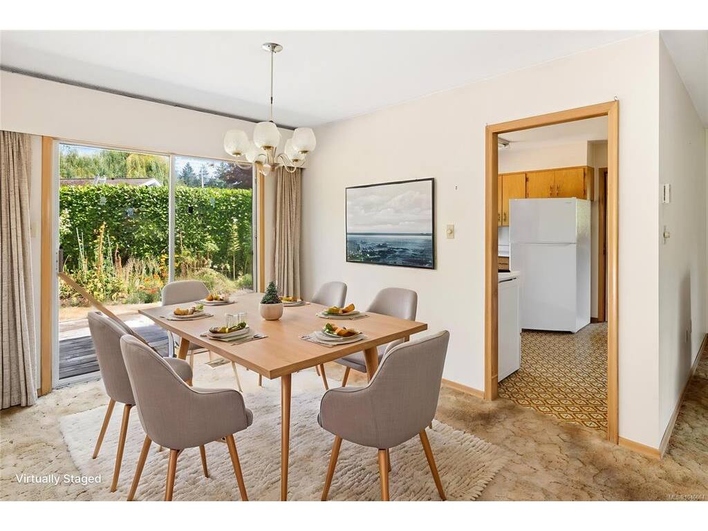
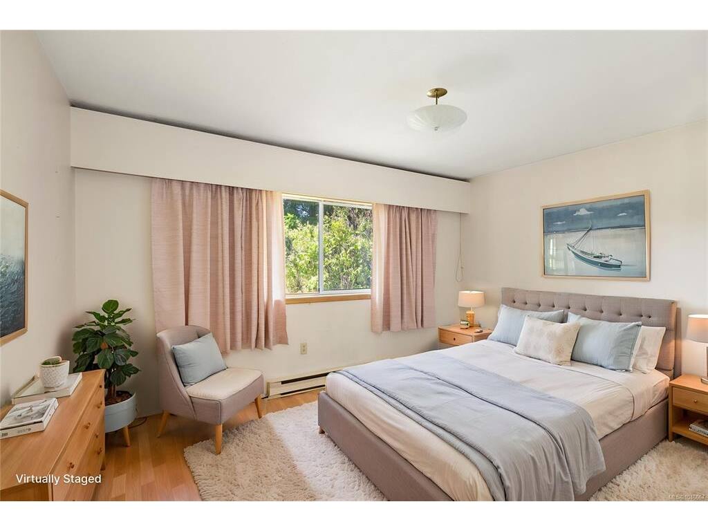
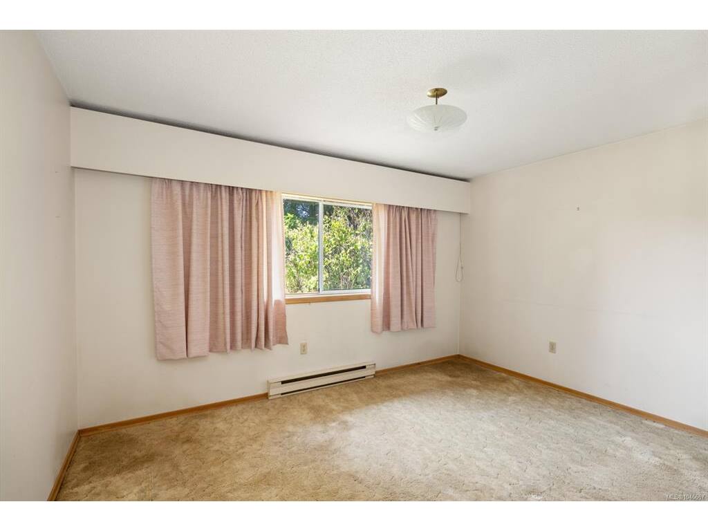
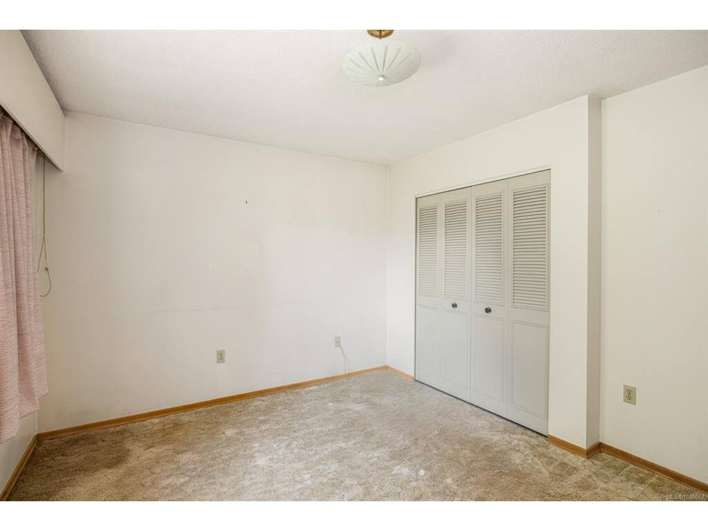
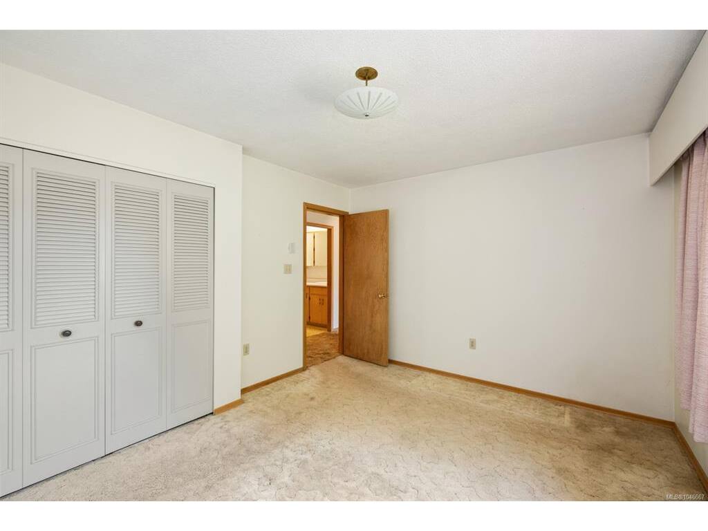
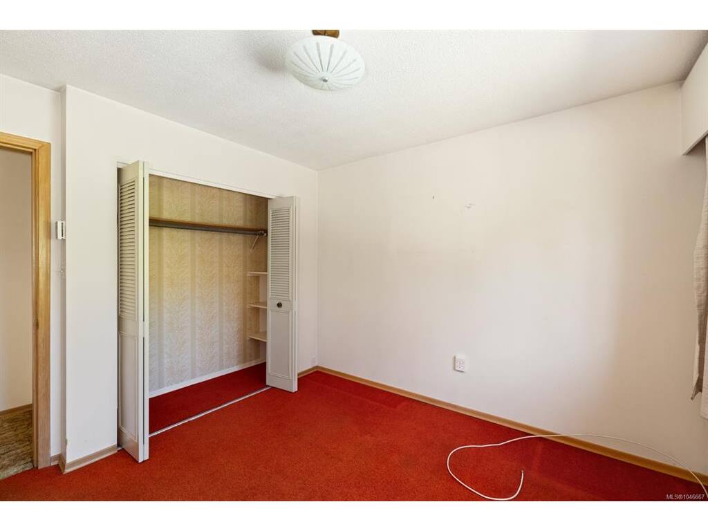
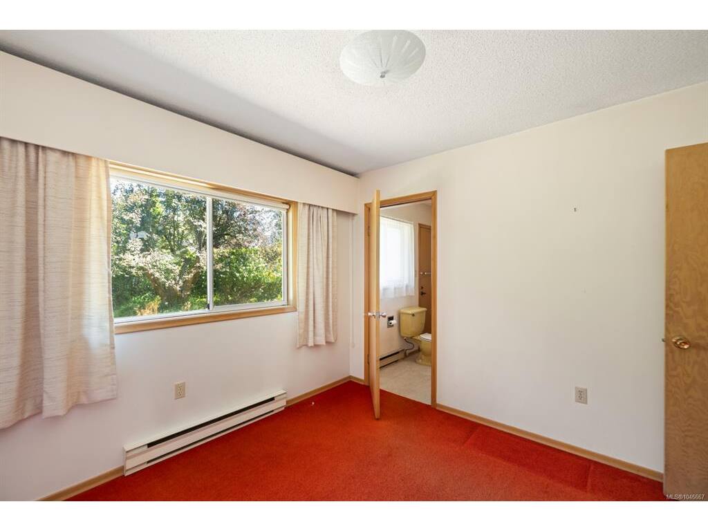
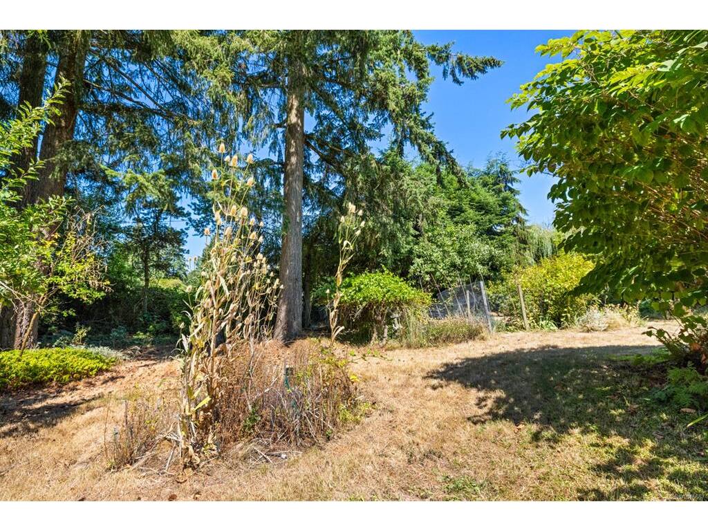
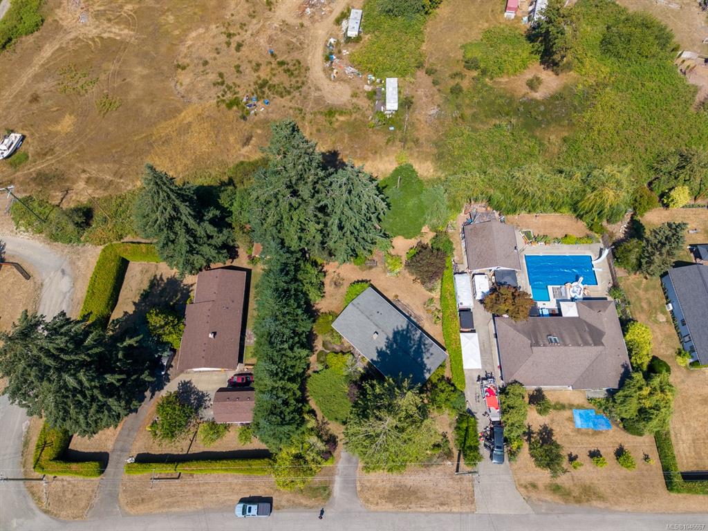
Welcome to 2611 Bruce Rd, a 2 bedroom, 2 bathroom rancher on a private 0.34 acre parcel just minutes from downtown Duncan. Single level living means no stairs to manage, with a functional layout that keeps everything on one floor. The primary bedroom is a good size, and the second bedroom includes its own bathroom which works well for guests, an office, or a hobby room. Step outside and the garden is the real story here. Established flower beds are ready to plant, giving you room to grow vegetables, berries, and cut flowers through the season. A full third of an acre is hard to find this close to town. There is a shed and room for a greenhouse, or simply a spot to sit and enjoy the quiet. The setting is rural and peaceful, yet you are still close to schools, shopping, and the highway for an easy commute. Whether you are downsizing, buying your first home, or looking for a place to garden in peace, this one is worth a look. Book your showing today.

General

Property Type:Single Family Detached
Title of Ownership:LOT 6, SECTION 9, RANGE 8, QUAMICHAN DISTRICT, PLAN VIP24064
Layout:Rancher
Taxes:$3,664
Tax Year:2026
Finished Sq. Ft.:1,212
Unfinished Sq. Ft.:331
Year Built:1973

Building Details

Foundation: Poured Concrete
Roof: Asphalt Shingle
Heat/Air: Baseboard, Electric

Site Influences

Lot SqFt: 15,000
Acres: 0.34
Water: Cooperative
Waste: Septic System
Zoning: R-2
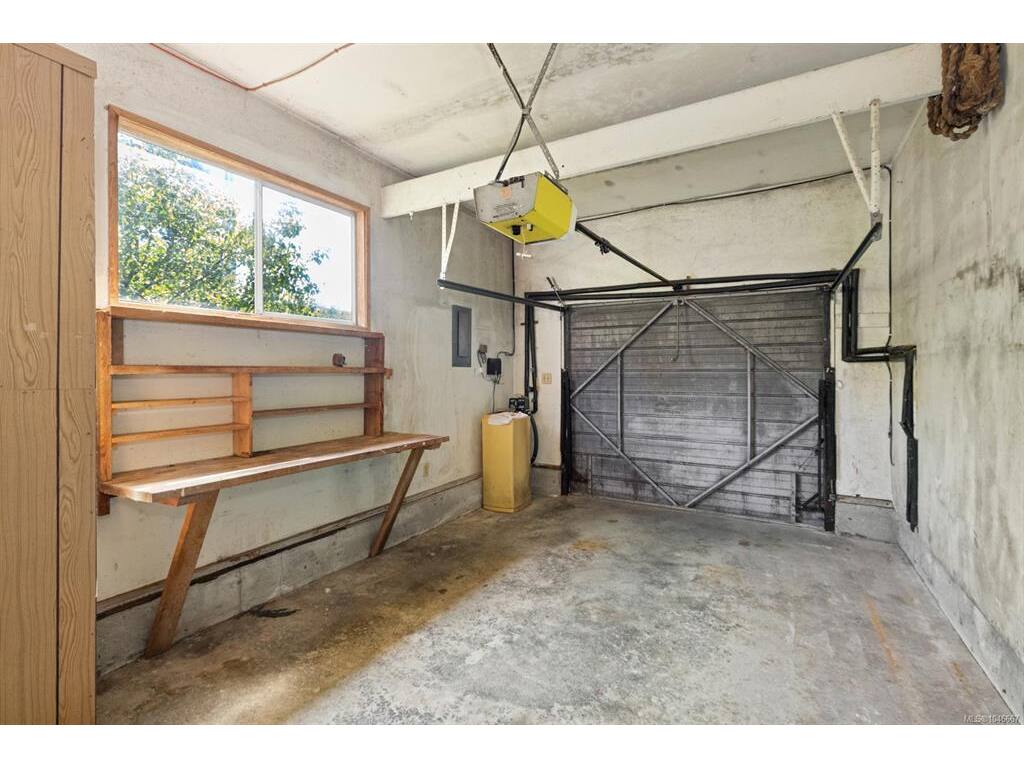
Parking: Driveway, Garage, On Street
Lot Features: Rural Setting

Room Dimensions

Level 1 - 1,212 sqft

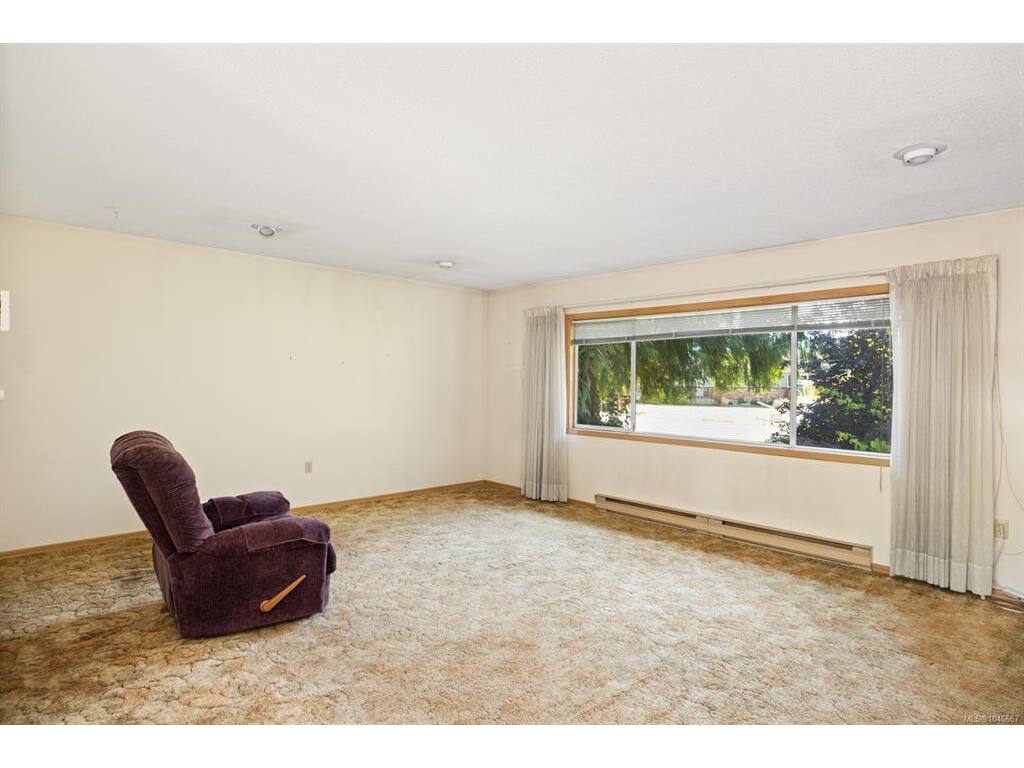
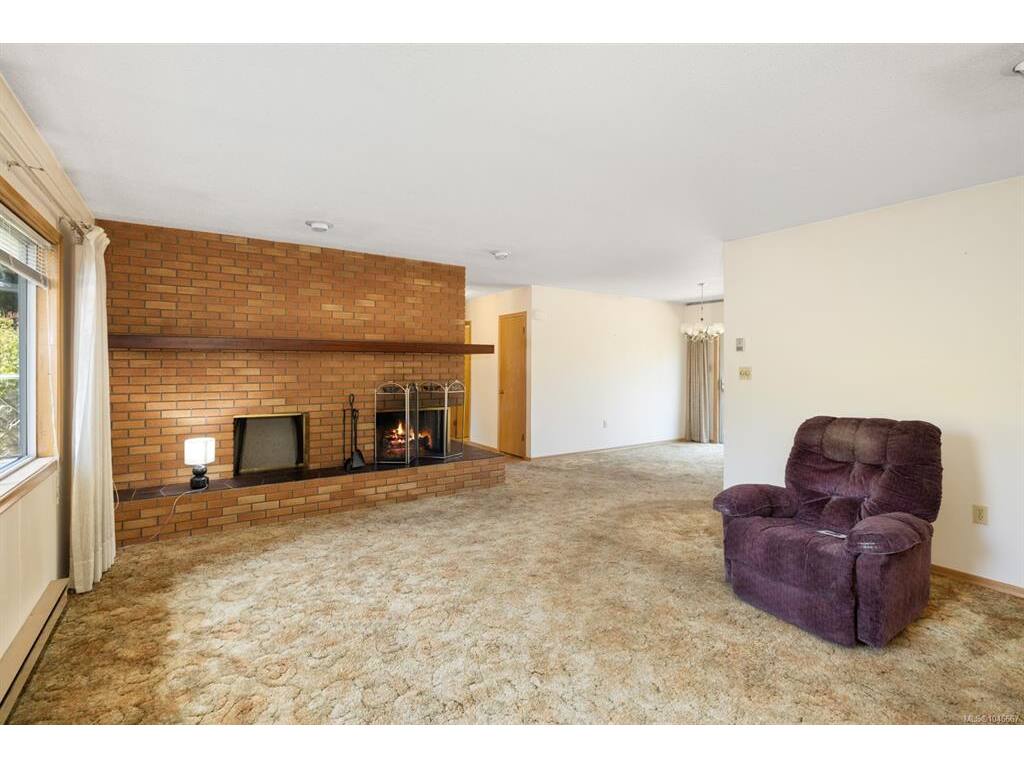
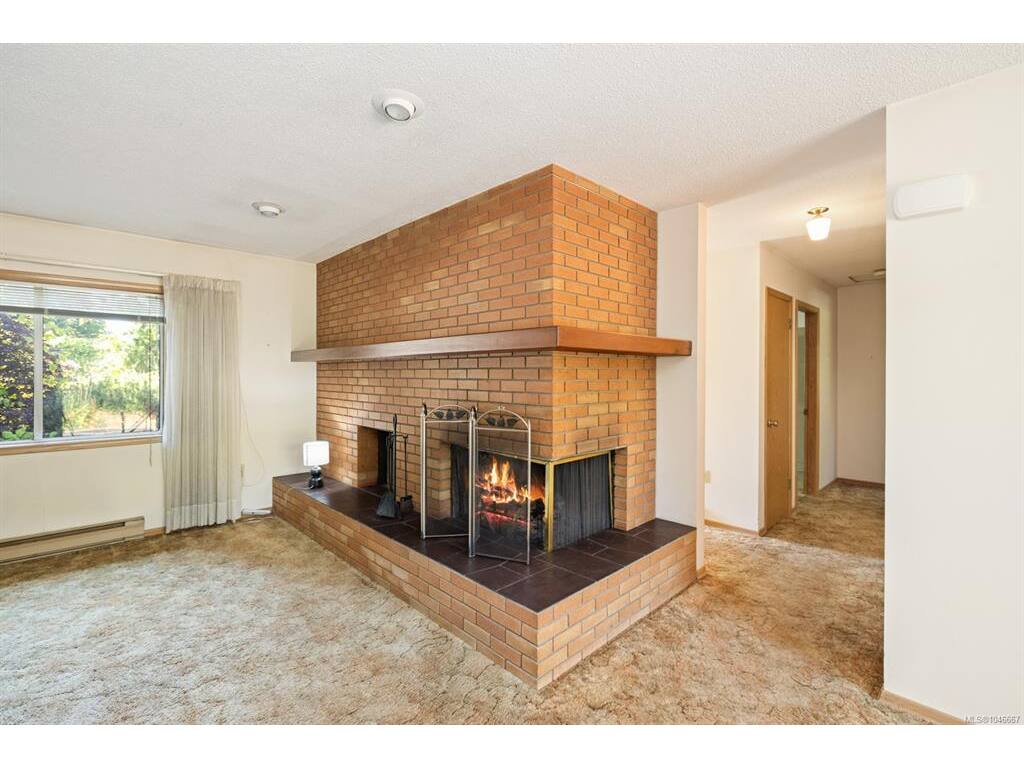
Living Room:19'10x15'0
Dining Room:9'5x11'4
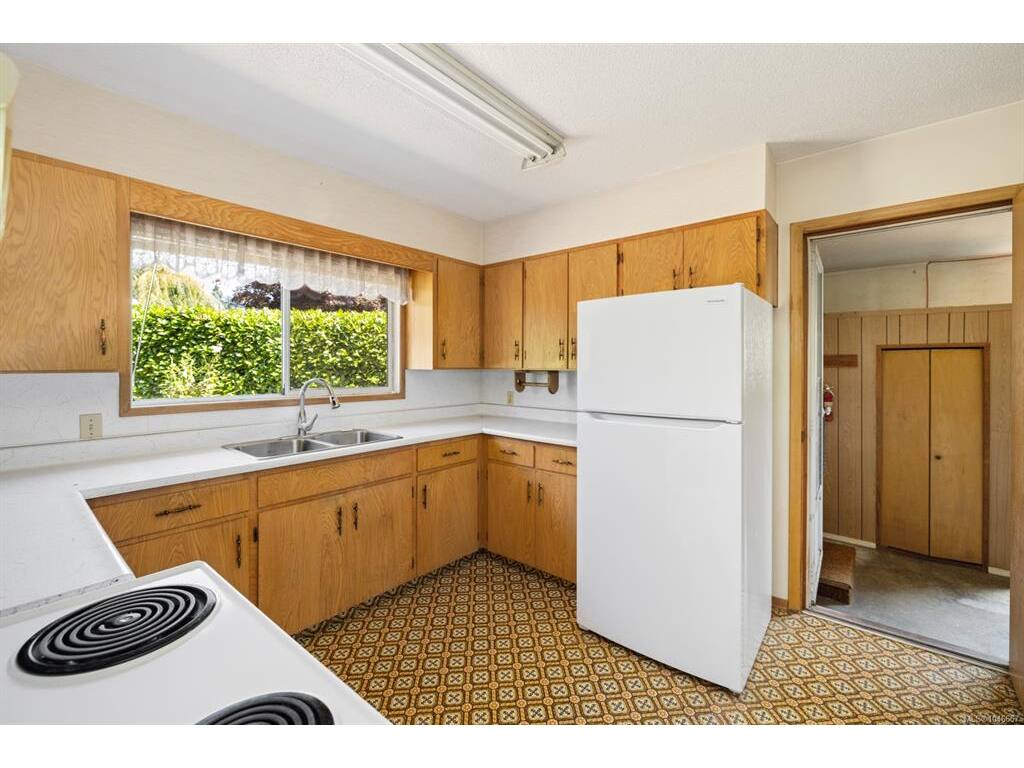
Kitchen:10'10x11'0
Bathroom:4-Piece piece
Bedroom - Primary:13'4x10'5
Bedroom:10'5x10'7
Bathroom:2-Piece piece
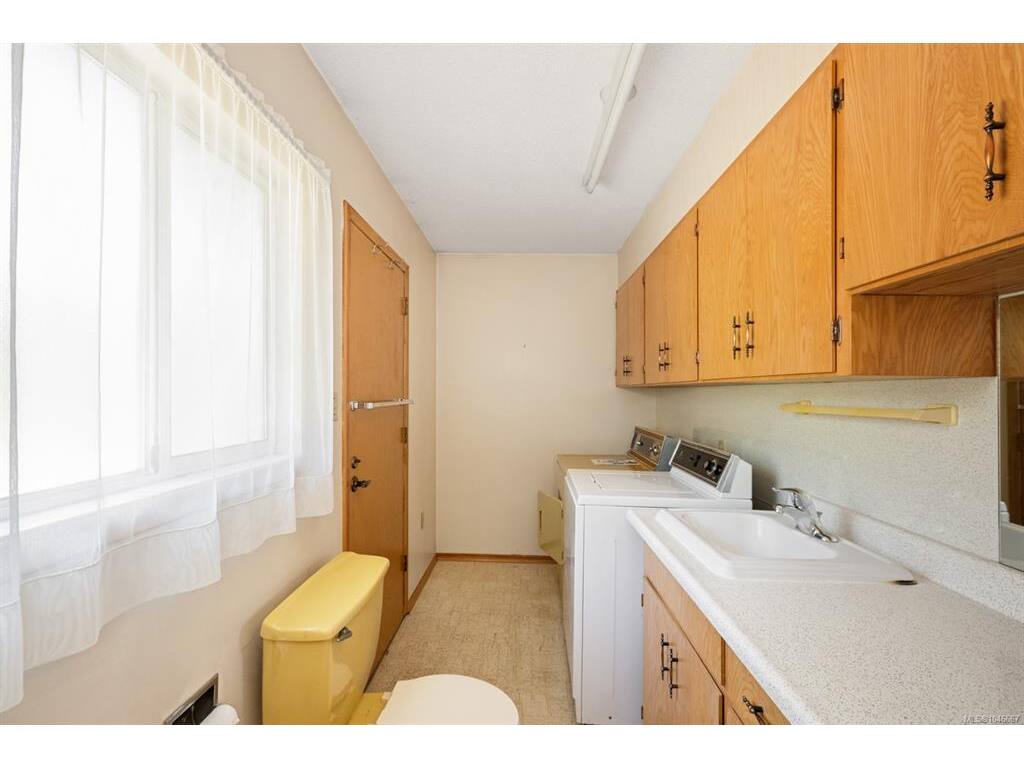
Laundry:11'3x5'9

Level 2 - 0 sqft

Level 3 - 0 sqft

Level 4 - 0 sqft

Other - 0 sqft

Property Details

Beds: 2
Baths: 2
Sq. Feet: 1,212
Year Built: 1973
Property Type: Single Family Detached
Municipality: Duncan

Book a Tour

Book a Tour

All fields marked with * are required.


Request More Info

Request More Info

All fields marked with * are required.


Tell a Friend

Tell a Friend

All fields are required.


Mortgage Calculator

This is only a guide. Please verify this information with your mortgage specialist.


Back To Listings

Listed with:

NOTE: MLS® property information is provided under copyright© by the Victoria Real Estate Board. The information is from sources deemed reliable, but should not be relied upon without independent verification.