
3 Bed Row/Townhouse in Saanich East

















Description
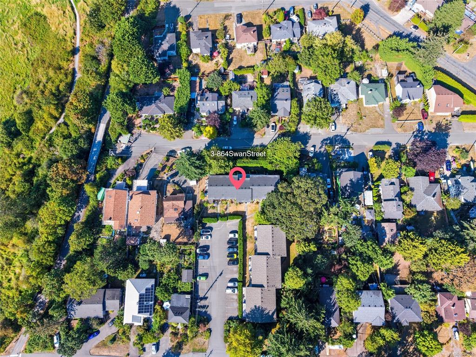
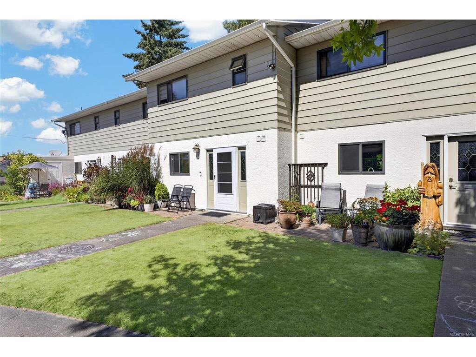
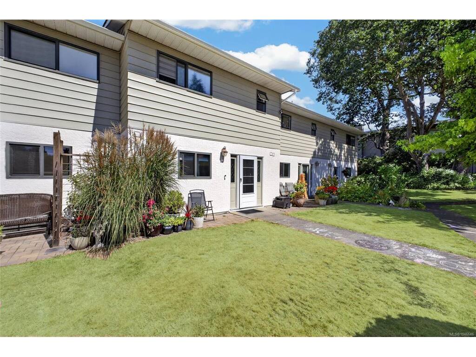
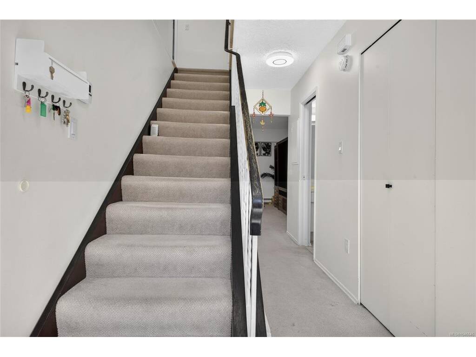
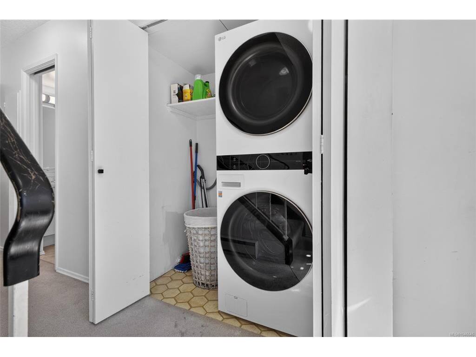
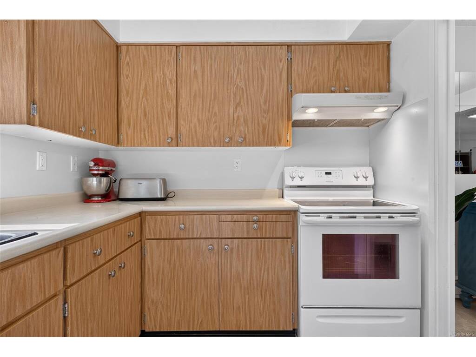
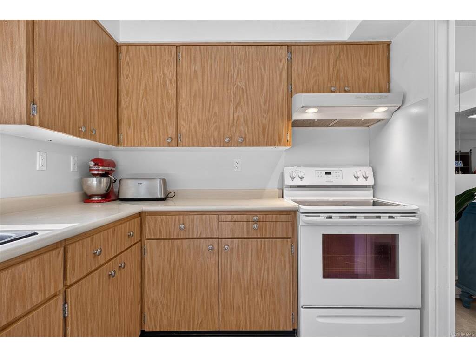
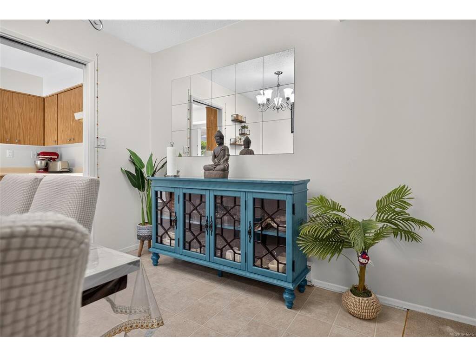
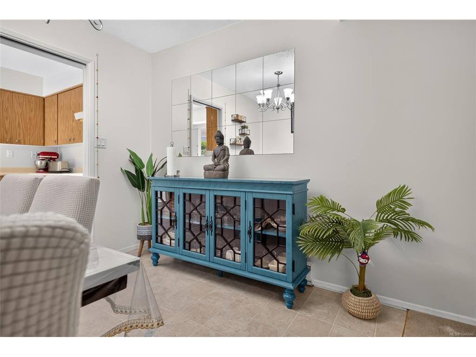
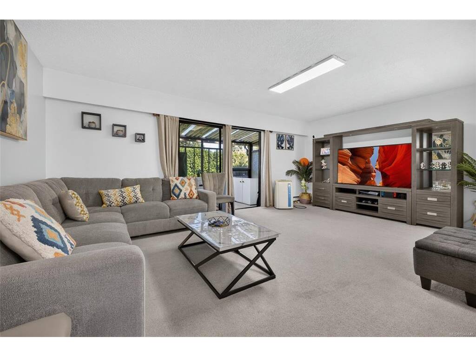
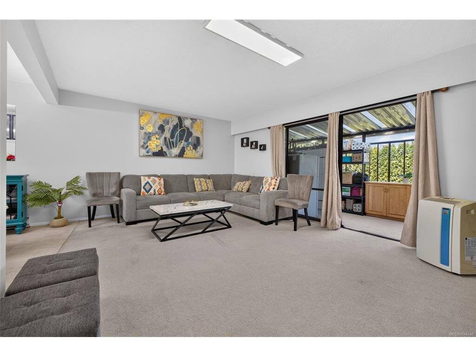
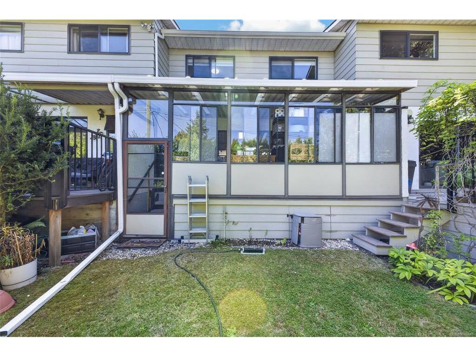
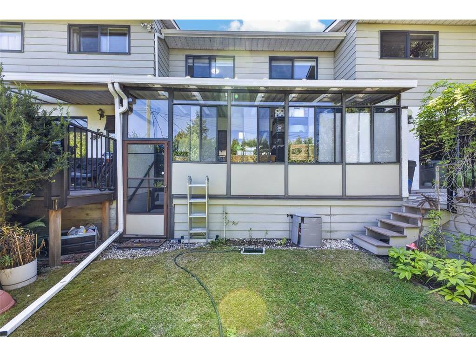
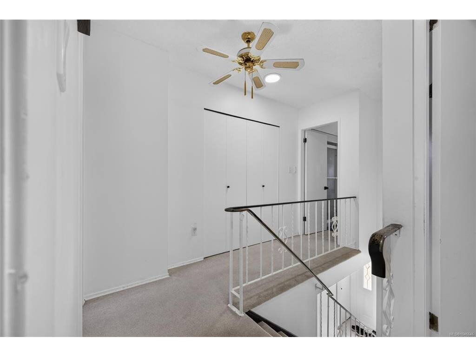
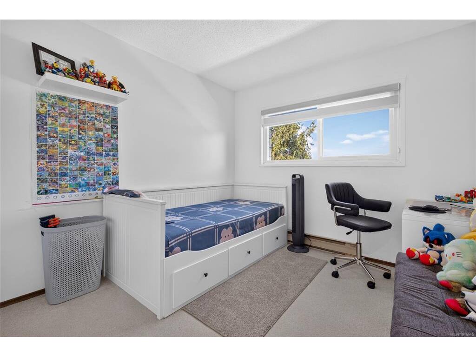
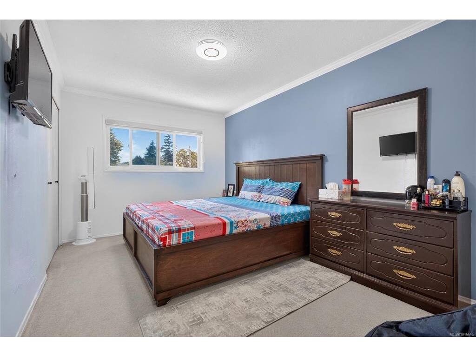
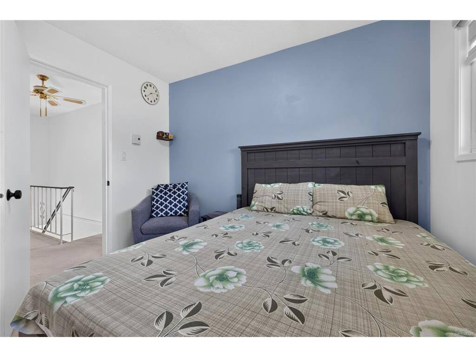
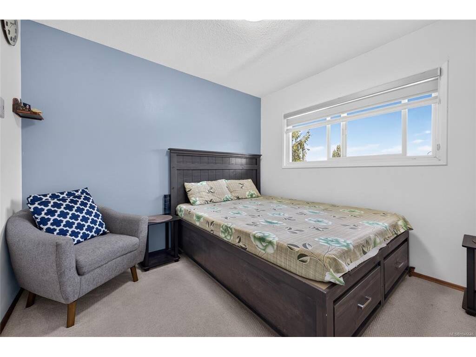
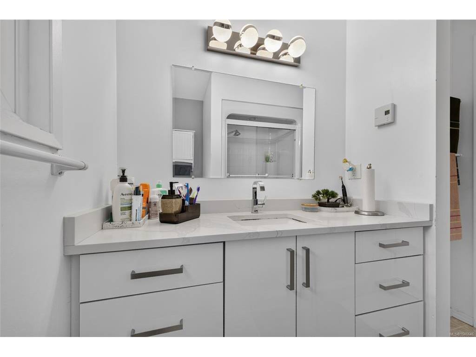
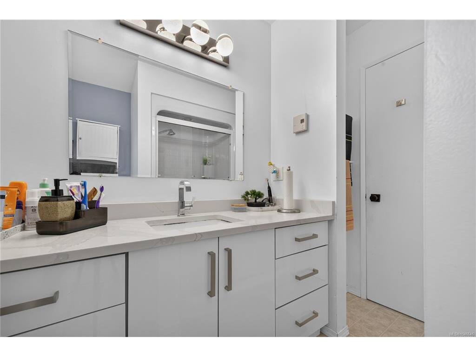
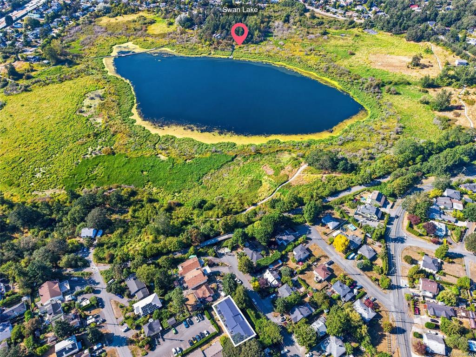
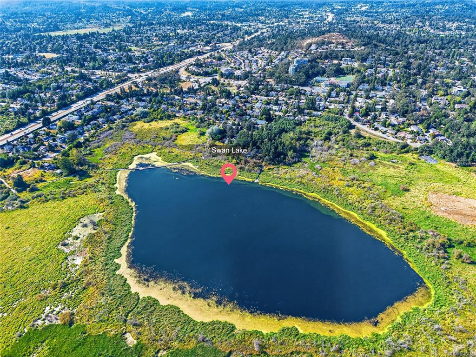
Welcome to Lakewood…a warm, inviting, spacious 3 bed 2 bath townhouse situated on a quiet no thru street awaits you. Nestled amidst incredible greenery, the natural light of this property is stunning. A bright kitchen with plenty of cabinets and storage...transitions into an open dining/living room space. Don’t forget the bonus enclosed sunroom for your home gym, relaxing reading area, or child play room…All three large sized bedrooms are on the upper level along with the 3 piece bath. This private oasis is minutes away from the Galloping Goose trail, Swan Lake Nature Sanctuary, Uptown, UVIC, Camosun, Downtown Victoria and more. Come check us out!
General
Property Type:Row/Townhouse
Title of Ownership:STRATA LOT 3, SECTION 33, VICTORIA DISTRICT, STRATA PLAN 507, TOGETHER WITH AN INTEREST IN THE COMMON PROPERTY IN PROPORTION TO THE UNIT ENTITLEMENT OF THE STRATA LOT AS SHOWN AS FORM 1
Layout:Main Level Entry with Upper Level(s)
Number of Floors:2
Taxes:$3,131
Tax Year:2025
Finished Sq. Ft.:1,261
Unfinished Sq. Ft.:79
Year Built:1977
Building Details
Foundation: Poured Concrete
Roof: Asphalt Torch On
Heat/Air: Baseboard, Electric
Site Influences
Lot SqFt: 1,400
Acres: 0.03
Water: Municipal
Waste: Sewer To Lot
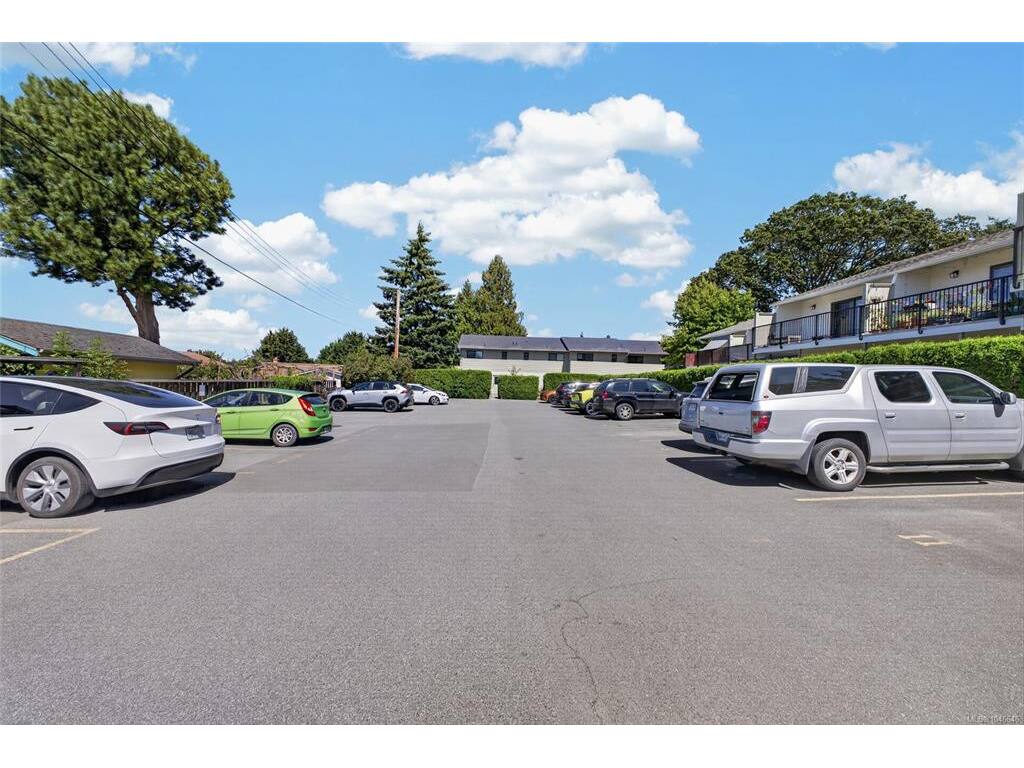
Parking: Guest, Open
Lot Features: Central Location, No Through Road, Private, Quiet Area, Rectangular Lot, Serviced, Shopping Nearby
Room Dimensions
Level 1 - 593 sqft
Entrance:7'1"x16'4"
Kitchen:9'7"x6'11"
Dining Room:9'7"x6'11"
Living Room:19'3"x11'10"
Sunroom:19'2"x4'10"
Bathroom:2-Piece piece
Level 2 - 589 sqft
Bathroom:3-Piece piece
Bedroom:9'3"x8'8"
Bedroom:9'6"x8'7"
Bedroom - Primary:9'7"x12'6"
Level 3 - 0 sqft
Level 4 - 0 sqft
Other - 0 sqft
