$1,199,900

565 Belford Pl
MLS® NO: 1046636

Description

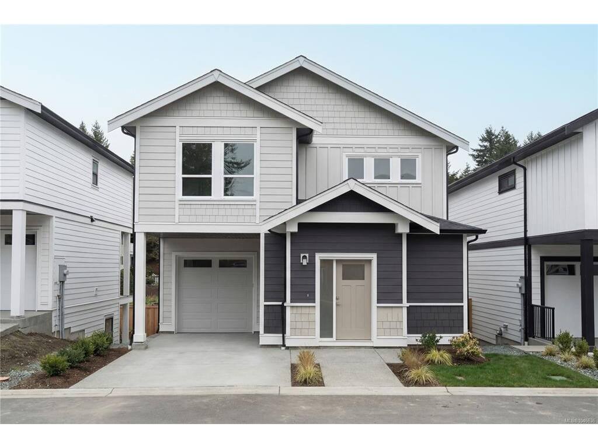
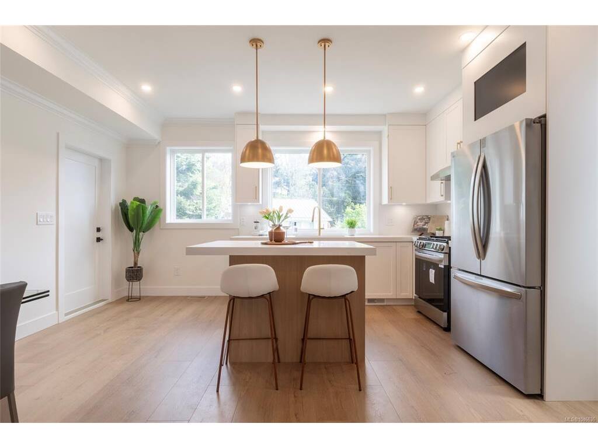
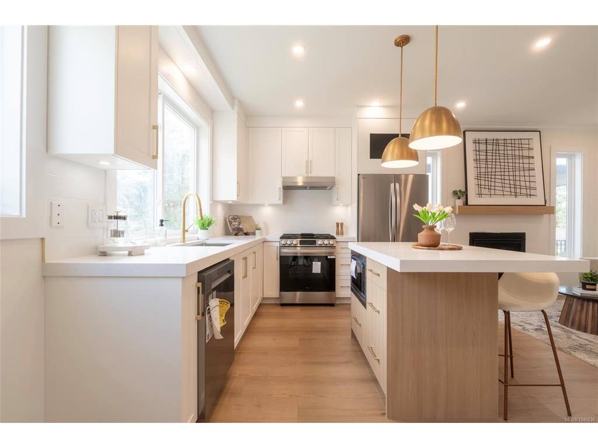
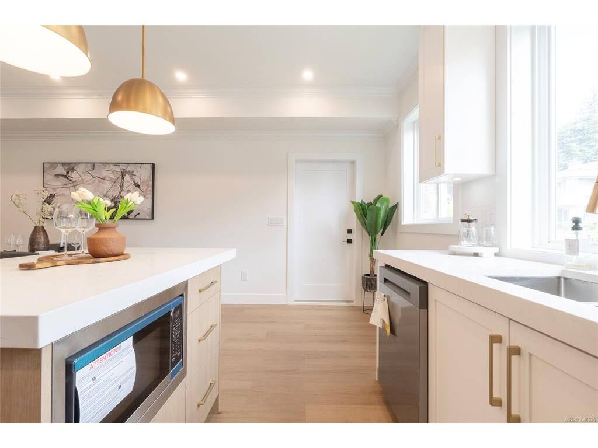
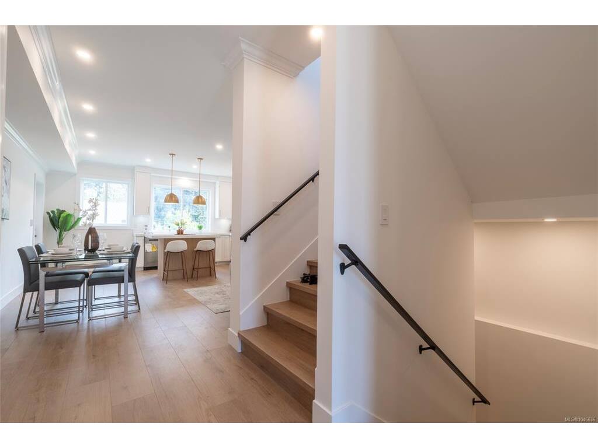
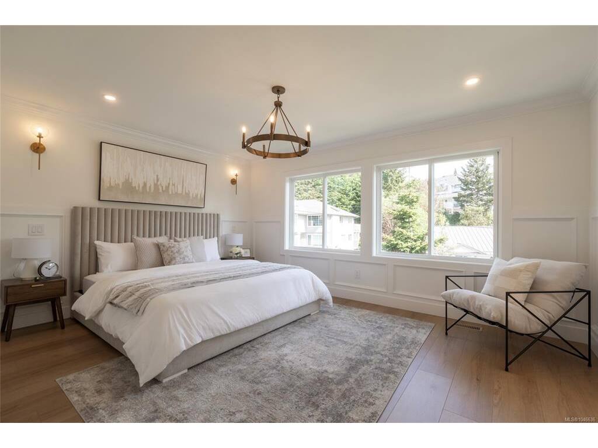
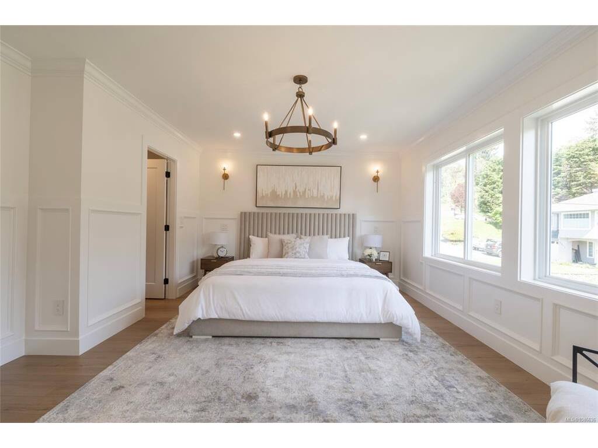
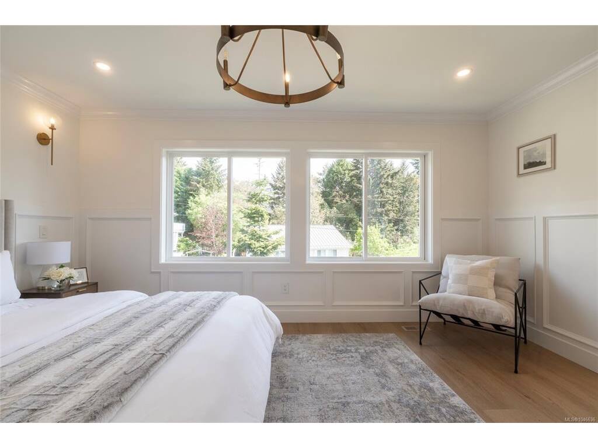
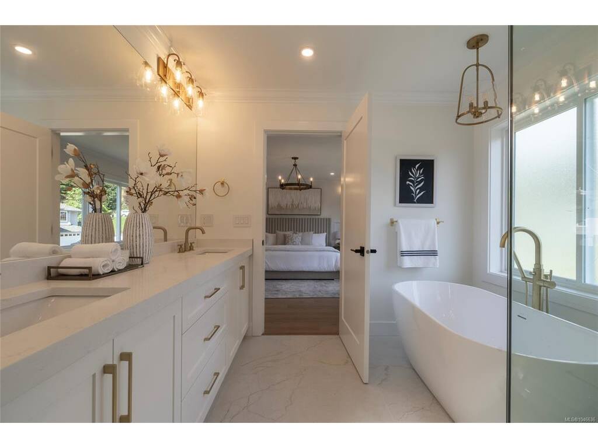
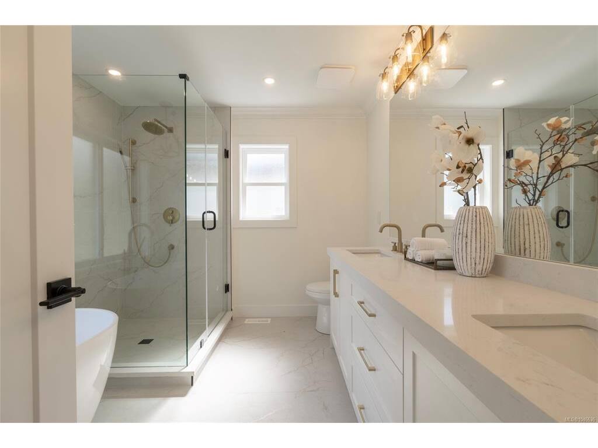
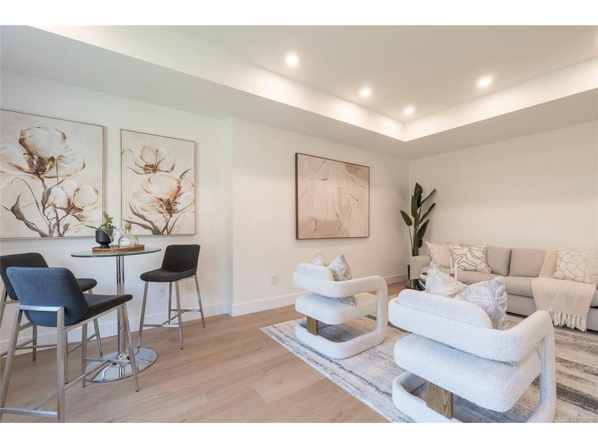
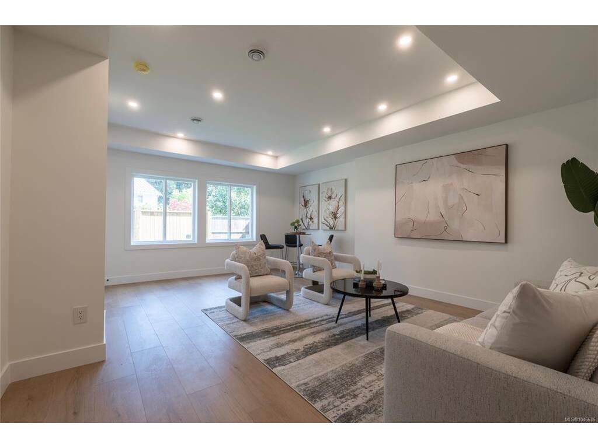
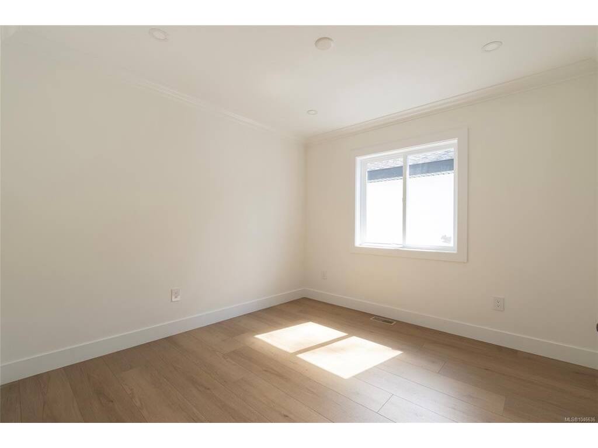
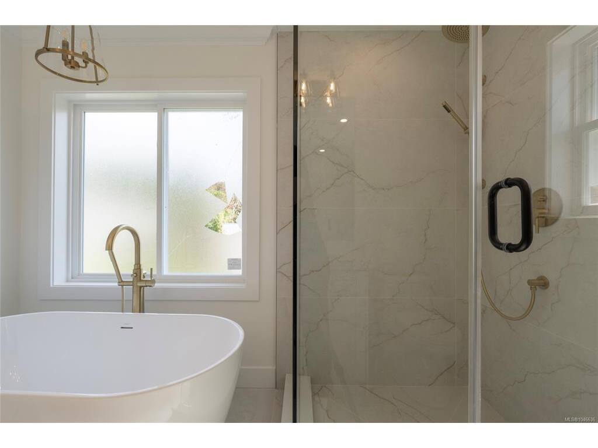
Welcome to The Heights, a collection of 10 single-family homes on a quiet cul-de-sac off Bellamy. Designed with transitional style, these homes offer warm finishes, functional layouts for everyone and timeless appeal. This 5 BED & 4 BATH home spans over 2,300 sqft with suite potential. Thoughtfully designed from the moment you enter with the warm flooring & windows that fill the space with tons of natural light. The kitchen features two-toned cabinetry, black hardware, SS appliance package and quartz countertops and island. The primary suite features custom wainscotting, walk-in closet with built-ins and an ensuite that will make you feel like you’re at the spa. Retreat to the lower floor where you will find an oversized media/family room, perfect for entertaining or a family movie night. Located minutes from Langford’s recreation, shopping, and all school levels, The Heights is an ideal location for families.

General

Property Type:Single Family Detached
Title of Ownership:STRATA LOT 9, PLAN EPS8854, SECTION 2, RANGE 2W, HIGHLAND LAND DISTRICT, TOGETHER WITH AN INTEREST IN THE COMMON PROPERTY IN PROPORTION TO THE UNIT ENTITLEMENT OF THE STRATA LOT AS SHOWN ON FORM V
Layout:Main Level Entry with Lower/Upper Lvl(s)
Number of Floors:3
Taxes:$3,649
Tax Year:2026
Finished Sq. Ft.:2,314
Unfinished Sq. Ft.:332
Year Built:2026

Building Details

Foundation: Poured Concrete
Roof: Asphalt Shingle
Heat/Air: Heat Pump

Site Influences

Lot SqFt: 3,132
Acres: 0.07
Water: Municipal
Waste: Sewer Connected
Parking: Driveway, Garage
Lot Features: Cul-de-sac, Family-Oriented Neighbourhood

Room Dimensions

Level 1 - 572 sqft

Entrance:7x5
Living Room:16x9
Dining Room:8x10
Kitchen:10x10
Bathroom:2-Piece piece

Level 2 - 950 sqft

Bedroom - Primary:16x12
Ensuite:5-Piece piece
Walk-in Closet:12x5
Laundry:8x6
Bedroom:10x11
Bathroom:4-Piece piece
Bedroom:11x11

Level 3 - 792 sqft

Family Room:15x20

Level 4 - 0 sqft

Other - 447 sqft

Property Details

Beds: 5
Baths: 4
Sq. Feet: 2,314
Year Built: 2026
Property Type: Single Family Detached
Municipality: Langford

Book a Tour

Book a Tour

All fields marked with * are required.


Request More Info

Request More Info

All fields marked with * are required.


Tell a Friend

Tell a Friend

All fields are required.


Mortgage Calculator

This is only a guide. Please verify this information with your mortgage specialist.


Back To Listings

Listed with:

Lewis Ratcliff - Engel & Volkers Vancouver Island

NOTE: MLS® property information is provided under copyright© by the Victoria Real Estate Board. The information is from sources deemed reliable, but should not be relied upon without independent verification.