$969,900

1 - 2923 Shelbourne St
MLS® NO: 1046625

Description

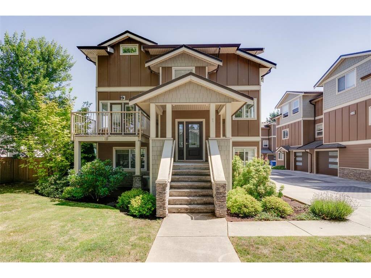
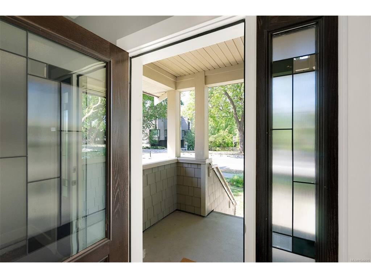
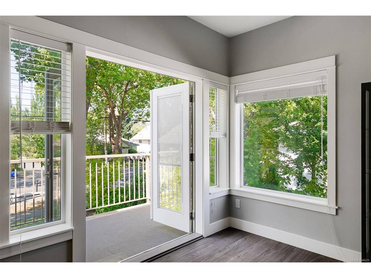
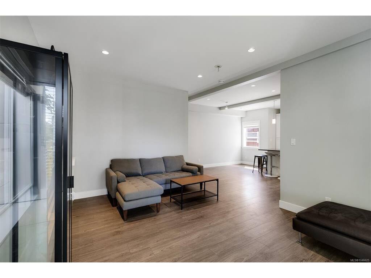
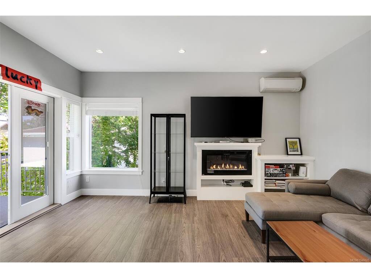
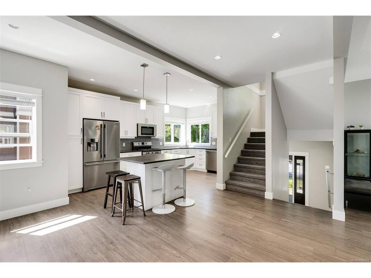
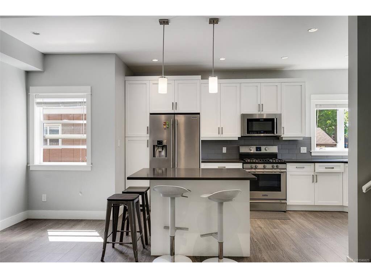
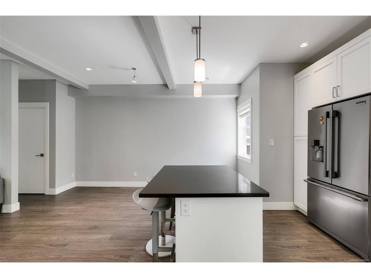
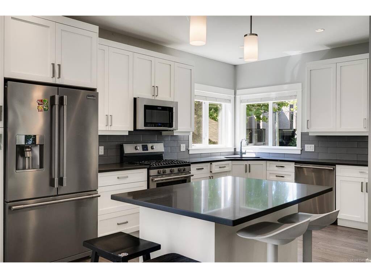
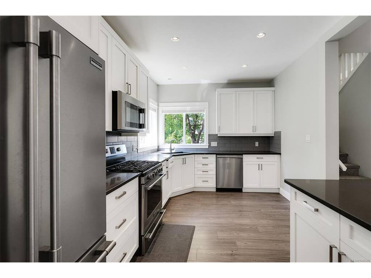
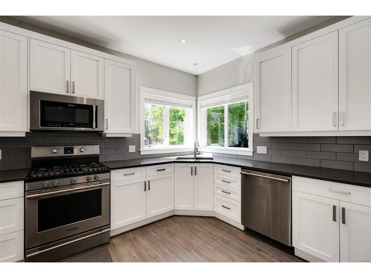
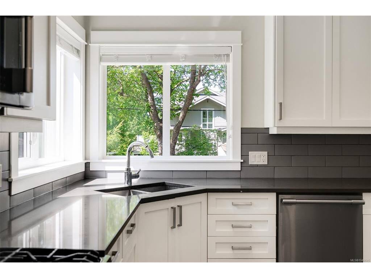
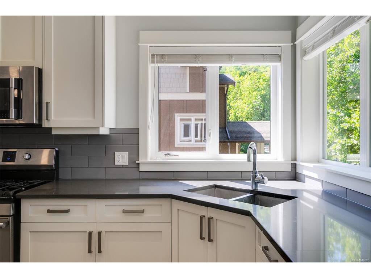
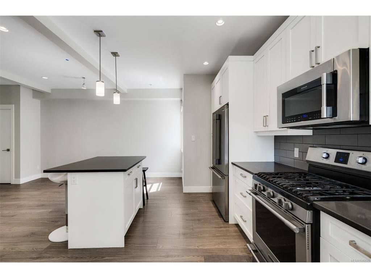
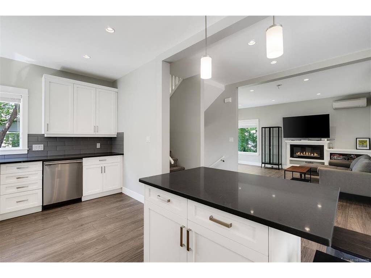
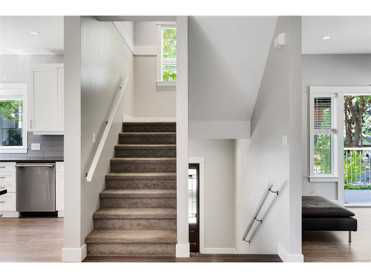
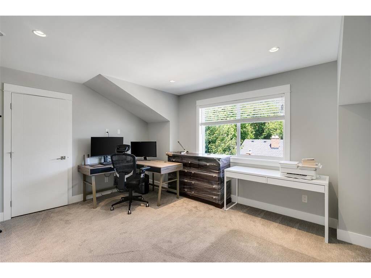
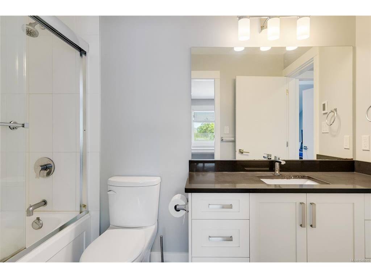
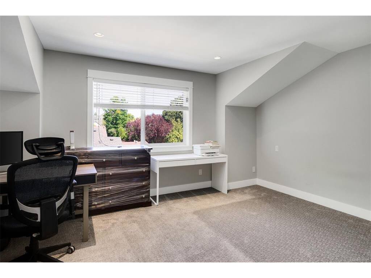
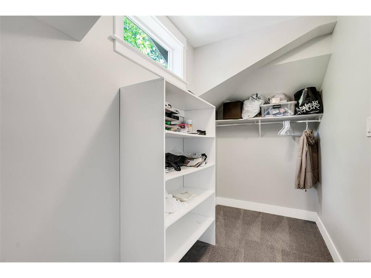
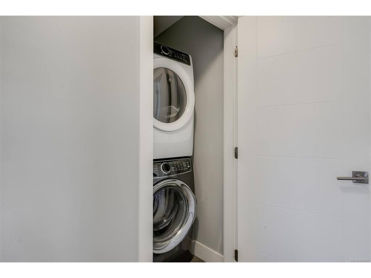
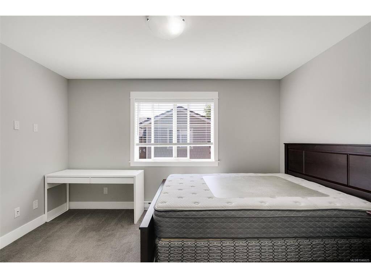
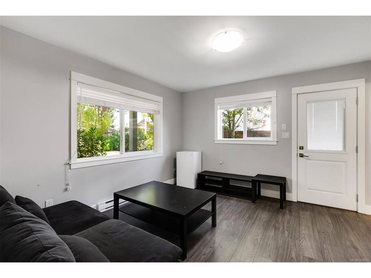
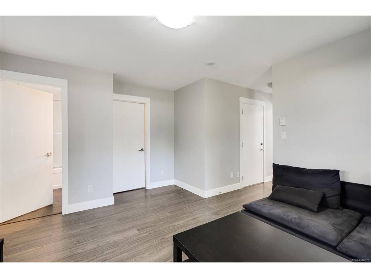
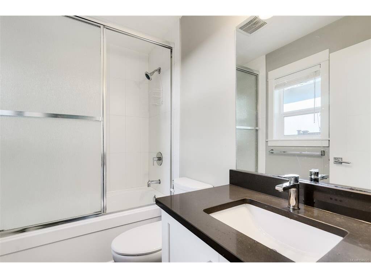
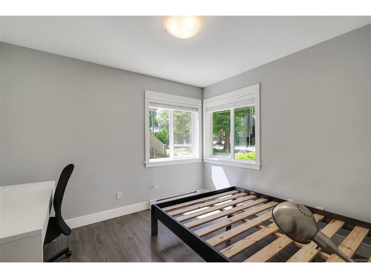
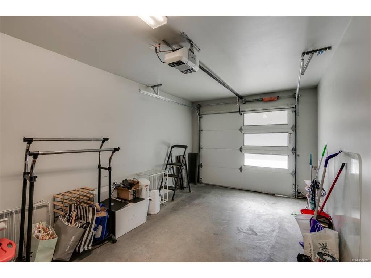
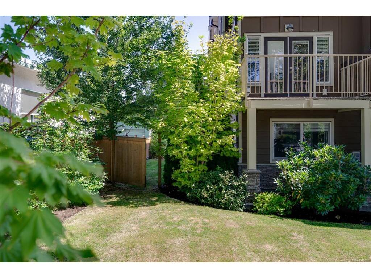
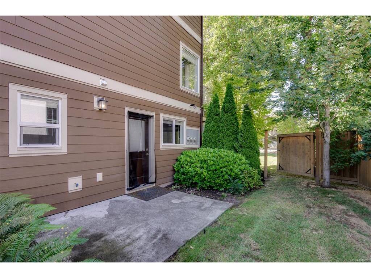
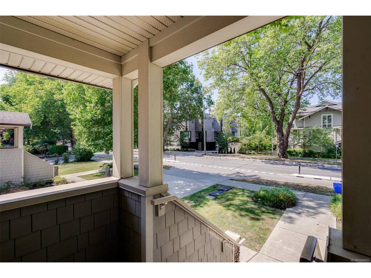
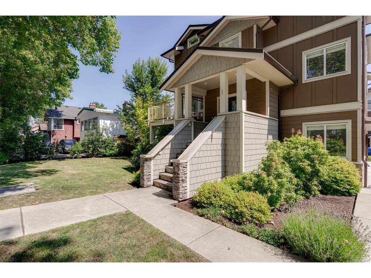
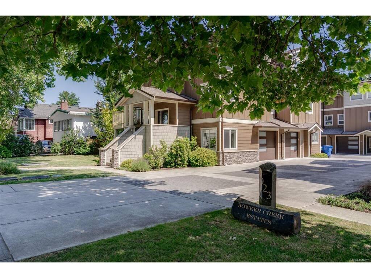
Welcome to 1–2923 Shelbourne St! Discover contemporary living in Bowker Creek Estates. This bright, spacious 3-bedroom, 3-bathroom townhouse offers modern design, an excellent layout, private patio and yard, plus a single garage. Sharing only one common wall, the home features windows on 3 sides for abundant natural light. The upper level offers 2 bedrooms, each with a walk-in closet, and a 4-piece tiled bath. The main level features a stylish kitchen with gas range and eating island, living room with west-facing balcony, and 2-piece powder room. The ground level includes a flexible den/bedroom, bath, storage, garage access, and walkout to the patio and yard. Steps to Hillside Mall and transit, with easy access to UVic, Downtown, VGH, and Jubilee Hospital. A fantastic home or investment opportunity in a prime location!

General

Property Type:Row/Townhouse
Title of Ownership:STRATA LOT 1 SECTION 8A VICTORIA DISTRICT STRATA PLAN EPS4368 TOGETHER WITH AN INTEREST IN THE COMMON PROPERTY IN PROPORTION TO THE UNIT ENTITLEMENT OF THE STRATA LOT AS SHOWN ON FORM V
Layout:Split Entry
Number of Floors:3
Taxes:$4,798
Tax Year:2026
Finished Sq. Ft.:1,845
Unfinished Sq. Ft.:707
Year Built:2017

Building Details

Foundation: Poured Concrete
Roof: Asphalt Shingle, Other
Heat/Air: Baseboard, Electric, Heat Pump

Site Influences

Lot SqFt: 2,552
Acres: 0.06
Water: Municipal
Waste: Sewer To Lot
Parking: Garage
Lot Features: Irregular Lot

Room Dimensions

Level 1 - 694 sqft

Dining Room:14'8x6'10
Kitchen:10'0x14'6
Living Room:12'4x15'10
Bathroom:2-Piece piece

Level 2 - 649 sqft

Bedroom - Primary:12'6x16'0
Walk-in Closet:12'3x5'0

Level 3 - 502 sqft

Storage:5'3x6'5
Family Room:12'4x14'7
Bathroom:4-Piece piece
Bedroom:10'0x10'6

Level 4 - 0 sqft

Other - 0 sqft

Property Details

Beds: 3
Baths: 3
Sq. Feet: 1,845
Year Built: 2017
Property Type: Row/Townhouse
Municipality: Victoria

Book a Tour

Book a Tour

All fields marked with * are required.


Request More Info

Request More Info

All fields marked with * are required.


Tell a Friend

Tell a Friend

All fields are required.


Mortgage Calculator

This is only a guide. Please verify this information with your mortgage specialist.


Back To Listings

Listed with:

William Xu - Pemberton Holmes Ltd.
Phone: 250-893-6117

NOTE: MLS® property information is provided under copyright© by the Victoria Real Estate Board. The information is from sources deemed reliable, but should not be relied upon without independent verification.