$352,500

94 - 7701 Central Saanich Rd
MLS® NO: 1046592

Description

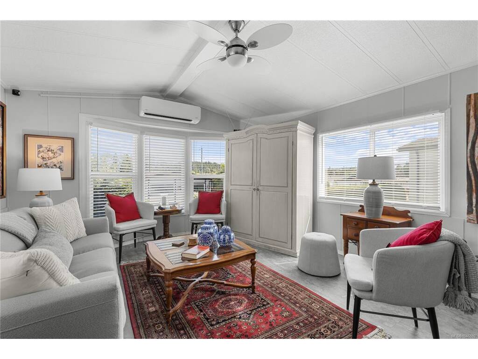
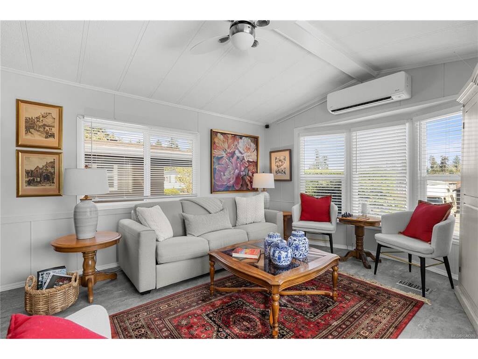
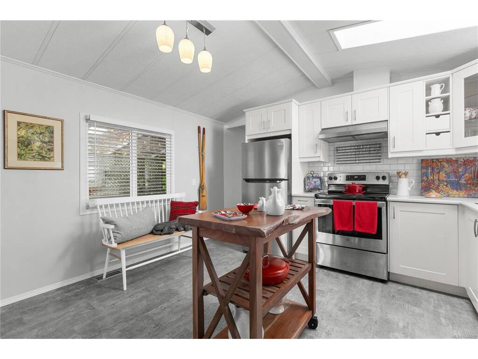
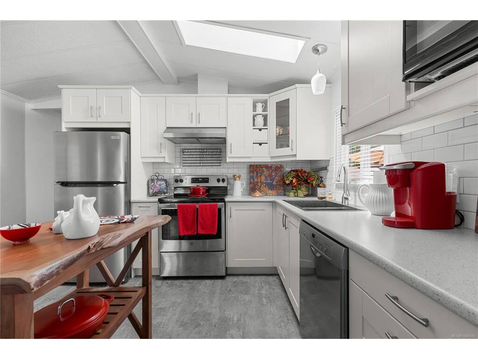
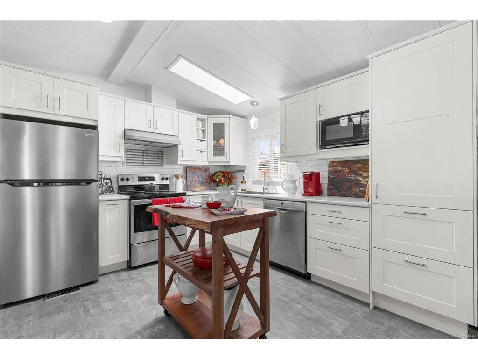
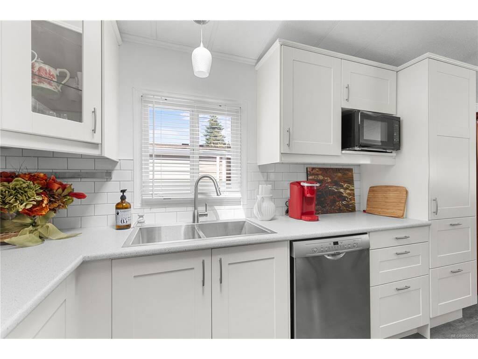
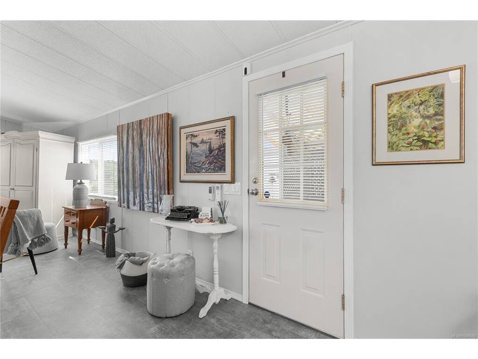
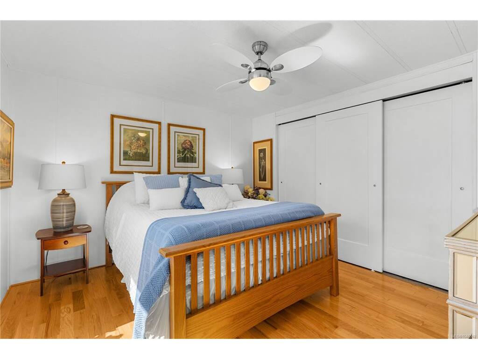
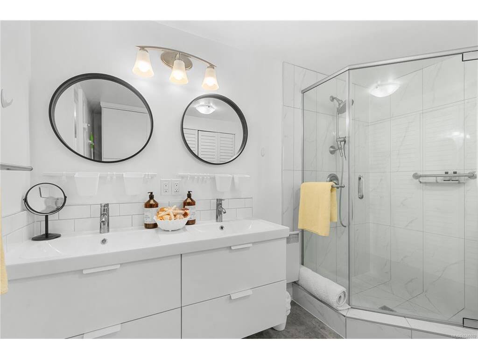
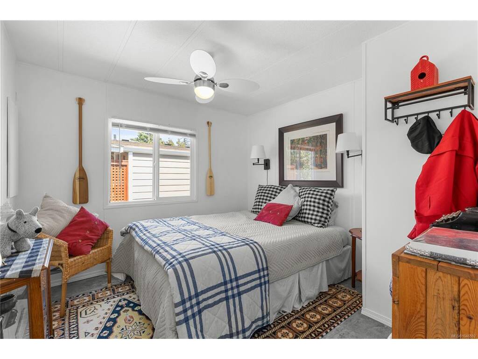
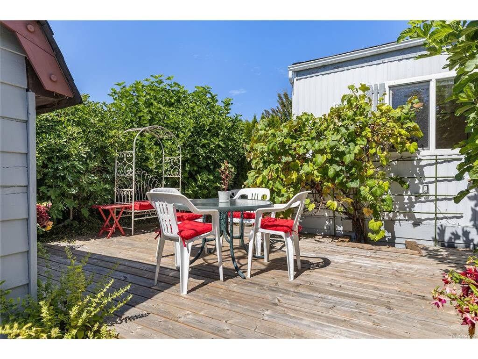
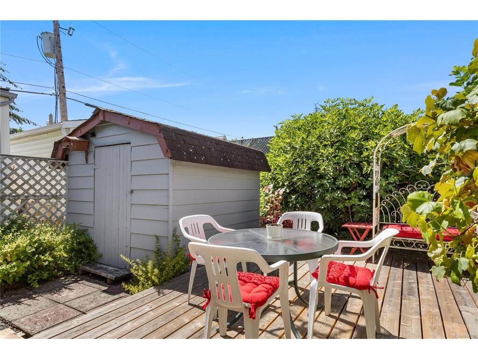
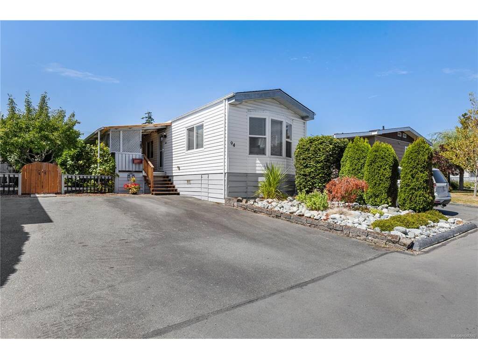
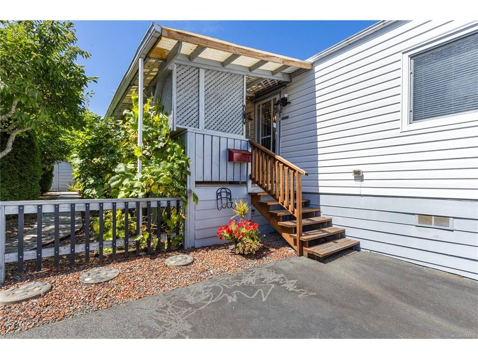
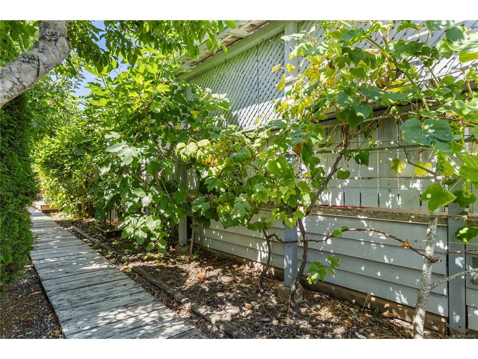
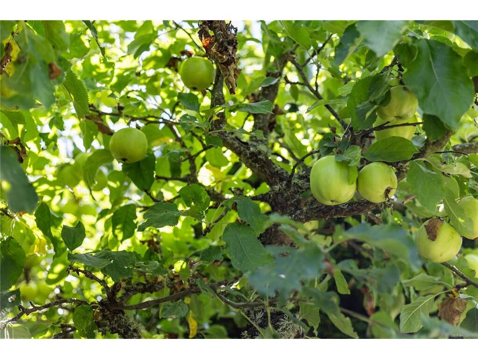
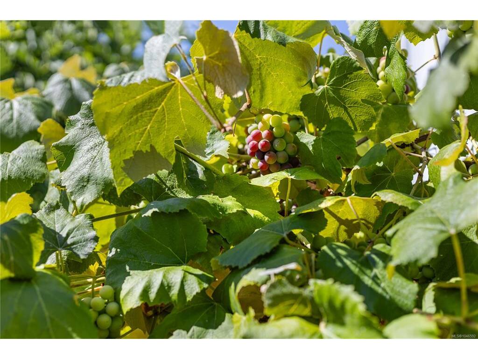
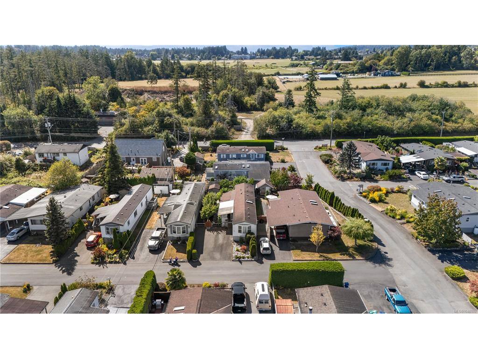
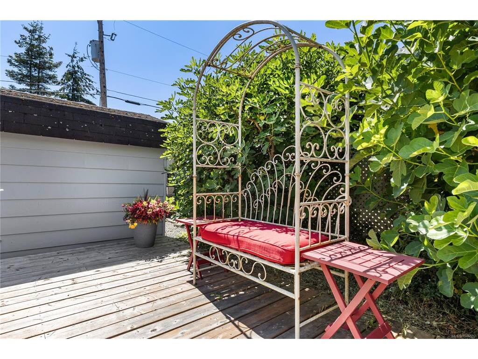
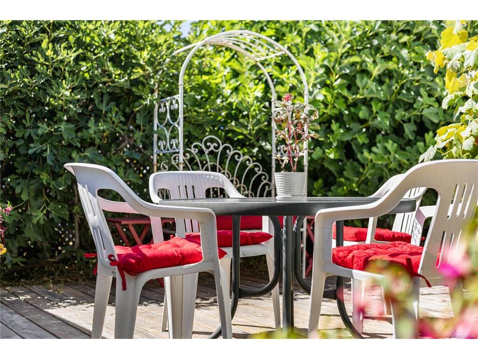
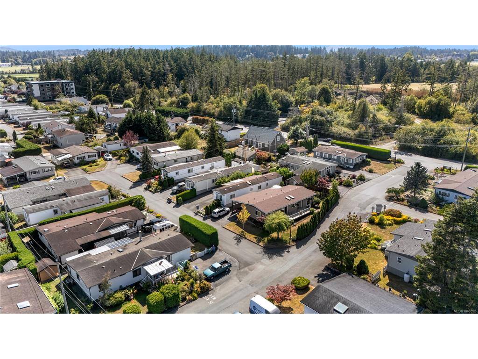
Open House Saturday, August 15 from 10:00 a.m. to 12:00 p.m. Downsize to Beautiful Updates on one level. This property sits on a quiet short road at the top of this well-managed 55+ community with a lease in place until 2069, away from the highway, in a very private fenced garden oasis. This home offers so much! including a new back deck, fruit trees, grape vines and a storage shed. Out front is a charming, covered porch and two parking spaces. Inside you will enjoy a beautiful new kitchen and ample dining room, opening to a spacious living room. There are two generous bedrooms plus a studio, den, or office and a huge new bathroom. Heat pump, newer vinyl windows, quality blinds, hardwood and luxury plank flooring, skylights and fresh paint make this bright modern home feel so comfortable and move in ready. Conveniently located near groceries, restaurants, recreation centre, transportation, hospital, airport, and scenic walking and biking routes.

General

Property Type:Manufactured Home
Title of Ownership:South Saanich Land District, Manufactured Home Reg.# 58346, Bay # 94, 31183 CENTRAL SAANICH ESTATES Manufactured Home Park
Layout:Rancher
Taxes:$1,234
Tax Year:2026
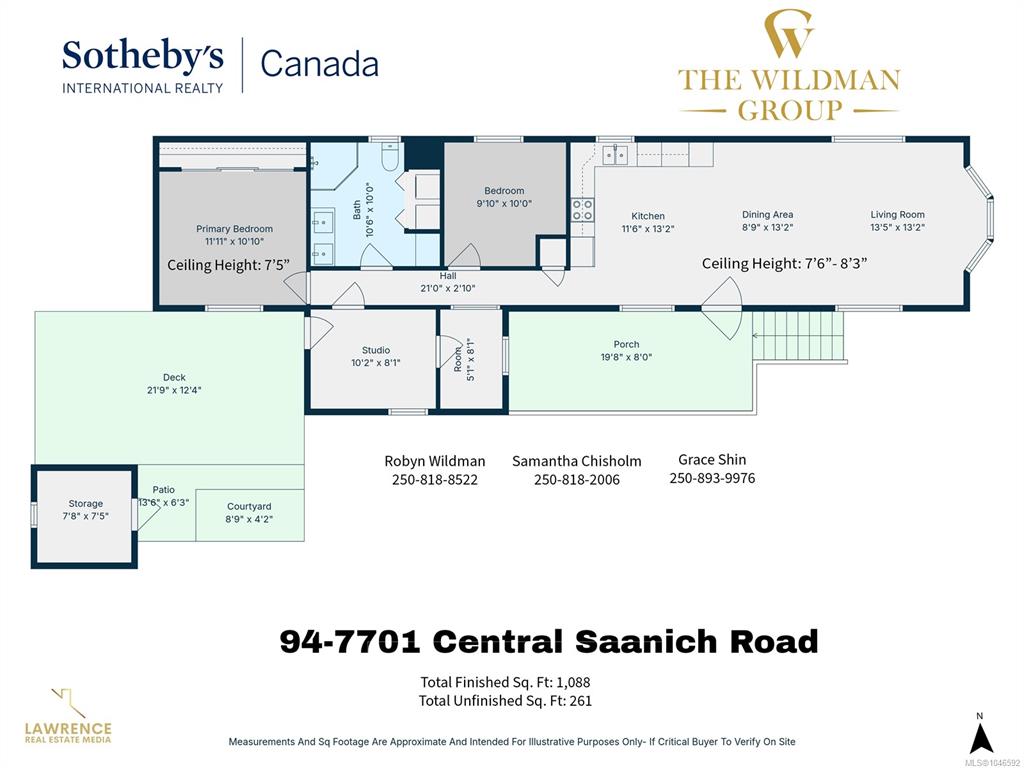
Finished Sq. Ft.:1,088
Unfinished Sq. Ft.:261
Year Built:1984

Building Details

Foundation: Block
Roof: Asphalt Shingle
Heat/Air: Electric, Forced Air, Heat Pump

Site Influences

Lot SqFt: 3,485
Acres: 0.08
Lot Shape: 35 ft wide x 100 ft deep
Water: Municipal, To Lot
Waste: Other
Parking: Driveway
Lot Features: Adult-Oriented Neighbourhood, Rectangular Lot, Serviced

Room Dimensions

Level 1 - 1,088 sqft

Other:8x5
Studio:10x8
Living Room:13x13
Dining Room:13x9
Kitchen:13x12
Other:21x3
Bedroom:10x10
Bathroom:4-Piece piece
Bedroom - Primary:12x11
Storage:8x7

Level 2 - 0 sqft

Level 3 - 0 sqft

Level 4 - 0 sqft

Other - 0 sqft

Property Details

Beds: 2
Baths: 1
Sq. Feet: 1,088
Year Built: 1984
Property Type: Manufactured Home
Municipality: Central Saanich
Links

Book a Tour

Book a Tour

All fields marked with * are required.

Request More Info

Request More Info

All fields marked with * are required.


Tell a Friend

Tell a Friend

All fields are required.


Mortgage Calculator

This is only a guide. Please verify this information with your mortgage specialist.


Back To Listings

Listed with:

Robyn Wildman - Sotheby's International Realty Canada
Phone: 250-818-8522

Samantha Chisholm - Sotheby's International Realty Canada
Phone: 250-818-2006

Grace Shin - Sotheby's International Realty Canada

NOTE: MLS® property information is provided under copyright© by the Victoria Real Estate Board. The information is from sources deemed reliable, but should not be relied upon without independent verification.