$520,000

109 - 201 Nursery Hill Dr
MLS® NO: 1046583

Description

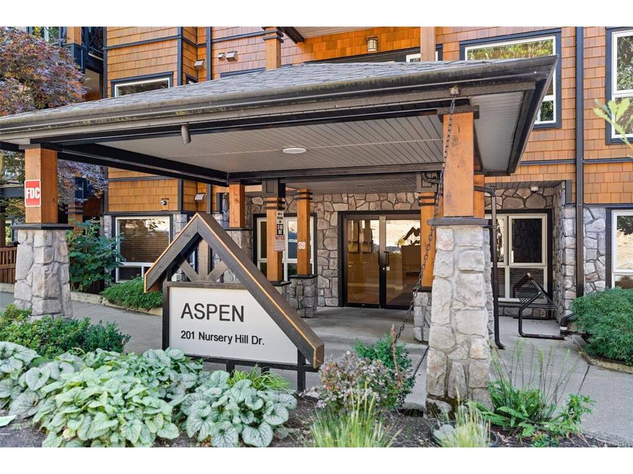
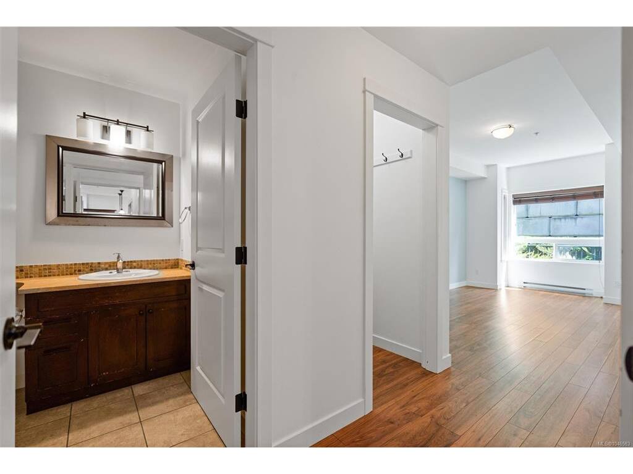
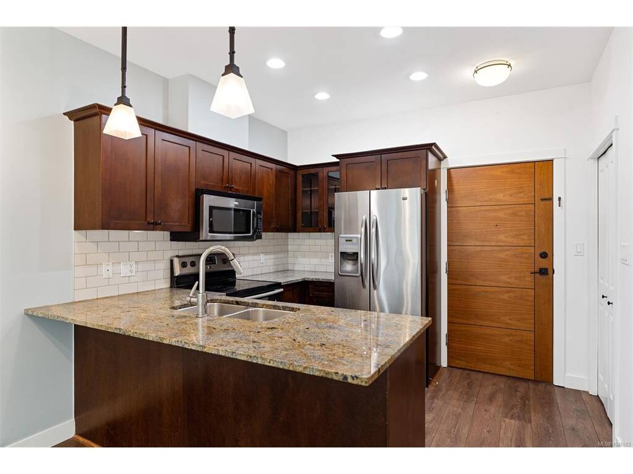
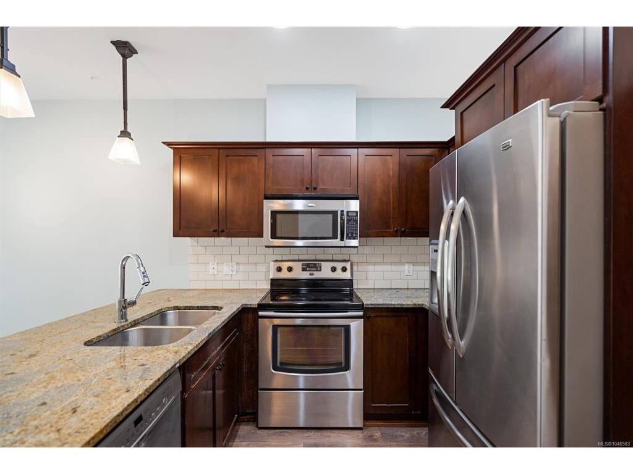
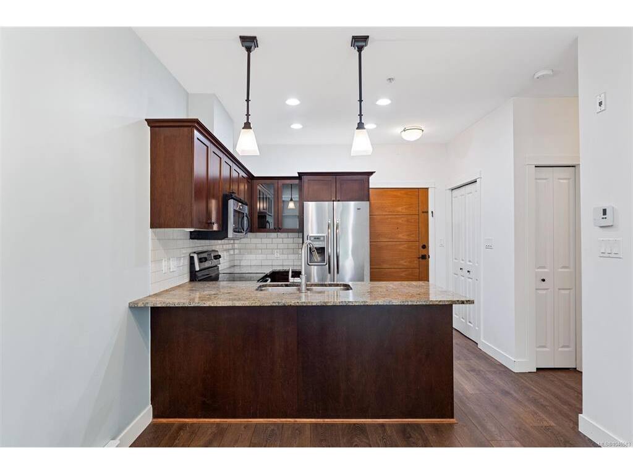
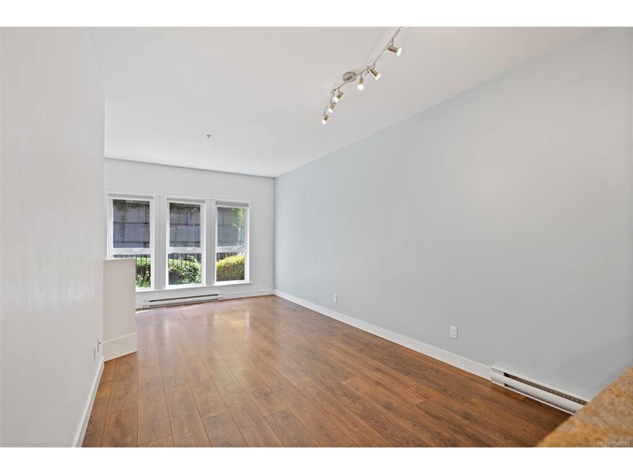
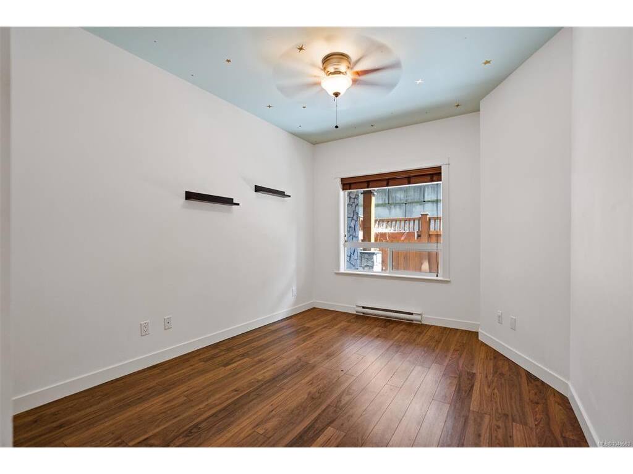
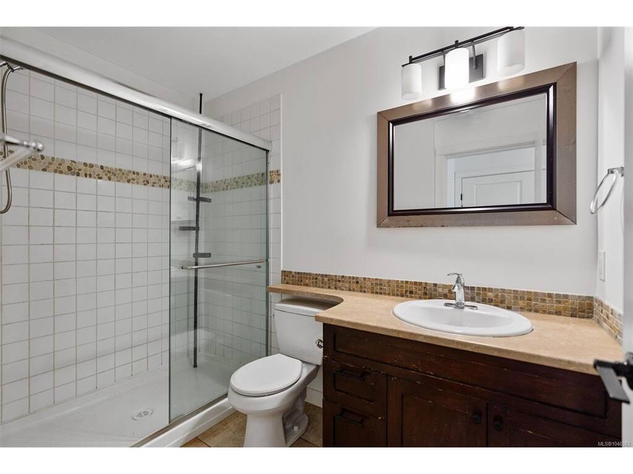
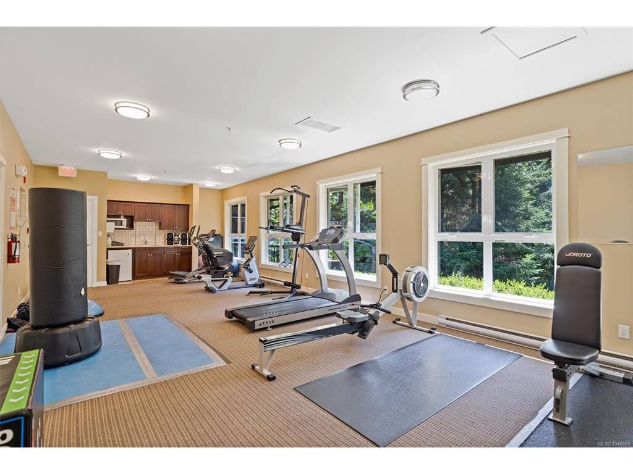
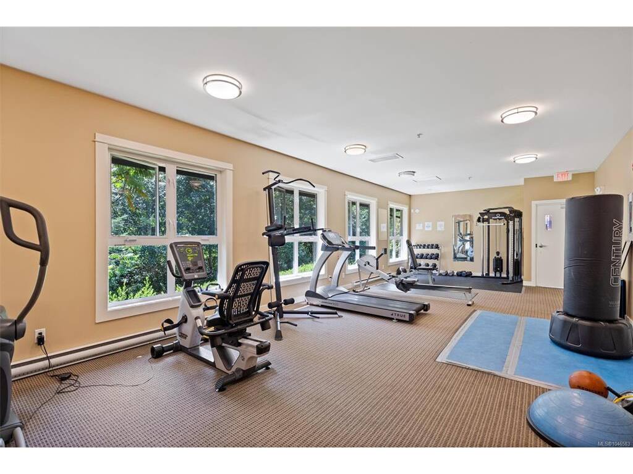
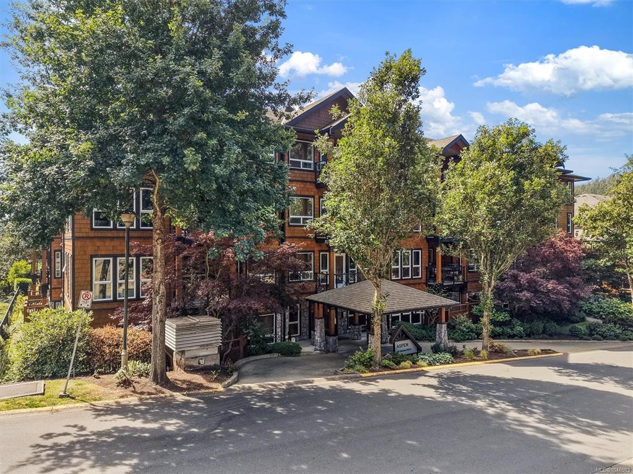
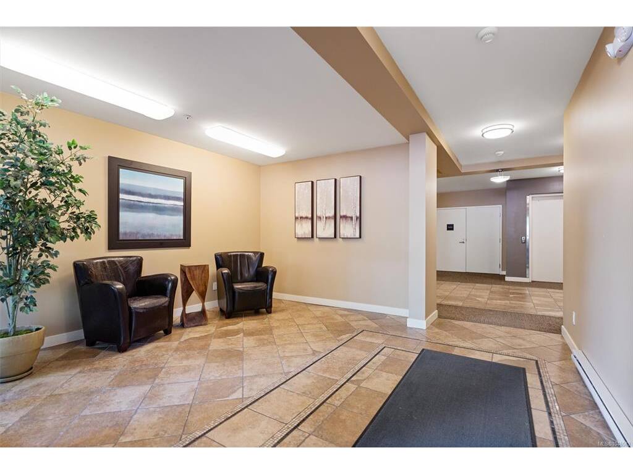
Live at the Aspen! This 2 bedroom, 2 bathroom ground floor condo offers a spacious floor plan and 9ft ceilings! The bright living room offers an electric fireplace to cozy up next to and access to the bbq friendly patio. Granite counters, and tile backsplash give the kitchen a modern look, not to mention the updated stainless steel appliances! The large master bedroom includes full size walk-in shower ensuite and walk-in closet. Bonus: in-suite laundry, parking, plenty of closet storage space in the unit, and separate on site storage included! Built in 2008 the Aspen is an attractive pet and rental friendly building known for its trendy architecture and location. Just minutes away from Thetis Lake, the Galloping Goose Trail, and easy access to the Island Highway and nearby amenities, this building is a great place for someone who enjoys nature!

General

Property Type:Condo Apartment
Title of Ownership:STRATA LOT 13, PLAN VIS6613, SECTION 6, ESQUIMALT LAND DISTRICT, TOGETHER WITH AN INTEREST IN THE COMMON PROPERTY IN PROPORTION TO THE UNIT ENTITLEMENT OF THE STRATA LOT AS SHOWN ON FORM V
Layout:Condo
Number of Floors:4
Taxes:$2,258
Tax Year:2026
Finished Sq. Ft.:912
Unfinished Sq. Ft.:0
Year Built:2008

Building Details

Foundation: Poured Concrete
Roof: Fibreglass Shingle
Heat/Air: Baseboard, Electric

Site Influences

Lot SqFt: 912
Acres: 0.02
Water: Municipal
Waste: Sewer To Lot
Parking: Guest, Underground
Lot Features: Irregular Lot

Strata Lot Information

Complex: Aspen
Strata Fee: $301
Common Features: Garbage Removal, Insurance, Property Management, Sewer and Water
Minimum Age: 0
Rental Restrictions: Unrestricted
Pets Allowed: Aquariums, Birds, Caged Mammals, Cats, Dogs, Number Limit, Size Limit
Pet Notes: 2 dogs or 2 cats or 1 of each totalling 2 pets. No size restictions

Room Dimensions

Level 1 - 912 sqft

Entrance:5'x4'
Living Room:11'x11'
Dining Room:10'x6'
Kitchen:9'x7'
Bedroom - Primary:14'x10'
Bathroom:4-Piece piece
Ensuite:3-Piece piece
Walk-in Closet:5'x5'
Bedroom:13'x10'

Level 2 - 0 sqft

Level 3 - 0 sqft

Level 4 - 0 sqft

Other - 0 sqft

Property Details

Beds: 2
Baths: 2
Sq. Feet: 912
Year Built: 2008
Property Type: Condo Apartment
Municipality: View Royal

Links

Book a Tour

Book a Tour

All fields marked with * are required.


Request More Info

Request More Info

All fields marked with * are required.


Tell a Friend

Tell a Friend

All fields are required.


Mortgage Calculator

This is only a guide. Please verify this information with your mortgage specialist.


Back To Listings

Listed with:

Michael Iorio - eXp Realty
Phone: 250-889-0861

NOTE: MLS® property information is provided under copyright© by the Victoria Real Estate Board. The information is from sources deemed reliable, but should not be relied upon without independent verification.