$1,139,000

3141 Antrobus Cres
MLS® NO: 1046580

Description

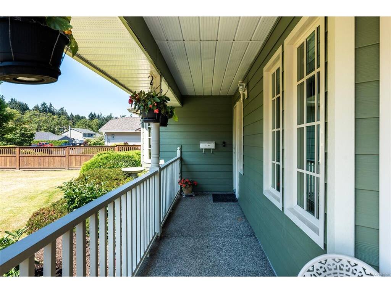
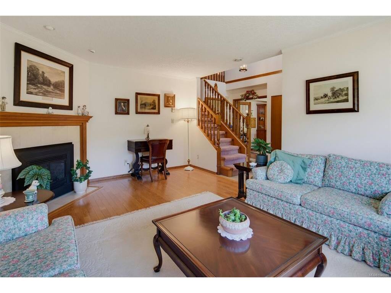
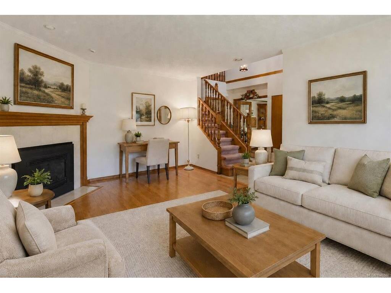
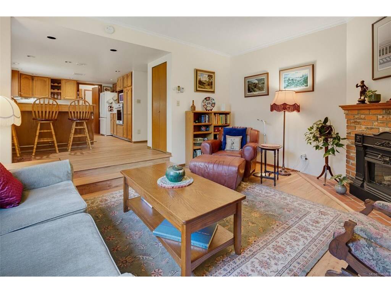
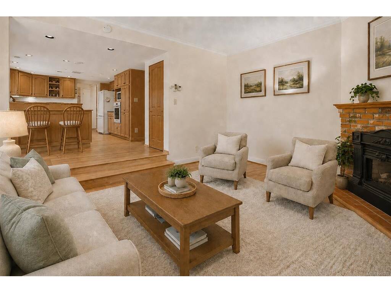
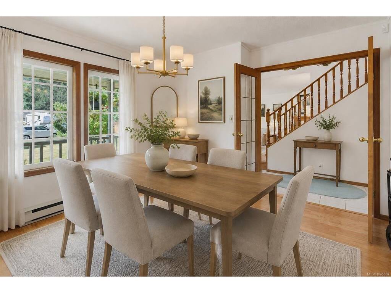
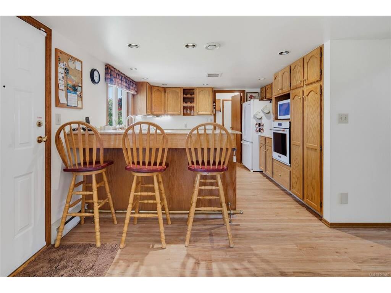
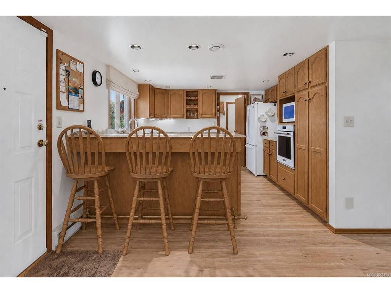
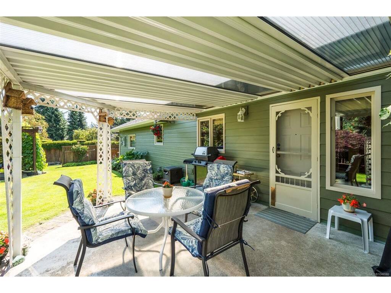
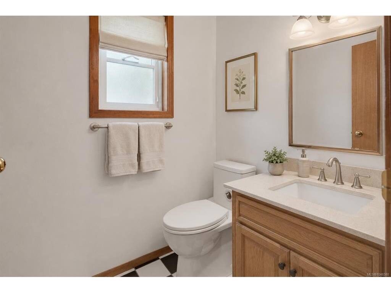
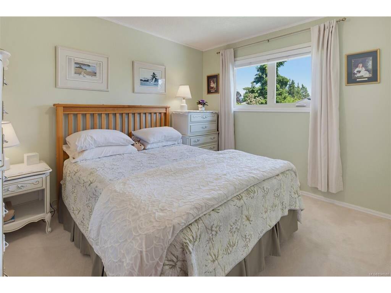
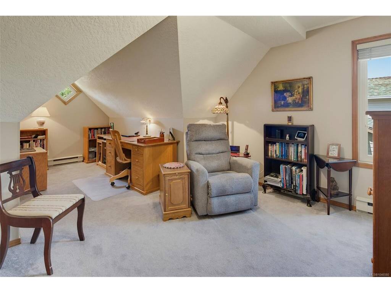
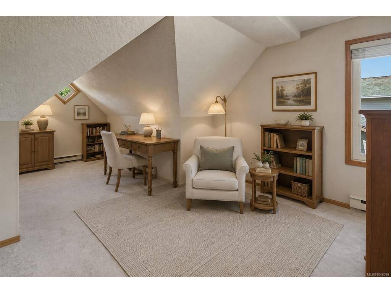
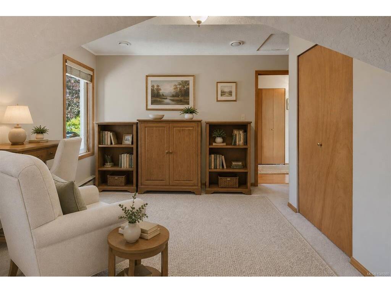
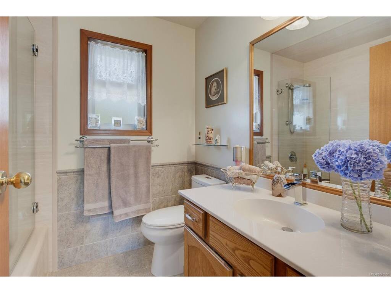
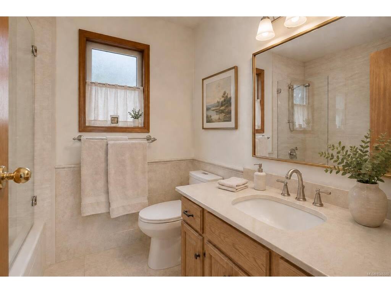
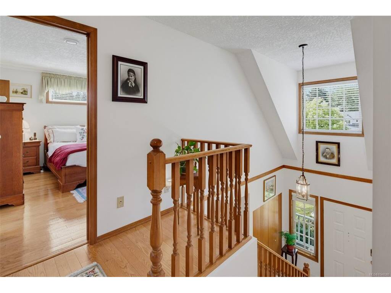
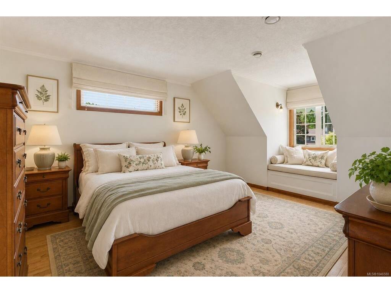
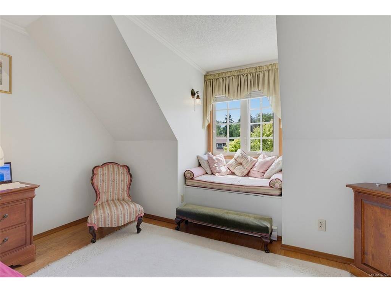
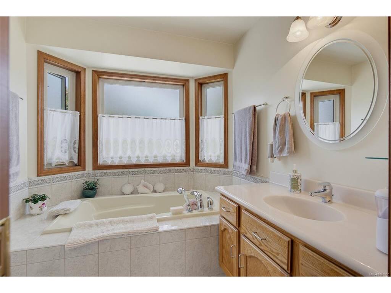
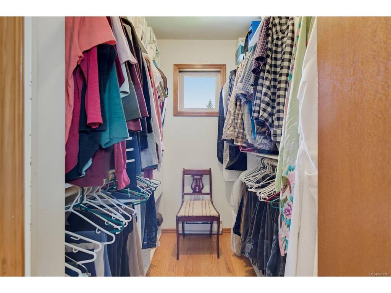
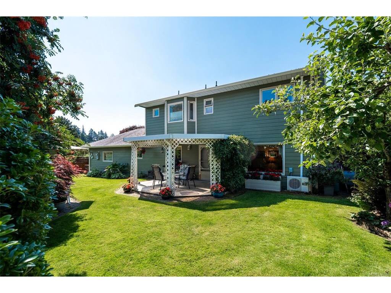
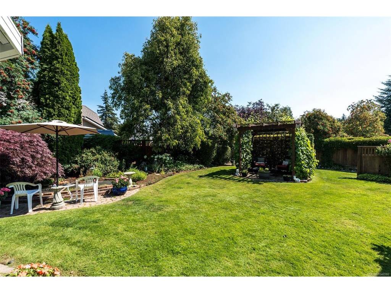
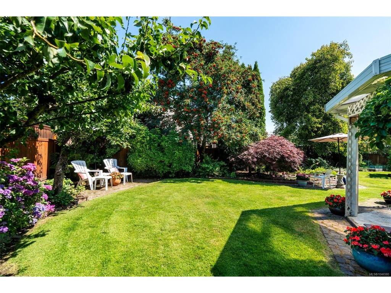
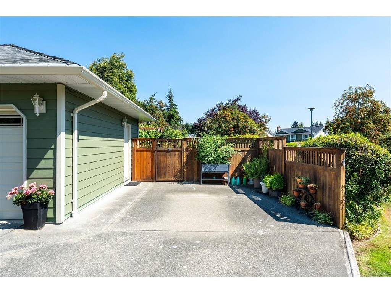
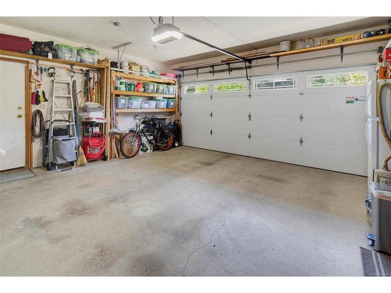
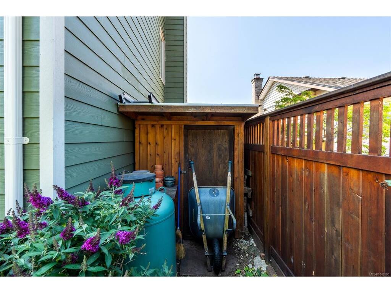
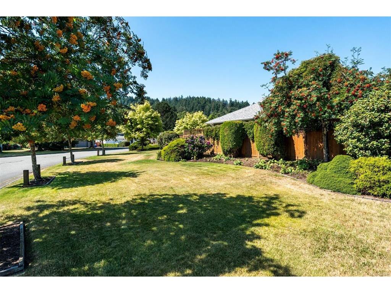
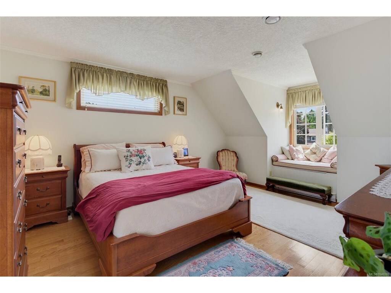
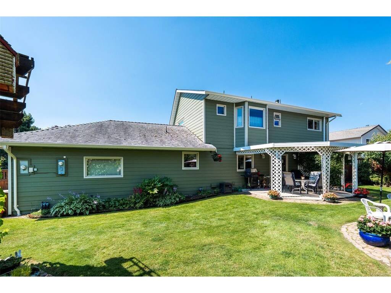
Tucked away on a 0.24-acre corner lot, this meticulously maintained 3 bed, 3 bath home offers a serene setting with lush landscaping. The well-designed layout features two spacious living rooms, each with a propane fireplace, a formal dining room and a functional kitchen overlooking the private backyard. The primary includes a walk-in closet and ensuite, while two additional bedrooms offer space for family or guests. Enjoy year-round comfort with a Fujitsu heat pump, updated windows with UV protection on south, east and west exposures, Hardie plank siding, luxury engineered hardwood flooring, heated tile bathroom floors, underground sprinklers and a fully fenced backyard. A durable long-life roof and recently serviced septic system add peace of mind. RV parking, a double garage and garden shed complete this peaceful green oasis, minutes from Belmont Market, Westshore Town Centre, Glen Lake and the Galloping Goose Regional Trail, with Goldstream Provincial Park a short drive away.

General

Property Type:Single Family Detached
Title of Ownership:LOT 95, PLAN VIP45661, SECTION 76, ESQUIMALT LAND DISTRICT
Layout:Main Level Entry with Upper Level(s)
Taxes:$5,360
Tax Year:2026
Finished Sq. Ft.:1,922
Unfinished Sq. Ft.:882
Year Built:1988

Building Details

Foundation: Poured Concrete
Roof: Fibreglass Shingle
Heat/Air: Heat Pump, Propane, Radiant Floor

Site Influences

Lot SqFt: 10,669
Acres: 0.24
Water: Municipal
Waste: Septic System
Parking: Driveway, Garage Double, RV Access/Parking
Lot Features: Corner, Irrigation Sprinkler(s), Landscaped, Park Setting, Private

Room Dimensions

Level 1 - 1,128 sqft

Living Room:17'8x12'7
Family Room:15'8x12'10
Eating Area:13'2x6'7
Kitchen:11'9x11'0
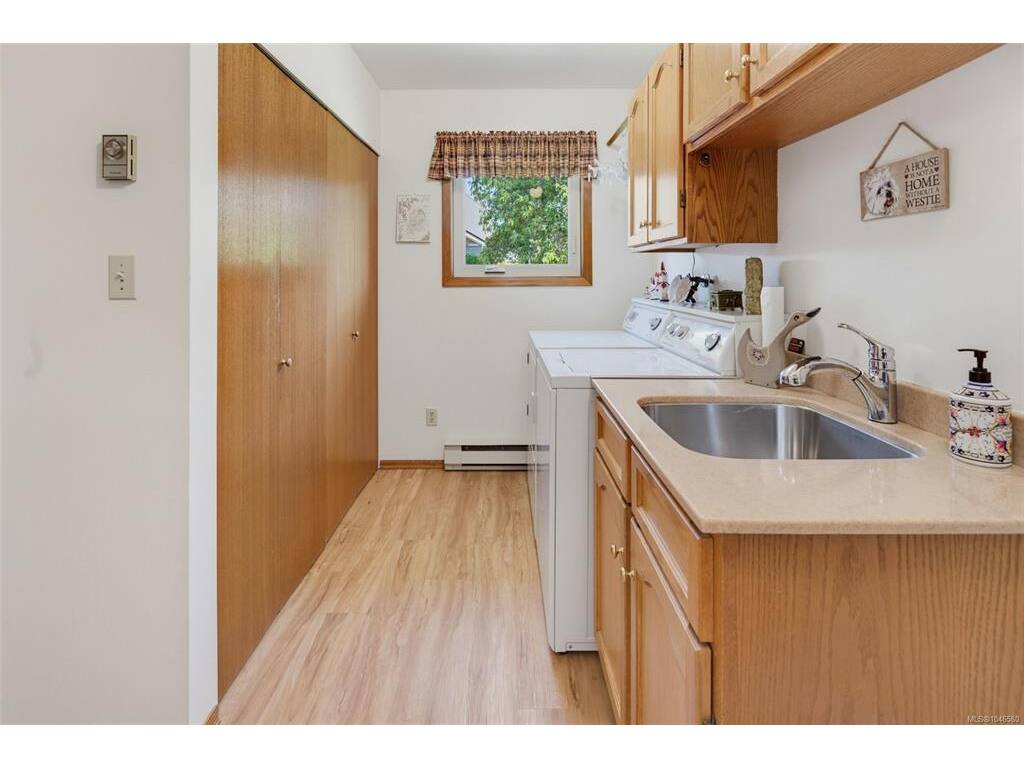
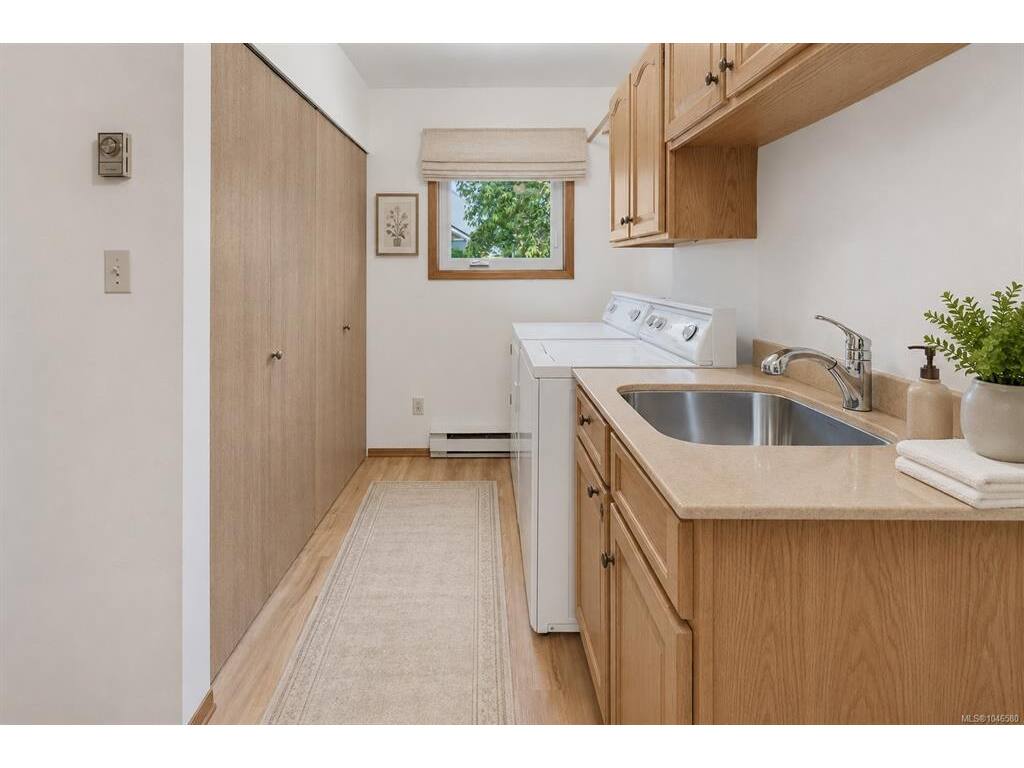
Laundry:14'9x8'0
Dining Room:12'8x11'8
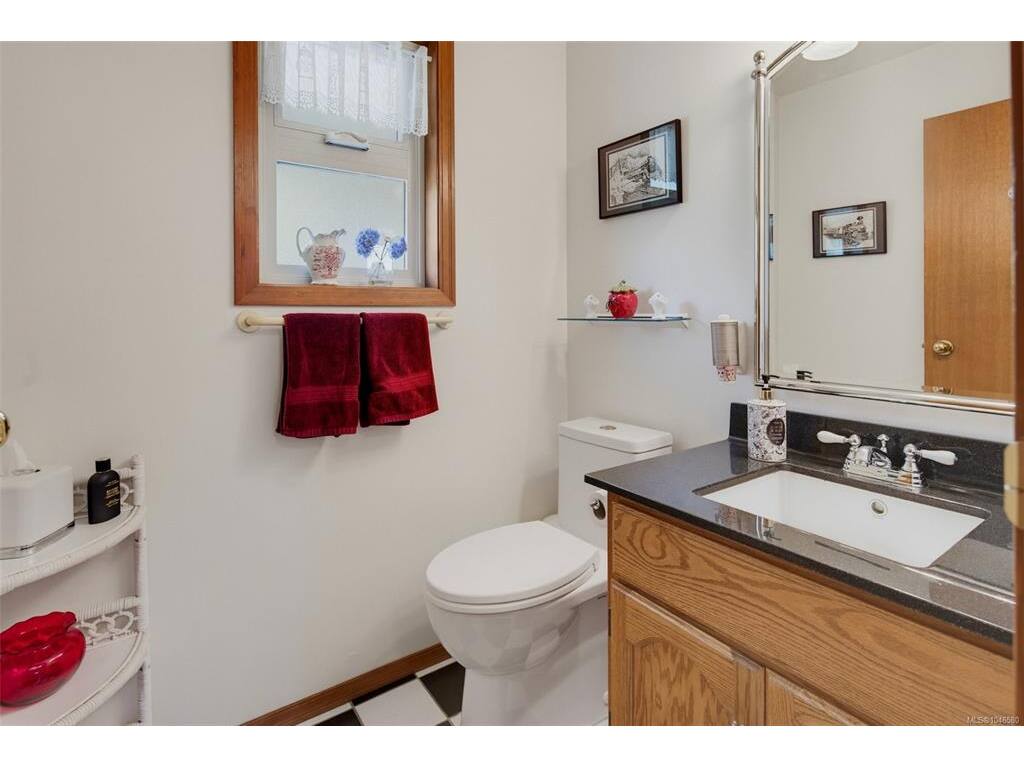
Bathroom:2-Piece piece

Level 2 - 794 sqft

Bedroom:20'2x12'9
Bedroom:11'3x9'2
Bathroom:4-Piece piece

Level 3 - 0 sqft

Level 4 - 0 sqft

Other - 0 sqft

Property Details

Beds: 3
Baths: 3
Sq. Feet: 1,922
Year Built: 1988
Property Type: Single Family Detached
Municipality: Colwood
Links

Book a Tour

Book a Tour

All fields marked with * are required.

Request More Info

Request More Info

All fields marked with * are required.


Tell a Friend

Tell a Friend

All fields are required.


Mortgage Calculator

This is only a guide. Please verify this information with your mortgage specialist.


Back To Listings

Listed with:

Candice Kelly - RE/MAX Camosun