$679,900

3 - 933 Admirals Rd
MLS® NO: 1046566

Description

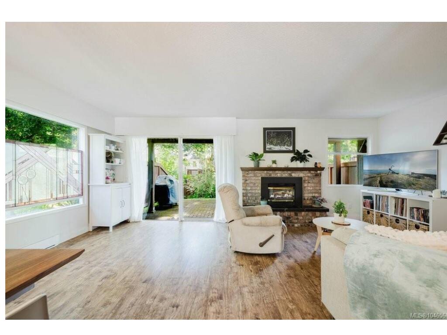
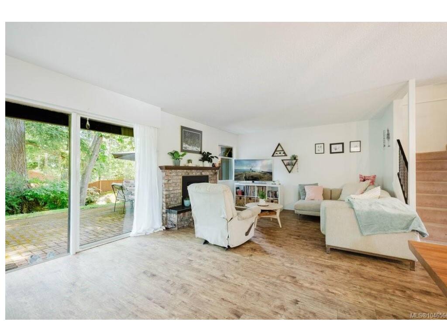
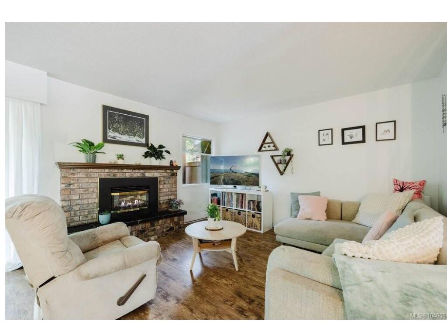
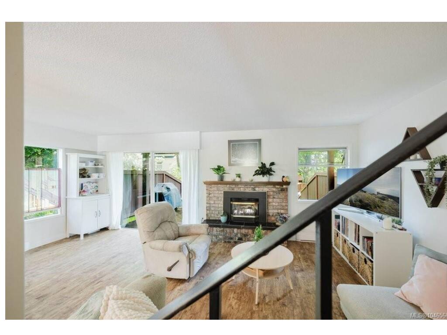
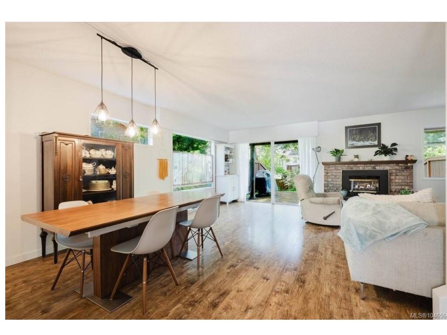
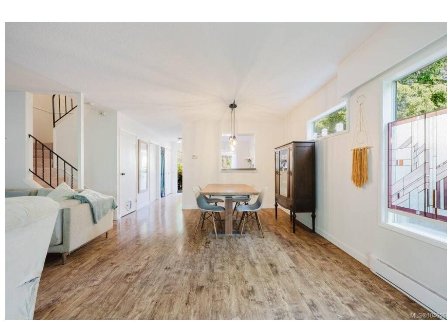
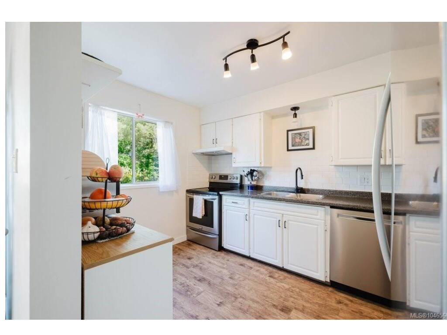
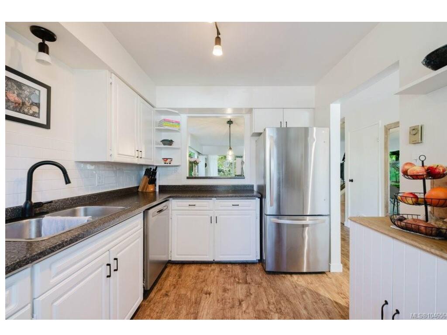
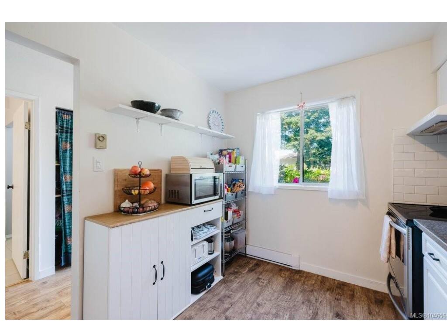
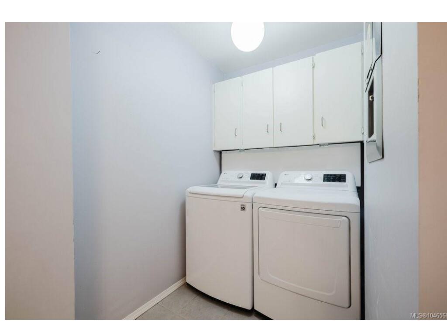
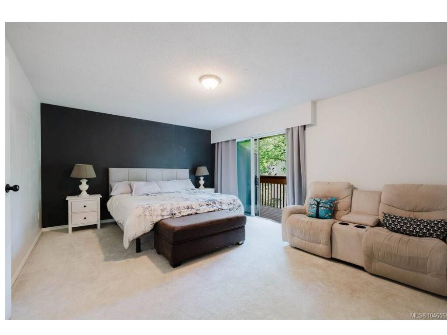
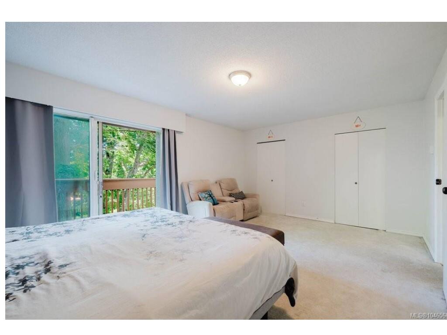
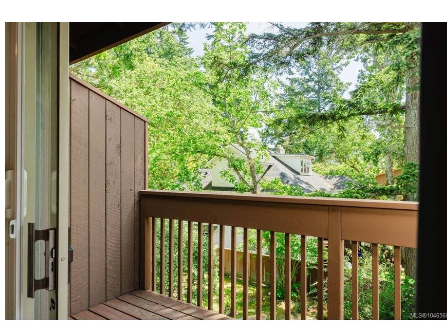
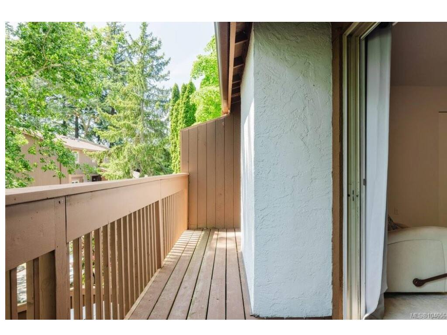
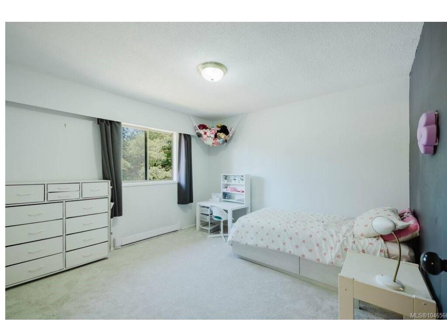
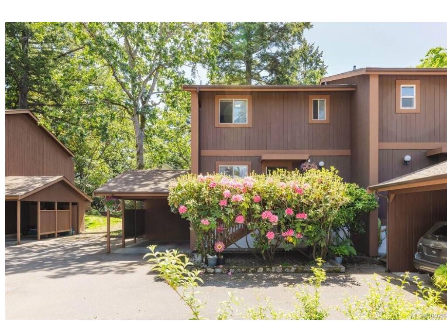
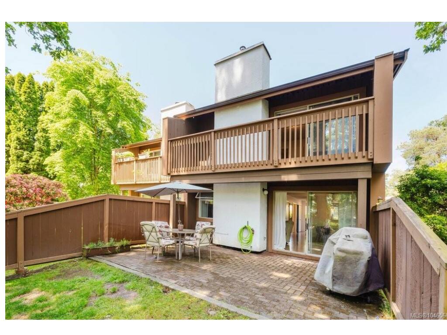
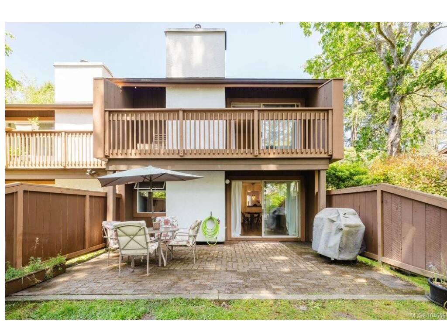
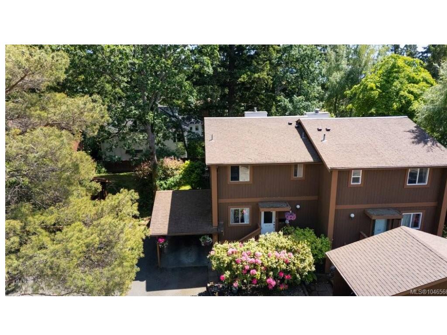
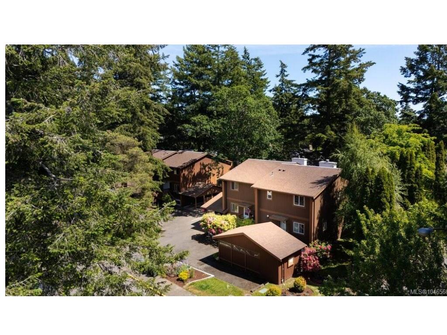
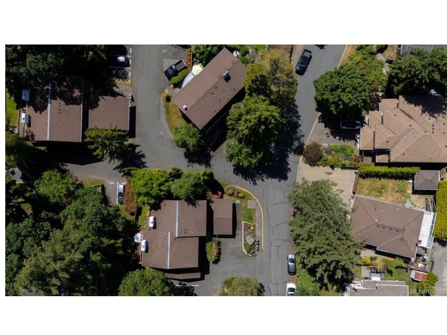
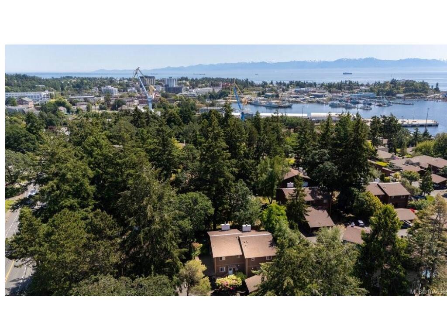
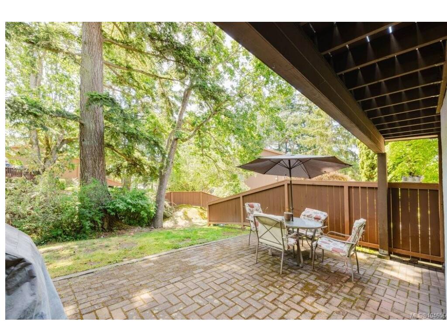
END-UNIT 3-BEDROOM TOWNHOME WITH EXTRA PRIVACY & OUTDOOR SPACE! Discover a bright and spacious townhome surrounded by mature trees and beautifully maintained gardens. With only one adjoining neighbour, this desirable unit offers a versatile layout that may appeal to first-time buyers, downsizers, or anyone looking for extra room. The welcoming main level features a well-appointed kitchen flowing into the dining and living areas, creating an inviting space for everyday living and entertaining. Convenient main-floor laundry and a 2-piece bathroom complete this level. Upstairs you'll find 3 bedrooms, including an oversized primary bedroom with dual closets and its own private balcony. Brand-new carpeting adds a fresh, updated feel throughout the upper level. Ideally located near Admirals Walk Shopping Centre, the E&N Rail Trail, Portage Park, schools and transit, with shopping, recreation and everyday amenities close at hand. This one deserves a closer look.

General

Property Type:Row/Townhouse
Title of Ownership:STRATA LOT 3, PLAN VIS382, SECTION 2, ESQUIMALT LAND DISTRICT, TOGETHER WITH AN INTEREST IN THE COMMON PROPERTY IN PROPORTION TO THE UNIT ENTITLEMENT OF THE STRATA LOT AS SHOWN ON FORM 1 OR V, AS APPROPRIATE
Layout:Main Level Entry with Upper Level(s)
Number of Floors:2
Taxes:$4,265
Tax Year:2026
Finished Sq. Ft.:1,412
Unfinished Sq. Ft.:605
Year Built:1976

Building Details

Foundation: Poured Concrete
Roof: Asphalt Shingle
Heat/Air: Baseboard, Electric

Site Influences

Lot SqFt: 1,742
Acres: 0.04
Water: Municipal
Waste: Sewer To Lot
Zoning: RM-2
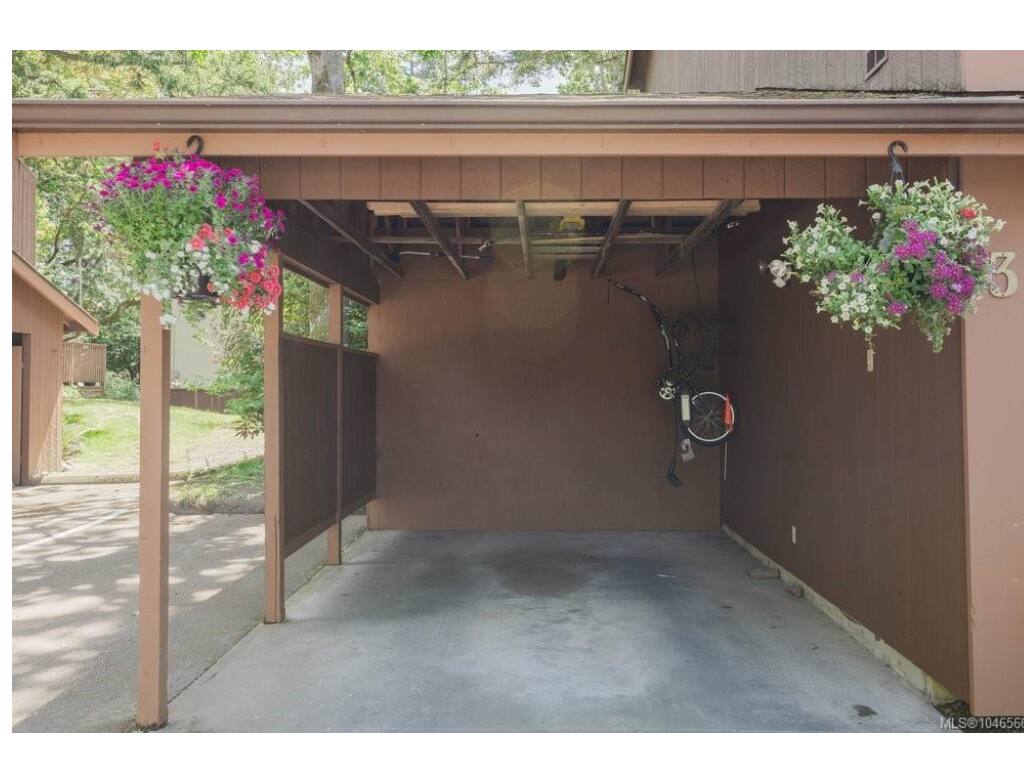
Parking: Attached, Carport, On Street
Lot Features: Central Location, Easy Access, Family-Oriented Neighbourhood, Irregular Lot, Landscaped, Park Setting, Recreation Nearby, Serviced, Shopping Nearby

Room Dimensions

Level 1 - 705 sqft

Entrance:12'x4'
Living Room:13'x20'
Dining Room:6'x13'
Kitchen:11'x8'
Bathroom:2-Piece piece
Laundry:5'x4
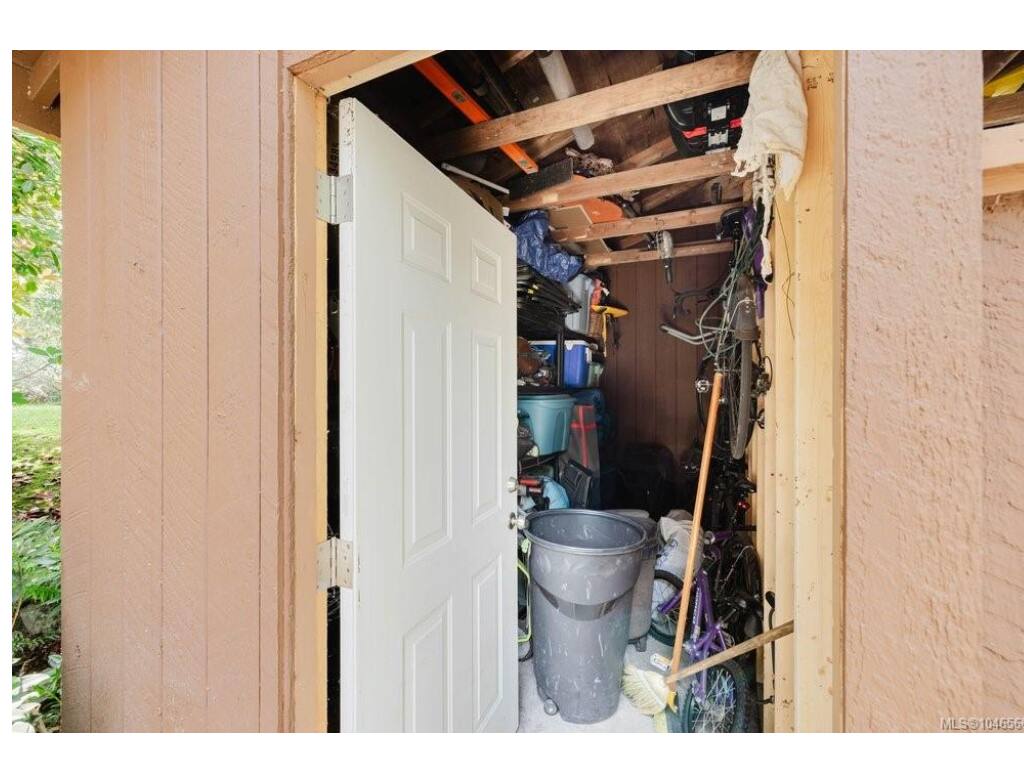
Separate Storage:6'x7'

Level 2 - 707 sqft

Bedroom - Primary:13'x18'
Bathroom:4-Piece piece
Bedroom:6'x10'
Bedroom:11'x12'

Level 3 - 0 sqft

Level 4 - 0 sqft

Other - 605 sqft

Property Details

Beds: 3
Baths: 2
Sq. Feet: 1,412
Year Built: 1976
Property Type: Row/Townhouse
Municipality: Esquimalt
Book a Tour

Book a Tour

All fields marked with * are required.


Request More Info

Request More Info

All fields marked with * are required.


Tell a Friend

Tell a Friend

All fields are required.


Mortgage Calculator

This is only a guide. Please verify this information with your mortgage specialist.


Back To Listings

Listed with:

Tammy Gray - eXp Realty
Phone: 250-857-4729

NOTE: MLS® property information is provided under copyright© by the Victoria Real Estate Board. The information is from sources deemed reliable, but should not be relied upon without independent verification.