$789,800

115 - 1064 Gala Crt
MLS® NO: 1046558

Description

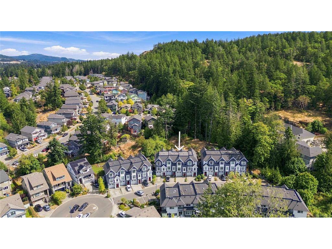
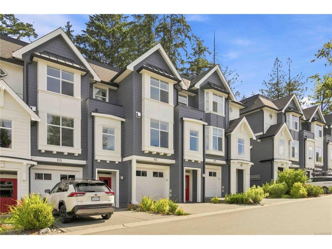
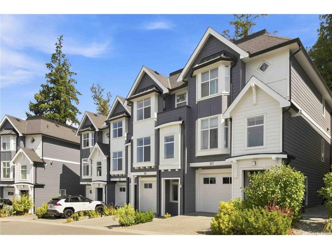
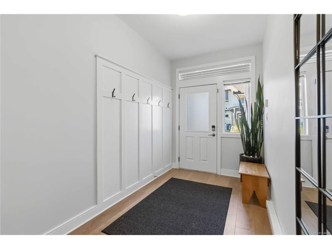
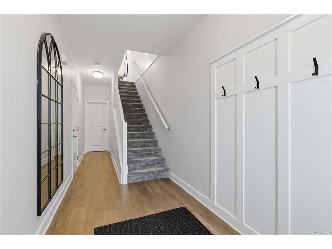
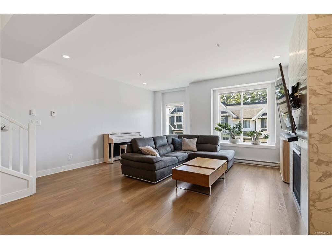
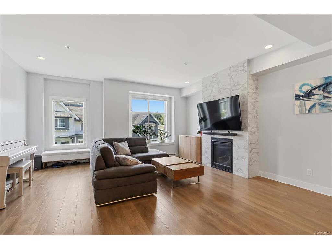
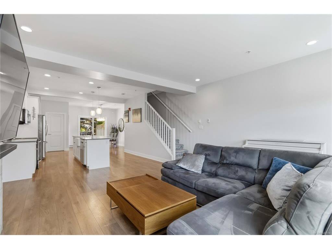
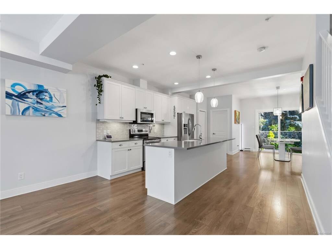
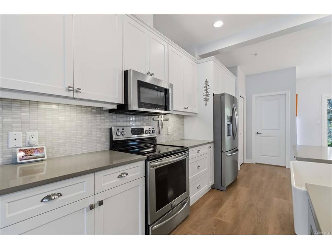
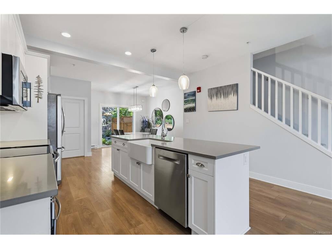
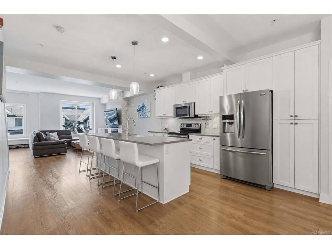
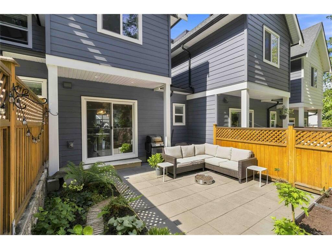
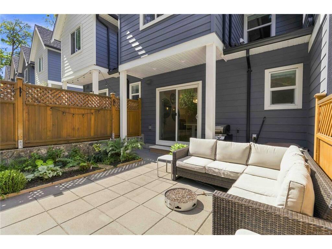
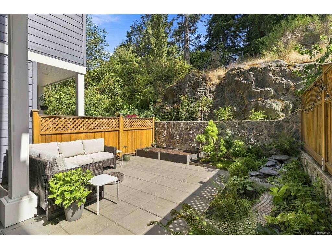
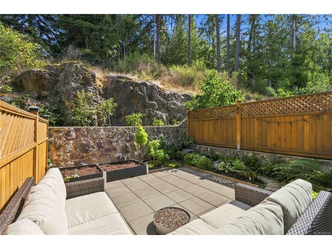
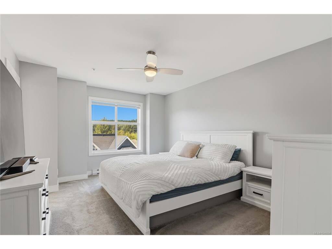
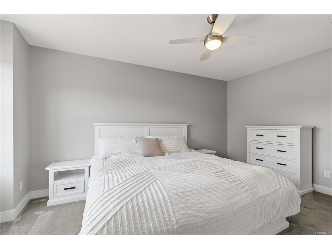
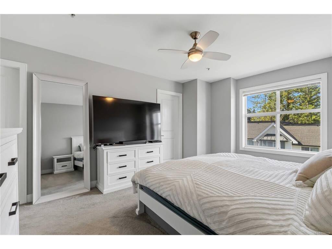
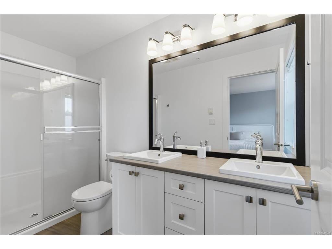
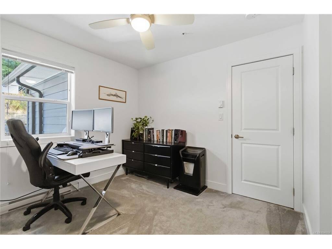
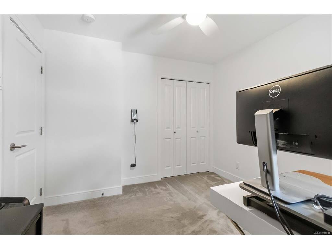
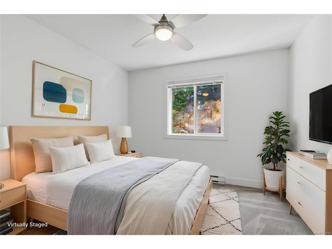
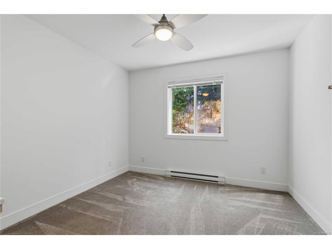
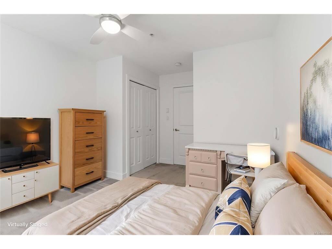
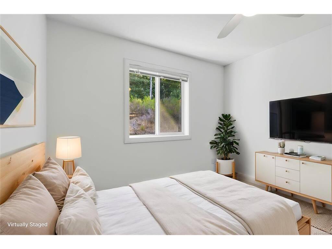
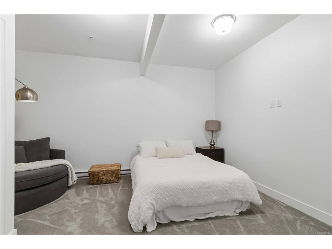
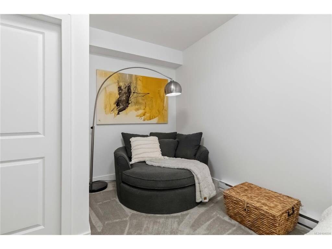
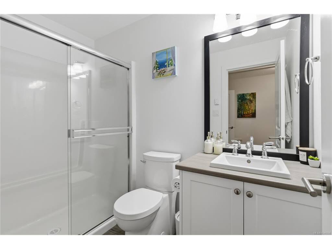
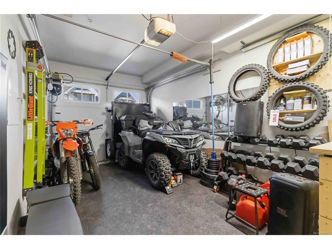
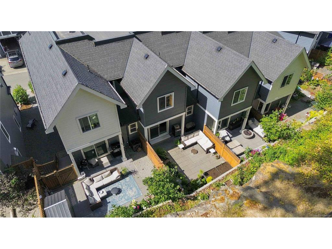
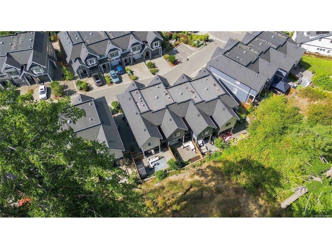
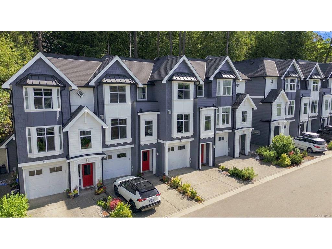
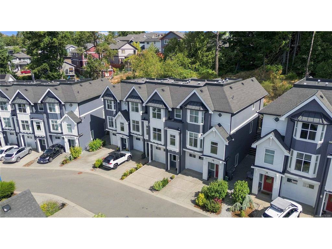
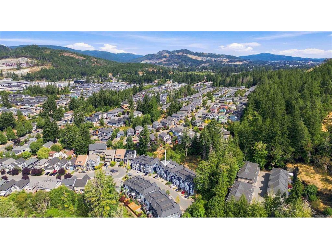
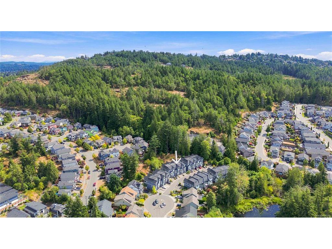
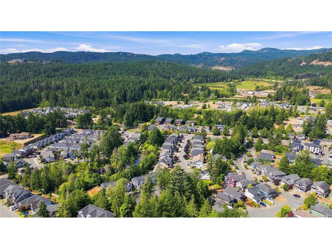
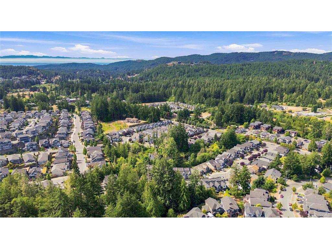
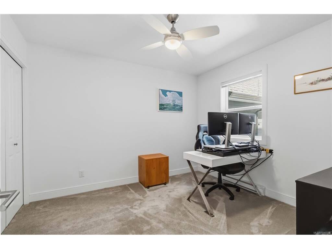
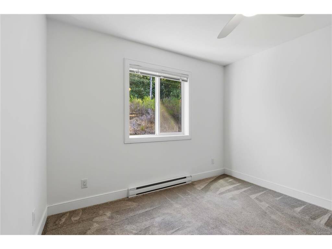
Tucked away against the forests of ‘Happy Hill’, and the tranquil paths of Katie’s Pond, this lovingly maintained 4-bed + 4-bath home feels like NEW, and offers a rare combination of privacy, nature, and versatile living space. On a peaceful street, this home benefits from a main-floor walk-out-backyard oasis featuring a native plant bonsai garden, vegetable beds, water + gas BBQ hookups. Stepping inside, the bright and spacious main level offers the dining room, a grand living area, and an inviting open-concept kitchen w/ lots of storage plus an island great for hosting. Upstairs are 3 bedrooms and 2 bathrooms, including a primary suite with walk-in closet and 4-pce ensuite w/ dbl sink. The lower level provides a flexible 4th bed/rec room w/ sitting area and full bath; ideal for guests/teens/office. The garage offers room for a gym and workshop, while the driveway accommodates a truck. Freshly painted inside and out, this family / pet-friendly home is move-in ready and surrounded by nature.

General

Property Type:Row/Townhouse
Title of Ownership:STRATA LOT 19 SECTION 84 METCHOSIN DISTRICT STRATA PLAN EPS3248 TOGETHER WITH AN INTEREST IN THE COMMON PROPERTY IN PROPORTION TO THE UNIT ENTITLEMENT OF THE STRATA LOT AS SHOWN ON FORM V
Layout:Ground Level Entry With Main Up
Number of Floors:3
Taxes:$3,932
Tax Year:2026
Finished Sq. Ft.:1,921
Unfinished Sq. Ft.:238
Year Built:2016

Building Details

Foundation: Poured Concrete
Roof: Asphalt Torch On, Fibreglass Shingle
Heat/Air: Baseboard, Electric, Natural Gas

Site Influences

Lot SqFt: 2,159
Acres: 0.04
Water: Municipal
Waste: Sewer Connected
Zoning: CD18
Parking: Driveway, Garage, Guest
Lot Features: Central Location, Cul-de-sac, Family-Oriented Neighbourhood, Landscaped, Near Golf Course, No Through Road, Park Setting, Quiet Area, Recreation Nearby, Rectangular Lot, Shopping Nearby, In Wooded Area

Room Dimensions

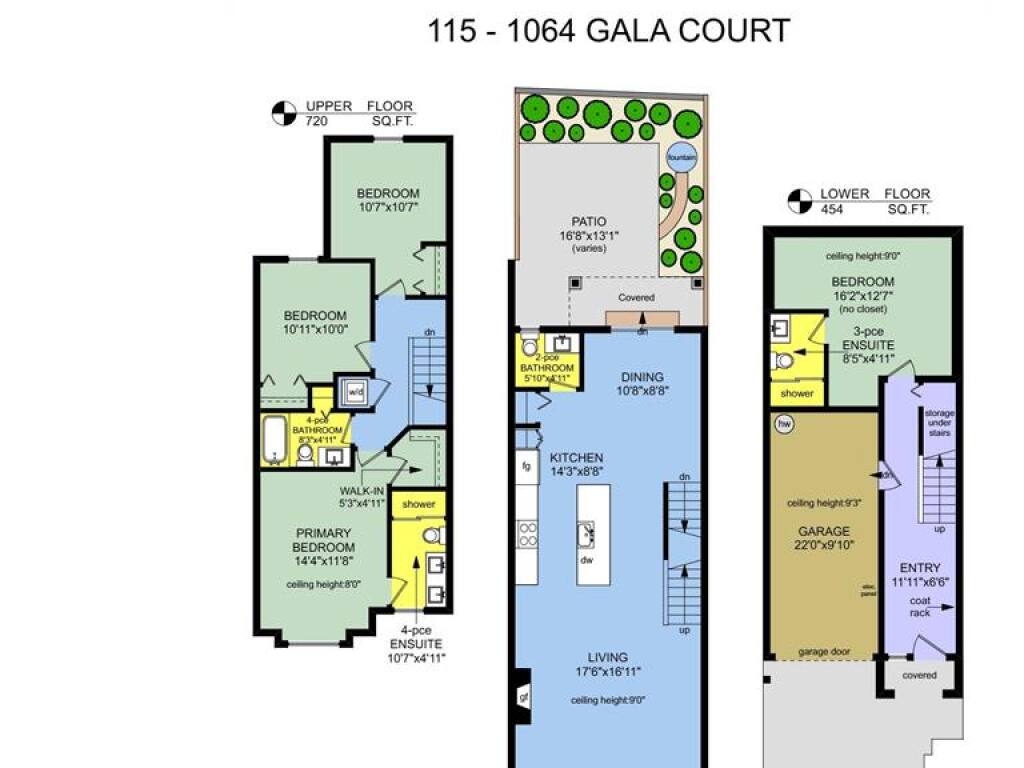
Level 1 - 747 sqft

Living Room:17'6"x16'11"
Kitchen:14'3"x8'8"
Dining Room:10'8"x8'8"
Bathroom:2-Piece piece
Bathroom:4-Piece piece

Level 2 - 720 sqft

Bedroom:10'7"x10'7"
Bedroom:10'11"x10'0"
Bedroom - Primary:14'4"x11'8"
Walk-in Closet:5'3"x4'11"
Ensuite:4-Piece piece

Level 3 - 454 sqft

Entrance:11'11"x6'6"
Bedroom - Primary:16'2"x12'7"
Ensuite:3-Piece piece

Level 4 - 0 sqft

Other - 0 sqft

Property Details

Beds: 4
Baths: 4
Sq. Feet: 1,921
Year Built: 2016
Property Type: Row/Townhouse
Municipality: Langford
Links

Book a Tour

Book a Tour

All fields marked with * are required.

Request More Info

Request More Info

All fields marked with * are required.


Tell a Friend

Tell a Friend

All fields are required.


Mortgage Calculator

This is only a guide. Please verify this information with your mortgage specialist.


Back To Listings

Listed with:

Chad Kruper - RE/MAX Camosun
Phone: 250-947-5684

Johnny Vernon - RE/MAX Camosun

John Vernon - RE/MAX Camosun
Phone: 250-642-5050