$2,125,000

4902 Alamida Cres
MLS® NO: 1046525

Description

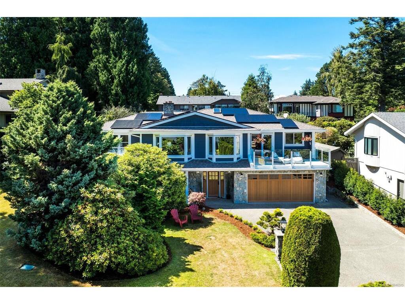
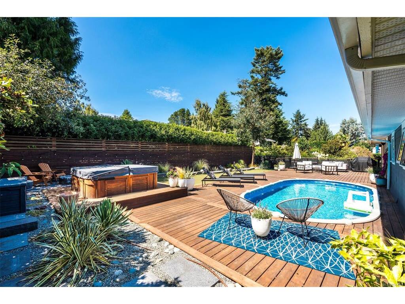
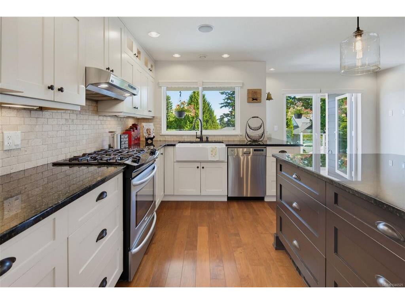
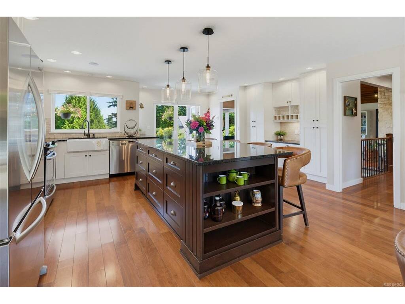
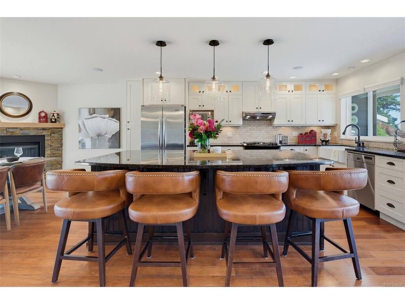
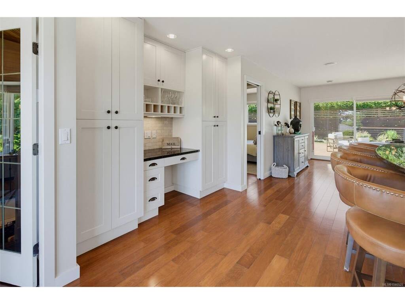
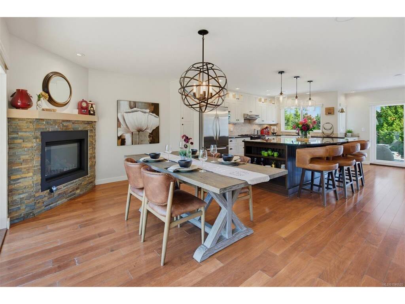
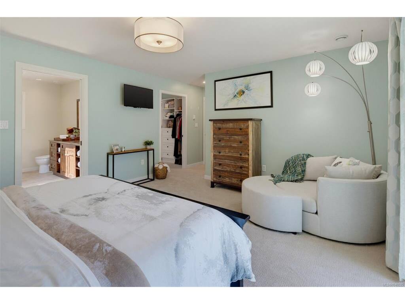
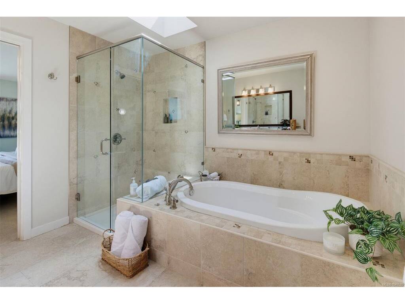
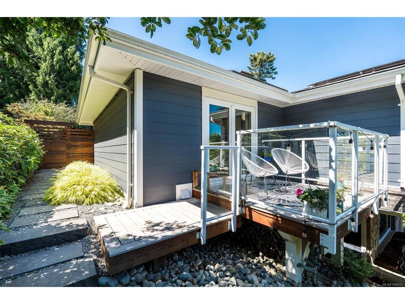
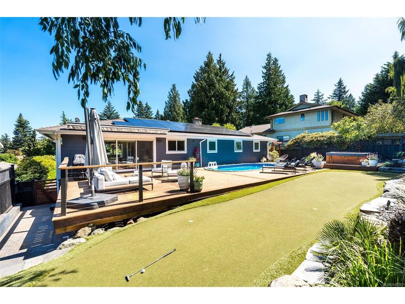
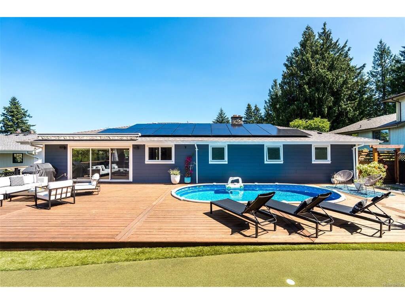
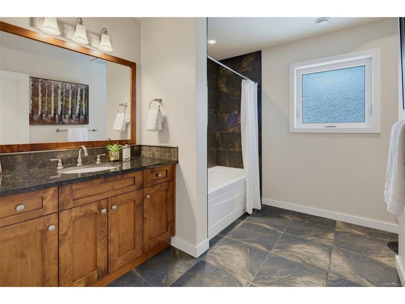
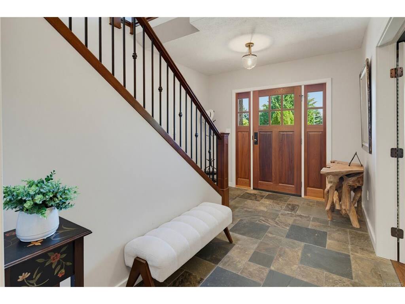
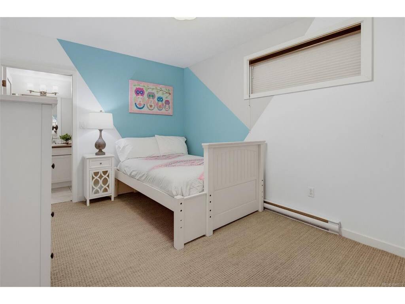
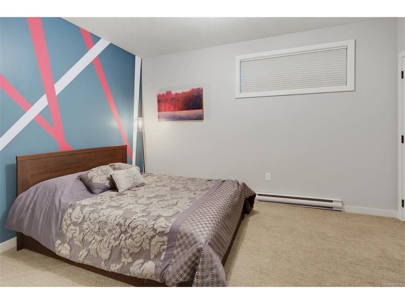
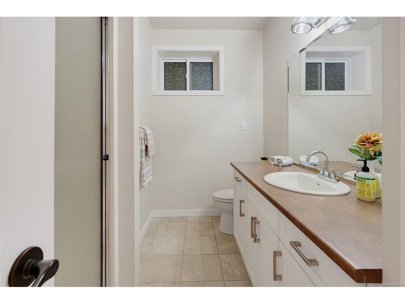
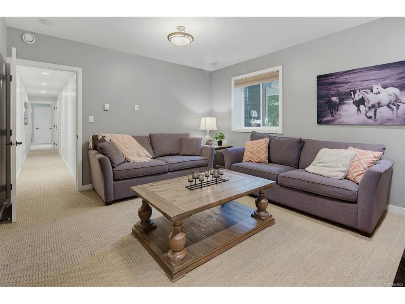
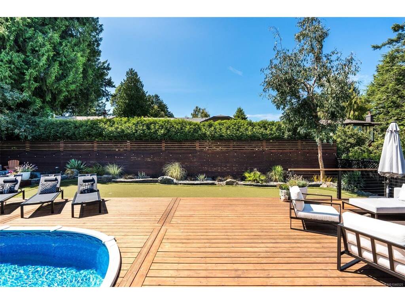
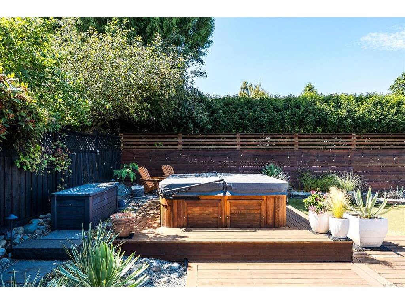
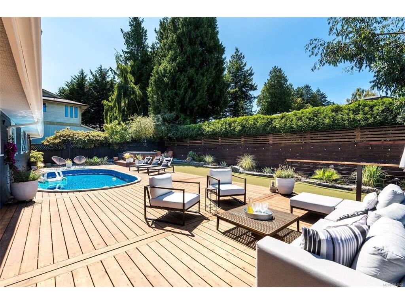
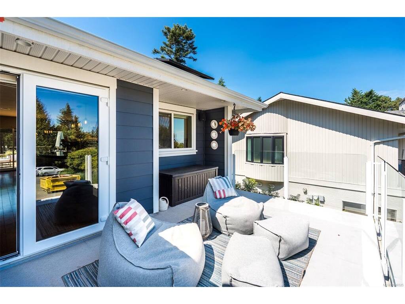
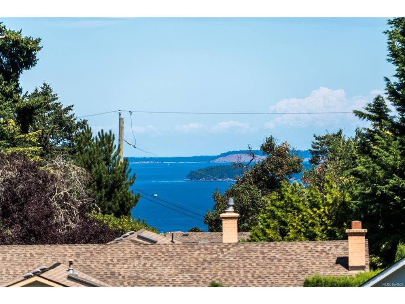

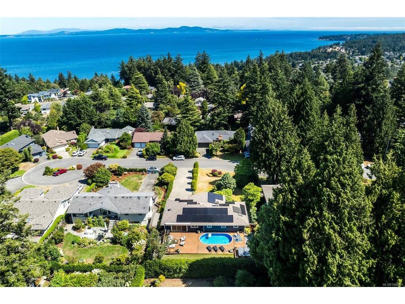
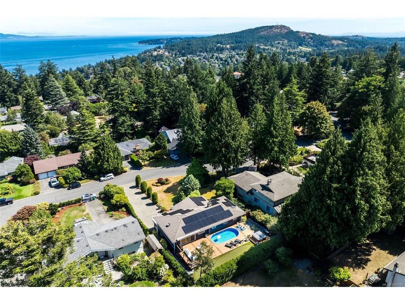
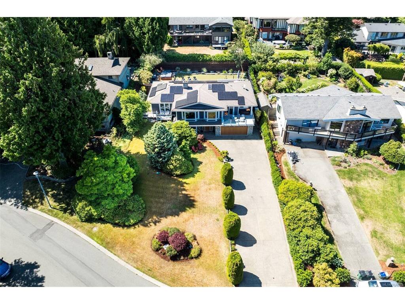
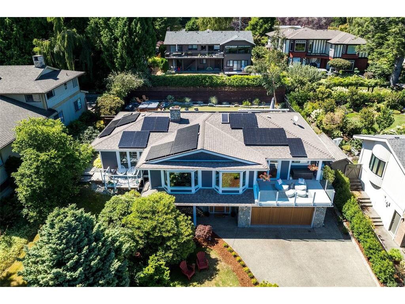
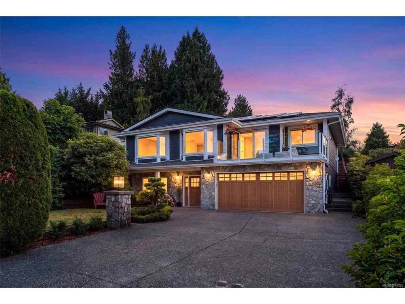
Welcome to the home of your dreams, designed for family living and sophisticated entertaining. This spacious residence features light-filled spaces that seamlessly flow out to a premier outdoor oasis. The stunning west-facing backyard is a private sanctuary, boasting a walk-out deck with an integrated above ground swimming pool, hot tub, putting green, and low-maintenance desert style landscaping. At the heart of the home is an open-concept kitchen and dining area featuring a massive 8ft granite island with breakfast bar. The large main-level primary bedroom hosts a 4-piece ensuite, walk-in closet, and private deck. Downstairs are three additional beds - including one with ensuite bath, a home office, mudroom, and double garage with epoxy floors—perfect for a gym or workshop. Premium upgrades include a 20kW solar array and engineered hardwood w/ in-floor heating. Walking distance to Claremont High School and trails, it's just a short drive to beaches, parks and shopping centres.

General

Property Type:Single Family Detached
Title of Ownership:LOT 5, SECTION 28, LAKE DISTRICT, PLAN 42360
Layout:Ground Level Entry With Main Up
Taxes:$8,293
Tax Year:2026
Finished Sq. Ft.:3,231
Unfinished Sq. Ft.:550
Year Built:1987

Building Details

Foundation: Poured Concrete
Roof: Asphalt Shingle
Heat/Air: Baseboard, Electric, Propane, Radiant Floor

Site Influences

Lot SqFt: 11,761
Acres: 0.27
Water: Municipal
Waste: Sewer Connected
Zoning: RS-12
Parking: Driveway, Garage Double
Lot Features: Cul-de-sac, Family-Oriented Neighbourhood, Irrigation Sprinkler(s), Landscaped, Private, Quiet Area, Recreation Nearby, Rectangular Lot, Shopping Nearby

Room Dimensions

Level 1 - 1,843 sqft

Bedroom:14x15
Ensuite:4-Piece piece
Walk-in Closet:10x9
Bathroom:4-Piece piece
Bedroom:10x11
Dining Room:11x17
Kitchen:19x20
Family Room:11x9
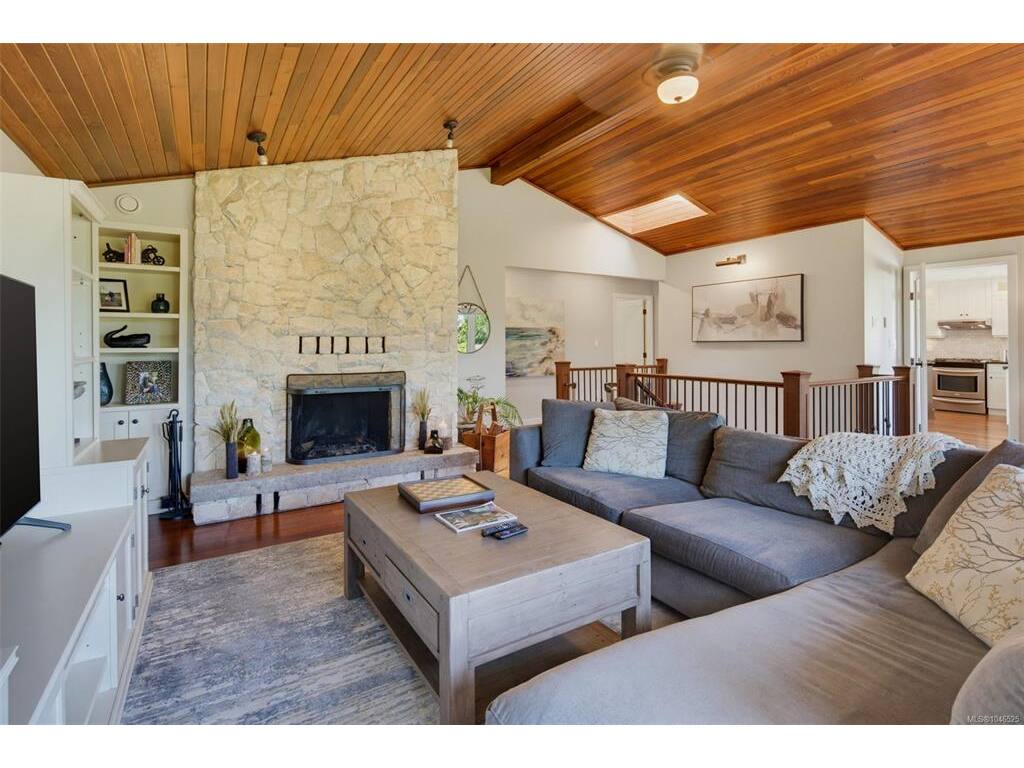
Living Room:21x16

Level 2 - 0 sqft

Level 3 - 1,388 sqft

Entrance:17x10
Den:17x12
Bedroom:13x15
Ensuite:4-Piece piece

Level 4 - 0 sqft

Other - 0 sqft

Property Details

Beds: 5
Baths: 4
Sq. Feet: 3,231
Year Built: 1987
Property Type: Single Family Detached
Municipality: Saanich East

Links

Book a Tour

Book a Tour

All fields marked with * are required.


Request More Info

Request More Info

All fields marked with * are required.


Tell a Friend

Tell a Friend

All fields are required.


Mortgage Calculator

This is only a guide. Please verify this information with your mortgage specialist.


Back To Listings

Listed with:

Sean Janzer - Royal LePage Coast Capital - Chatterton
Phone: 250-661-0056

NOTE: MLS® property information is provided under copyright© by the Victoria Real Estate Board. The information is from sources deemed reliable, but should not be relied upon without independent verification.