$759,000

303 - 165 Kimta Rd
MLS® NO: 1046511

Description

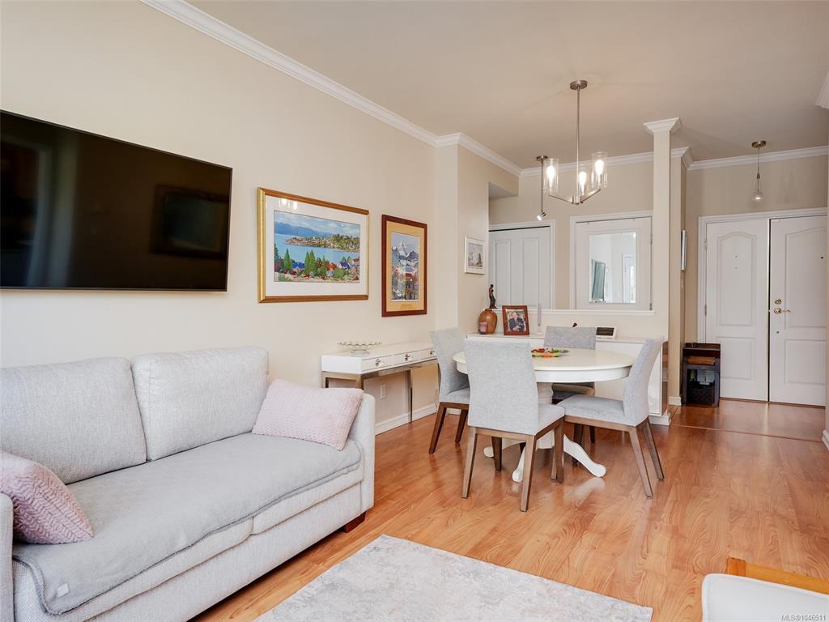
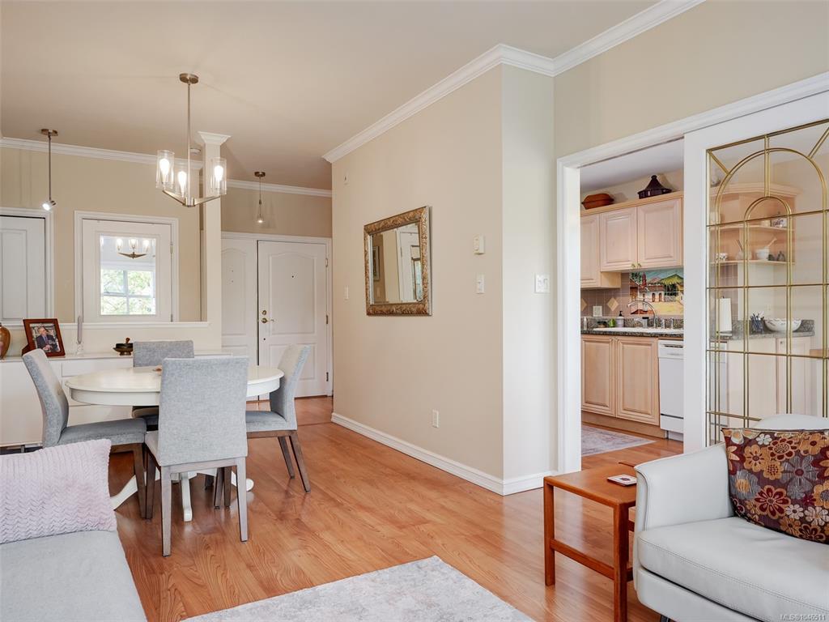
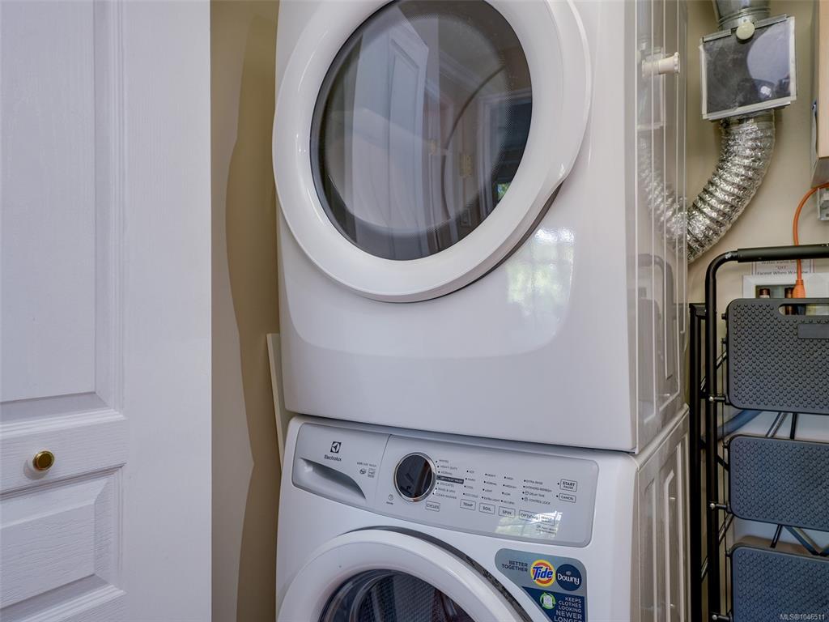
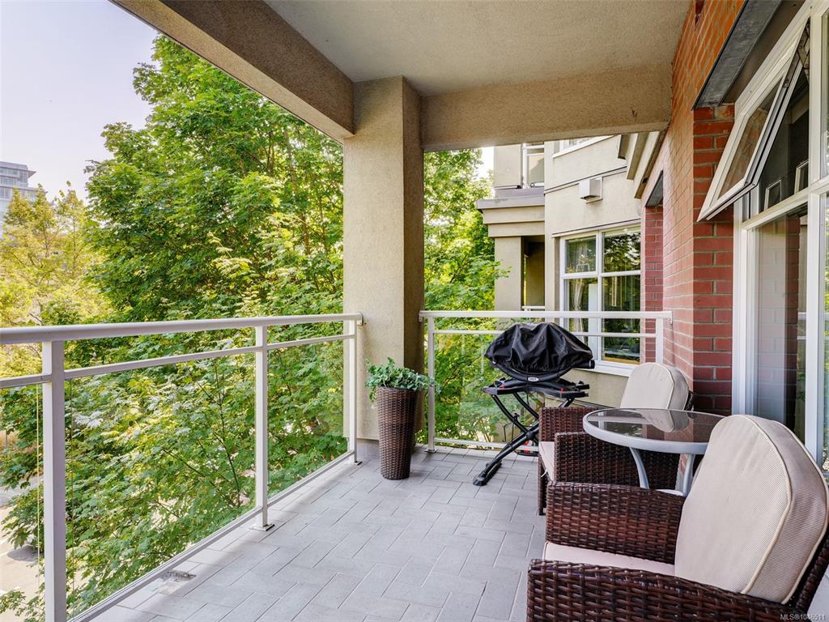
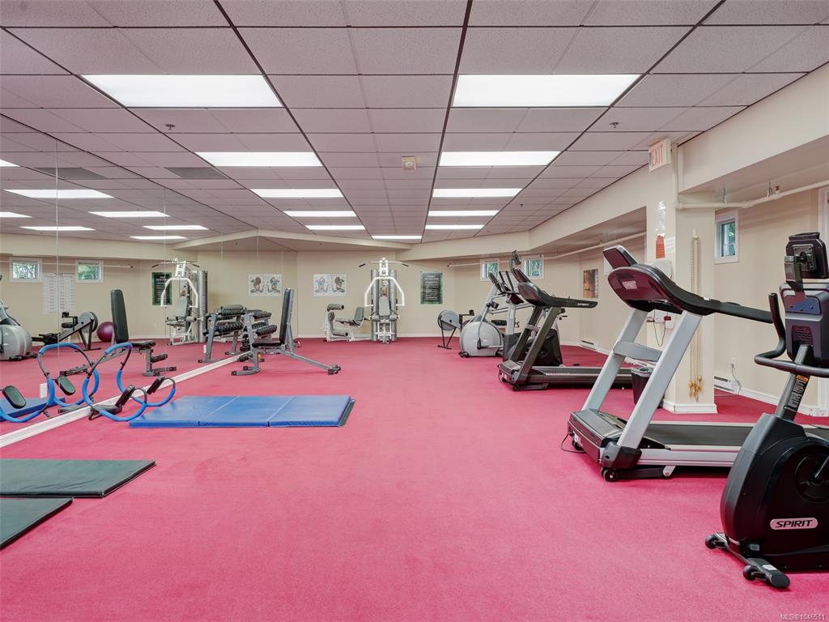
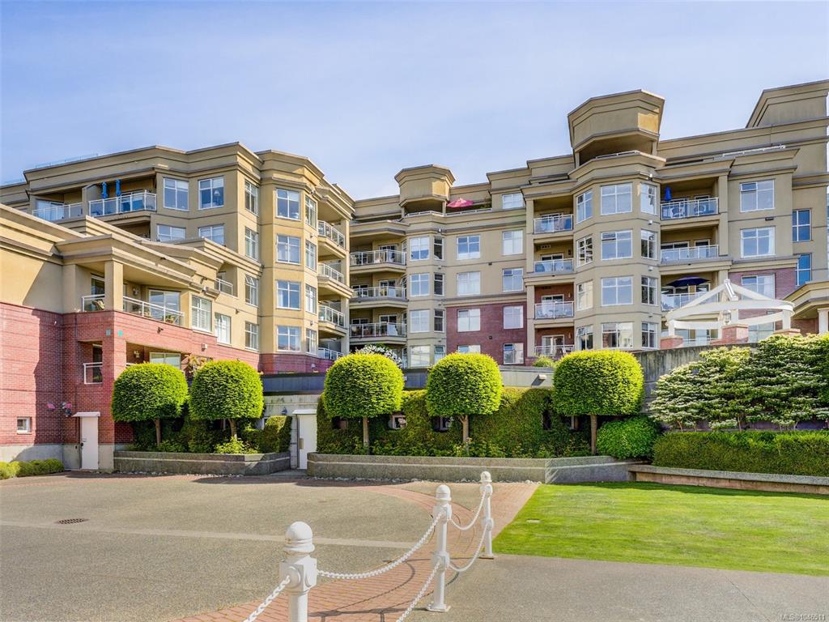
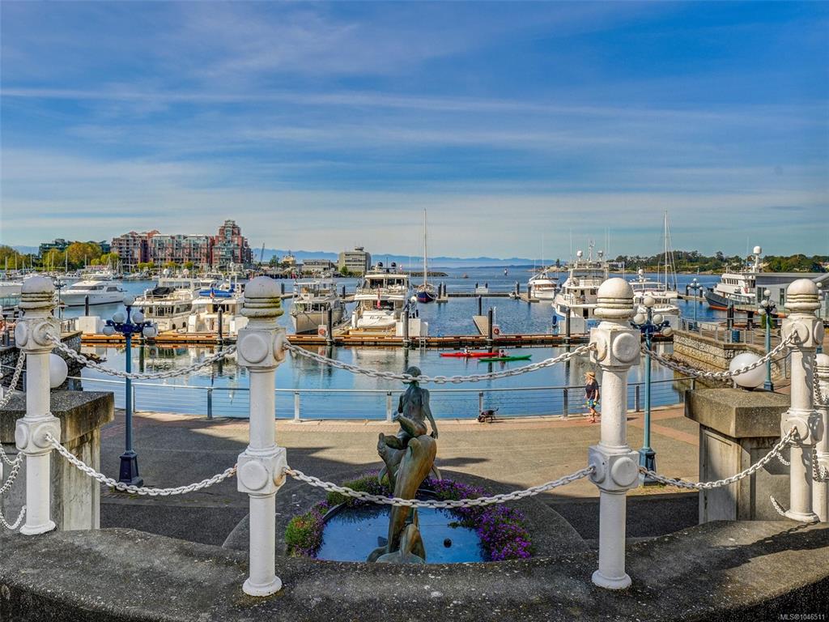
Experience waterfront living at The Legacy, one of Songhees’ most sought-after steel & concrete residences. This spacious and bright 2 BR, 2 BA home offers 9’ ceilings, crown mouldings, a gas fireplace and abundant natural light. The thoughtful floor plan places the bedrooms at opposite ends for added privacy, with the generous primary featuring a walk-in closet and ensuite with separate tub and shower. The bright kitchen offers granite counters and an eating nook, complemented by a dining area, in-suite laundry, excellent storage and a spacious deck. Secure underground parking and separate storage locker included. Building amenities include a fitness centre, meeting room, workshop, car wash, EV charging, and bike & kayak storage. Pet-friendly and steps from the scenic waterfront walkway, Boom + Batten, Spinnakers and the Delta, with downtown Victoria just a short seaside stroll away. The well-managed strata has a healthy reserve fund and is getting a fully paid-for exterior update.

General

Property Type:Condo Apartment
Title of Ownership:STRATA LOT 39, PLAN VIS4941, DISTRICT LOT 119, ESQUIMALT LAND DISTRICT, TOGETHER WITH AN INTEREST IN THE COMMON PROPERTY IN PROPORTION TO THE UNIT ENTITLEMENT OF THE STRATA LOT AS SHOWN ON FORM 1 OR V, AS APPROPRIATE
Layout:Condo
Number of Floors:6
Taxes:$3,795
Tax Year:2026
Finished Sq. Ft.:1,175
Unfinished Sq. Ft.:0
Year Built:2000

Building Details

Foundation: Poured Concrete
Roof: Asphalt Torch On
Heat/Air: Baseboard, Electric

Site Influences

Lot SqFt: 1,226
Acres: 0.02
Water: Municipal
Waste: Sewer Connected
Parking: Underground

Strata Lot Information

Strata Fee: $683
Common Features: Caretaker, Garbage Removal, Hot Water, Insurance, Maintenance Grounds, Property Management and Water
Minimum Age: 0
Rental Restrictions: Some Rentals
Rental Notes: See Bylaws
Pets Allowed: Aquariums, Caged Mammals, Cats, Dogs, Number Limit, Size Limit
Pet Notes: 2 cats, one dog, not both. 10 KGS max. See bylaws.

Room Dimensions

Level 1 - 1,175 sqft

Entrance:06x06
Dining Room:10x09
Living Room:13x12
Eating Area:10x09
Kitchen:09x08
Bedroom - Primary:14x11
Walk-in Closet:08x05
Ensuite:4-Piece piece
Bedroom:15x10
Bathroom:3-Piece piece
Laundry:06x03
Pantry (Finished):04x03

Level 2 - 0 sqft

Level 3 - 0 sqft

Level 4 - 0 sqft

Other - 0 sqft

Property Details

Beds: 2
Baths: 2
Sq. Feet: 1,175
Year Built: 2000
Property Type: Condo Apartment
Municipality: Victoria

Links

Book a Tour

Book a Tour

All fields marked with * are required.


Request More Info

Request More Info

All fields marked with * are required.


Tell a Friend

Tell a Friend

All fields are required.


Mortgage Calculator

This is only a guide. Please verify this information with your mortgage specialist.


Back To Listings

Listed with:

Jordy Harris - Newport Realty Ltd.

NOTE: MLS® property information is provided under copyright© by the Victoria Real Estate Board. The information is from sources deemed reliable, but should not be relied upon without independent verification.