$859,900

9265 Chemainus Rd
MLS® NO: 1046500

Description

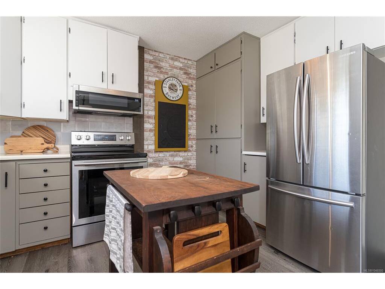
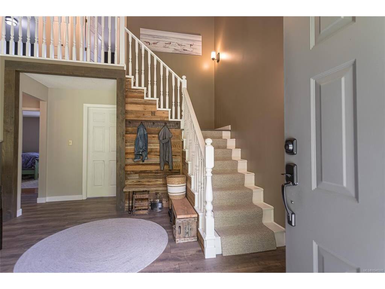
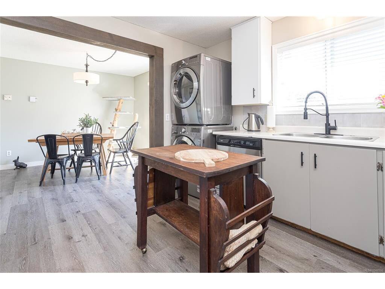
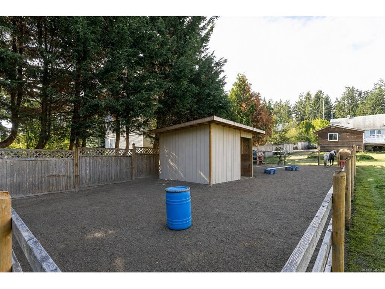
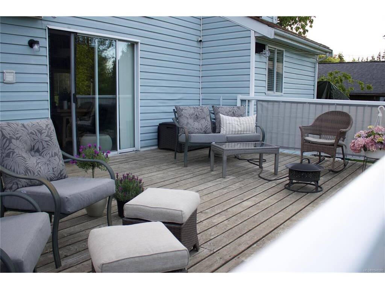
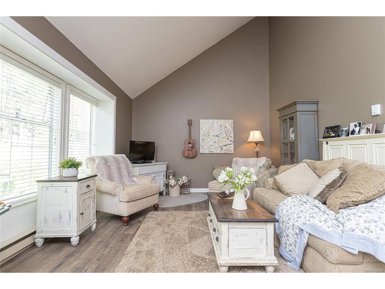
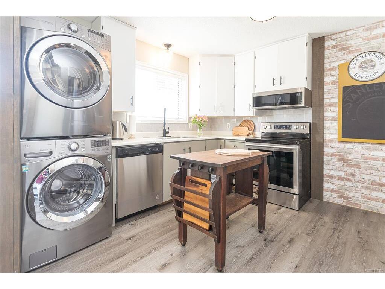
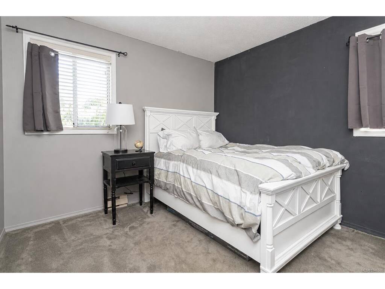
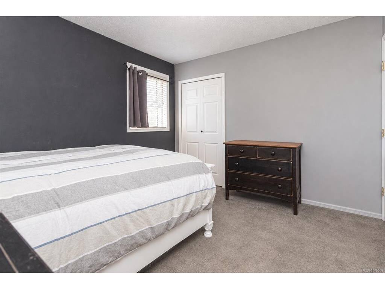
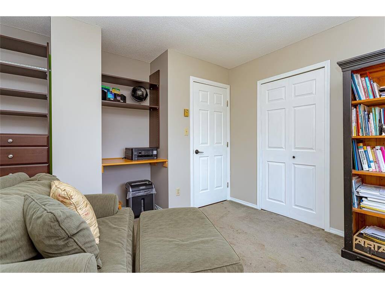
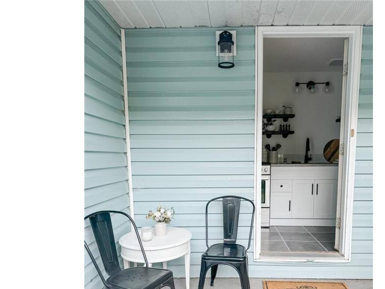
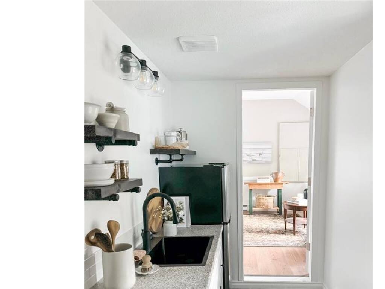
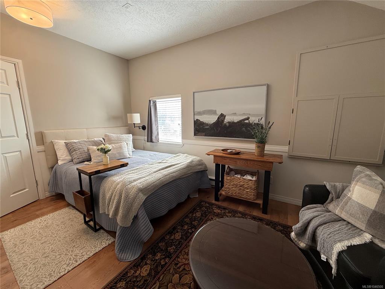
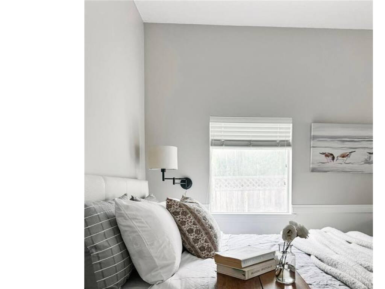
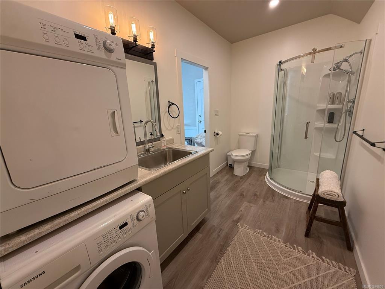
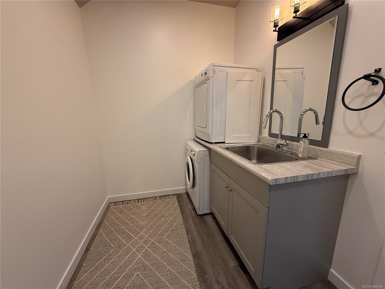
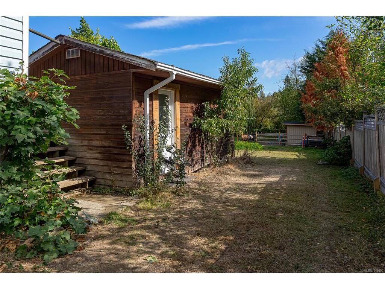
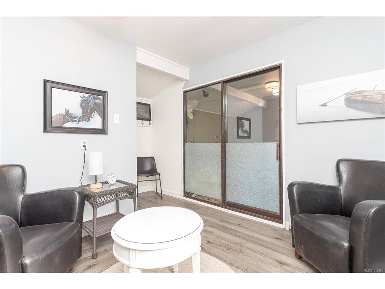
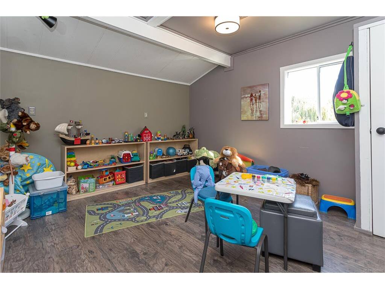
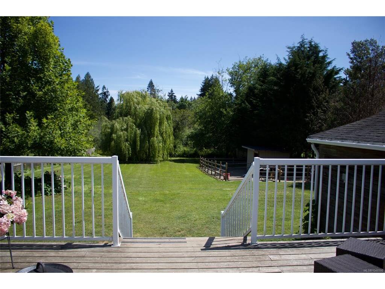
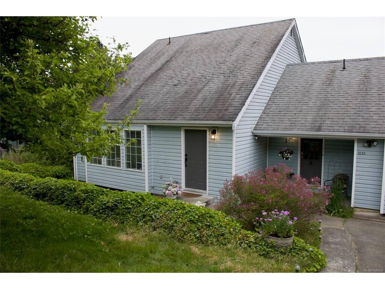
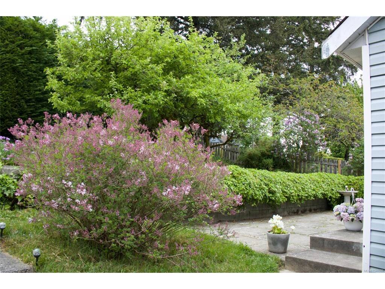
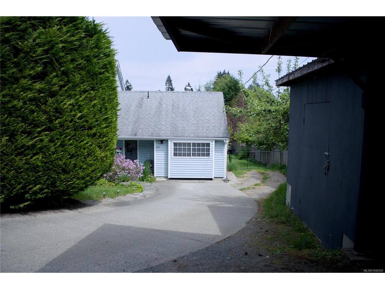
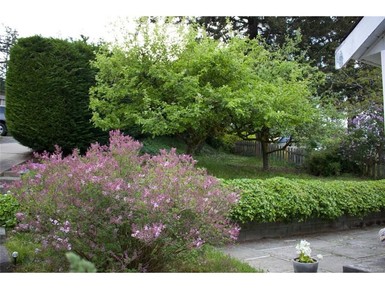
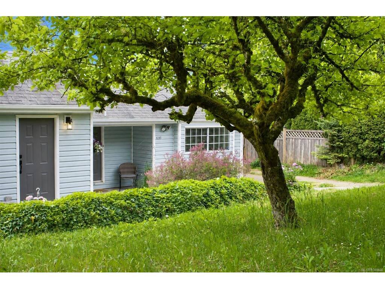
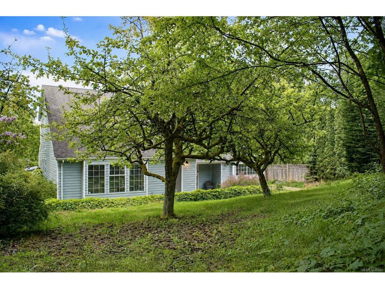
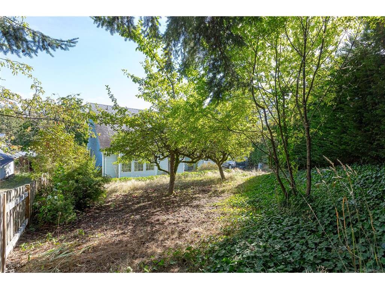
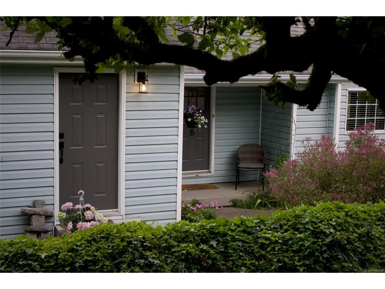
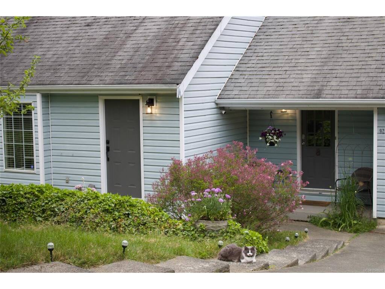
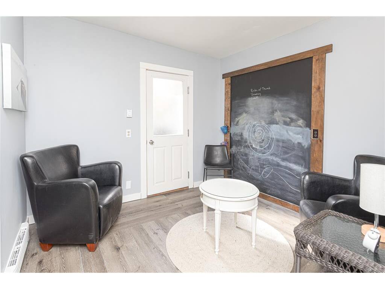
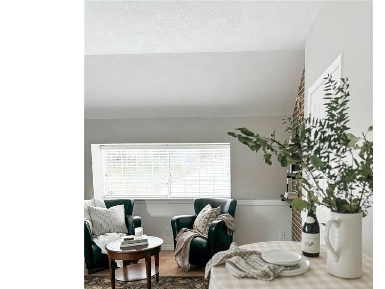
Set on a private, level .46-acre lot, this updated Saltbox-style home with renovated in-law suite offers character, space & flexibility just minutes from the heart of Chemainus. A dramatic 16' vaulted living room offers a bright & open space showcasing a heritage staircase & Douglas Fir trim, while the farmhouse kitchen & dining area flow onto a large back deck, perfect for summer BBQs, relaxing & entertaining overlooking the expansive private yard. The main-level primary offers convenient one-level living, with two additional bedrooms upstairs. The renovated bachelor suite provides flexible space for family or guests. Outside, enjoy room for gardening, play or a future workshop, plus a spacious, beautifully updated & wired studio ideal for a home-based business, creative space or hobbies. With 3 bedrooms & 3 bathrooms, plus RV or boat parking, this distinctive property offers privacy & possibilities, within walking distance of Mount Brenton Golf Course & minutes from downtown.

General

Property Type:Single Family Detached
Title of Ownership:LOT A, PLAN VIP12405, SECTION 12, RANGE 6, CHEMAINUS LAND DISTRICT
Layout:Main Level Entry with Upper Level(s)
Taxes:$4,552
Tax Year:2025
Finished Sq. Ft.:2,067
Unfinished Sq. Ft.:0
Year Built:1988

Building Details

Foundation: Poured Concrete
Roof: Asphalt Shingle
Heat/Air: Baseboard

Site Influences

Lot SqFt: 20,320
Acres: 0.46
Water: Municipal
Waste: Septic System
Zoning: R1
Parking: Additional, Carport
Lot Features: Level, Near Golf Course, Private, Rural Setting, Shopping Nearby

Room Dimensions

Level 1 - 1,311 sqft

Living Room:21'5"X13'0" piece
Office:9'1"X9'7" piece
Kitchen:11'0"x5'3"
Bedroom:12'0"x14'11"
Bathroom:4-Piece piece
Studio:13'4"X11'5" piece
Studio:9'1"X9'7" piece
Kitchen:10x6
Bedroom:12x16
Bathroom:3-Piece piece

Level 2 - 460 sqft

Bedroom:11'0"X10'0" piece
Bathroom:4-Piece piece
Bedroom:11'0"X10'0" piece

Level 3 - 0 sqft

Level 4 - 0 sqft

Other - 0 sqft

Property Details

Beds: 4
Baths: 3
Sq. Feet: 2,067
Year Built: 1988
Property Type: Single Family Detached
Municipality: Duncan
Book a Tour

Book a Tour

All fields marked with * are required.


Request More Info

Request More Info

All fields marked with * are required.


Tell a Friend

Tell a Friend

All fields are required.


Mortgage Calculator

This is only a guide. Please verify this information with your mortgage specialist.


Back To Listings

Listed with:

NOTE: MLS® property information is provided under copyright© by the Victoria Real Estate Board. The information is from sources deemed reliable, but should not be relied upon without independent verification.