$580,000

9392 Brookwood Dr
MLS® NO: 1046472

Description

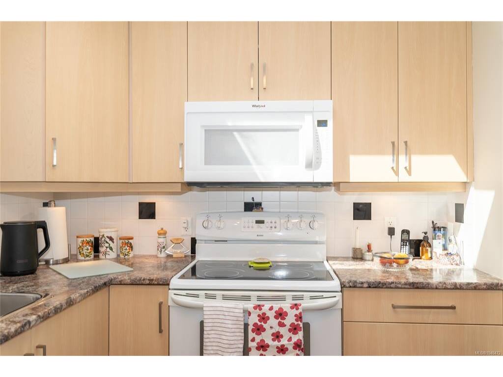
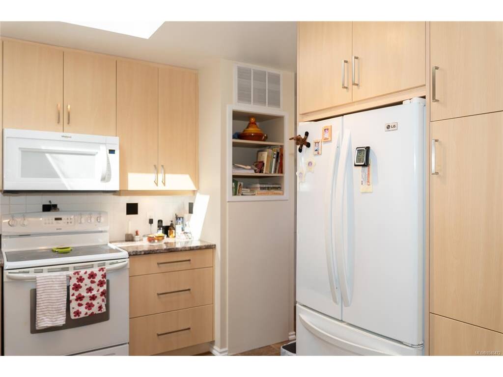
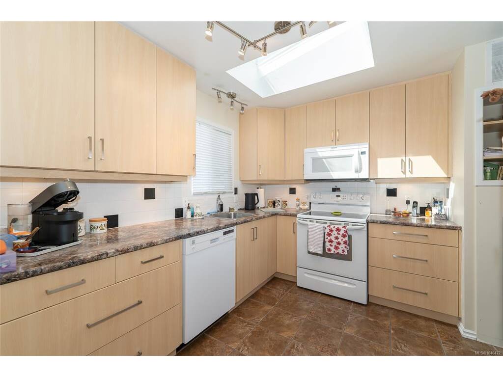
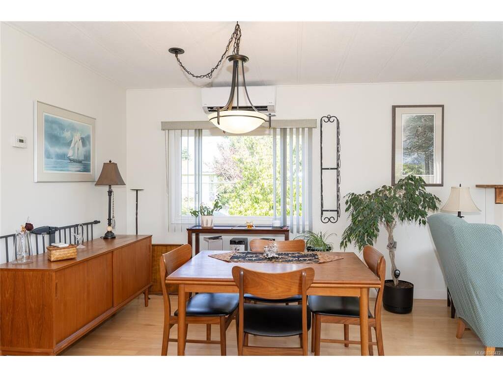
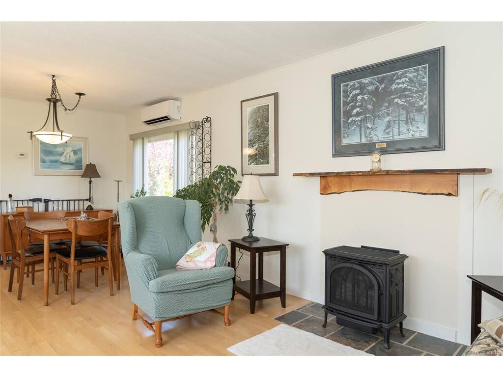
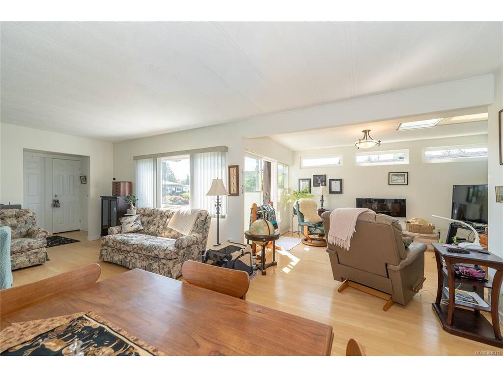
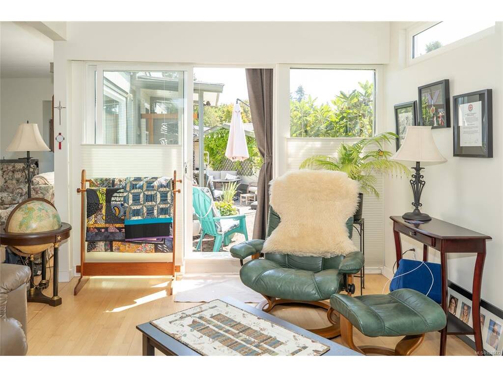
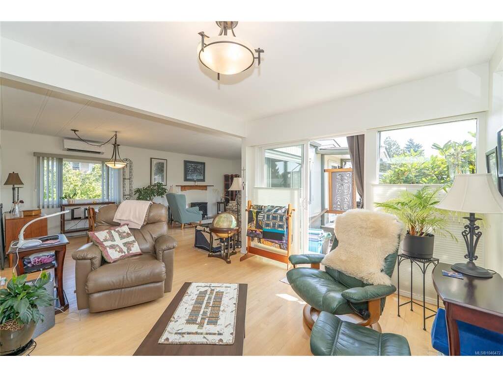
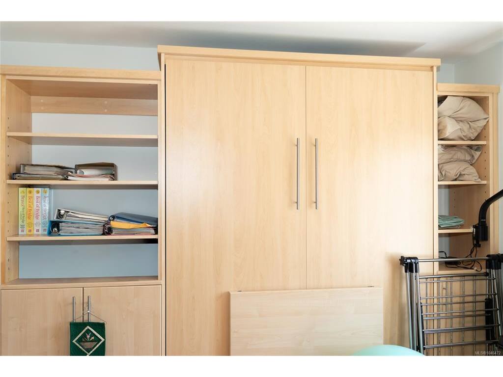
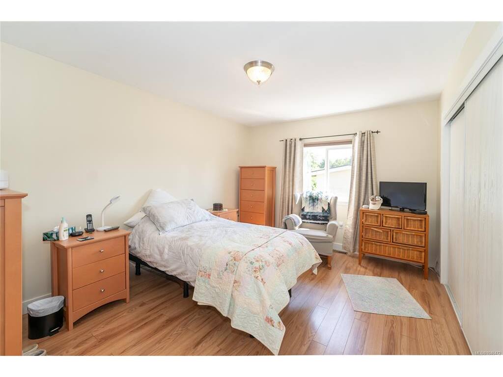
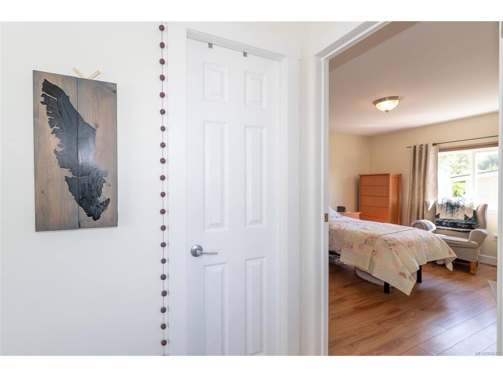
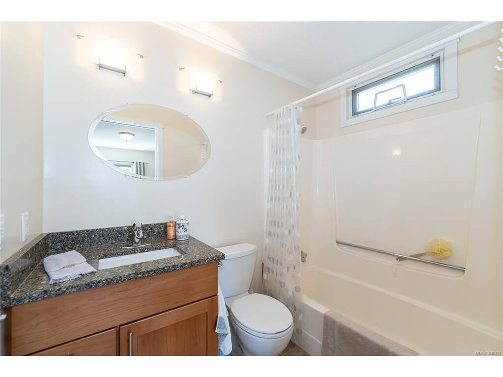
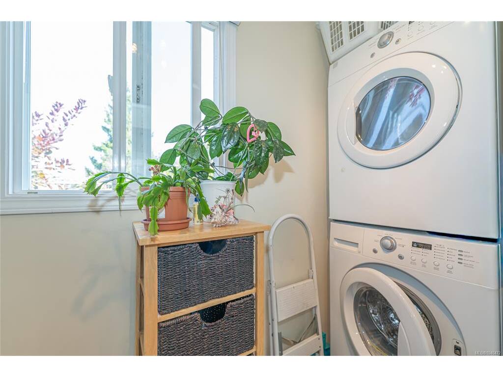
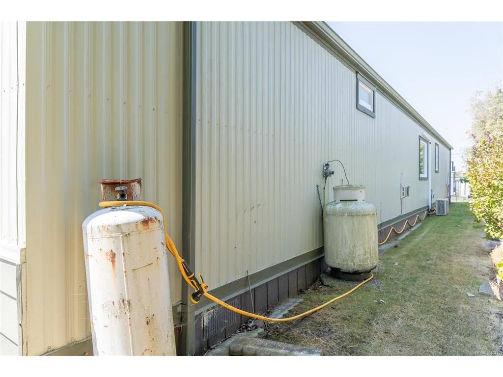
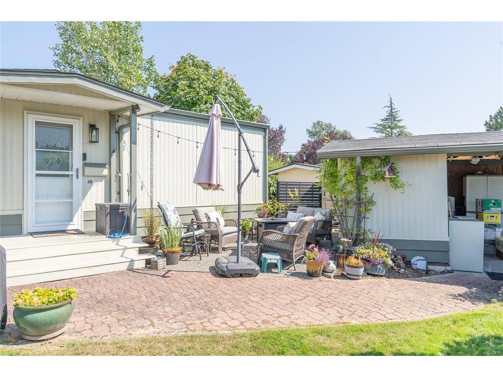
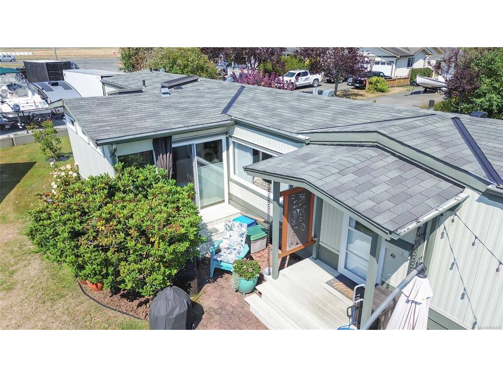
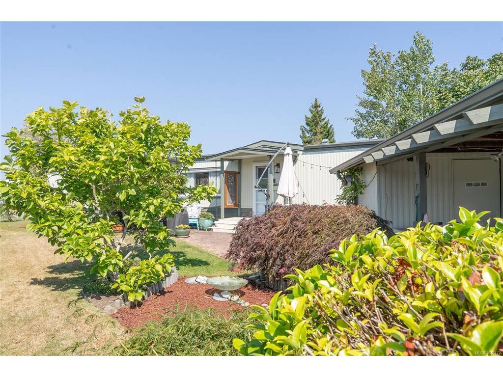
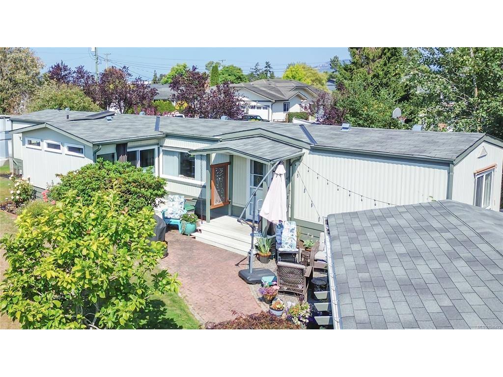
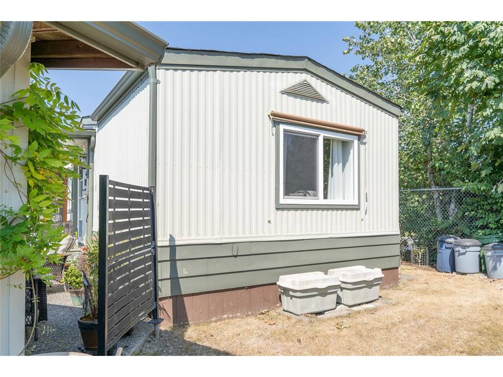
Located in the sought-after 55+ community of Summergate, this bright and spacious 2-bedroom, 2-bathroom home offers comfortable one-level living. A thoughtful floor plan places the bedrooms at opposite ends of the home for added privacy. Enjoy an inviting living space filled with natural light, laminate flooring and a heat pump for year-round comfort. Outside, a lovely yard with patio and established garden beds offers easy-care outdoor living. Summergate is a popular 55+ bare-land strata community offering the independence of a detached home with excellent shared amenities, including an indoor pool, hot tub, library, billiards and games areas, shuffleboard, workshop and community spaces. Conveniently located close to downtown Sidney, shopping, restaurants, walking trails, Victoria International Airport and BC Ferries. Bright, comfortable and surrounded by a welcoming community, 9392 Brookwood Drive is ready for its next chapter.

General

Property Type:Manufactured Home
Title of Ownership:STRATA LOT 18, SECTION 7, RANGES 2 AND 3 EAST, AND SECTION 8, RANGES 2 AND 3 EAST, NORTH SAANICH DISTRICT, STRATA PLAN 761 (PHASE 1), TOGETHER WITH AN INTEREST IN THE COMMON PROPERTY IN PROPORTION TO THE UNIT ENTITLEMENT OF THE STRATA LOT AS SHOWN ON FORM 1
Layout:Rancher
Number of Floors:1
Taxes:$2,372
Tax Year:2026
Finished Sq. Ft.:1,169
Unfinished Sq. Ft.:403
Year Built:1979

Building Details

Foundation: Other
Roof: Asphalt Shingle
Heat/Air: Other

Site Influences

Lot SqFt: 0
Acres: 0.00
Water: Municipal
Waste: Sewer Connected
Parking: Carport

Room Dimensions

Level 1 - 1,169 sqft

Living Room:12x13
Dining Room:9x14
Family Room:14x9
Bedroom:10x13
Bedroom - Primary:13x11
Kitchen:10x13
Bathroom:4-Piece piece
Entrance:5x5

Level 2 - 0 sqft

Level 3 - 0 sqft

Level 4 - 0 sqft

Other - 0 sqft

Property Details

Beds: 2
Baths: 2
Sq. Feet: 1,169
Year Built: 1979
Property Type: Manufactured Home
Municipality: Sidney
Book a Tour

Book a Tour

All fields marked with * are required.


Request More Info

Request More Info

All fields marked with * are required.


Tell a Friend

Tell a Friend

All fields are required.


Mortgage Calculator

This is only a guide. Please verify this information with your mortgage specialist.


Back To Listings

Listed with:

Kim Barber - Coldwell Banker Oceanside Real Estate

NOTE: MLS® property information is provided under copyright© by the Victoria Real Estate Board. The information is from sources deemed reliable, but should not be relied upon without independent verification.