$349,900

509 - 69 Gorge Rd
MLS® NO: 1046460

Description

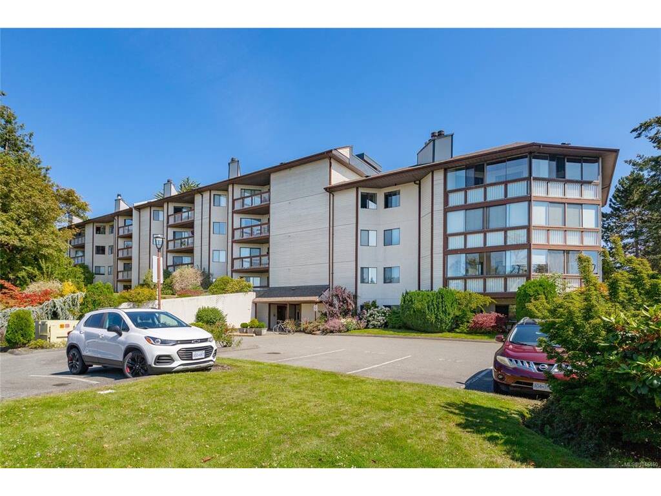
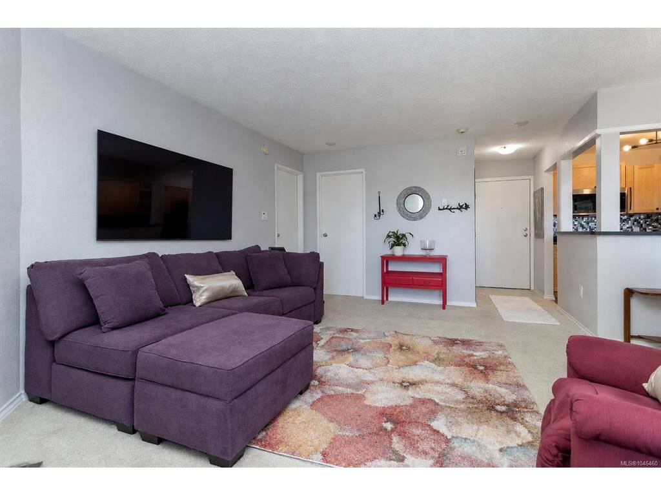
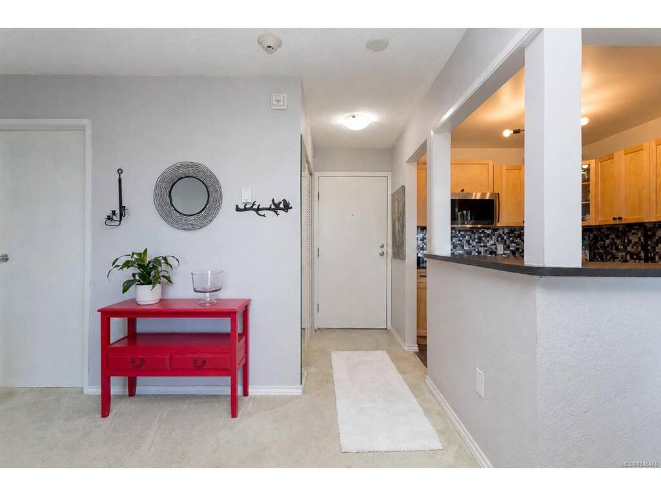
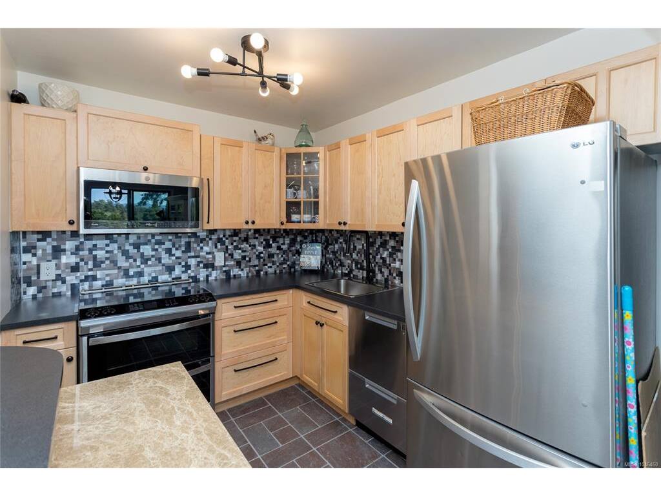
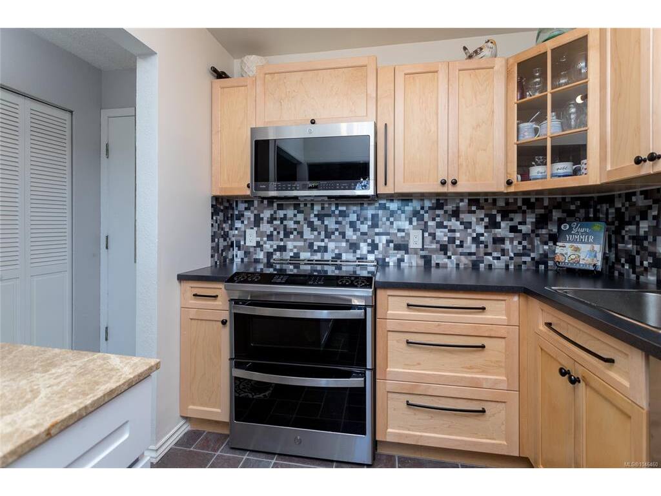
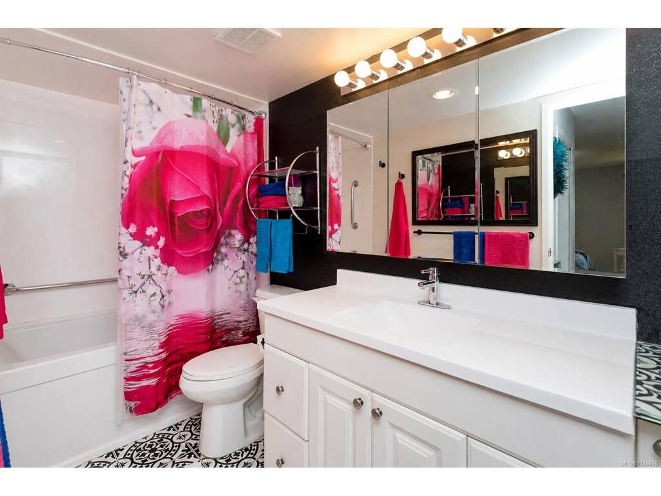
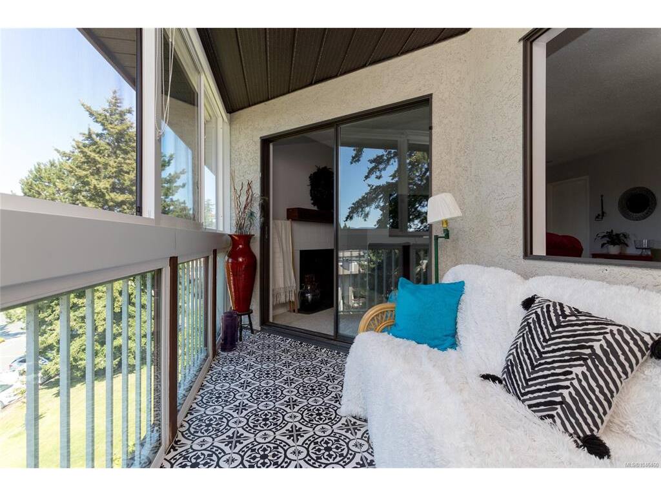
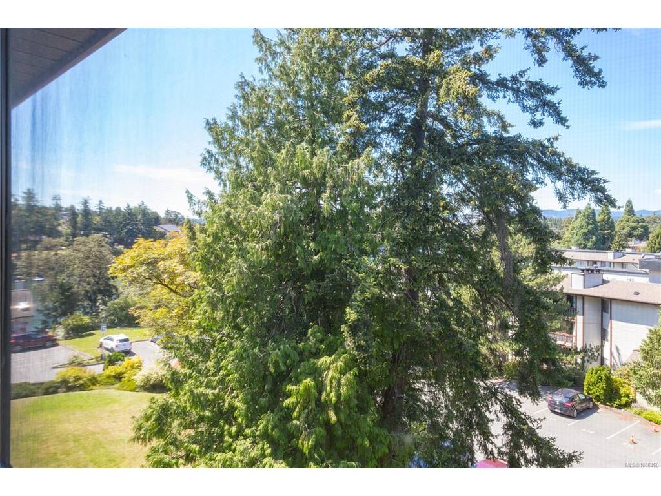
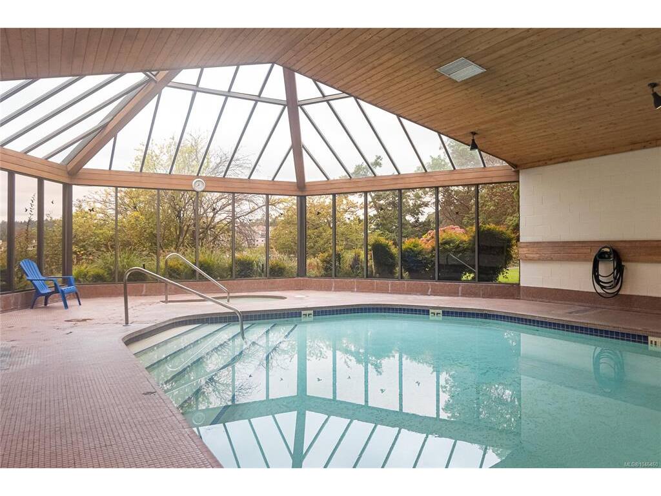
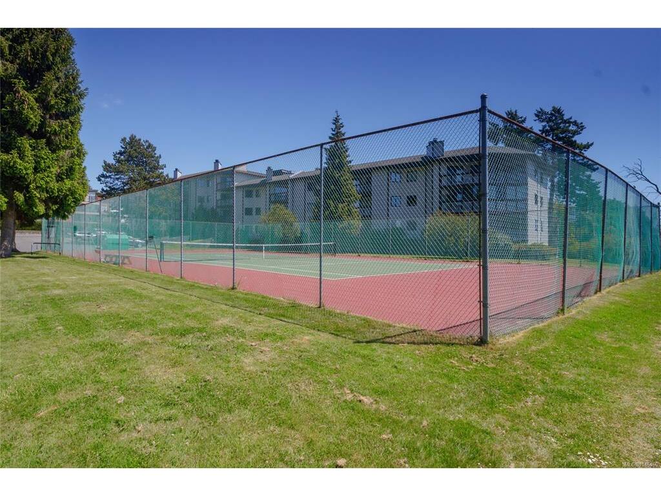
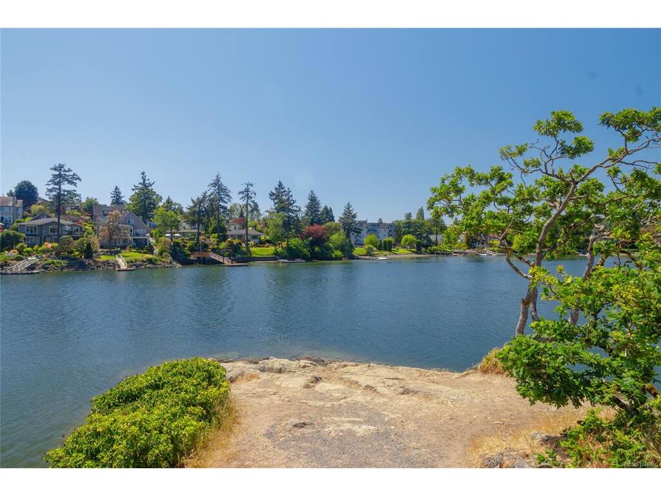
Welcome to Cedar Shores, a waterfront community tucked along the scenic Gorge Waterway. This bright and spacious top-floor 1 bedroom, 2 bathroom condo enjoys a lovely outlook toward the Sooke Hills and city, with peaceful treetop views and glimpses of the water. The enclosed balcony extends the living space and offers a comfortable spot to enjoy the outlook year-round. Cedar Shores is known for its resort-style amenities including an indoor swimming pool, sauna, tennis court, social room with kitchen, and secure bike and kayak storage. Step outside and enjoy easy access to the Gorge for paddleboarding and kayaking, or explore the nearby waterfront pathways. Conveniently located close to shopping, transit and everyday amenities, this is a wonderful opportunity to enjoy top-floor living in an established waterfront community.

General

Property Type:Condo Apartment
Title of Ownership:STRATA LOT 253, PLAN VIS845, SECTION 11, VICTORIA LAND DISTRICT, TOGETHER WITH AN INTEREST IN THE COMMON PROPERTY IN PROPORTION TO THE UNIT ENTITLEMENT OF THE STRATA LOT AS SHOWN ON FORM 1 OR V, AS APPROPRIATE
Layout:Condo
Number of Floors:5
Taxes:$1,820
Tax Year:2026
Finished Sq. Ft.:906
Unfinished Sq. Ft.:0
Year Built:1981

Building Details

Foundation: Poured Concrete
Roof: Tar/Gravel
Heat/Air: Baseboard, Electric

Site Influences

Lot SqFt: 906
Acres: 0.02
Water: Municipal
Waste: Sewer To Lot
Parking: Guest, Open
Lot Features: Rectangular Lot

Strata Lot Information

Complex: Cedar Shores
Strata Fee: $611
Common Features: Caretaker, Garbage Removal, Hot Water, Insurance, Maintenance Grounds, Maintenance Structure, Property Management, Recycling and Water
Minimum Age: 0
Age Notes: See Bylaws
Rental Restrictions: Unrestricted
Rental Notes: No short term rentals. See Bylaws
Pets Allowed: Aquariums, Birds
Pet Notes: Fish or 2 birds. See Bylaws

Room Dimensions

Level 1 - 906 sqft

Living Room:19x12
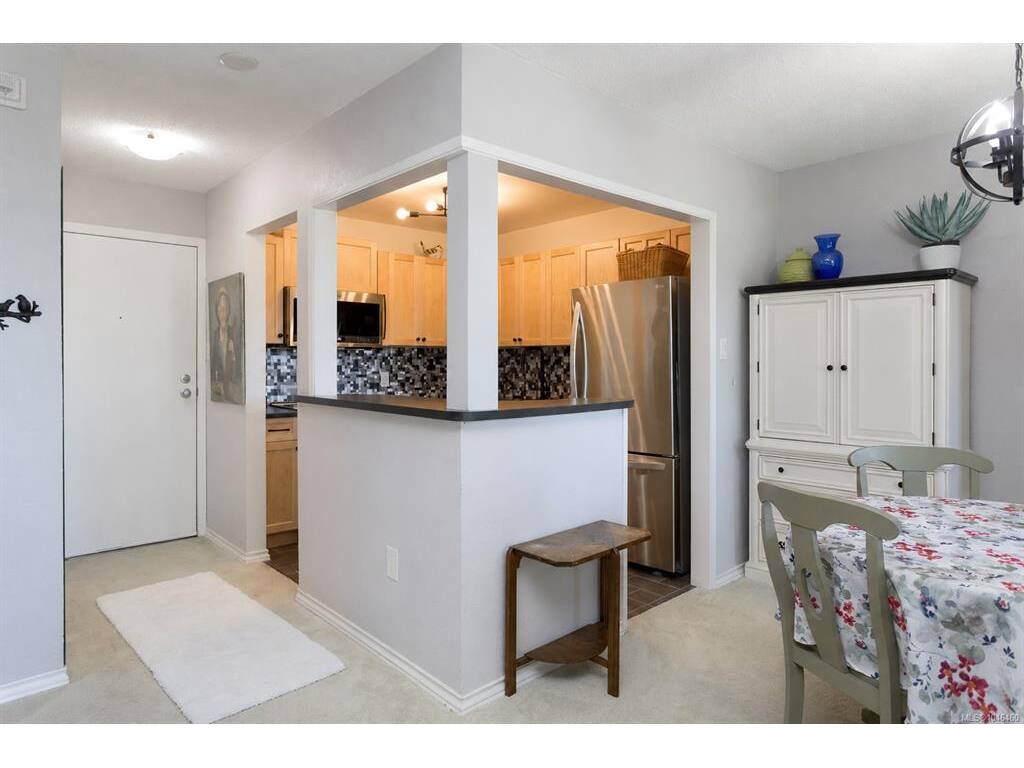
Dining Room:8x10
Kitchen:9'x8'
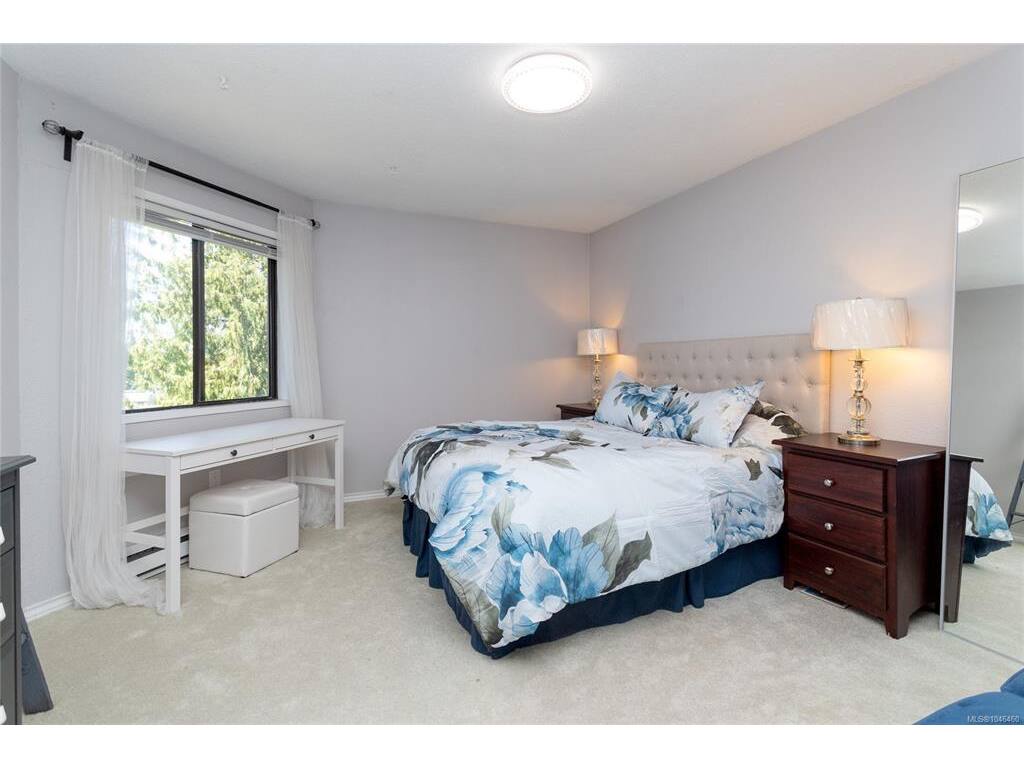
Bedroom - Primary:15'x13'
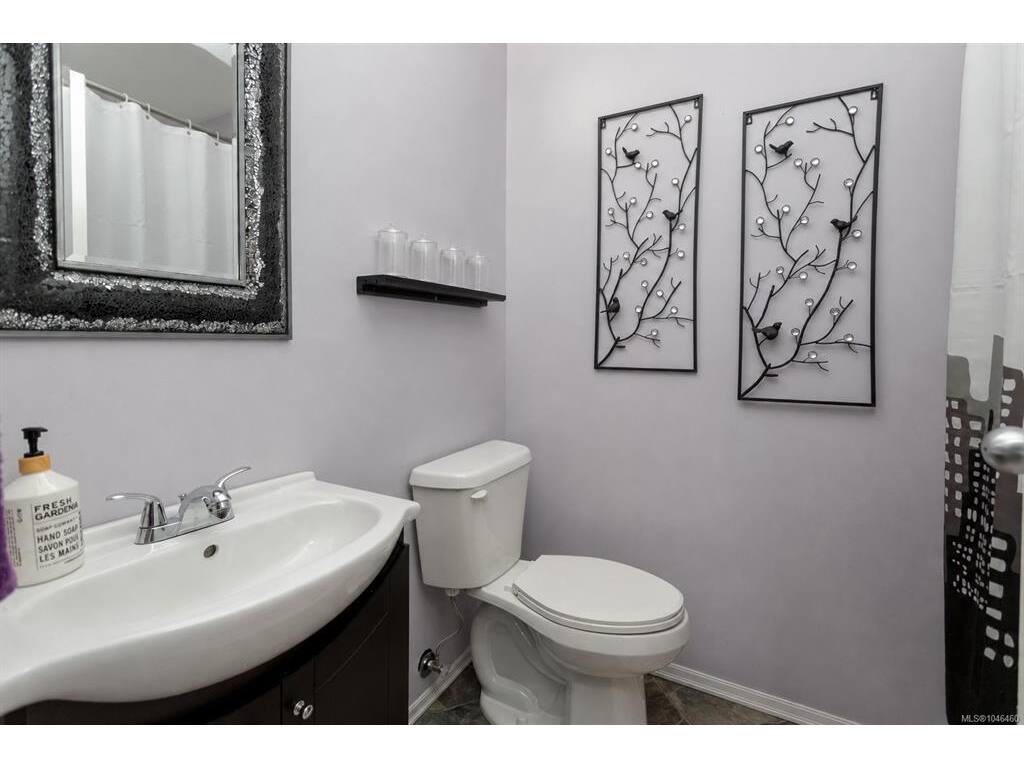
Bathroom:2-Piece piece
Bathroom:4-Piece piece
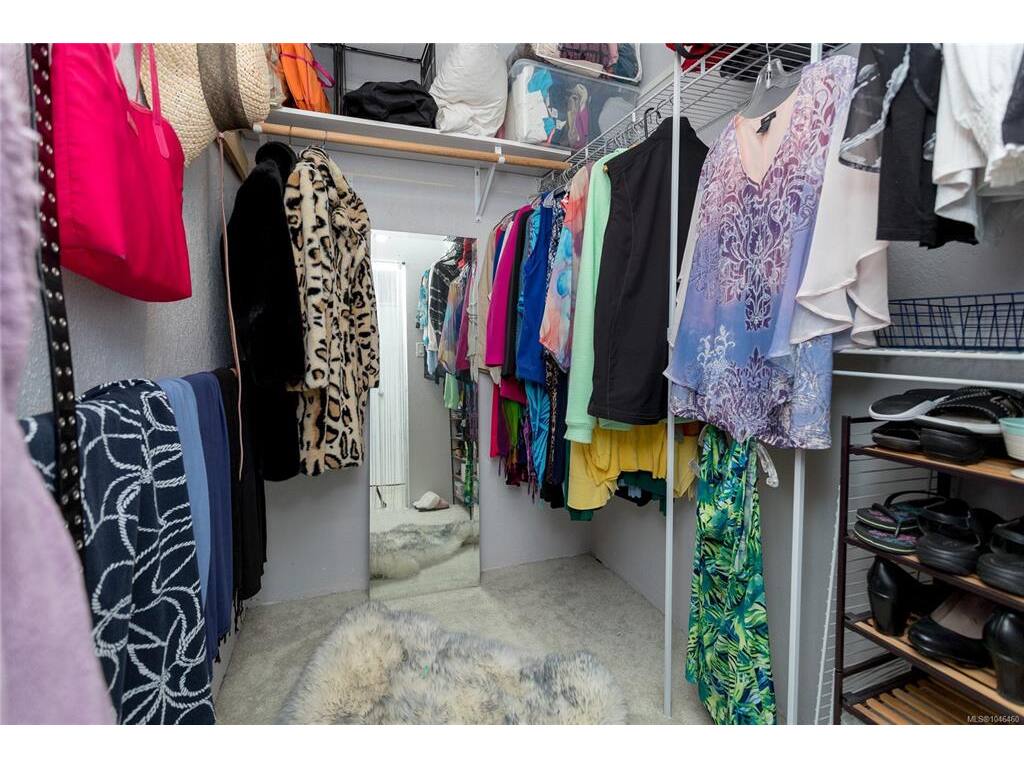
Walk-in Closet:7'x5'

Level 2 - 0 sqft

Level 3 - 0 sqft

Level 4 - 0 sqft

Other - 0 sqft

Property Details

Beds: 1
Baths: 2
Sq. Feet: 906
Year Built: 1981
Property Type: Condo Apartment
Municipality: Saanich West

Links

Book a Tour

Book a Tour

All fields marked with * are required.


Request More Info

Request More Info

All fields marked with * are required.


Tell a Friend

Tell a Friend

All fields are required.


Mortgage Calculator

This is only a guide. Please verify this information with your mortgage specialist.


Back To Listings

Listed with:

Kelsey Woolley - RE/MAX Camosun
Phone: 250-858-0236

Cheryl Woolley - RE/MAX Camosun
Phone: 250-858-1213