$819,900

560 Atkins Ave
MLS® NO: 1046453

Description

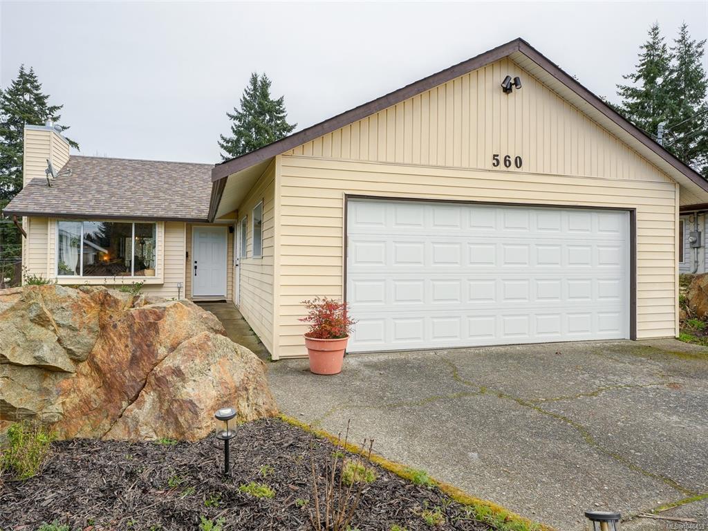
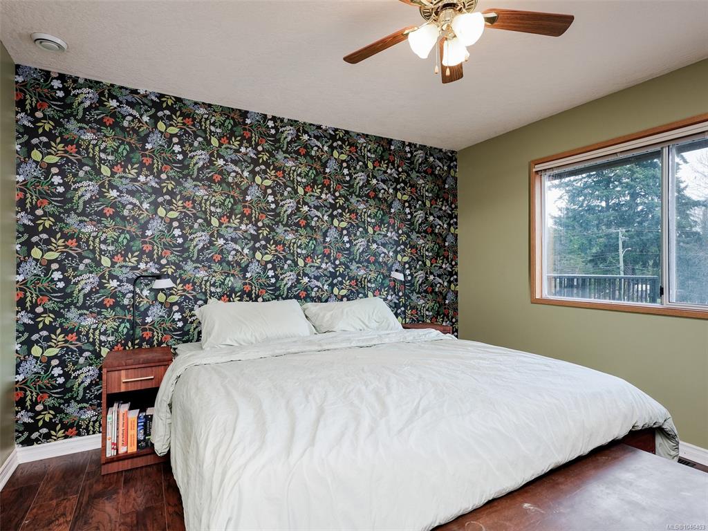
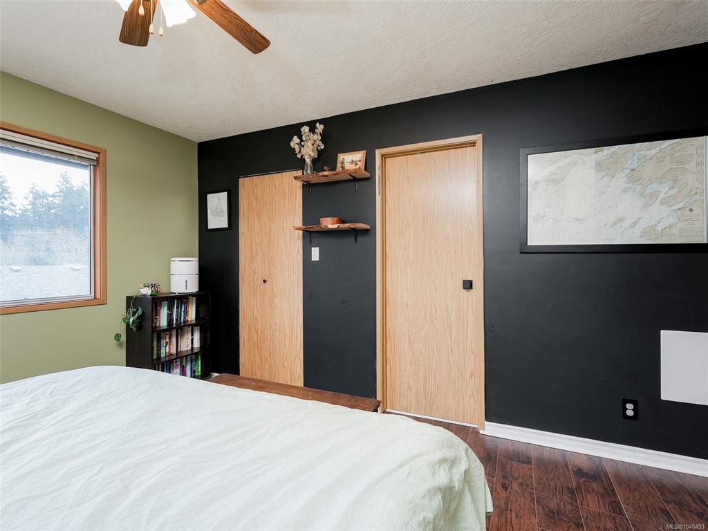
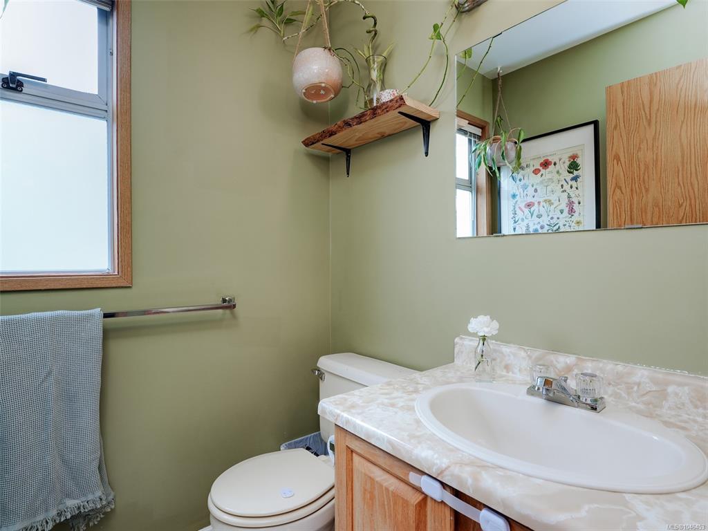
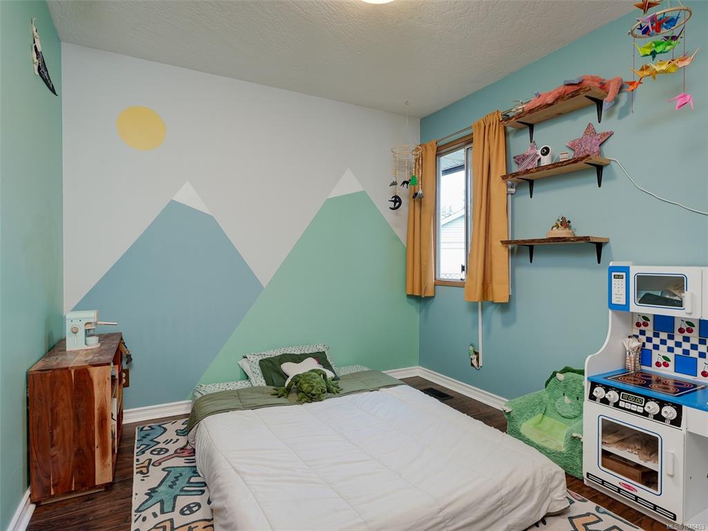
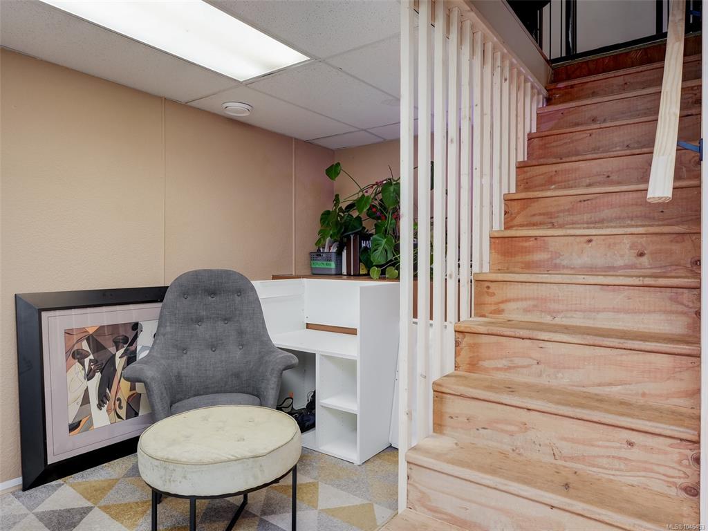
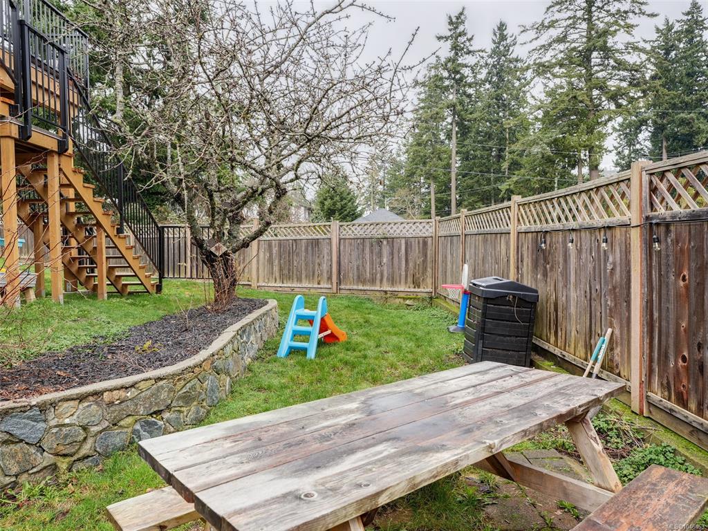
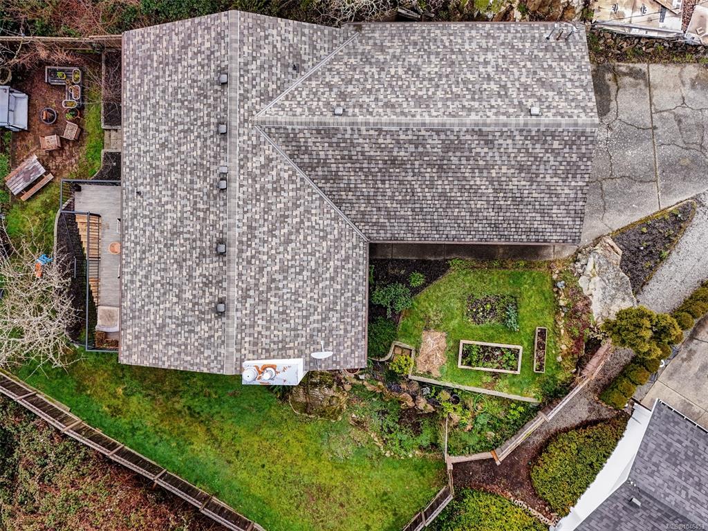
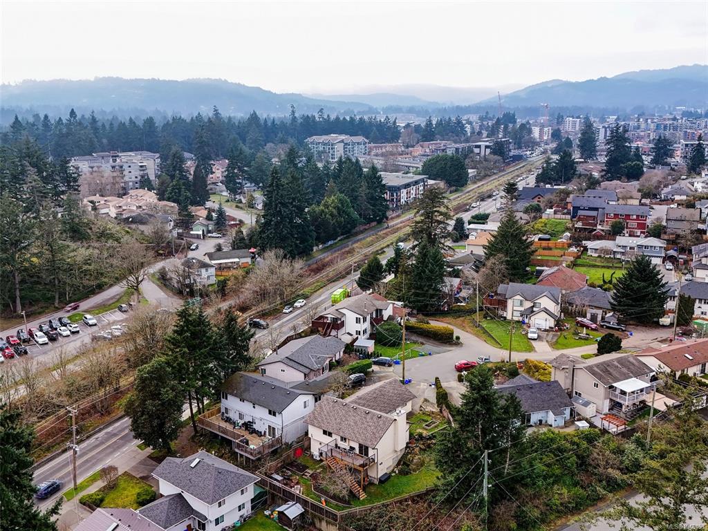
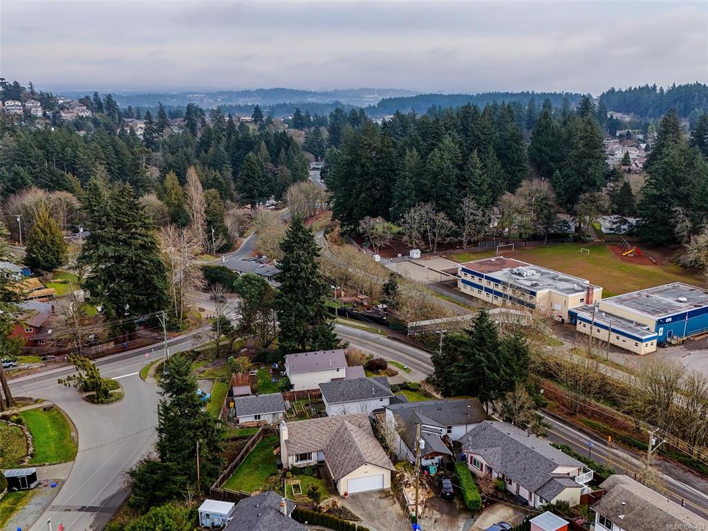
OPEN HOUSE SAT/SUN AUG 15/16 12-2 Don't let the address fool you-560 Atkins is located on a quiet, private, cul-de-sac NOT on the busy road! You must see this Bareland Strata single family home, situated at the end of the Cul-de-sac on a large, private .14 acre lot. This family friendly Rancher w/walk-out basement features 3 beds & 2 baths on the main floor. The primary bed w/large WI closet & 2 pce ensuite. Down you will love the additional space for family rm, home office, gym or hobbies, has 2 pce bath, plus back yard access. Open concept floor plan w/vaulted living rm, dining area & efficient kitchen. Sliding doors take you out to the east facing newly built entertainment size deck & stairs to the back yard. Yard is fenced & gated w/garden area & fruit trees. Double garage & plenty of driveway parking. Recent updates- Heat Pump & deck, some laminate floor. Strata fee is only $56 per year (Insurance). Centrally located in Langford, steps to Galloping Goose Trail, & shopping.

General

Property Type:Single Family Detached
Title of Ownership:STRATA LOT 5, PLAN VIS1429, SECTION 72, ESQUIMALT LAND DISTRICT, BARE LAND STRATA TOGETHER WITH AN INTEREST IN THE COMMON PROPERTY IN PROPORTION TO THE UNIT ENTITLEMENT OF THE STRATA LOT AS SHOWN ON FORM 1 OR V, AS APPROPRIATE
Layout:Main Level Entry with Lower Level(s)
Number of Floors:2
Taxes:$4,338
Tax Year:2026
Finished Sq. Ft.:1,473
Unfinished Sq. Ft.:646
Year Built:1988

Building Details

Foundation: Poured Concrete
Roof: Asphalt Shingle
Heat/Air: Heat Pump

Site Influences

Lot SqFt: 6,098
Acres: 0.14
Water: Municipal
Waste: Sewer Connected
Parking: Attached, Driveway, Garage Double, RV Access/Parking
Lot Features: Central Location, Cul-de-sac, Family-Oriented Neighbourhood, Irregular Lot

Room Dimensions

Level 1 - 1,103 sqft

Entrance:14x4
Living Room:16x12
Dining Room:12x9
Kitchen:9x9
Bedroom - Primary:12x12
Walk-in Closet:6x5
Ensuite:2-Piece piece
Bedroom:10x9
Bedroom:10x9
Bathroom:4-Piece piece

Level 2 - 0 sqft

Level 3 - 370 sqft

Family Room:20x13
Bathroom:2-Piece piece

Level 4 - 0 sqft

Other - 0 sqft

Property Details

Beds: 3
Baths: 3
Sq. Feet: 1,473
Year Built: 1988
Property Type: Single Family Detached
Municipality: Langford

Book a Tour

Book a Tour

All fields marked with * are required.


Request More Info

Request More Info

All fields marked with * are required.


Tell a Friend

Tell a Friend

All fields are required.


Mortgage Calculator

This is only a guide. Please verify this information with your mortgage specialist.


Back To Listings

Listed with:

Cheri Sutherland - RE/MAX Camosun
Phone: 250-480-9613

NOTE: MLS® property information is provided under copyright© by the Victoria Real Estate Board. The information is from sources deemed reliable, but should not be relied upon without independent verification.