$819,000

1185 Stuart Pl
MLS® NO: 1046334

Description

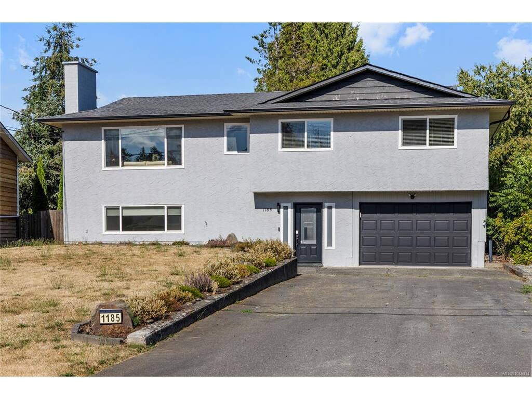
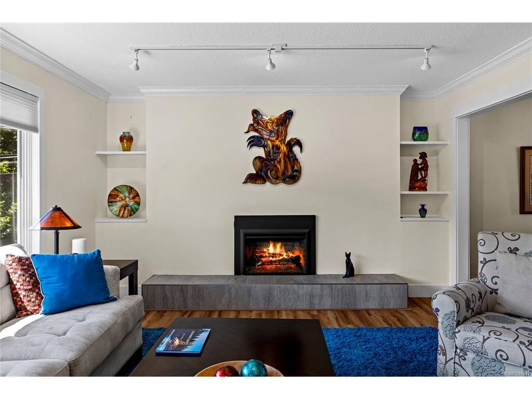
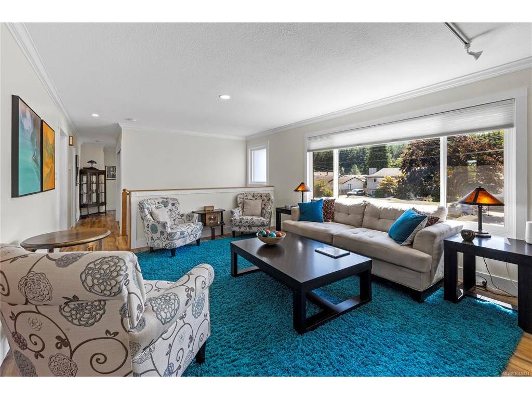
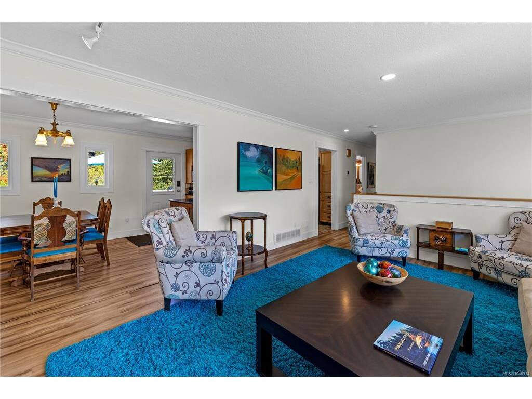
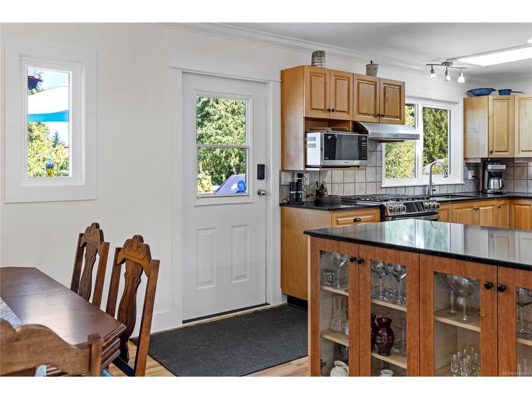
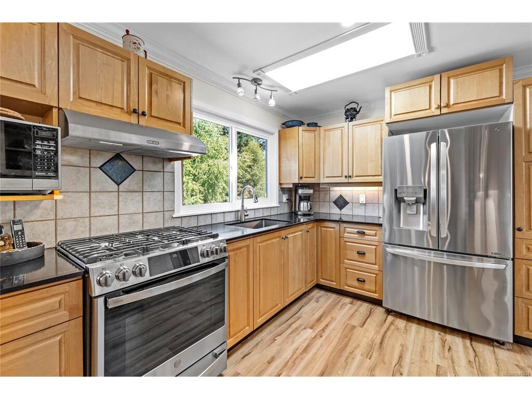
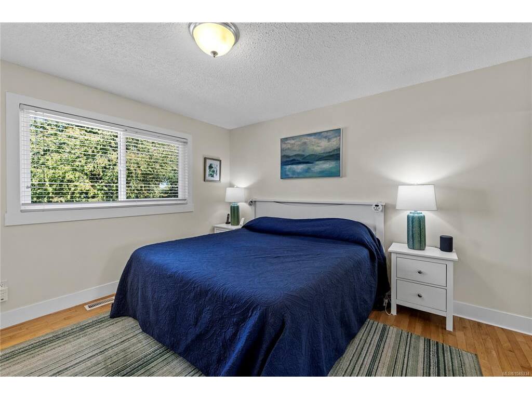
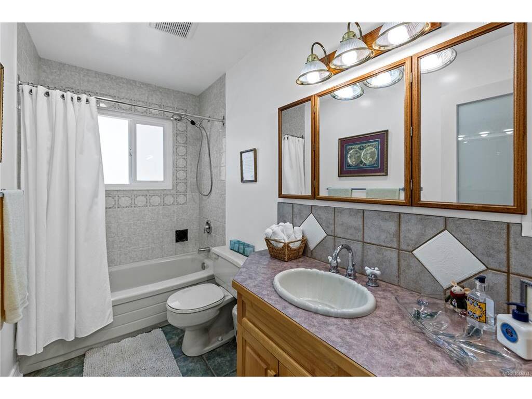
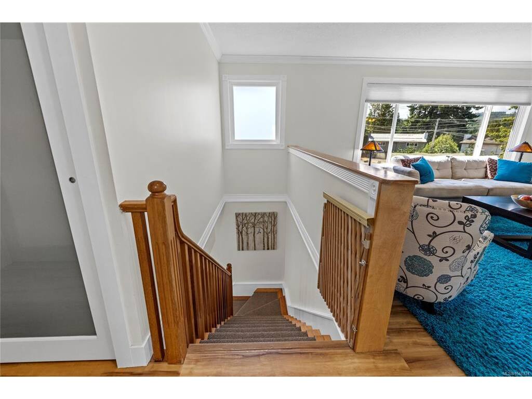
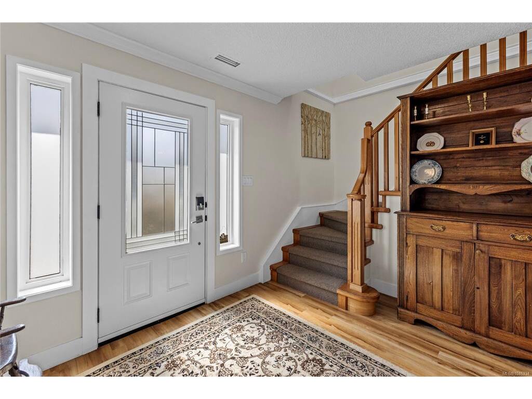
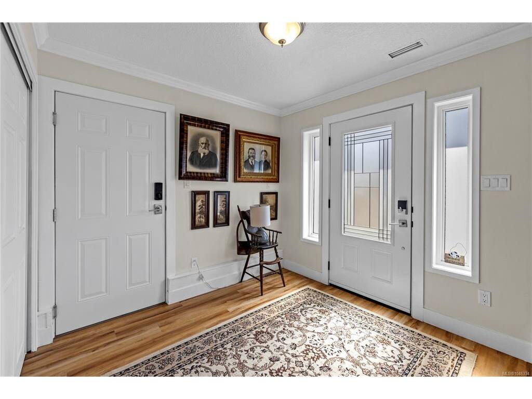
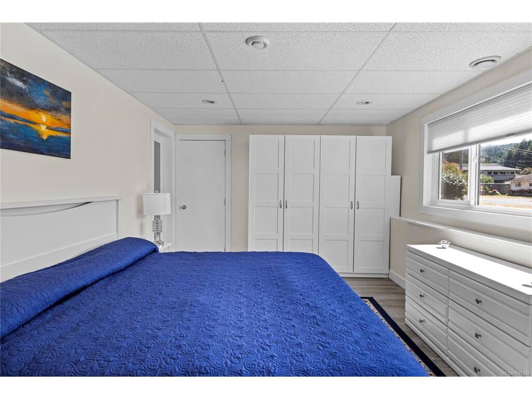
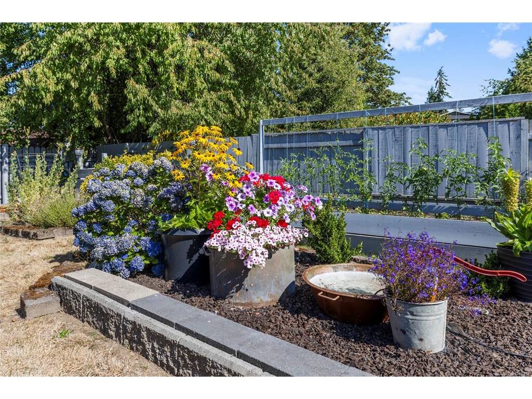
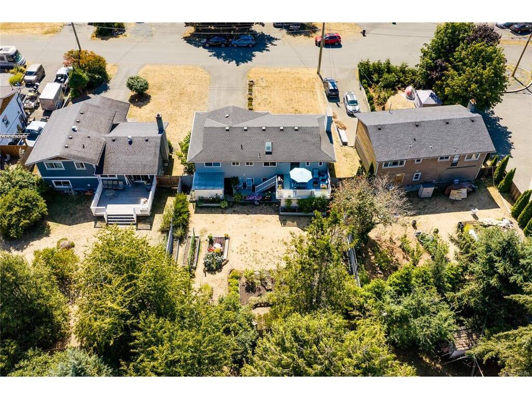
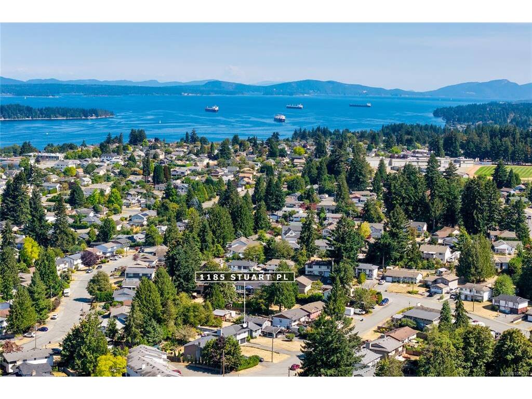
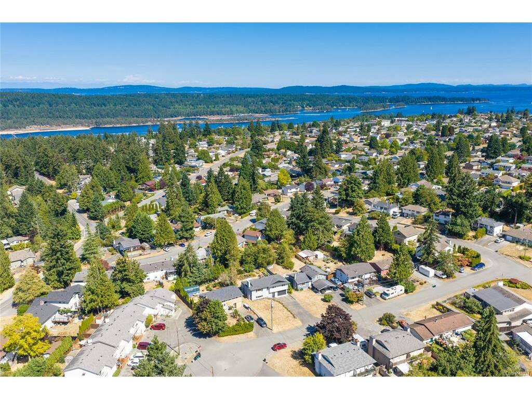
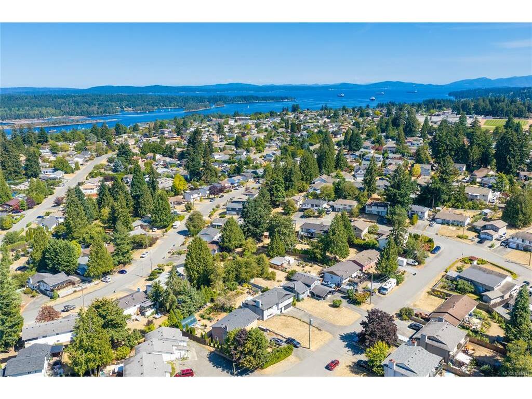
Tucked away on a quiet cul-de-sac in a highly desirable family neighbourhood, this charming home offers plenty of space for the whole family. Featuring 4 bedrooms plus a den and 3 bathrooms, the flexible layout provides room to grow, work and unwind. The spacious kitchen offers an abundance of cupboard space, including 18 soft close drawers, quartz countertops and newer appliances. Downstairs, the fourth bedroom provides versatility and could easily be enjoyed as a family or rec room. Step outside to a sunny deck and gorgeous mature gardens, a dream for anyone with a green thumb! This home enjoys many updates include newer windows, a high-efficiency gas furnace with heat pump for year-round comfort, and much more on listing notes sheet attached. Ideally located within walking distance to parks, schools, the rec centre and more, this home combines convenience with a wonderful family-friendly setting. Full of warmth and charm, this is one you truly need to see in person to appreciate!

General

Property Type:Single Family Detached
Title of Ownership:LOT 51 DISTRICT LOT 96 OYSTER DISTRICT PLAN 28585
Layout:Main Level Entry with Upper Level(s)
Taxes:$4,651
Tax Year:2025
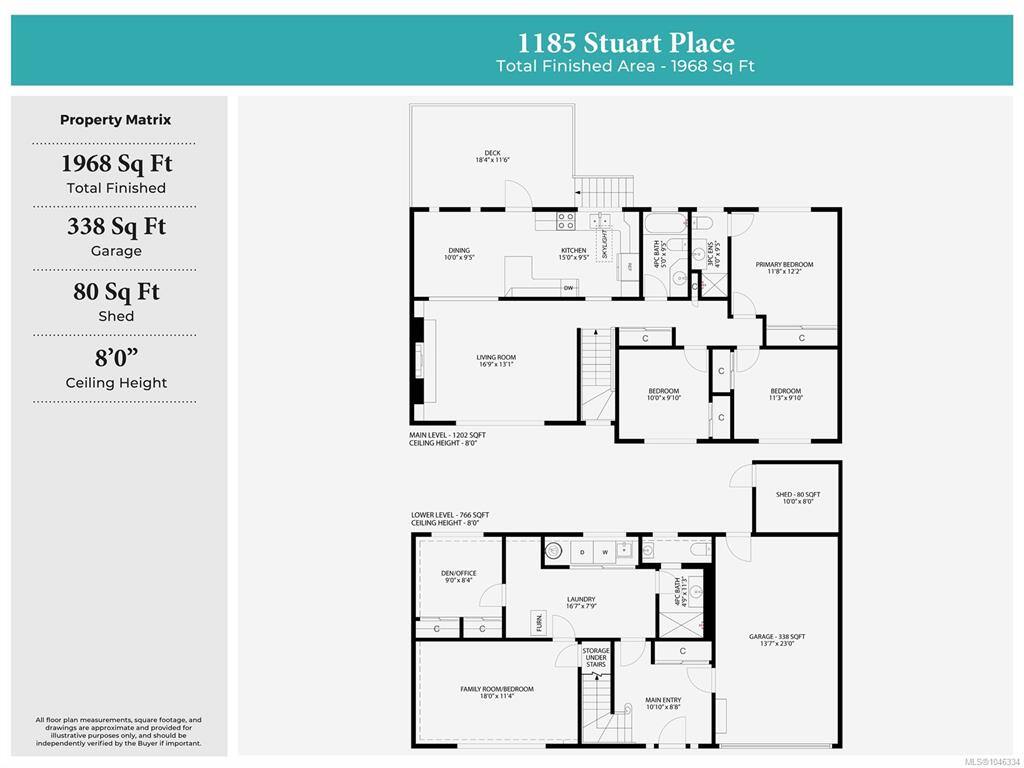
Finished Sq. Ft.:1,968
Unfinished Sq. Ft.:338
Year Built:1981

Building Details

Foundation: Poured Concrete
Roof: Asphalt Shingle
Heat/Air: Forced Air, Heat Pump, Natural Gas

Site Influences

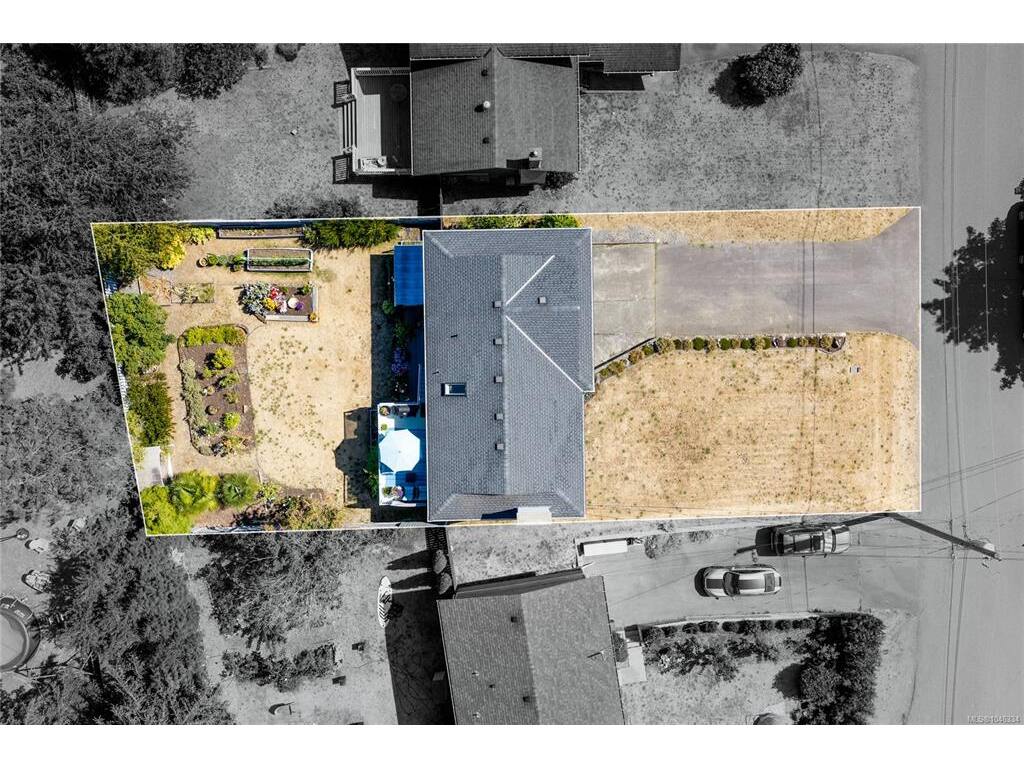
Lot SqFt: 8,622
Acres: 0.20
Water: Municipal
Waste: Sewer Connected
Zoning: R-1
Parking: Garage
Lot Features: Cul-de-sac, Family-Oriented Neighbourhood, Recreation Nearby

Room Dimensions

Level 1 - 1,202 sqft

Living Room:16'9"x13'1"
Dining Room:10'0"x9'5"
Kitchen:15'0"x9'5"
Bathroom:4-Piece piece
Ensuite:3-Piece piece
Bedroom - Primary:11'8"x12'2"
Bedroom:11'3"x9'10"
Bedroom:10'0"x9'10"

Level 2 - 0 sqft

Level 3 - 766 sqft

Bedroom:18'0"x11'4"
Den:9'0"x8'4"
Bedroom:9'0"x8'4"
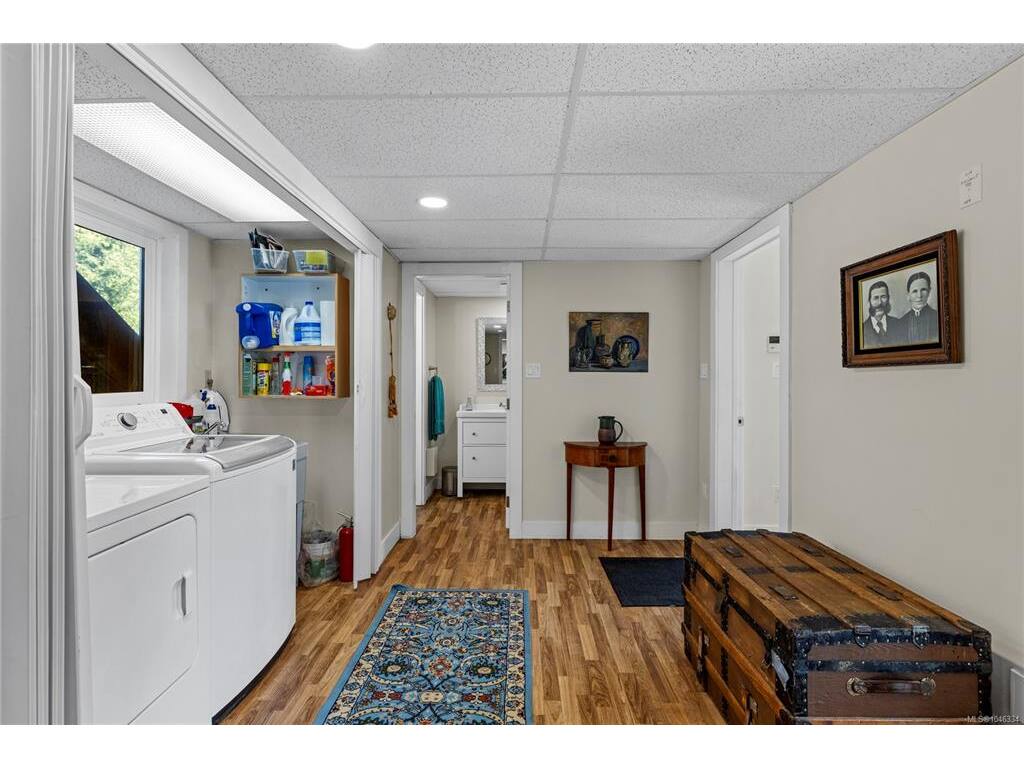
Laundry:16'7"x7'9"
Bathroom:4-Piece piece

Level 4 - 0 sqft

Other - 0 sqft

Property Details

Beds: 4
Baths: 3
Sq. Feet: 1,968
Year Built: 1981
Property Type: Single Family Detached
Municipality: Duncan
Links

Book a Tour

Book a Tour

All fields marked with * are required.


Request More Info

Request More Info

All fields marked with * are required.


Tell a Friend

Tell a Friend

All fields are required.


Mortgage Calculator

This is only a guide. Please verify this information with your mortgage specialist.


Back To Listings

Listed with:

NOTE: MLS® property information is provided under copyright© by the Victoria Real Estate Board. The information is from sources deemed reliable, but should not be relied upon without independent verification.