$1,349,900

3301 Argyle Pl
MLS® NO: 1046286

Description

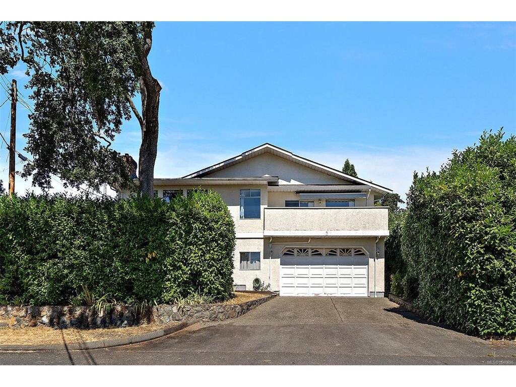
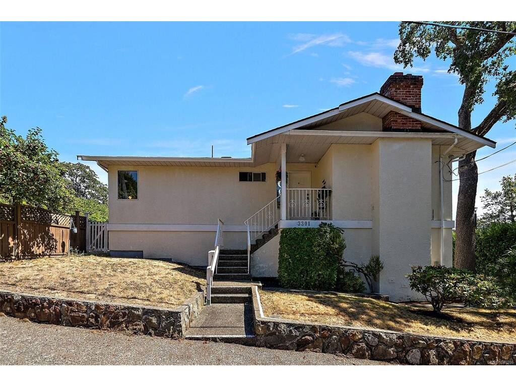
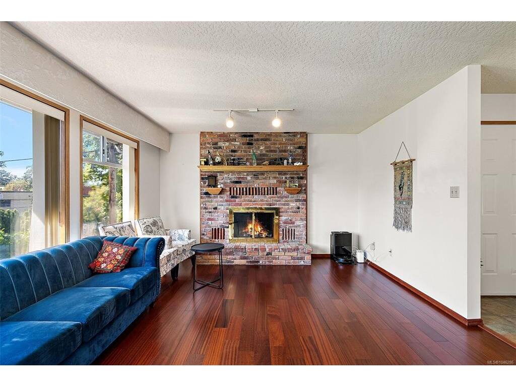
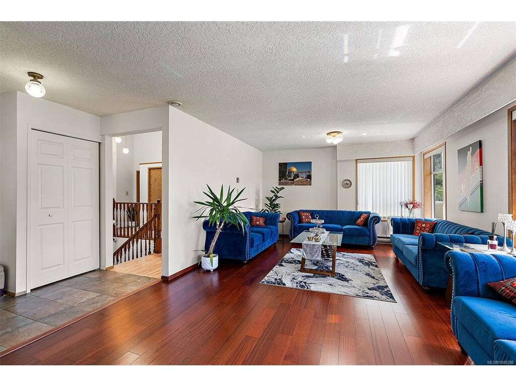
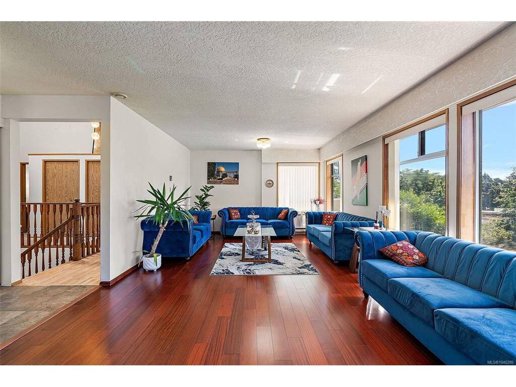
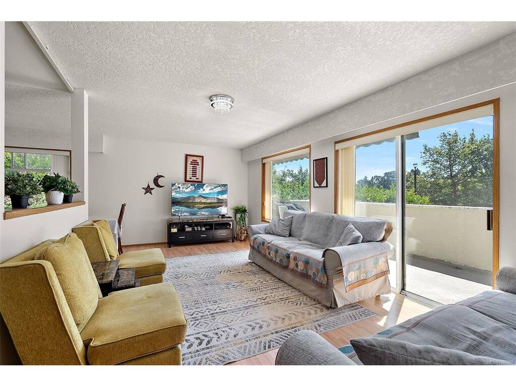
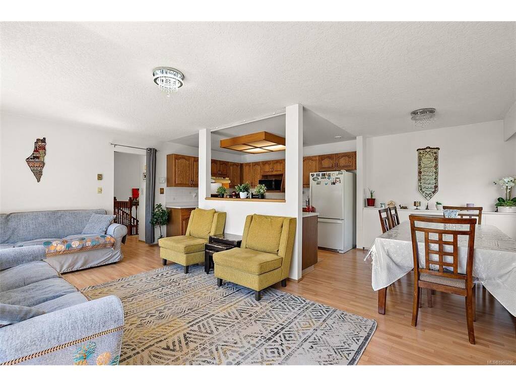
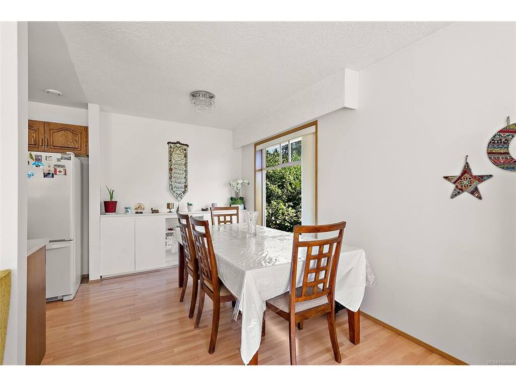
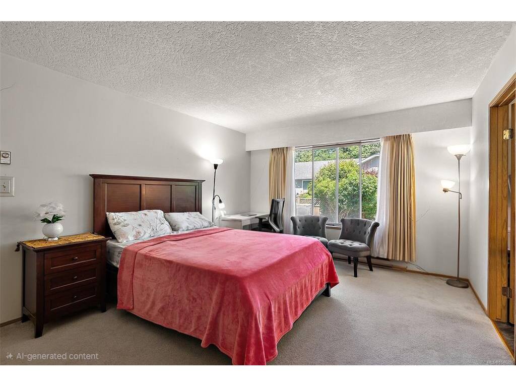
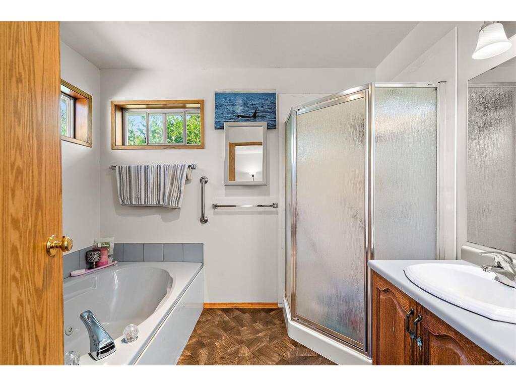
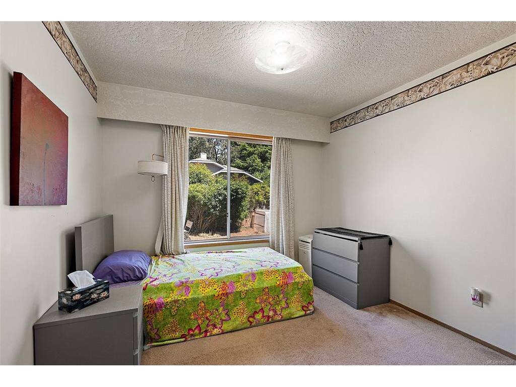
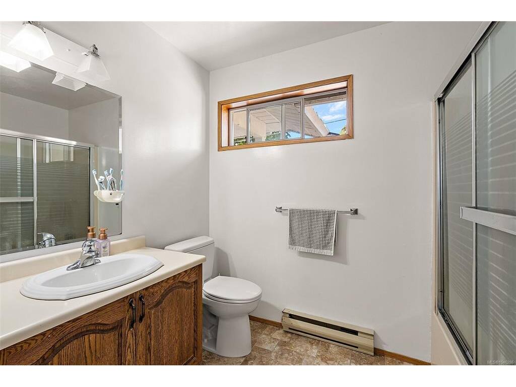
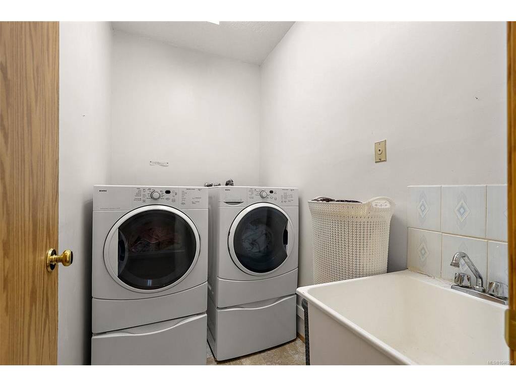
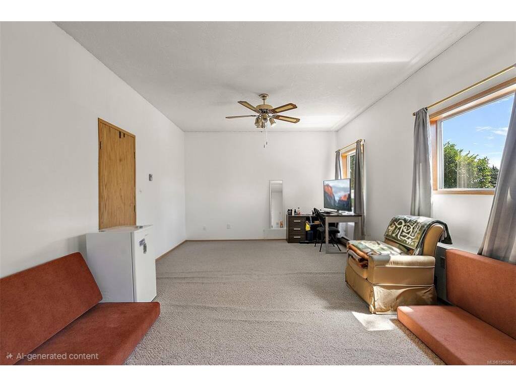
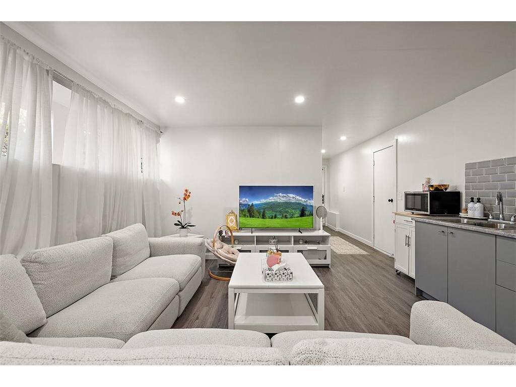
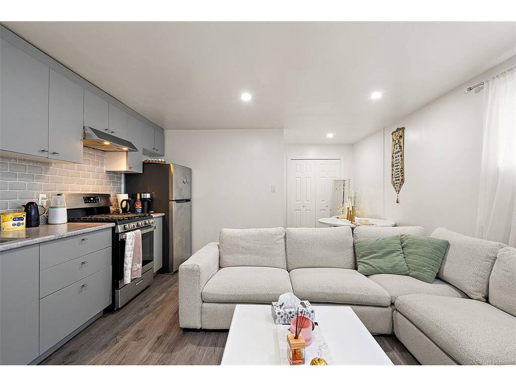
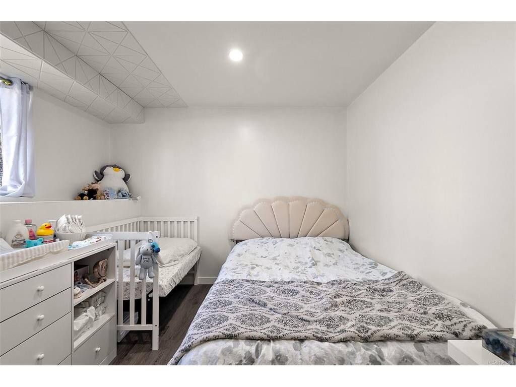
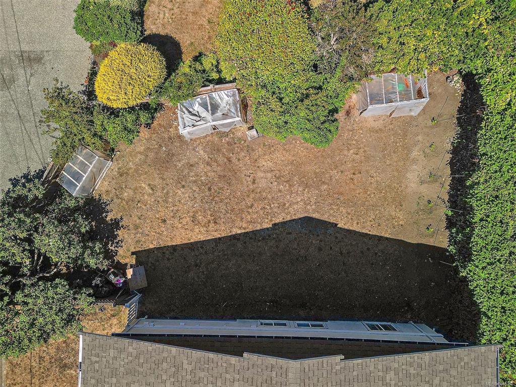
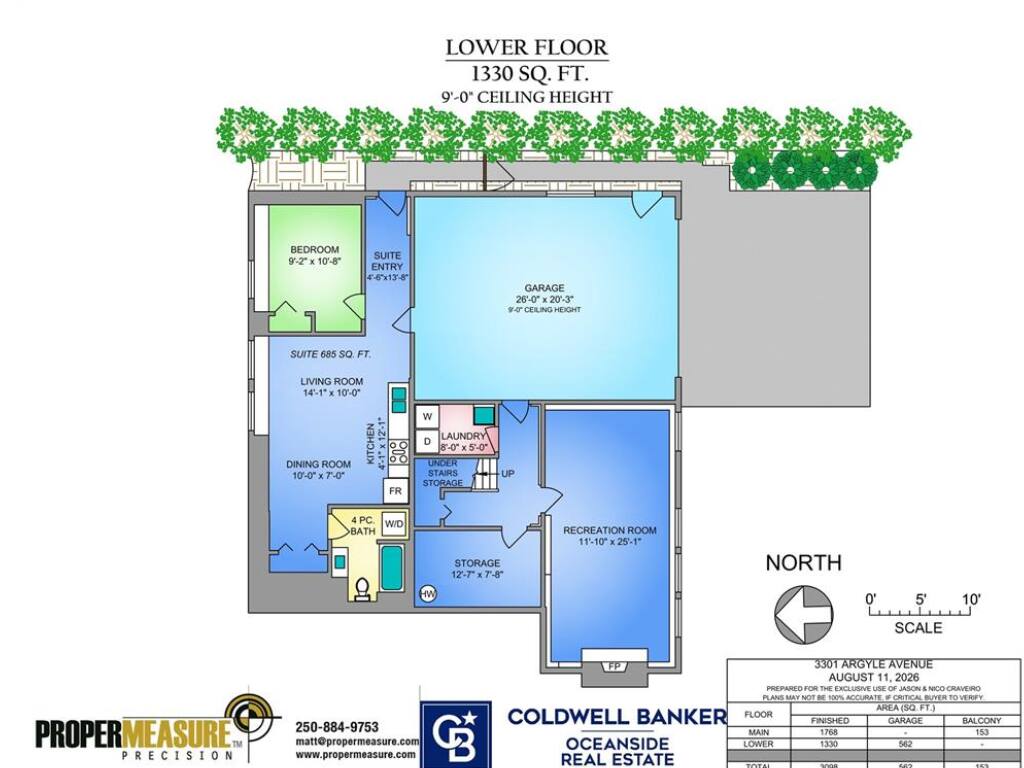
*Open house this Saturday, August 15th from 1-230pm* More space, more flexibility, and a location that makes everyday life easy. Tucked at the end of a quiet street in the Camosun area of Saanich, this 4-bedroom, 3-bath home offers over 3,000 sq. ft. of finished living space plus a large double garage. Upstairs, oversized windows fill the generous living room with natural light, while the kitchen, dining and family areas provide plenty of room to gather. Three bedrooms include a spacious primary with walk-in closet and ensuite. Downstairs, a big rec room and excellent storage are joined by a newly created 1-bedroom suite with its own entrance and laundry, ideal for extended family or added income. Outside, mature hedging creates privacy around the yard, while a sunny balcony extends the living space outdoors. Just steps from Camosun College and minutes to UVic, parks, schools, Hillside, Oak Bay Village and downtown, this is a versatile home with the space to adapt as life changes.

General

Property Type:Single Family Detached
Title of Ownership:STRATA LOT 4, PLAN VIS1659, SECTION 34, VICTORIA LAND DISTRICT, TOGETHER WITH AN INTEREST IN THE COMMON PROPERTY IN PROPORTION TO THE UNIT ENTITLEMENT OF THE STRATA LOT AS SHOWN ON FORM 1 OR V, AS APPROPRIATE
Layout:Main Level Entry with Lower Level(s)
Number of Floors:2
Taxes:$6,241
Tax Year:2026
Finished Sq. Ft.:3,098
Unfinished Sq. Ft.:715
Year Built:1989

Building Details

Foundation: Poured Concrete
Roof: Fibreglass Shingle
Heat/Air: Baseboard, Electric

Site Influences

Lot SqFt: 6,328
Acres: 0.14
Water: Municipal
Waste: Sewer Connected
Zoning: RS-12
Parking: Driveway, Garage Double
Lot Features: Cul-de-sac, No Through Road, Quiet Area, Shopping Nearby

Room Dimensions

Level 1 - 1,768 sqft

Entrance:6'7"x4'3"
Living Room:12'10"x26'4"
Kitchen:8'9"x12'2"
Dining Room:9'1"x7'7"
Family Room:10'9"x20'2"
Bedroom - Primary:15'8"x12'2"
Ensuite:4-Piece piece
Walk-in Closet:6'0"x7'7"
Bedroom:10'7"x9'10"
Bedroom:9'8"x10'1"
Bathroom:4-Piece piece

Level 2 - 0 sqft

Level 3 - 1,330 sqft

Laundry:8'0"x5'0"
Storage:12'7"x7'8"
Rec Room:11'10"x25'1"

Level 4 - 0 sqft

Other - 0 sqft

Property Details

Beds: 4
Baths: 3
Sq. Feet: 3,098
Year Built: 1989
Property Type: Single Family Detached
Municipality: Saanich East

Links

Book a Tour

Book a Tour

All fields marked with * are required.


Request More Info

Request More Info

All fields marked with * are required.


Tell a Friend

Tell a Friend

All fields are required.


Mortgage Calculator

This is only a guide. Please verify this information with your mortgage specialist.


Back To Listings

Listed with:

Jason Craveiro - Coldwell Banker Oceanside Real Estate
Phone: 250-588-5458

Nico Craveiro - Coldwell Banker Oceanside Real Estate

Jen Anderson - Coldwell Banker Oceanside Real Estate
Phone: 250-686-8841

NOTE: MLS® property information is provided under copyright© by the Victoria Real Estate Board. The information is from sources deemed reliable, but should not be relied upon without independent verification.