$749,900

739 Marchmont Rd
MLS® NO: 1046282

Description

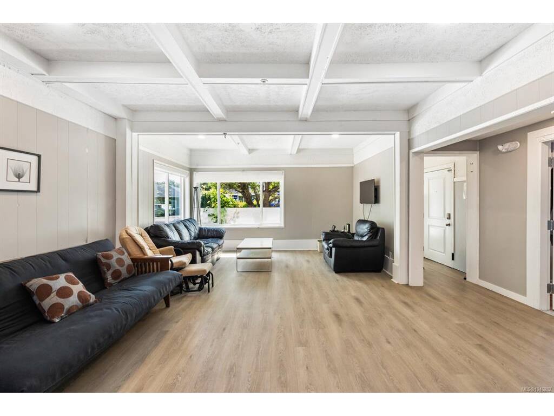
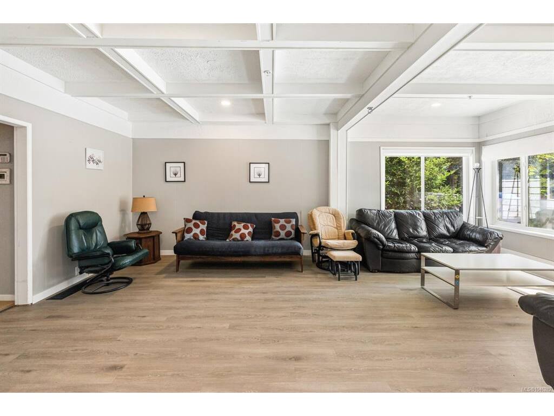
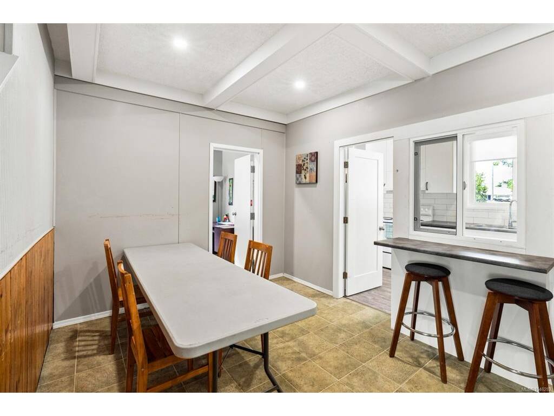
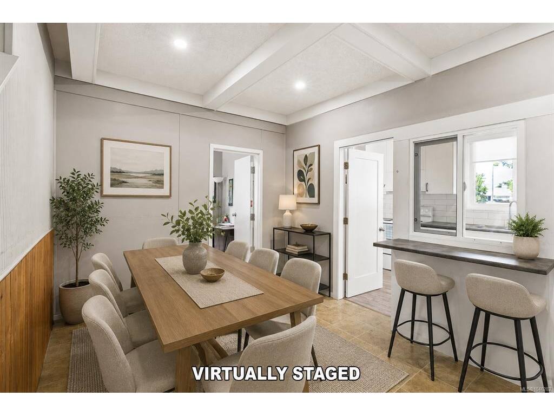
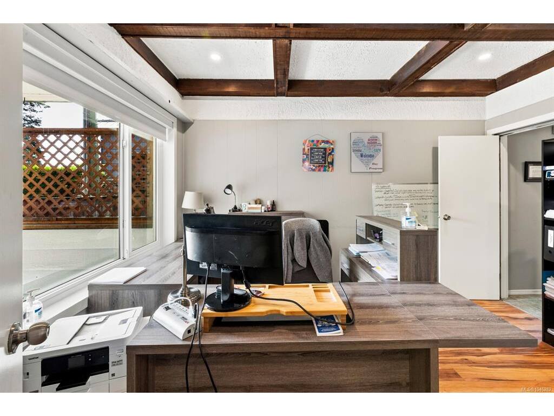
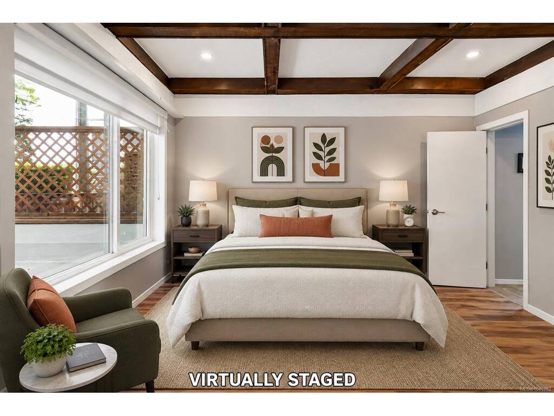
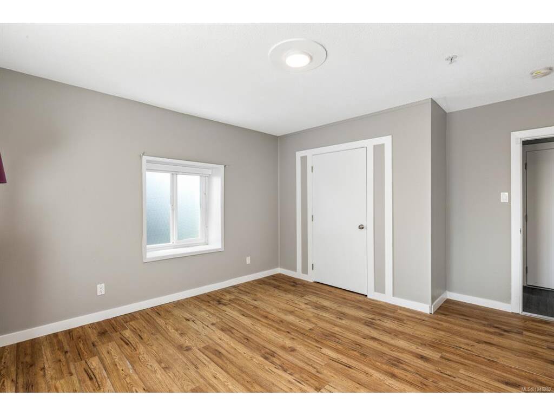
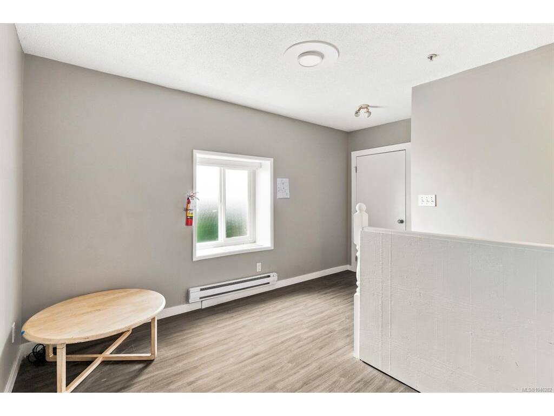
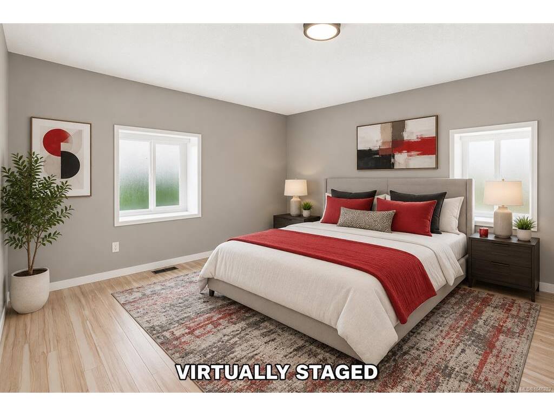
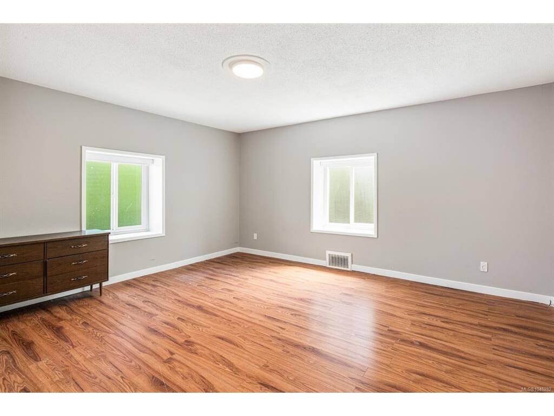
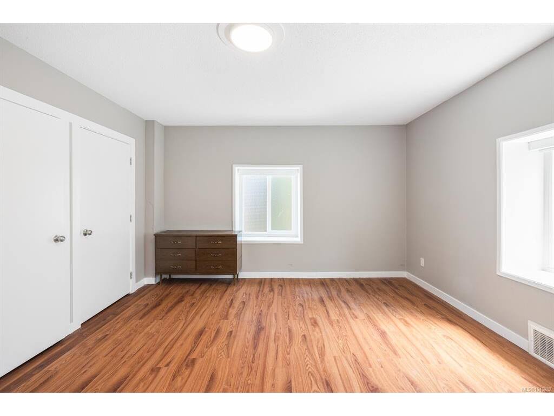
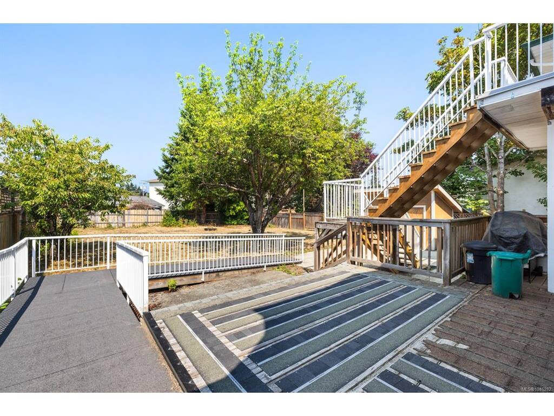
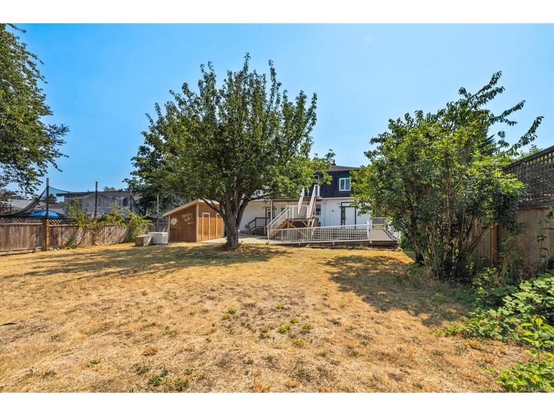
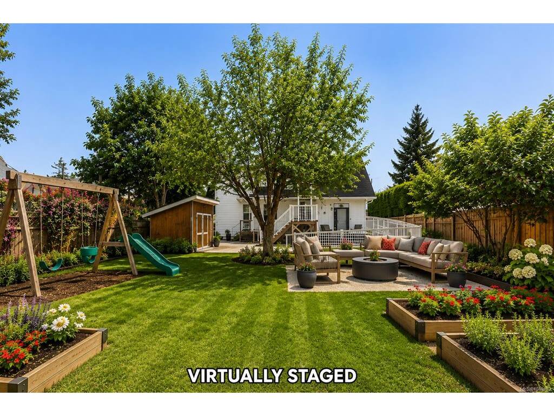
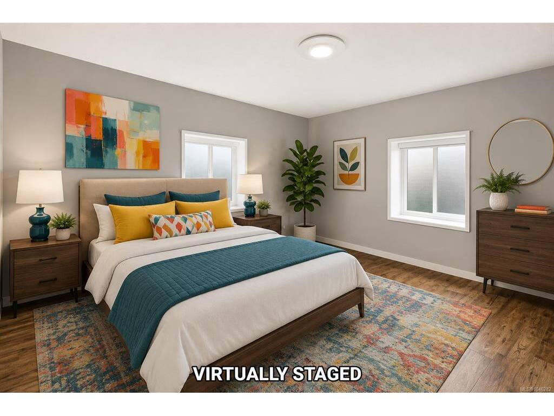
Welcome to 739 Marchmont Rd, a well sized 3,384 finished sq ft home with unfinished basement set on a 0.24 acre lot in the heart of Duncan. Six bedrooms and four bathrooms give you real flexibility, whether you need space for a growing family, guest rooms, home offices, or hobby space. Generous main living areas handle everyday life and larger gatherings with ease. The top floor holds a 500 sq ft suite with 1 bedroom and 1 bathroom, a strong option for extended family or a mortgage helper. Outside, the lot offers room for parking, gardens, and outdoor living on an established street. The location is a standout. You are minutes to downtown Duncan and its shops, restaurants, cafes, and the year round Farmers Market, with schools, parks, trails, recreation, and Cowichan District Hospital all close at hand. The Trans Canada Highway keeps Victoria and Nanaimo within easy reach. A large home, a central address, and everything the Cowichan Valley has to offer right outside your door.
General

Property Type:Single Family Detached
Title of Ownership:LOT 2, PLAN VIP2901, SECTION 17, RANGE 7, QUAMICHAN LAND DISTRICT, EXCEPT PLAN EPP130984
Layout:Main Level Entry with Lower/Upper Lvl(s)
Taxes:$6,372
Tax Year:2025
Finished Sq. Ft.:3,384
Unfinished Sq. Ft.:624
Year Built:1975

Building Details

Foundation: Poured Concrete
Roof: Asphalt Shingle
Heat/Air: Electric, Forced Air, Heat Pump, Natural Gas

Site Influences

Lot SqFt: 10,709
Acres: 0.24
Water: Municipal
Waste: Sewer Connected
Zoning: R-1
Parking: Driveway, On Street
Lot Features: Central Location, Easy Access, Family-Oriented Neighbourhood, Landscaped, Level, Near Golf Course, Recreation Nearby, Shopping Nearby, Sidewalk

Room Dimensions

Level 1 - 1,670 sqft

Entrance:4'0x9'6
Living Room:14'5x22'1
Bedroom:10'4x12'5
Den:7'9x13'3

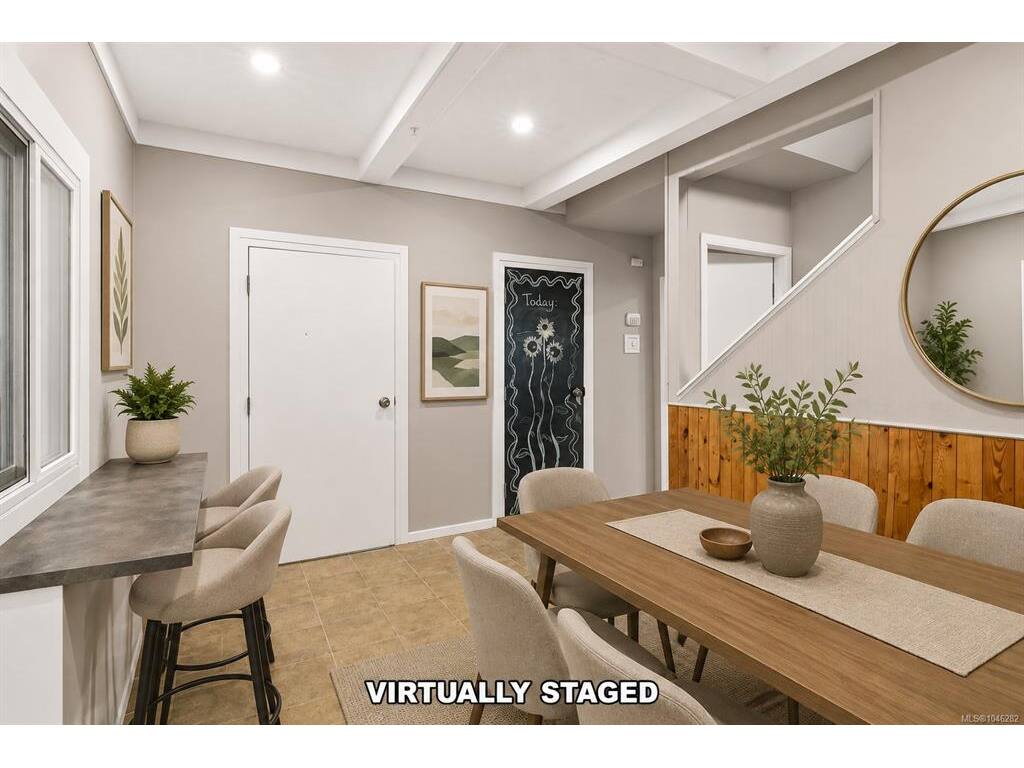
Dining Room:14'4x9'6
Bathroom:4-Piece piece
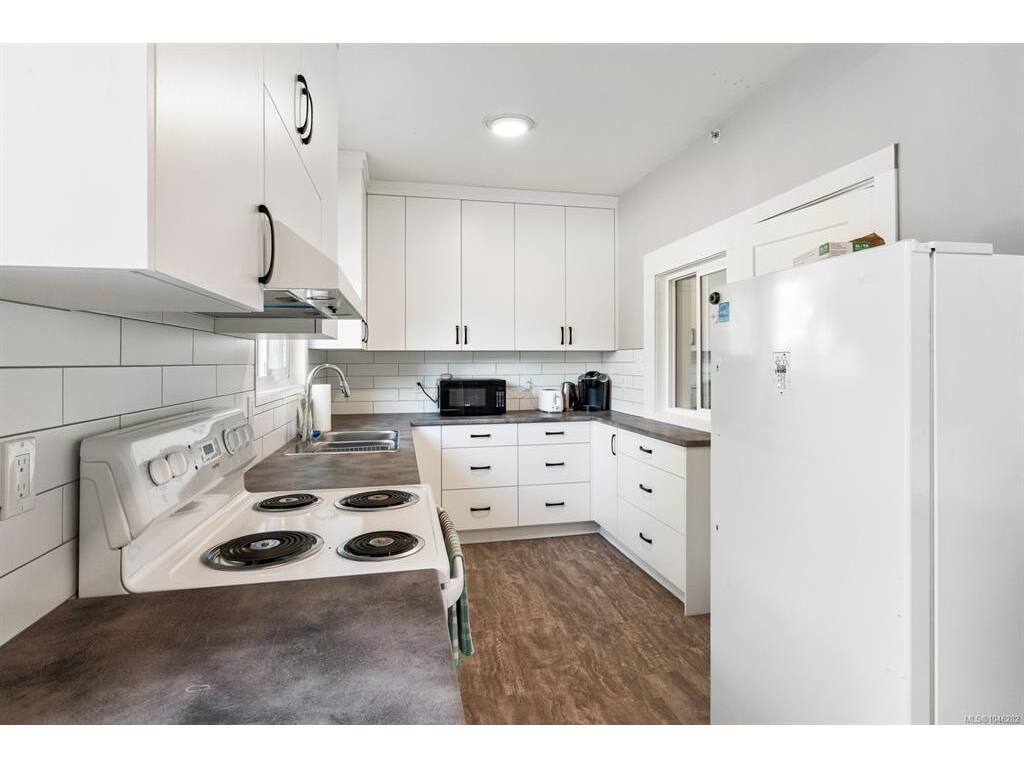
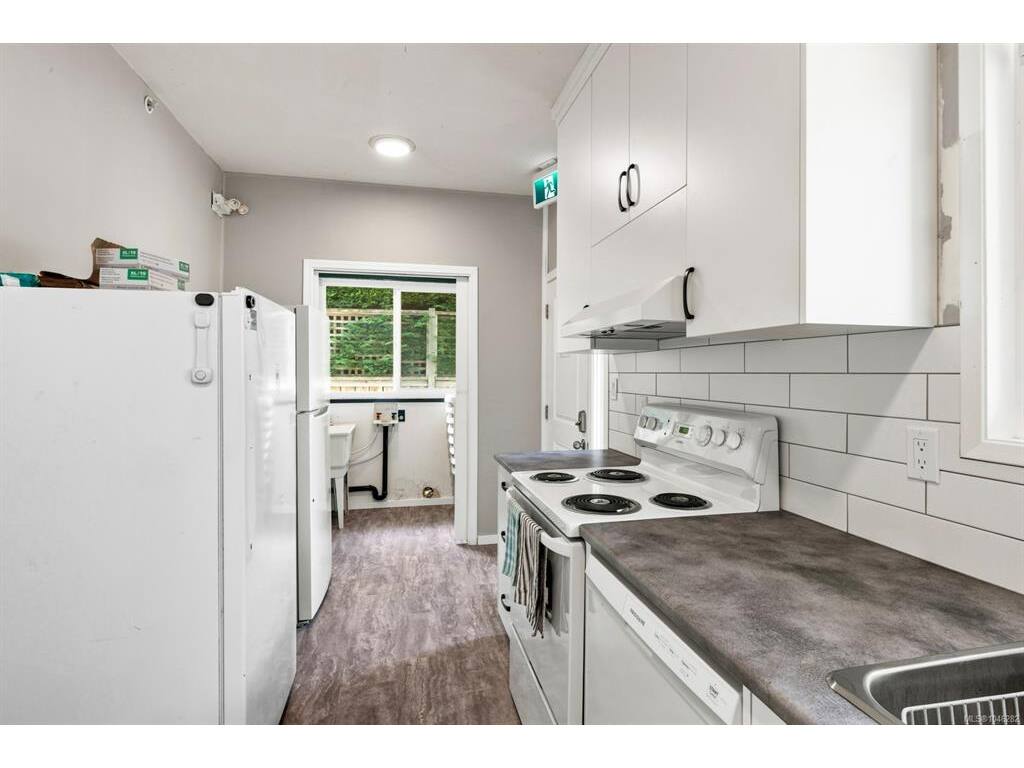
Kitchen:17'5x7'7
Bedroom:12'8x13'0
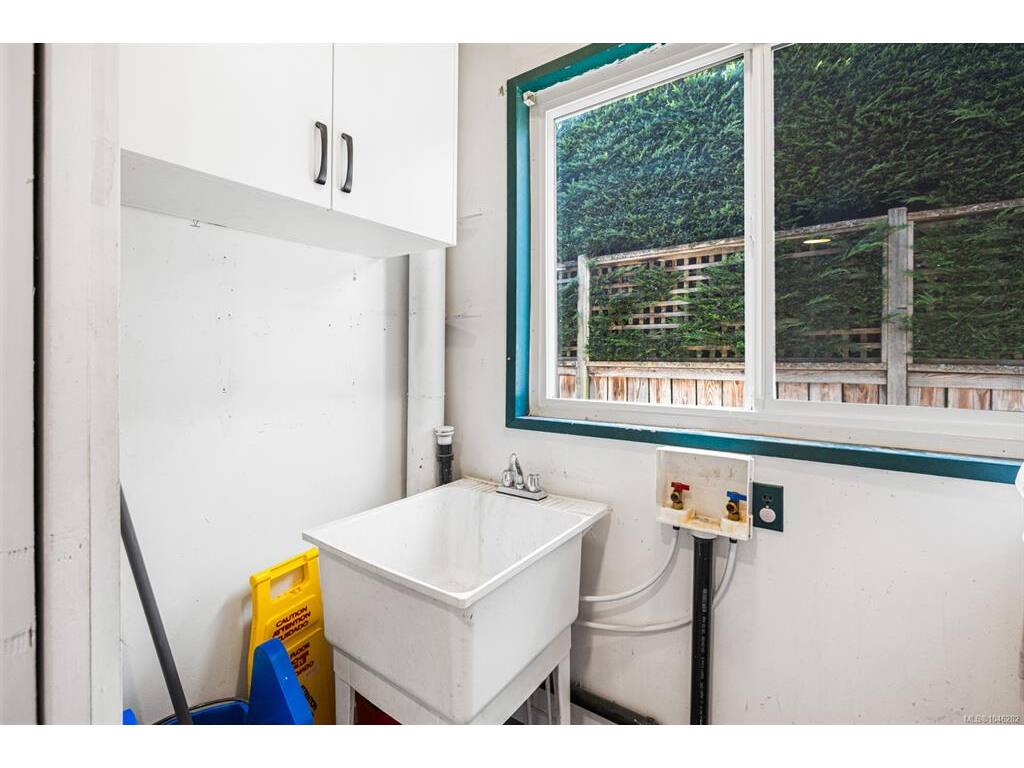
Laundry:7'7x7'9
Bathroom:3-Piece piece

Level 2 - 1,714 sqft

Bedroom:14'8x11'9
Bedroom:13'1x13'0
Bedroom:15'7x13'3
Bathroom:4-Piece piece
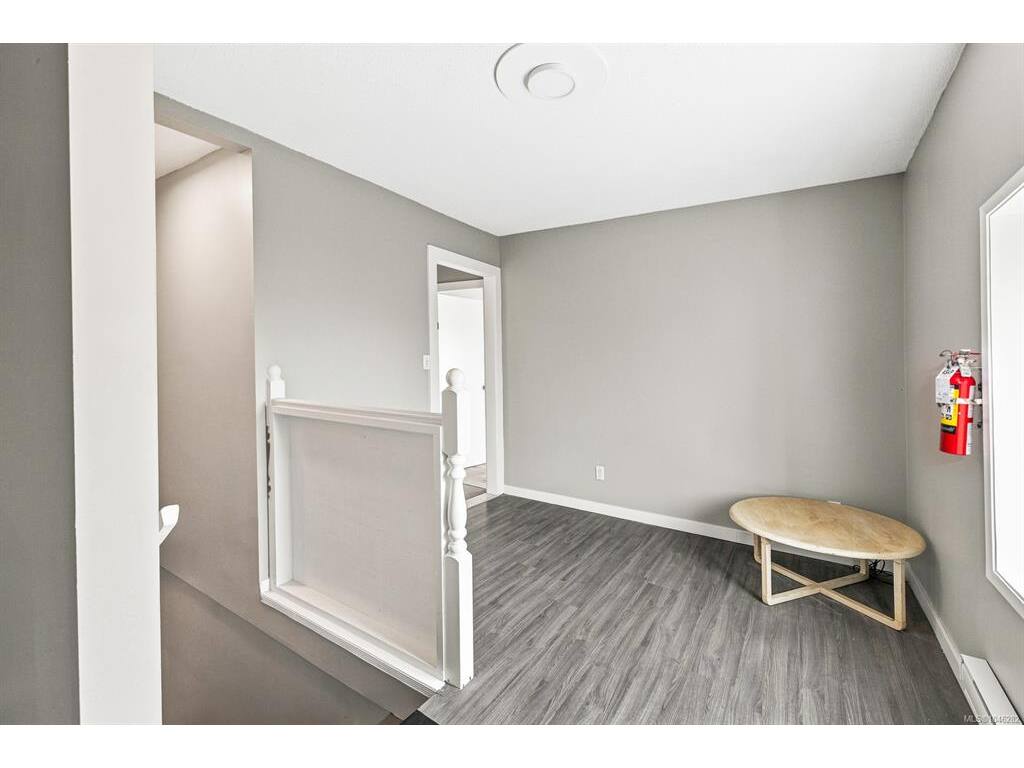
Living-Additional:12'10x9'0

Level 3 - 0 sqft

Level 4 - 0 sqft

Other - 0 sqft

Property Details

Beds: 6
Baths: 4
Sq. Feet: 3,384
Year Built: 1975
Property Type: Single Family Detached
Municipality: Duncan

Links

Book a Tour

Book a Tour

All fields marked with * are required.


Request More Info

Request More Info

All fields marked with * are required.


Tell a Friend

Tell a Friend

All fields are required.


Mortgage Calculator

This is only a guide. Please verify this information with your mortgage specialist.


Back To Listings

Listed with:

NOTE: MLS® property information is provided under copyright© by the Victoria Real Estate Board. The information is from sources deemed reliable, but should not be relied upon without independent verification.