$1,289,000

912 Finlayson Arm Rd
MLS® NO: 1045191

Description

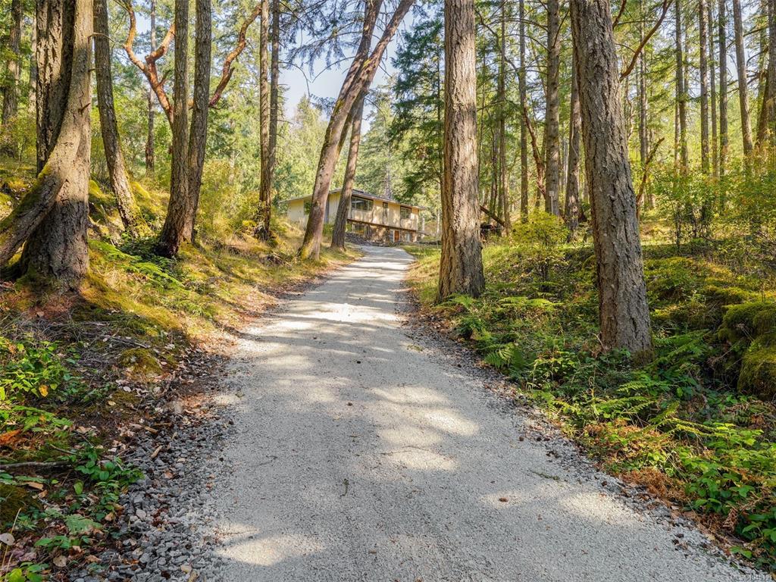
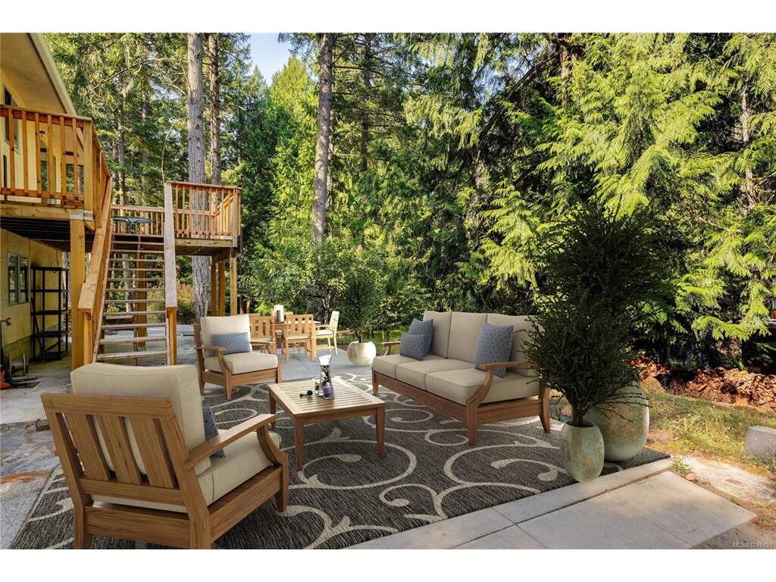
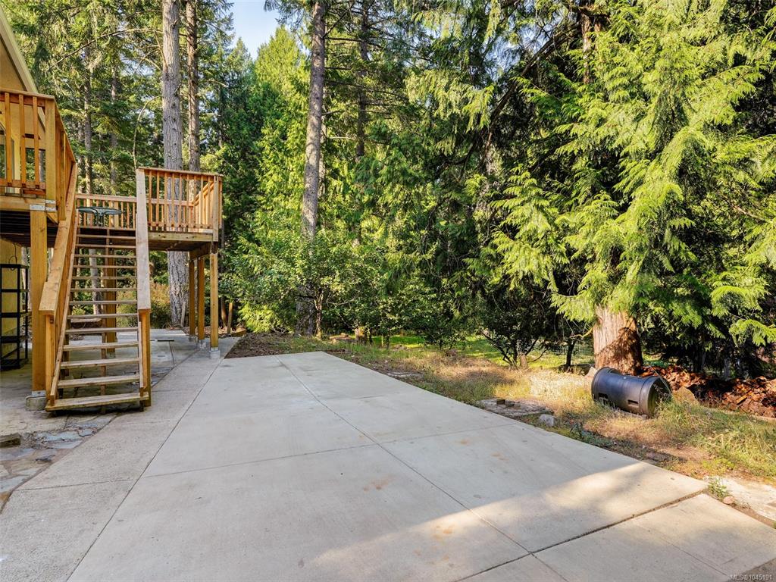
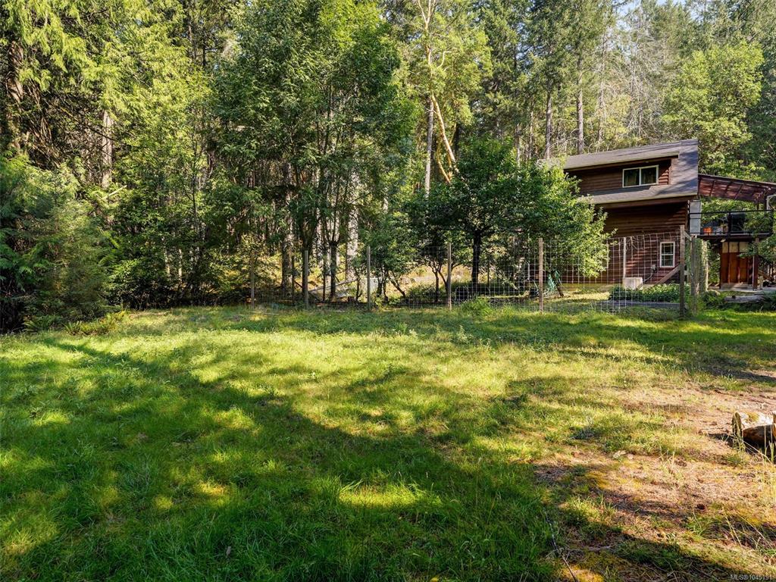
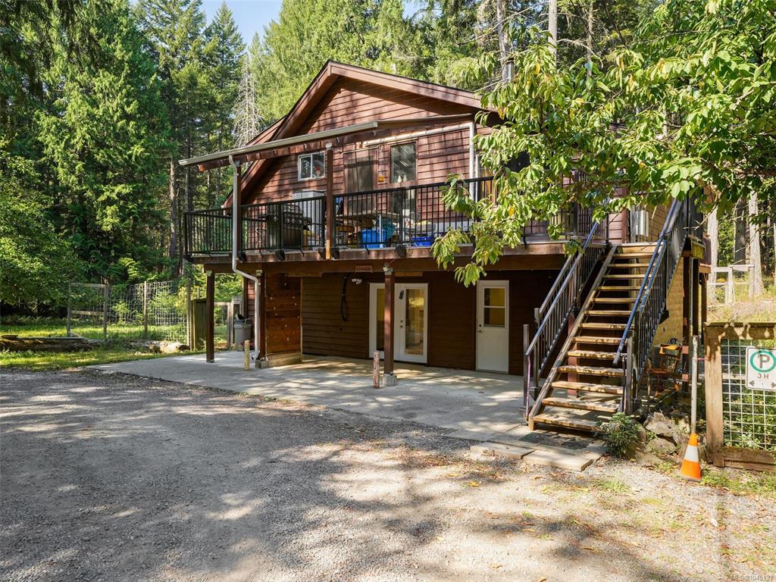
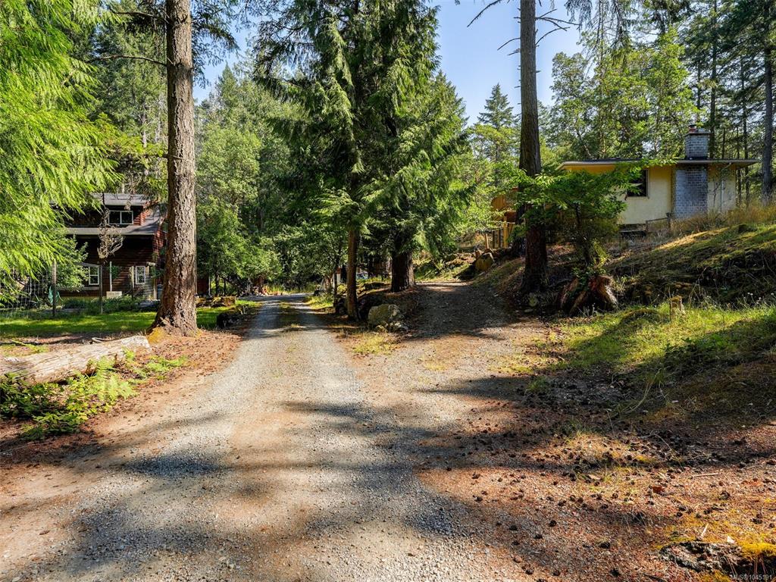
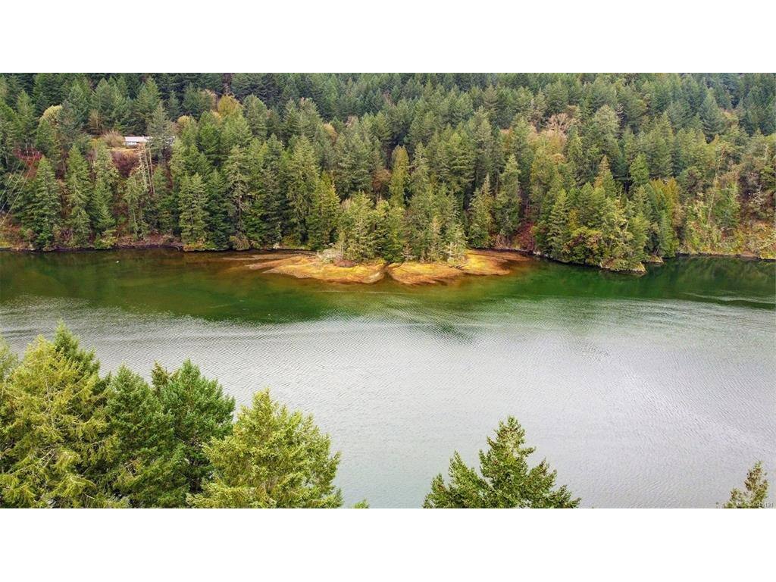
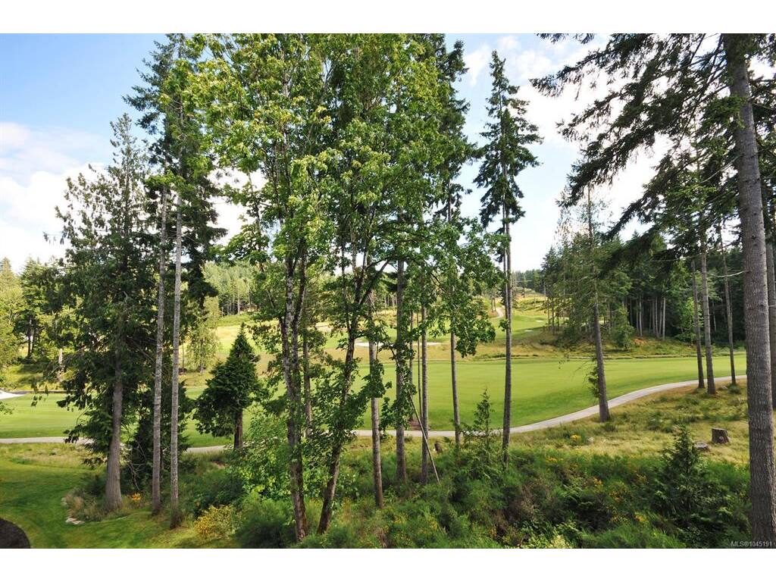
Enjoy natural serenity in a unique Highlands acreage setting. Set on 4.4 acres near Mount Finlayson, this versatile property features two complete homes and offers exceptional flexibility for multi-generational living, extended family, rental income or investment. Surrounded by nature and close to Finlayson Arm, Goldstream Provincial Park, the Malahat, Bear Mountain, golf, lakes and trails, the property offers a rural lifestyle while keeping Langford, shopping, services and everyday amenities within easy reach. The acreage features established apple and pear trees, garden space and an RV pad, adding possibilities for outdoor living and country life. A secondary residence with a long-term tenant provides additional income potential, while the generous living spaces offer plenty of opportunity to personalize the property to suit your needs. A rare opportunity to enjoy acreage, privacy and flexible living in the Highlands surrounded by nature, yet close to town.

General

Property Type:Single Family Detached
Title of Ownership:Lot 9, Plan VIP20576, Section 74, Highland Land District
Layout:Other
Taxes:$4,814
Tax Year:2026
Finished Sq. Ft.:4,214
Unfinished Sq. Ft.:414
Year Built:1974

Building Details

Foundation: Poured Concrete
Roof: Asphalt Shingle
Heat/Air: Heat Pump, Hot Water

Site Influences

Lot SqFt: 191,664
Acres: 4.40
Water: Well: Drilled
Waste: Septic System
Zoning: R3
Parking: Additional, Driveway, Garage
Lot Features: Acreage, Family-Oriented Neighbourhood, Hillside, Near Golf Course, Park Setting, Pie Shaped Lot, Private, Quiet Area, Recreation Nearby, Rocky, Rural Setting, Serviced, Shopping Nearby, Sloping, Southern Exposure, In Wooded Area, Wooded Lot

Room Dimensions

Level 1 - 1,174 sqft

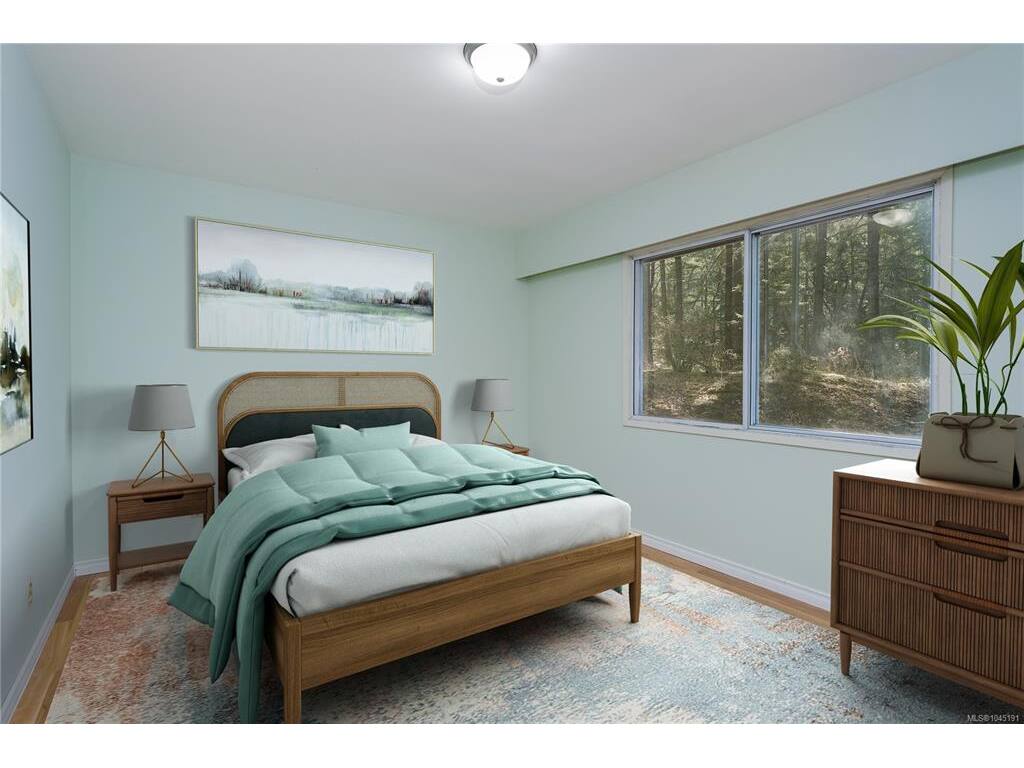
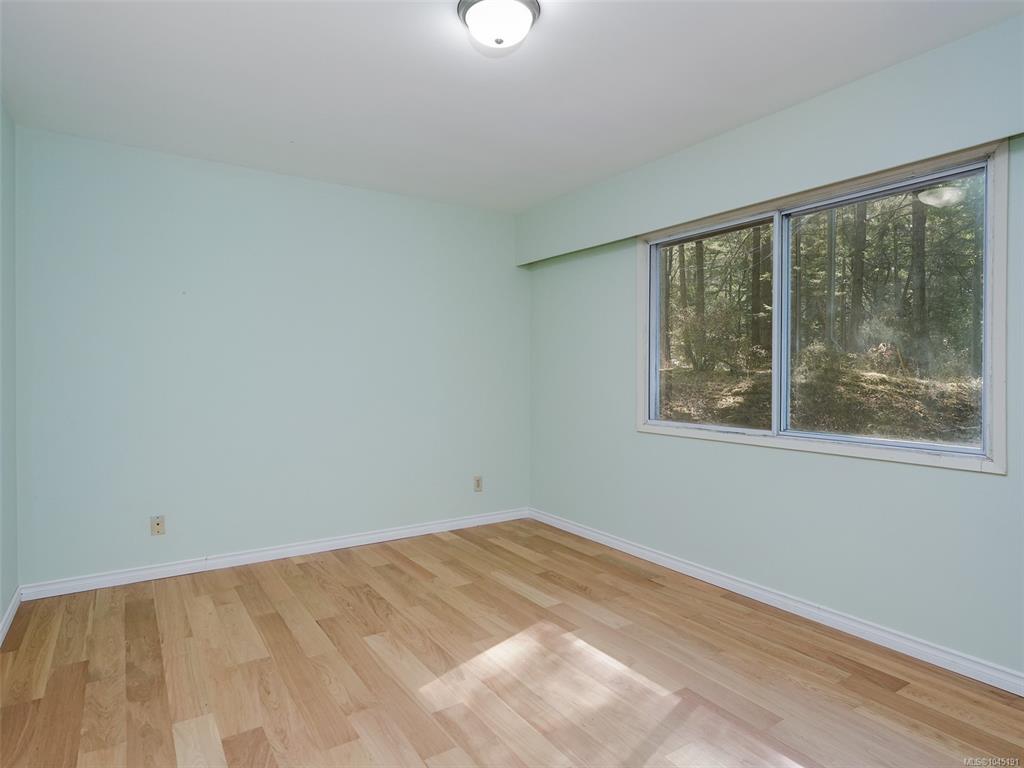
Bedroom - Primary:16'X10' piece
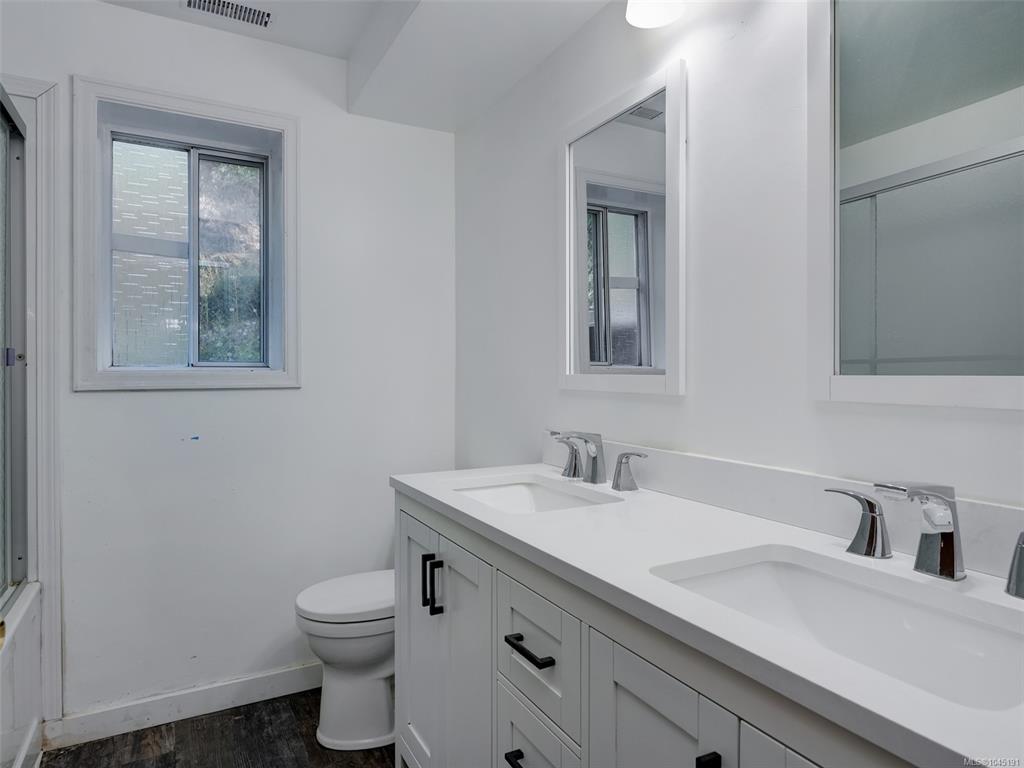
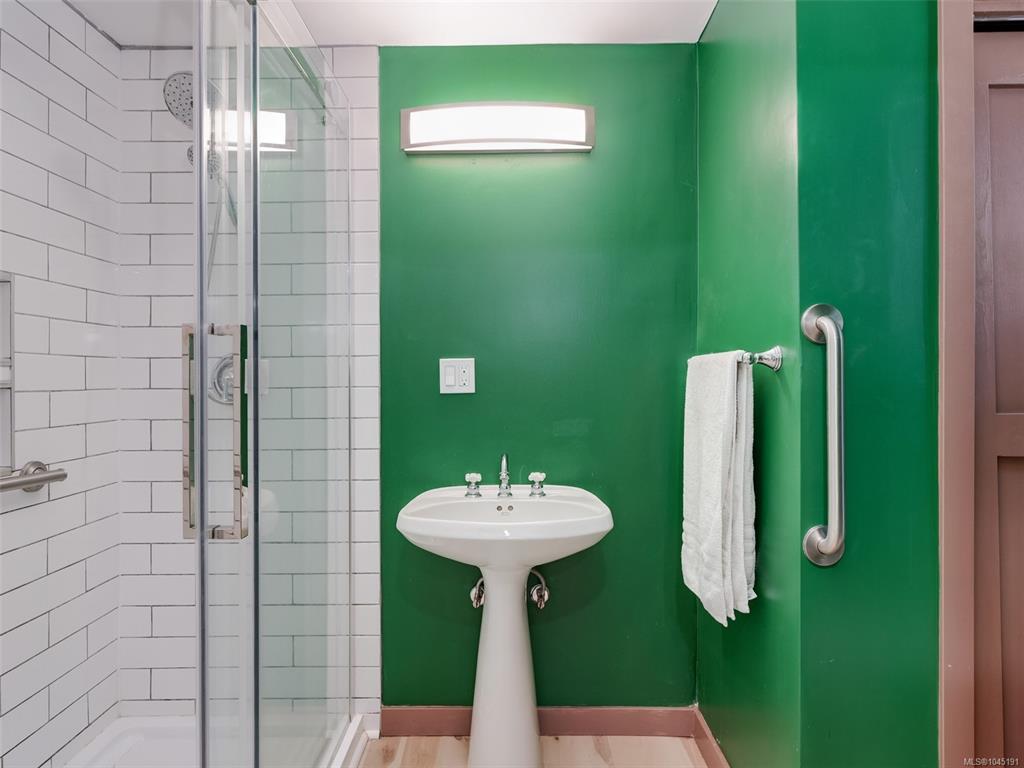
Bathroom:3-Piece piece
Bedroom:10'X9' piece
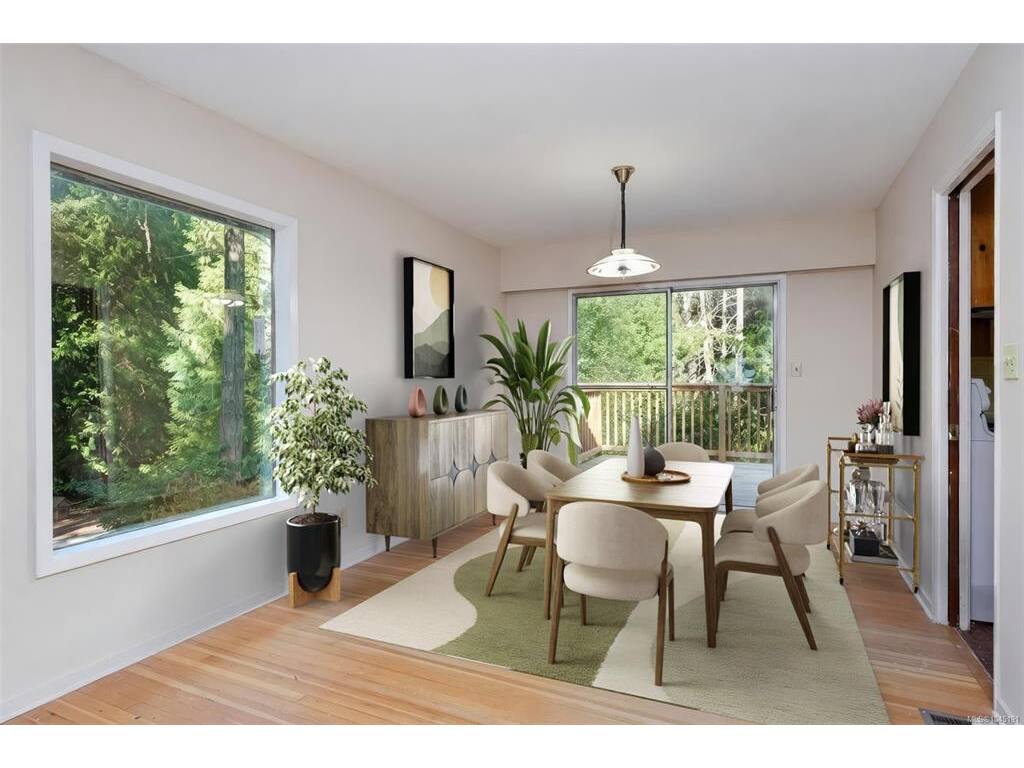
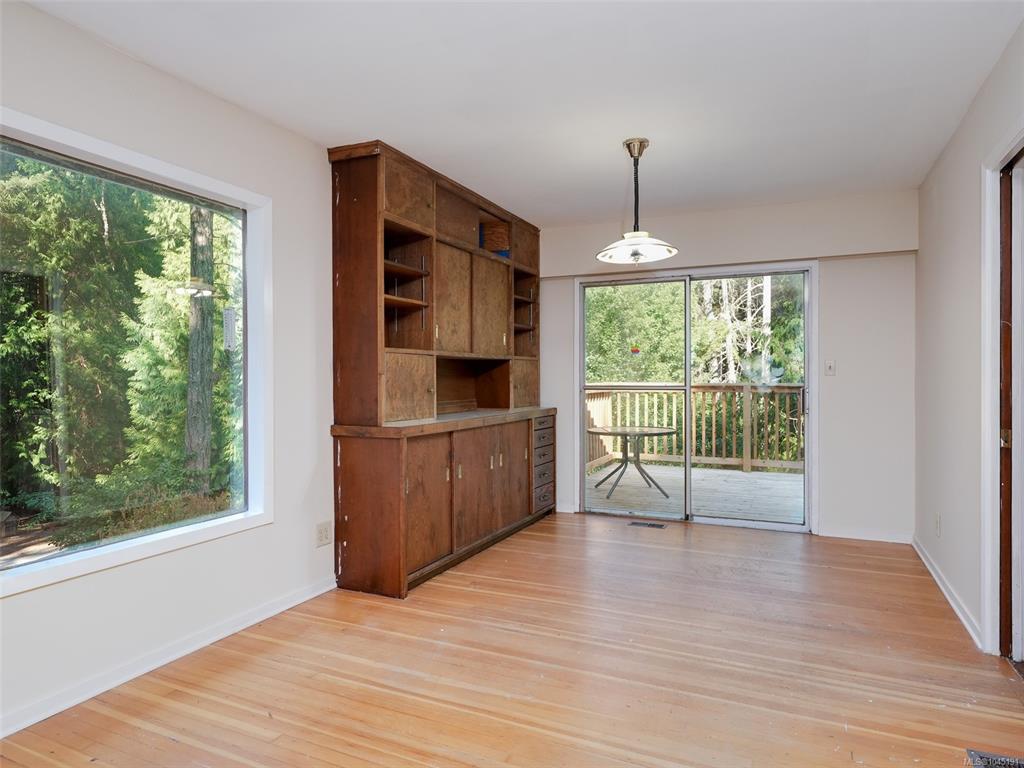
Eating Area:11'X10' piece
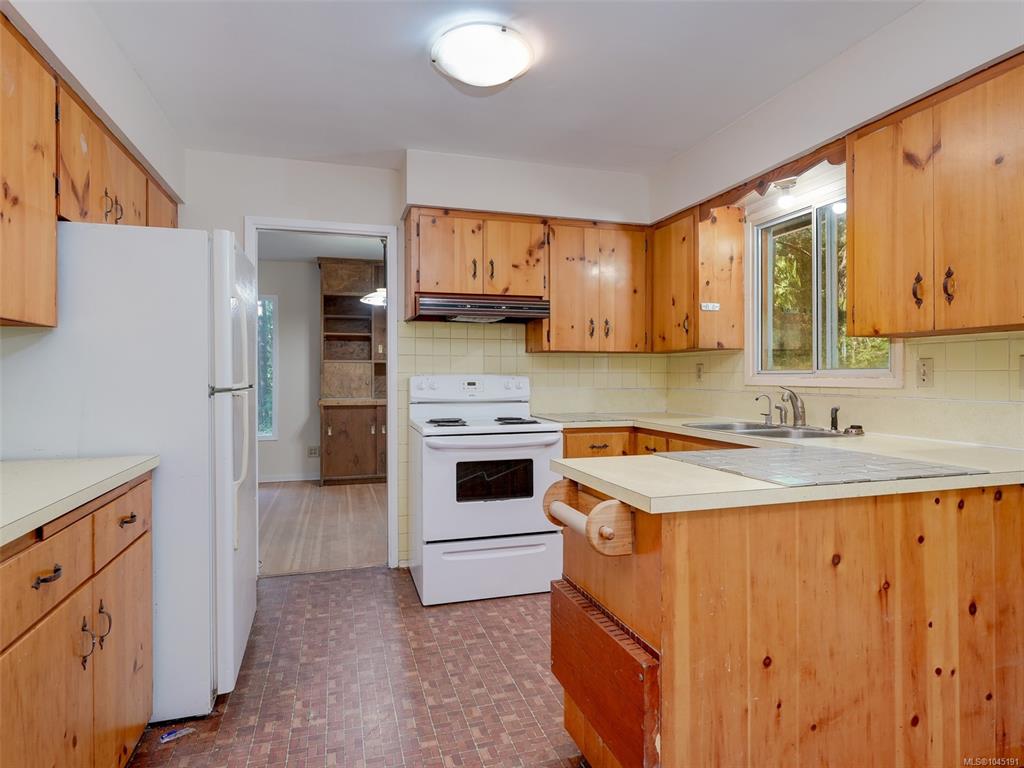
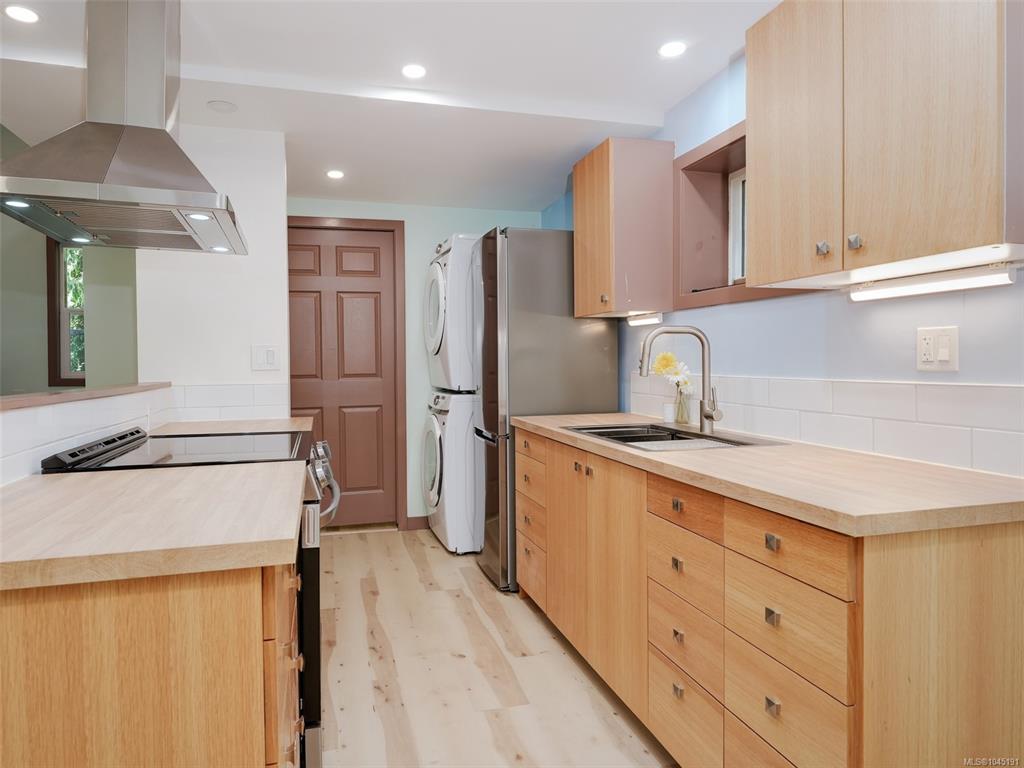
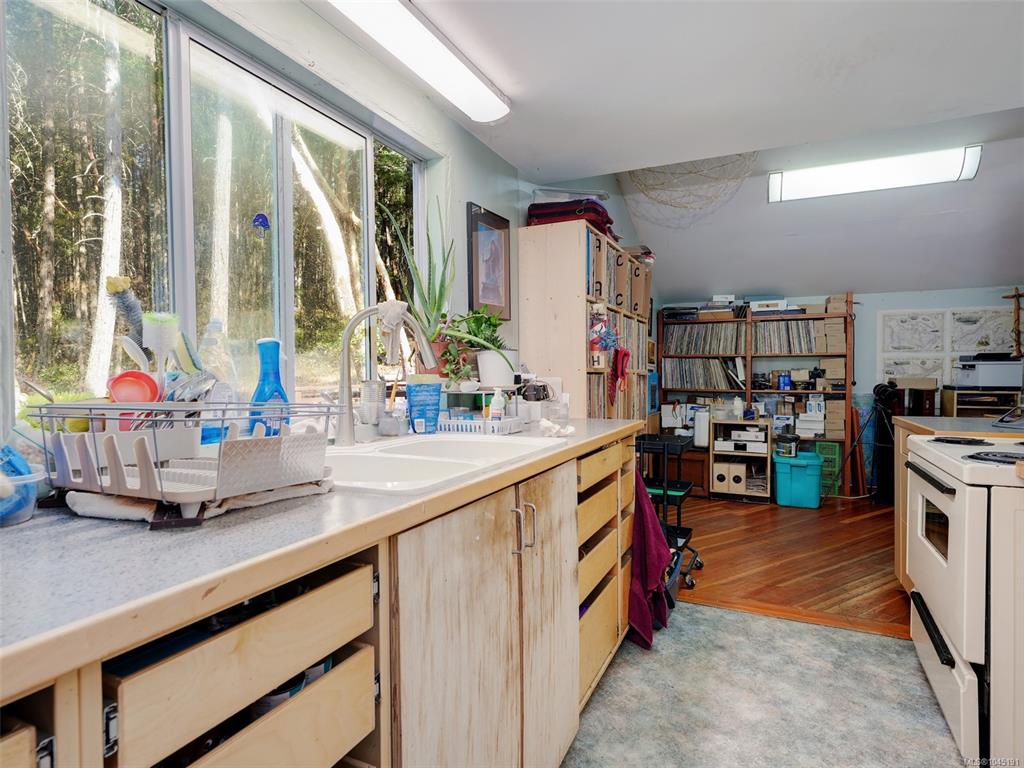
Kitchen:11'X8' piece
Dining Room:11'X10' piece
Living Room:18'x16'

Level 2 - 884 sqft

Entrance:8'X7' piece
Office:9'x8'
Bathroom:3-Piece piece
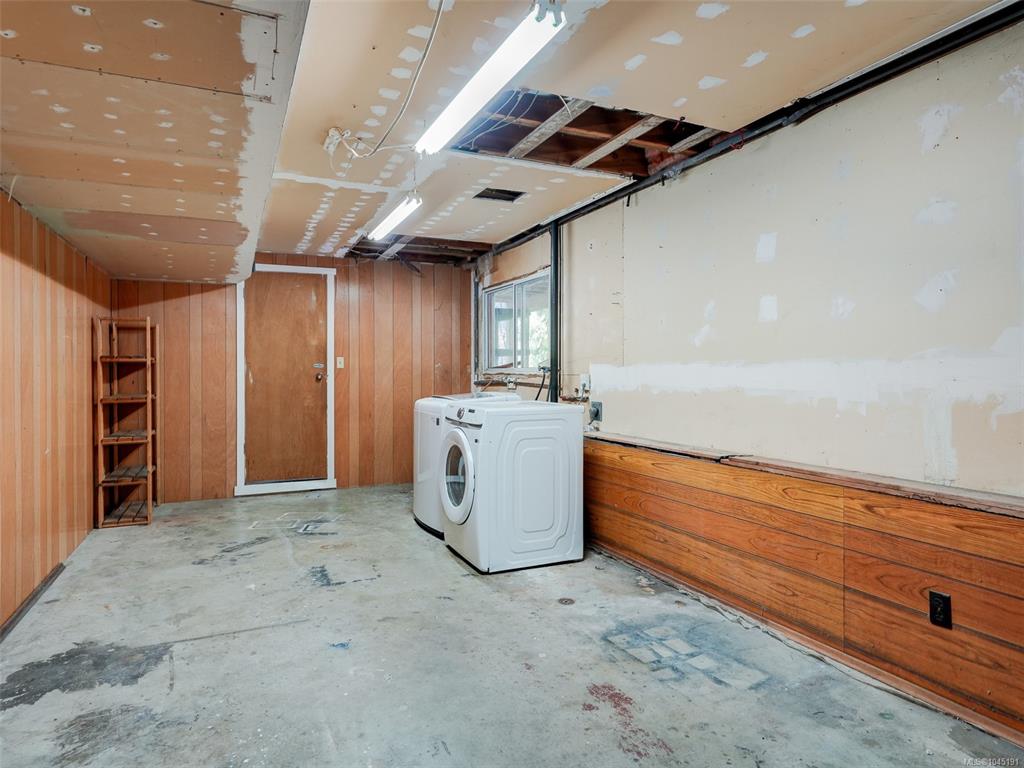
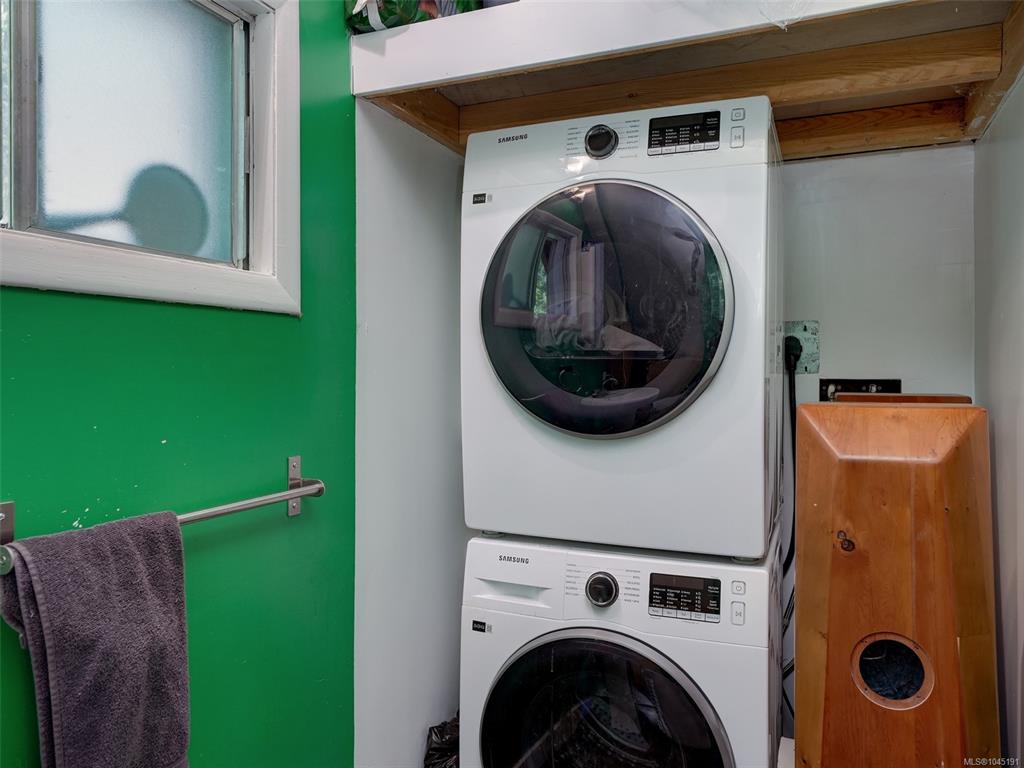
Laundry:26'X11' piece
Bedroom:9'X8' piece
Family Room:18'X15' piece

Level 3 - 1,124 sqft

Level 4 - 884 sqft

Other - 148 sqft

Property Details

Beds: 7
Baths: 4
Sq. Feet: 4,214
Year Built: 1974
Property Type: Single Family Detached
Municipality: Highlands

Book a Tour

Book a Tour

All fields marked with * are required.

Request More Info

Request More Info

All fields marked with * are required.


Tell a Friend

Tell a Friend

All fields are required.


Mortgage Calculator

This is only a guide. Please verify this information with your mortgage specialist.


Back To Listings

Listed with:

Tamara Passmore - eXp Realty

NOTE: MLS® property information is provided under copyright© by the Victoria Real Estate Board. The information is from sources deemed reliable, but should not be relied upon without independent verification.