$1,397,500

1768 Wilmot Rd
MLS® NO: 1045175

Description

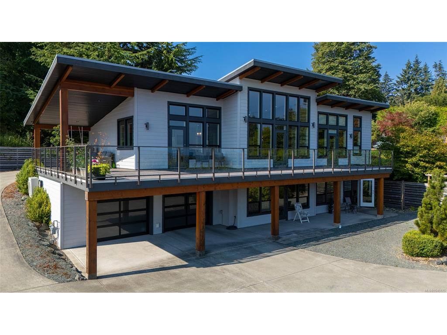
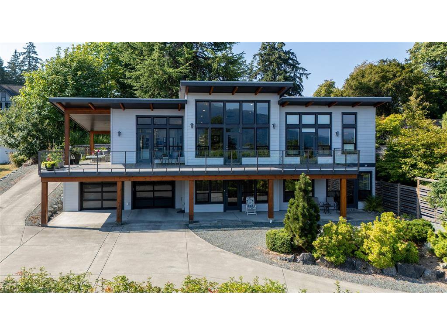
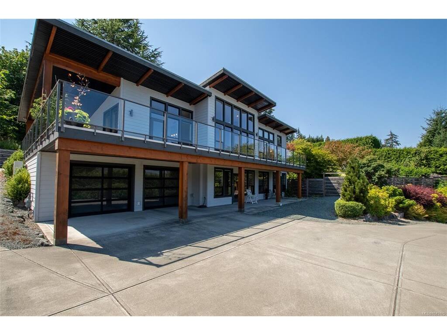
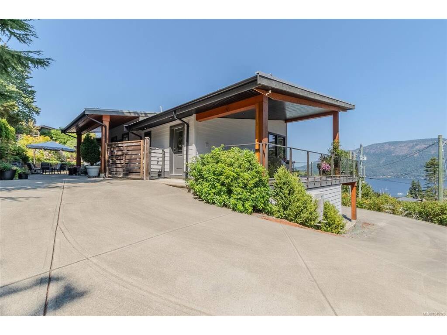
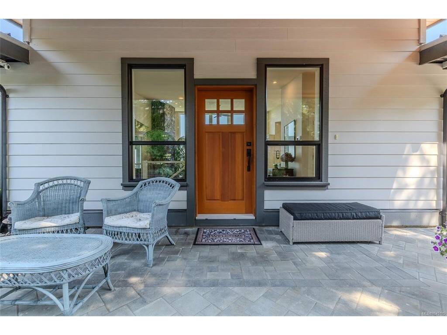
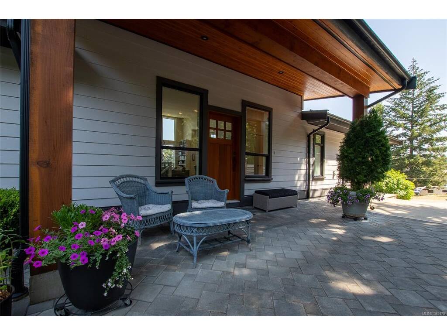
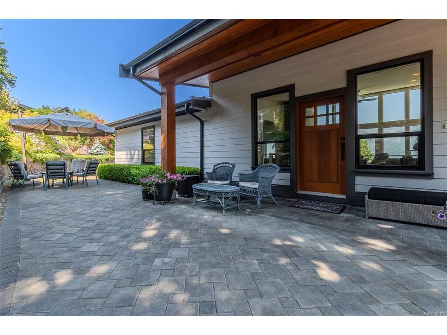
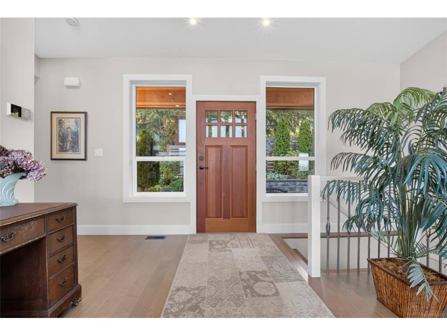
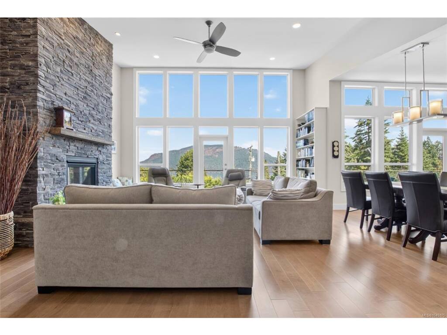
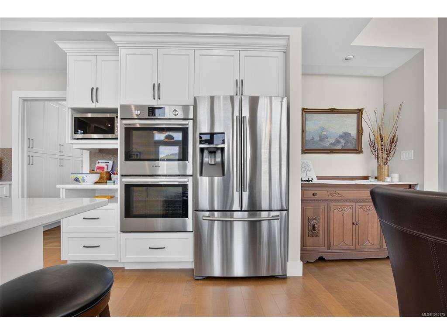
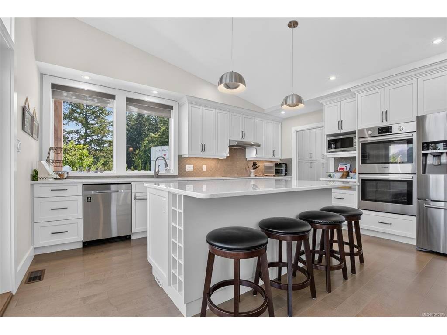
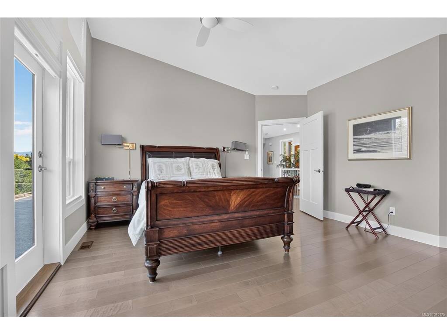
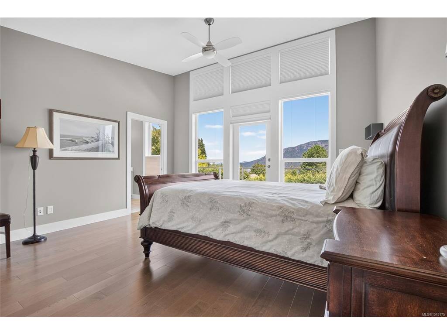
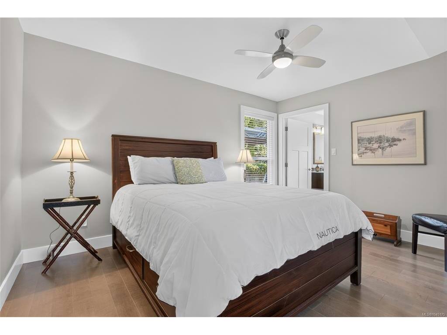

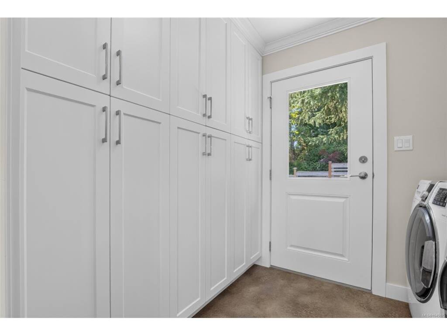
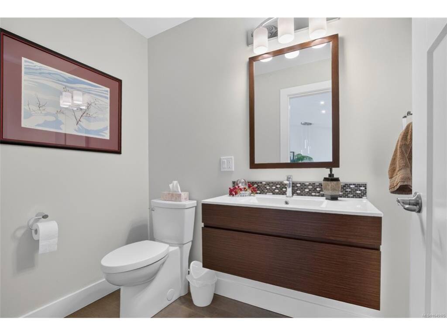
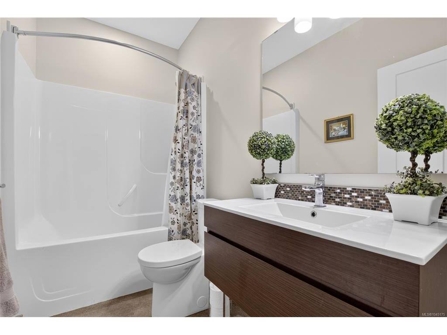
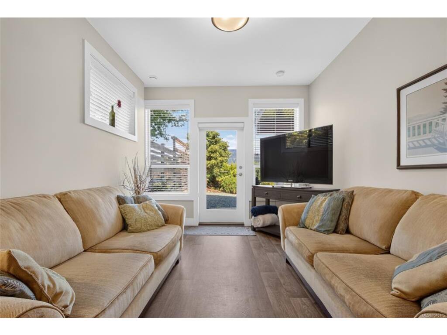
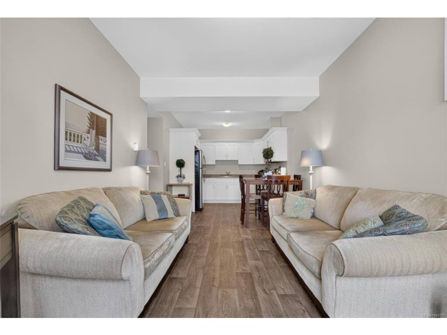
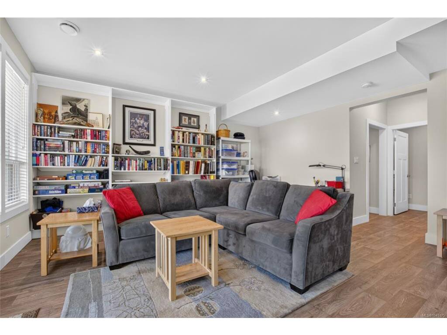
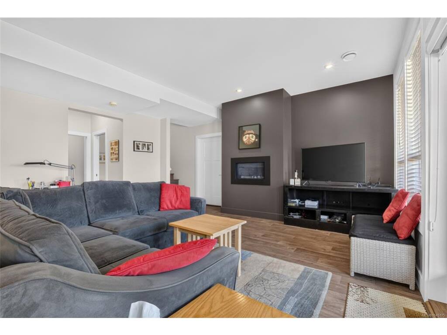
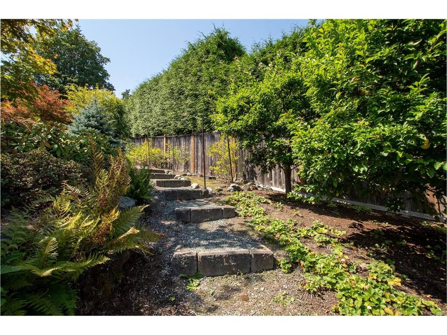
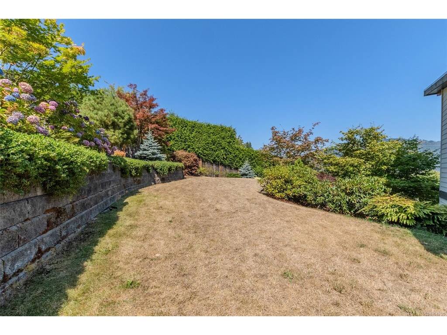
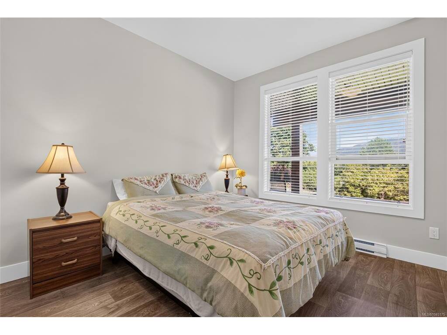
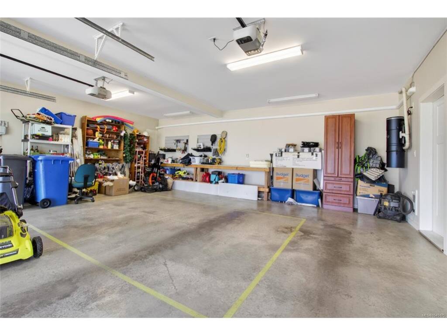
Spectacular custom-built contemporary home offering level-entry living, ocean views and a full walk-out basement in Cowichan Bay. The 2,729 sqft home features an open kitchen, dining and living area with vaulted ceilings and private balcony overlooking the water. The main floor includes a primary bedroom with walk-in closet, second bedroom, full bath and laundry for easy one-level living. The walk-out lower level offers a spacious family room, half bath, storage and self-contained 1-bdrm suite—ideal for guests, family or rental income. An oversized double garage and covered patio complete the package. Outside, a large private yard offers a peaceful setting with rhodos, hydrangeas, Japanese maples and evergreens. A garden path winds past blueberry bushes, Japanese plum trees and strawberries. The level lawn and gardens are supported by a timed 7-zone irrigation system. This is effortless one-level living with the flexibility of a full walk-out basement, just steps from the water!

General

Property Type:Single Family Detached
Title of Ownership:LOT 1 SECTION 5 RANGE 4 COWICHAN DISTRICT PLAN EPP60225
Layout:Main Level Entry with Lower Level(s)
Taxes:$7,744
Tax Year:2026
Finished Sq. Ft.:2,729
Unfinished Sq. Ft.:0
Year Built:2016

Building Details

Foundation: Poured Concrete
Roof: Metal
Heat/Air: Natural Gas

Site Influences

Lot SqFt: 14,001
Acres: 0.32
Water: Municipal
Waste: Sewer Connected
Zoning: R3
Parking: Attached, Garage Double, Open
Lot Features: Landscaped, Marina Nearby, Quiet Area, Recreation Nearby

Room Dimensions

Level 1 - 1,567 sqft

Entrance:22'6x15'7
Bathroom:2-Piece piece
Laundry:8'6x6'11
Kitchen:13'7x16'3
Living Room:19'4x12'2
Bedroom - Primary:14'1x14'3
Ensuite:4-Piece piece
Walk-in Closet:7'9x5'11
Bedroom:13'8x10'4
Ensuite:3-Piece piece

Level 2 - 0 sqft

Level 3 - 1,163 sqft

Family Room:19'3x16'6
Storage:17'6x5'7
Bathroom:2-Piece piece
Bedroom-Additional:10'8x10'5
Living-Additional:10'4x13'10

Level 4 - 0 sqft

Other - 0 sqft

Property Details

Beds: 3
Baths: 5
Sq. Feet: 2,729
Year Built: 2016
Property Type: Single Family Detached
Municipality: Duncan
Links

Book a Tour

Book a Tour

All fields marked with * are required.


Request More Info

Request More Info

All fields marked with * are required.


Tell a Friend

Tell a Friend

All fields are required.


Mortgage Calculator

This is only a guide. Please verify this information with your mortgage specialist.

Back To Listings

Listed with:

NOTE: MLS® property information is provided under copyright© by the Victoria Real Estate Board. The information is from sources deemed reliable, but should not be relied upon without independent verification.