$1,097,500

1848 Norbury Rd
MLS® NO: 1045156

Description

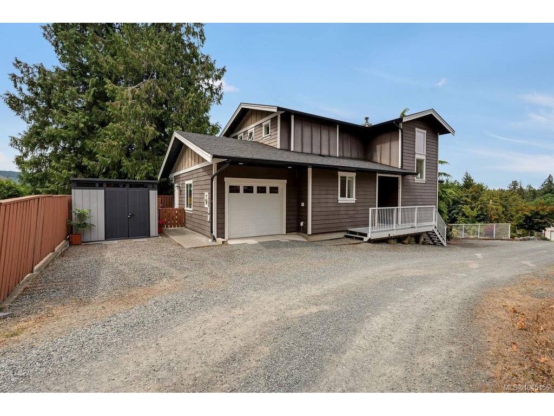
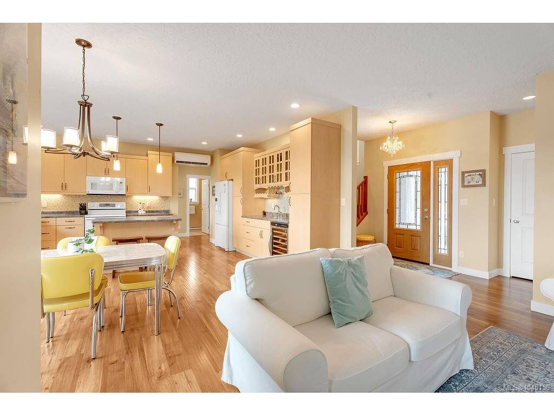
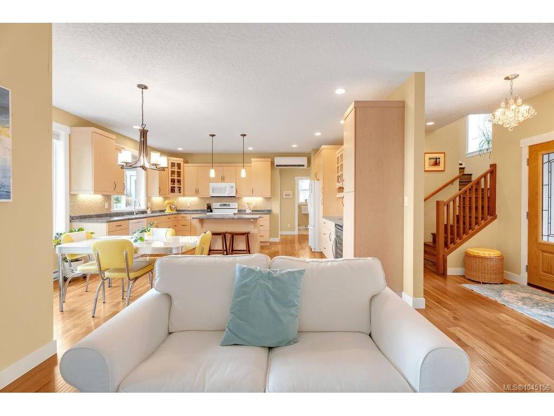
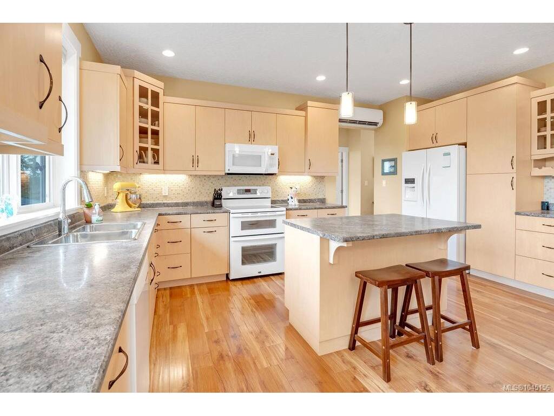
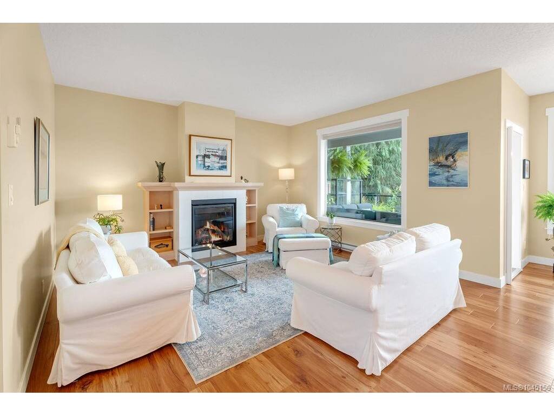
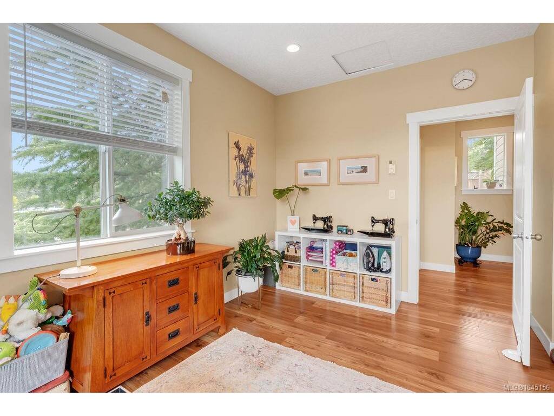
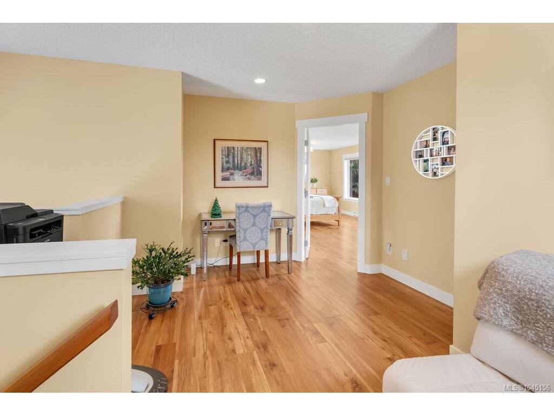
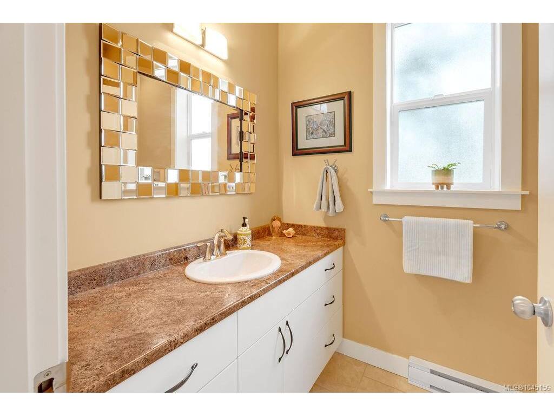
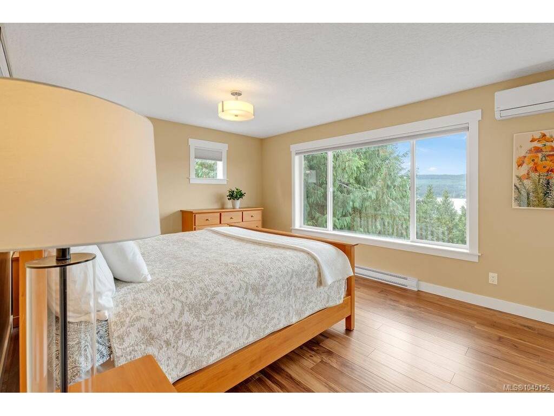
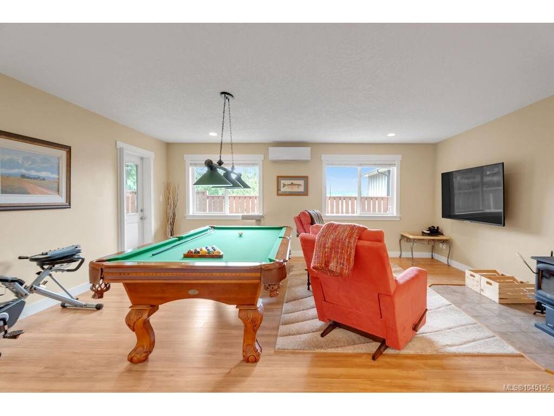
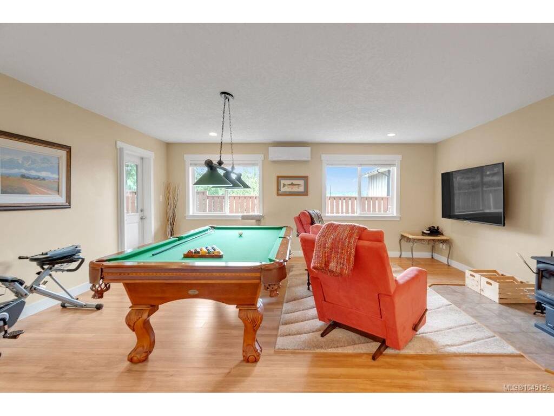
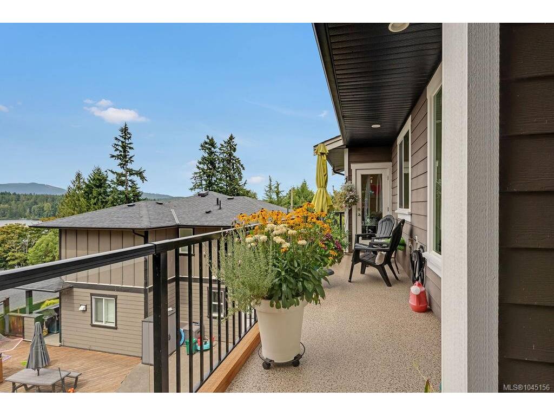
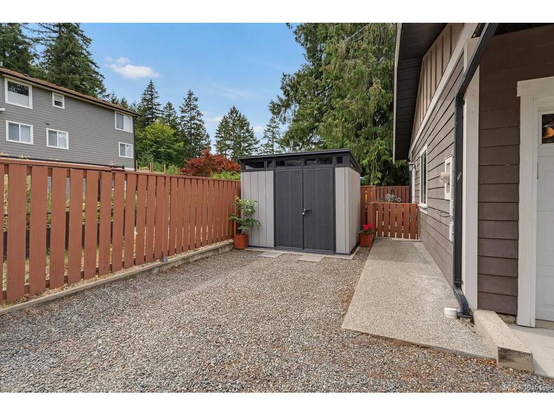
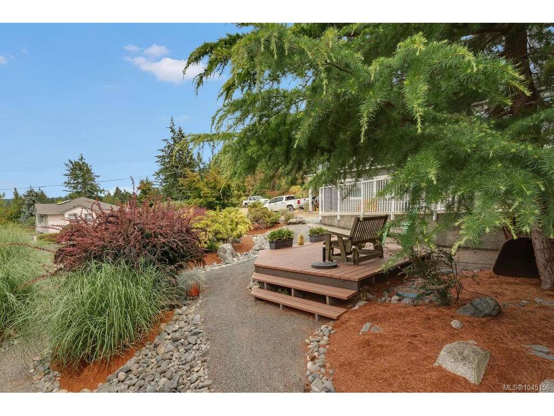
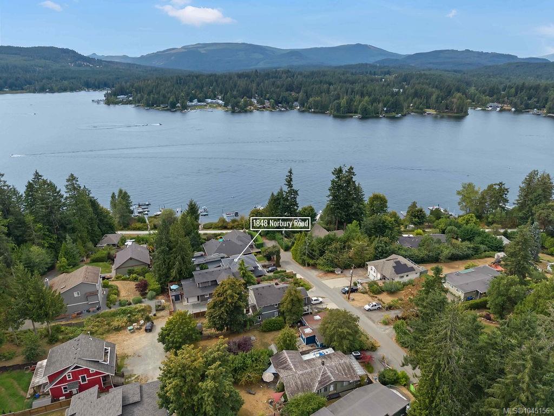
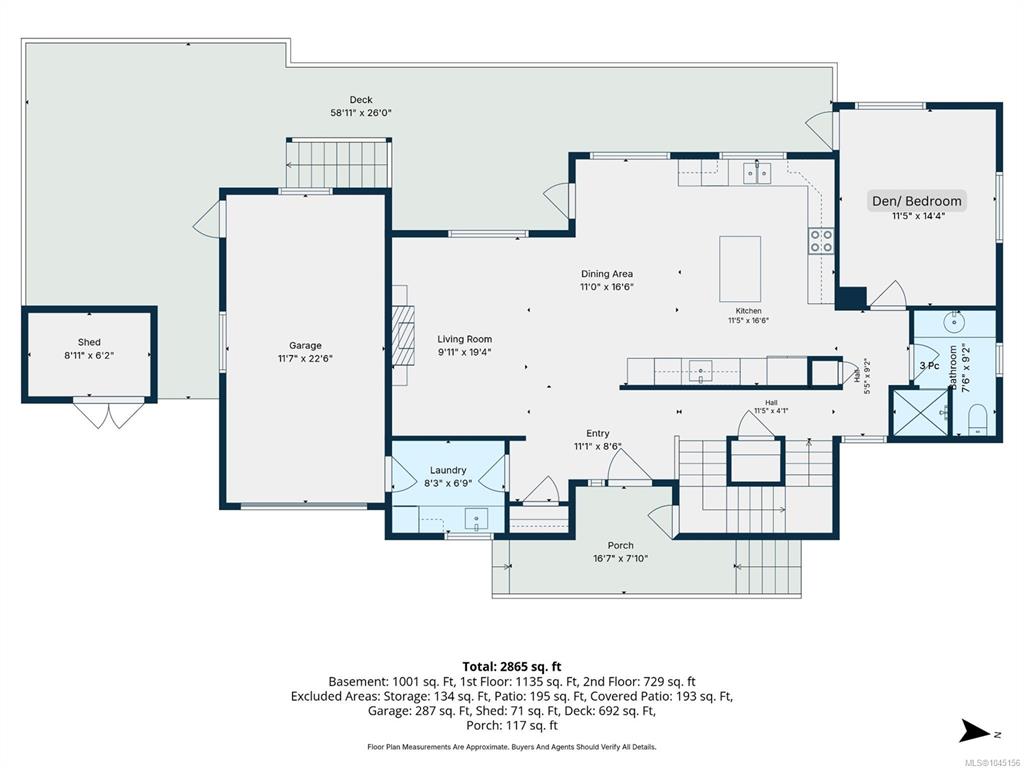
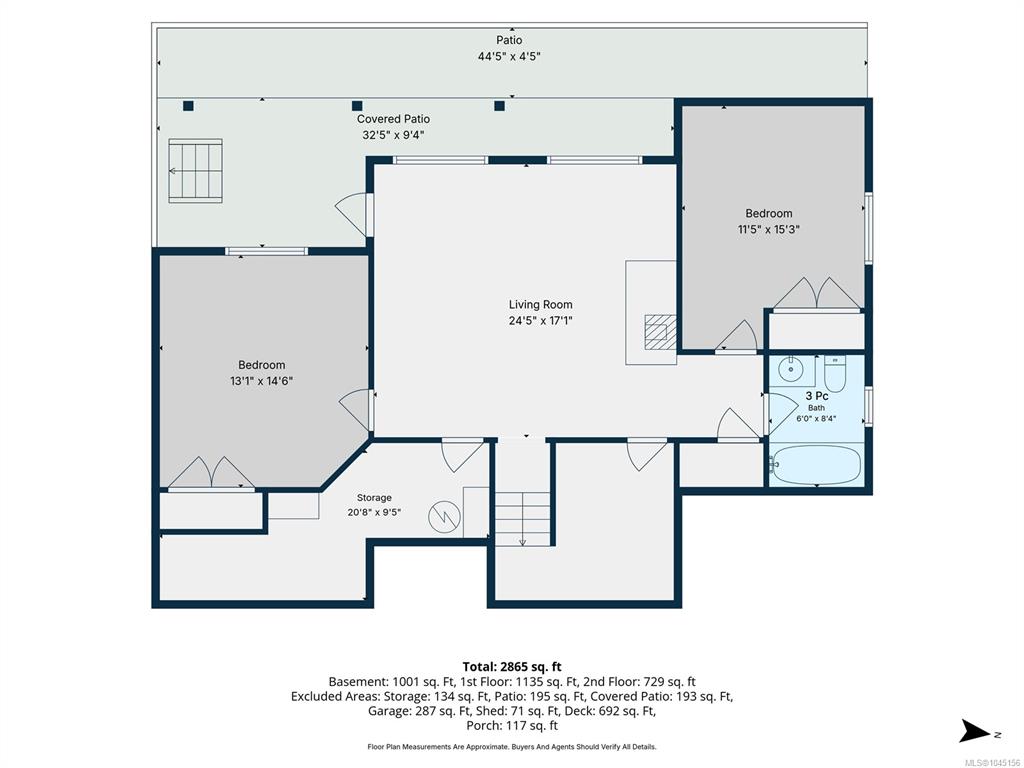
Enjoy the best of Shawnigan Lake living in this 2,865 architecturally designed custom home, with superb lake views and steps to road-end lake access, Shawnigan Lake Trail, parks, beaches, shops and private schools. Enjoy watching the lake activity - everything from paddle boarders to wake boarders to Team Canada rowing and Shawnigan Lake school regattas. The main floor offers an open kitchen with abundant storage, dining, and living space that flows onto a sprawling deck - the perfect spot to take in the views - plus a private den/bedroom, 3 piece bath, laundry room, and access to the garage. Upstairs the primary suite is a true retreat with more beautiful views, office space on the landing, a spacious custom walk-in closet, and a 5-piece spa-like ensuite with a soaker tub, heated floors and floor lighting. The walkout lower level adds two more bedrooms, a family room with wood stove and pool table, and a covered patio - ideal for family or guests. The custom-landscaped yard is low maintenance with automatic sprinklers and no grass to mow. Three thoughtfully designed levels, just steps to everything Shawnigan Lake has to offer.

General

Property Type:Single Family Detached
Title of Ownership:LOT 19, SHAWNIGAN LAKE SUBURBAN LOTS, SHAWNIGAN DISTRICT, PLAN 1412
Layout:Main Level Entry with Lower/Upper Lvl(s)
Taxes:$6,138
Tax Year:2026
Finished Sq. Ft.:2,865
Unfinished Sq. Ft.:0
Year Built:2013

Building Details

Foundation: Poured Concrete
Roof: Fibreglass Shingle
Heat/Air: Electric, Heat Pump, Wood

Site Influences

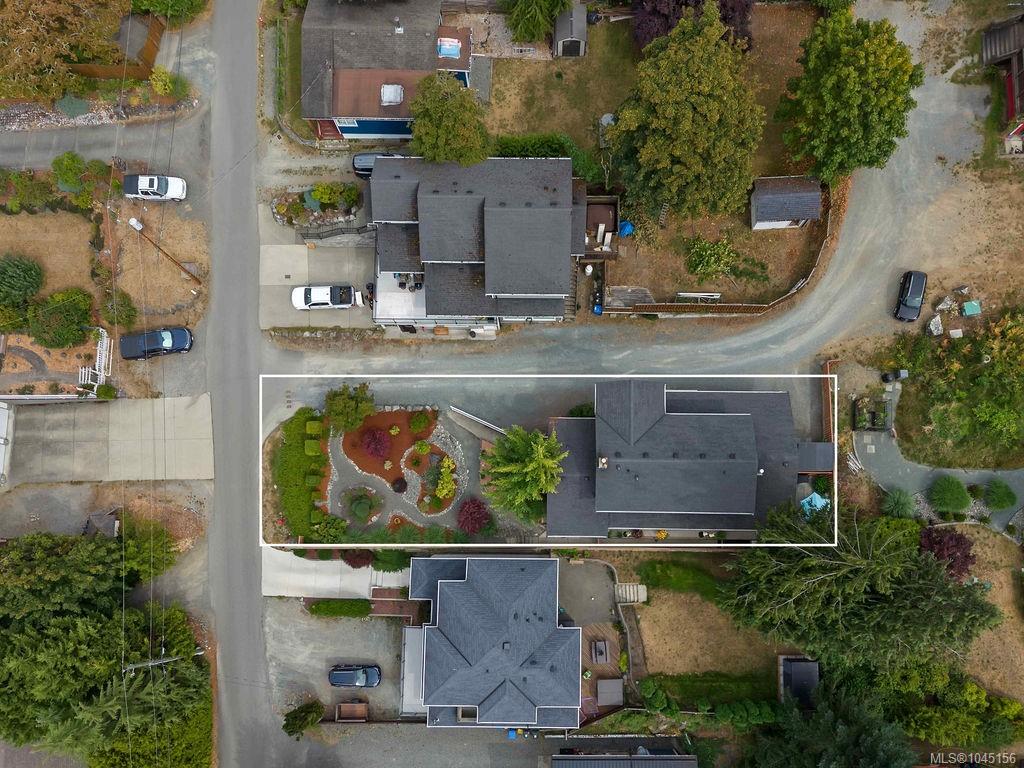
Lot SqFt: 7,405
Acres: 0.17
Water: Municipal
Waste: Septic System
Zoning: R3
Parking: Attached, Garage
Lot Features: Landscaped, Level, Quiet Area, Recreation Nearby, Rectangular Lot, Shopping Nearby

Room Dimensions

Level 1 - 1,135 sqft

Entrance:11'1x8'6
Laundry:8'3x6'9
Living Room:9'11x19'4
Eating Area:11'0x16'6
Kitchen:11'5x16'6
Office:11'5x14'4
Bathroom:3-Piece piece

Level 2 - 729 sqft

Sitting Room:13'10x12'3
Bedroom - Primary:20'6x12'2
Ensuite:5-Piece piece
Walk-in Closet:18'0x5'10

Level 3 - 1,007 sqft

Living Room:24'5x17'1
Bedroom:13'1x14'6
Bedroom:11'5x15'3
Bathroom:3-Piece piece

Level 4 - 0 sqft

Other - 0 sqft

Property Details

Beds: 3
Baths: 3
Sq. Feet: 2,865
Year Built: 2013
Property Type: Single Family Detached
Municipality: Malahat & Area

Links

Book a Tour

Book a Tour

All fields marked with * are required.


Request More Info

Request More Info

All fields marked with * are required.


Tell a Friend

Tell a Friend

All fields are required.


Mortgage Calculator

This is only a guide. Please verify this information with your mortgage specialist.


Back To Listings

Listed with:

NOTE: MLS® property information is provided under copyright© by the Victoria Real Estate Board. The information is from sources deemed reliable, but should not be relied upon without independent verification.