$769,900

418 - 167 Island Hwy
MLS® NO: 1045132

Description

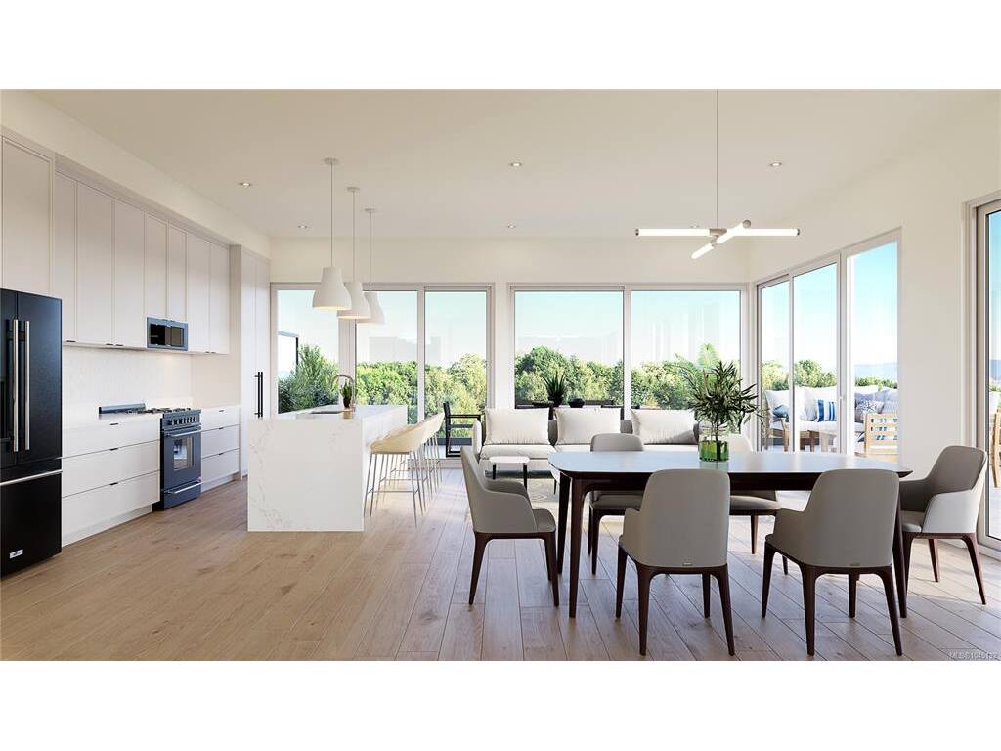
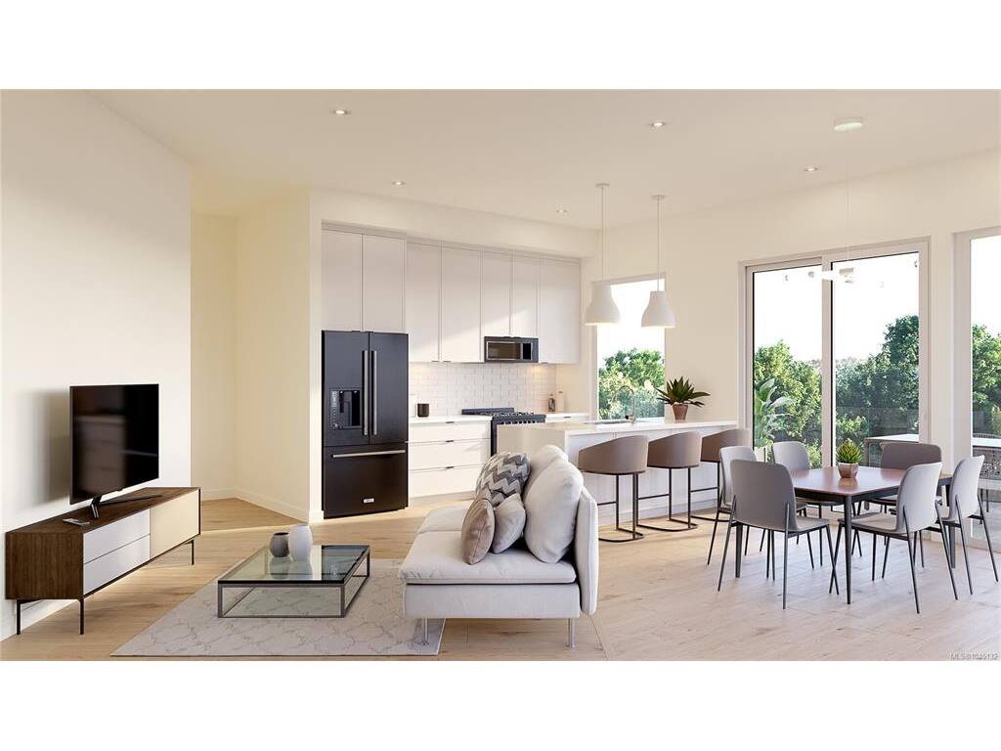
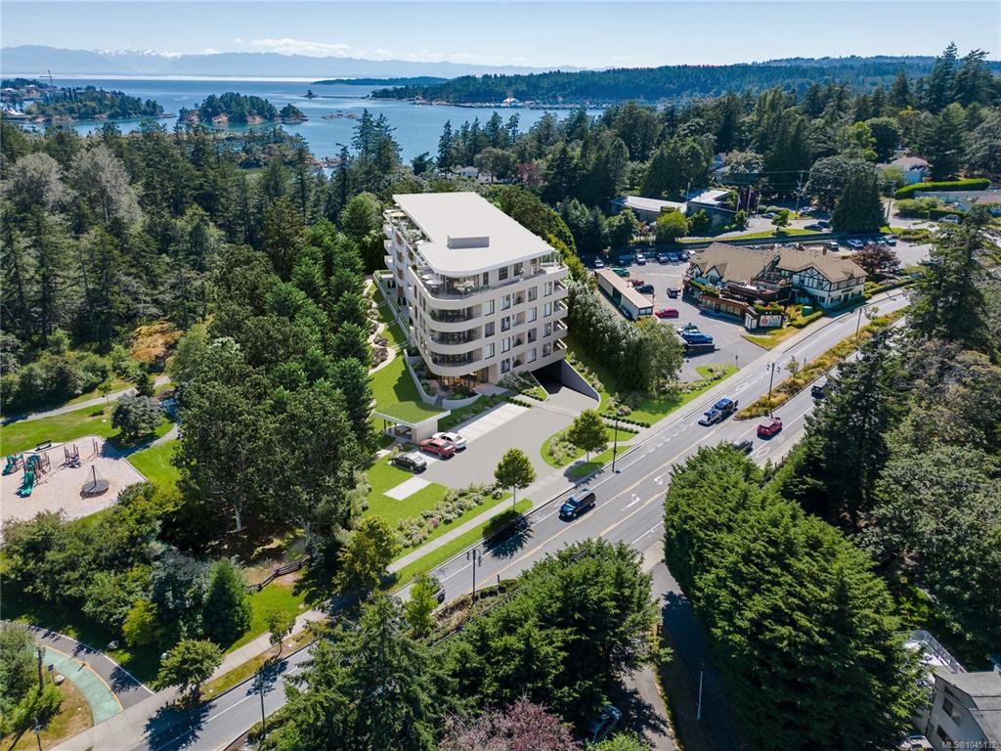
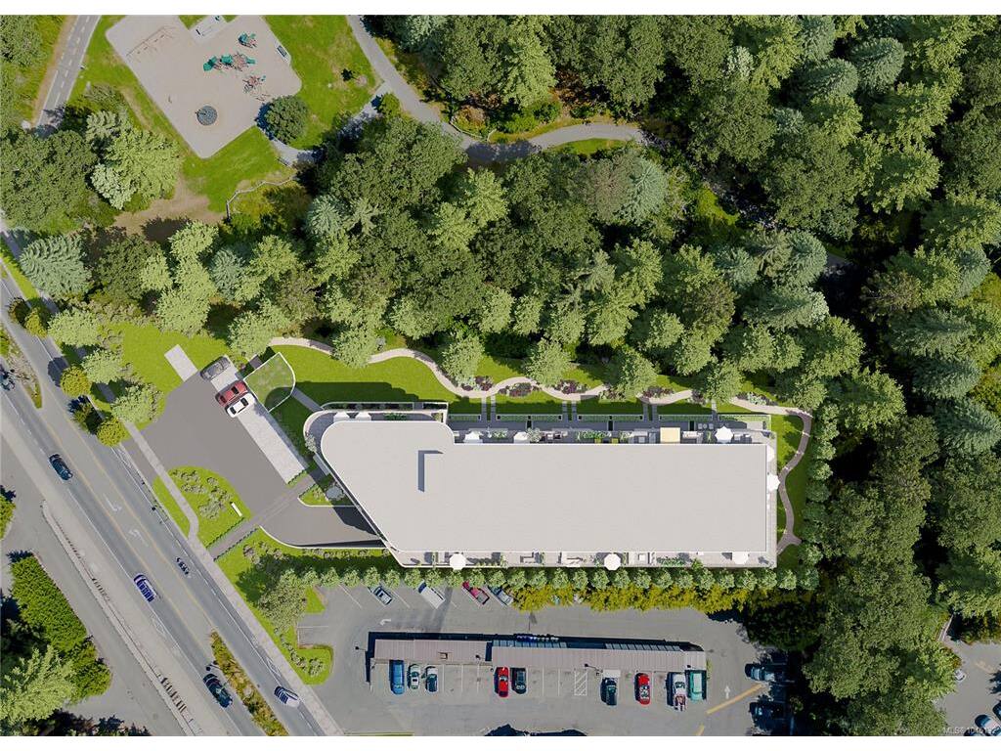
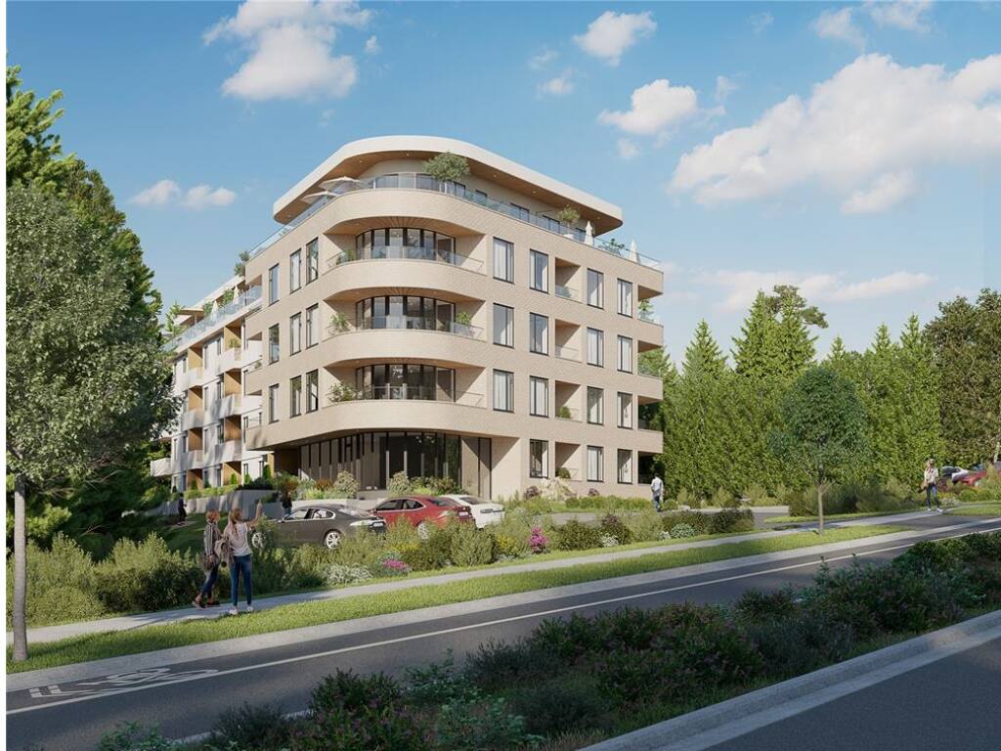
Introducing the release of our last 2 bedroom + den/office, 2 bath unit at The Grand & Fir - Nature’s next-door neighbour! Just steps from Portage Park and Thetis Cove Waterfront, this building is perfectly positioned to blend serene greenery with urban convenience. This unit comes with the bright & airy Grand colour scheme paired with KitchenAid black stainless steel luxury appliances. Situated at the front of the building, perched up on the 4th floor, this particular unit offers a curved, ample sized balcony as well as secondary balcony overlooking Portage Park off the primary. This eco-friendly building features heat pumps, Nest thermostats with climate control, smart lighting, EV charging capabilities in every parking stall, and shared onsite kayaks, e-bikes, and paddle boards to help you make the most of the surrounding nature. Book a call or a private appointment to view interior specifications & details!

General

Property Type:Condo Apartment
Title of Ownership:PROPOSED STRATA LOT 71 OF LOT A & B SECTION 3, ESQUIMALT DISTRICT, PLAN 34942 & LOT 2, SECTION 3, ESQUIMALT DISTRICT, PLAN 6032
Layout:Condo
Number of Floors:5
Taxes:$0
Tax Year:2026
Finished Sq. Ft.:1,108
Unfinished Sq. Ft.:211
Year Built:2026

Building Details

Foundation: Poured Concrete
Roof: Membrane
Heat/Air: Heat Pump

Site Influences

Lot SqFt: 1,108
Acres: 0.02
Water: Municipal
Waste: Sewer To Lot
Parking: Attached, Underground

Strata Lot Information

Strata Fee: $594
Minimum Age: 0
Rental Restrictions: Unrestricted
Rental Notes: No short term rentals
Pets Allowed: Aquariums, Birds, Caged Mammals, Cats, Dogs, Number Limit
Pet Notes: 2 dogs, 2 cats, or 1 of each. No size restriction. See bylaws if deemed important.

Room Dimensions

Level 1 - 1,108 sqft

Entrance:11x6
Bathroom:4-Piece piece
Living Room:13x12
Dining Room:12x14
Kitchen:10x10
Office:10x9
Bedroom:9x10
Bedroom - Primary:12x11
Walk-in Closet:8x5
Ensuite:4-Piece piece

Level 2 - 0 sqft

Level 3 - 0 sqft

Level 4 - 0 sqft

Other - 0 sqft

Property Details

Beds: 2
Baths: 2
Sq. Feet: 1,108
Year Built: 2026
Property Type: Condo Apartment
Municipality: View Royal

Links

Book a Tour

Book a Tour

All fields marked with * are required.


Request More Info

Request More Info

All fields marked with * are required.


Tell a Friend

Tell a Friend

All fields are required.


Mortgage Calculator

This is only a guide. Please verify this information with your mortgage specialist.


Back To Listings

Listed with:

Mark Rice - Coldwell Banker Oceanside Real Estate
Phone: 250-588-2339

NOTE: MLS® property information is provided under copyright© by the Victoria Real Estate Board. The information is from sources deemed reliable, but should not be relied upon without independent verification.