$650,000

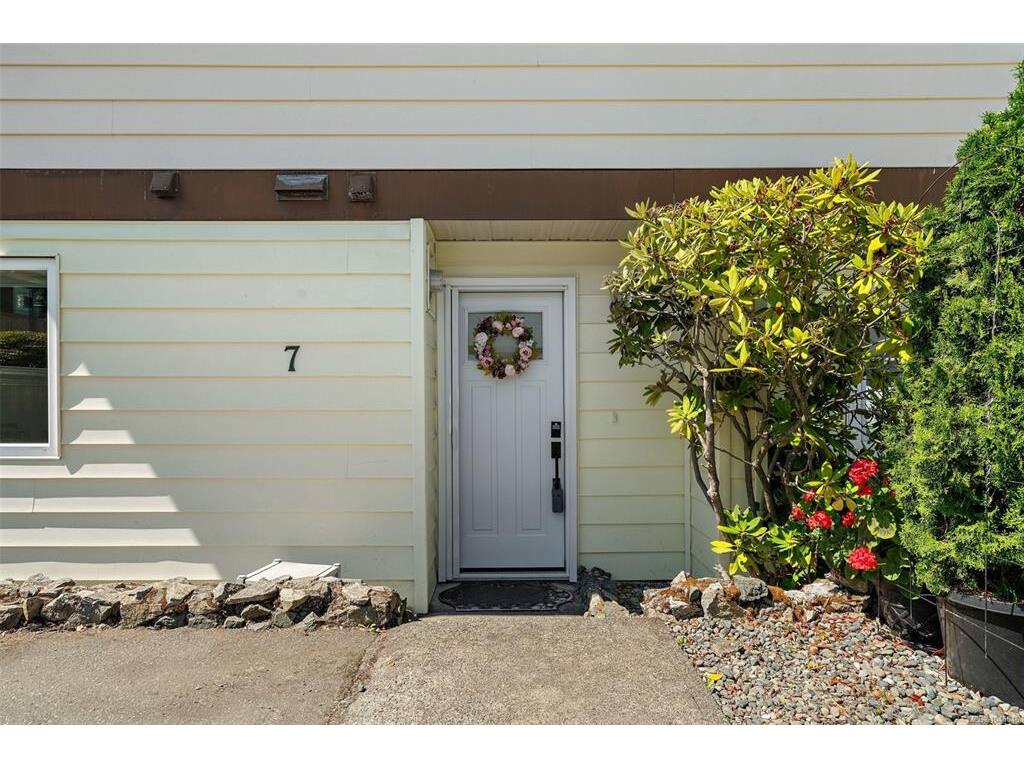
7 - 10046 Fifth St
MLS® NO: 1045046

Description

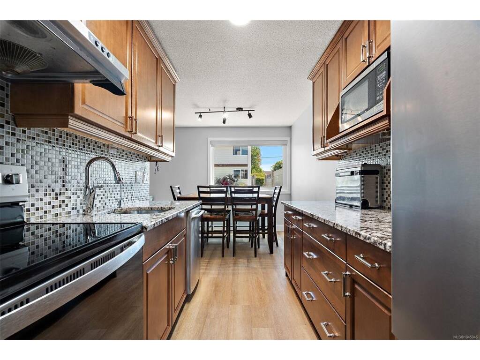
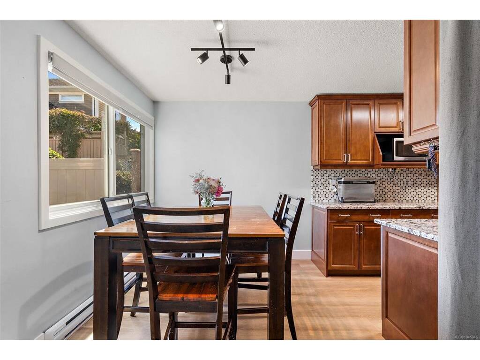
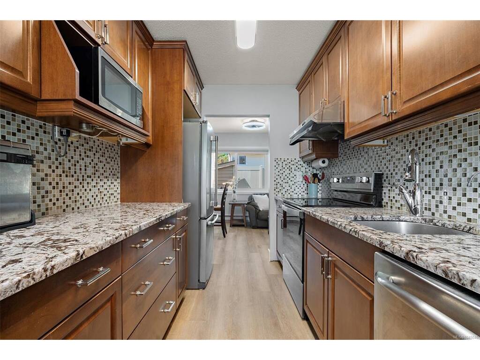
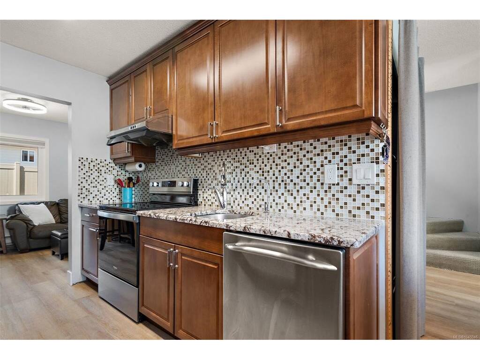
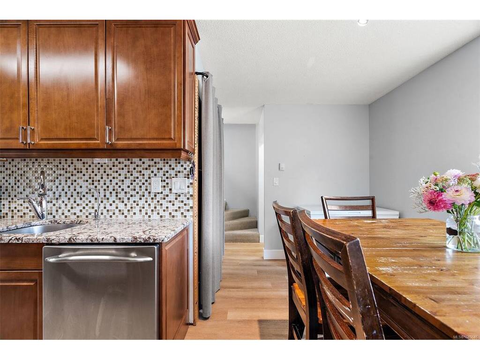
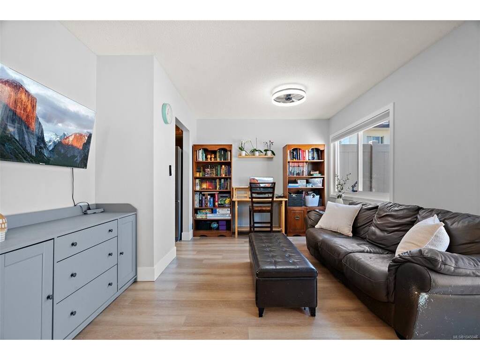
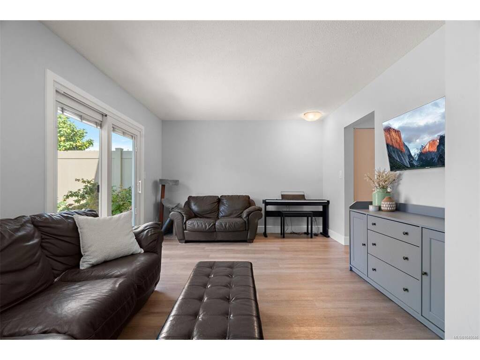
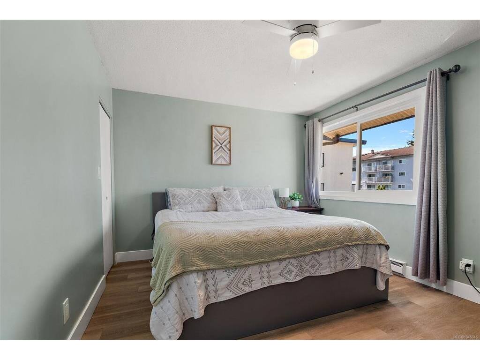
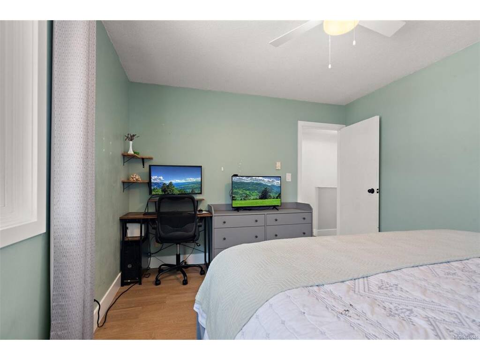
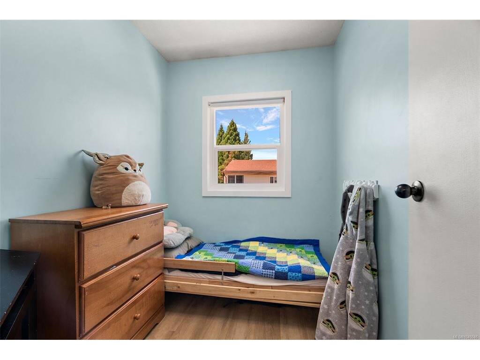
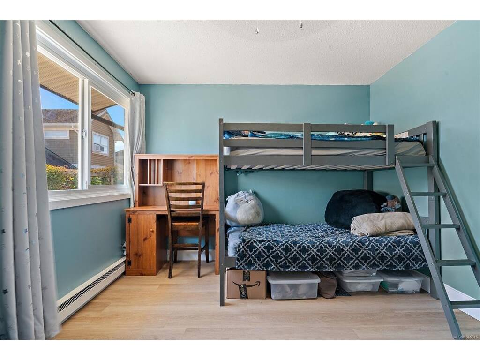
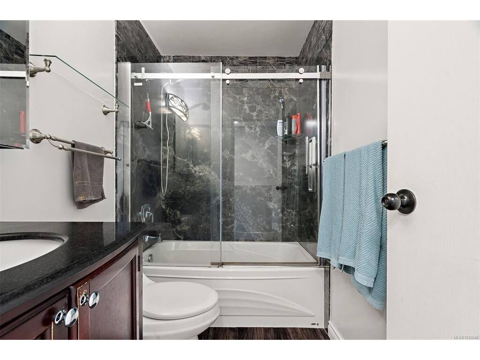
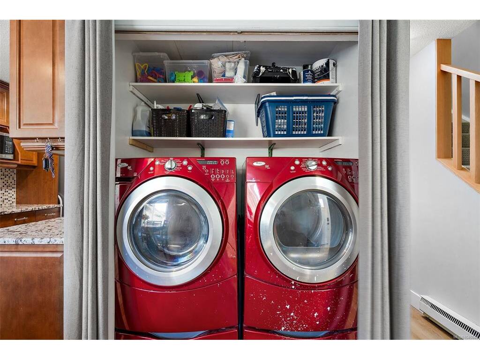
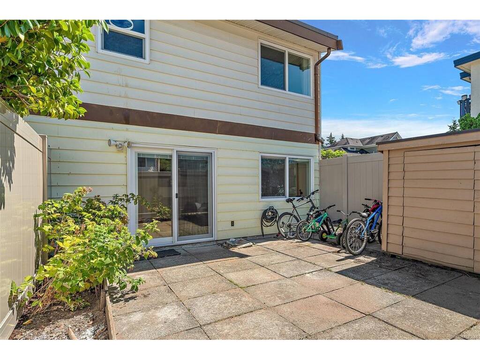
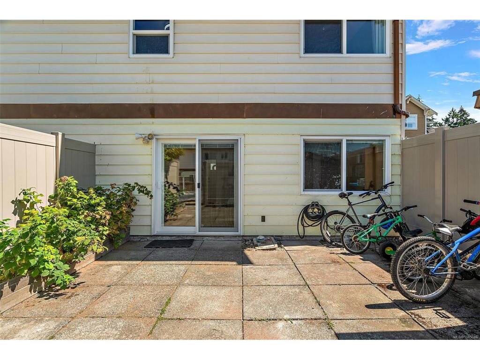
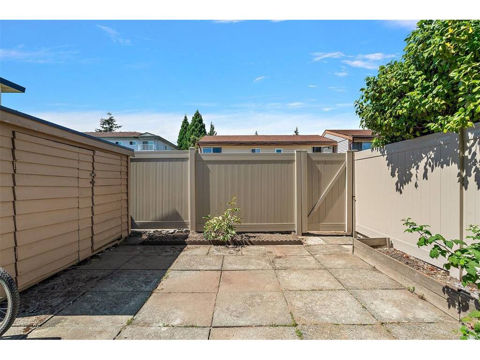
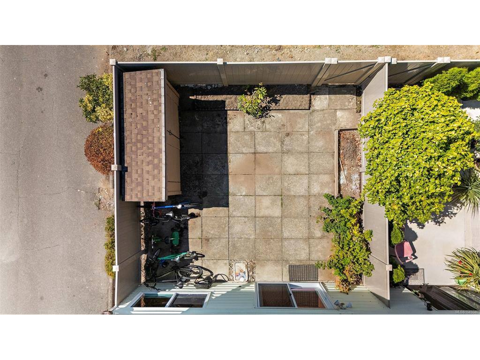
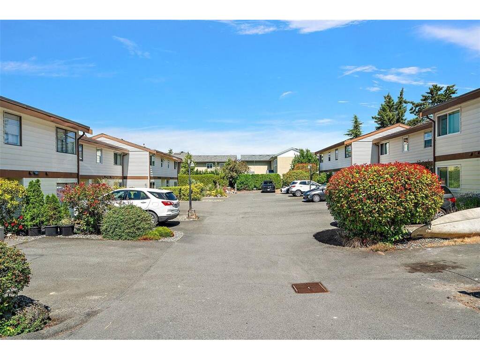
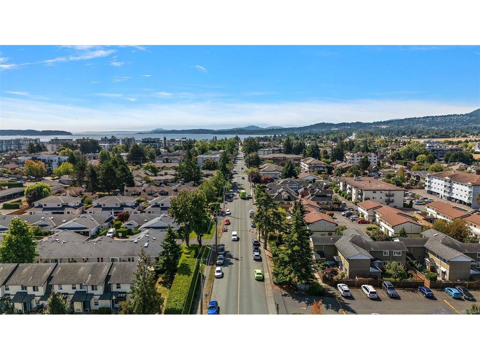
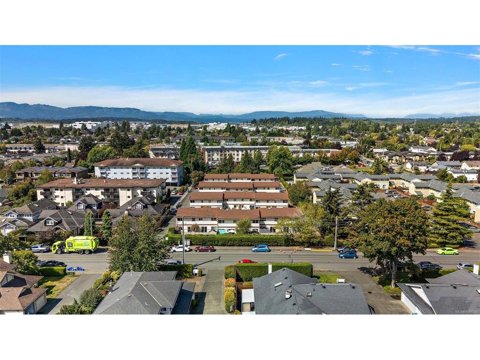
Open House - Sat 11:30-1:30 Steps to town and the ocean, this bright end unit at Juniper Place is a rare find in one of Sidney's few family and pet-friendly- no size restriction- townhouse complexes. Inside: 2 bedrooms plus a den, 2 baths, and a layout that works. The dining area flows into the kitchen, updated with granite counters and stainless steel appliances. From the living room, step outside to your own private, fully fenced patio with a large storage shed — perfect for entertaining, BBQs or letting kids and pets roam free. Upstairs, the primary bedroom offers a walk-in closet, alongside a second bedroom with a cozy nook, 4-piece bath, and den. Newer vinyl floors, windows, and patio door round things out. Two parking stalls sit right at your front door. Beyond the unit, it's all about location — walk to the library, Rose Garden, Wellness Park, the ocean, transit, schools, and shopping. A well-run, self-managed complex means a rare chance into today's market without compromise.

General

Property Type:Row/Townhouse
Title of Ownership:Strata Lot 7, Plan VIS74, Section 12, Range 4E, North Saanich Land District, TOGETHER WITH AN INTEREST IN THE COMMON PROPERTY IN PROPORTION TO THE UNIT ENTITLEMENT OF THE STRATA LOT AS SHOWN ON FORM 1 OR V, AS APPROPRIATE
Layout:Main Level Entry with Upper Level(s)
Number of Floors:2
Taxes:$3,004
Tax Year:2026
Finished Sq. Ft.:1,093
Unfinished Sq. Ft.:283
Year Built:1972

Building Details

Foundation: Poured Concrete
Roof: Asphalt Shingle
Heat/Air: Baseboard, Electric

Site Influences

Lot SqFt: 1,200
Acres: 0.03
Water: Municipal
Waste: Sewer To Lot
Parking: Driveway, On Street
Lot Features: Central Location, Corner, Curb & Gutter, Family-Oriented Neighbourhood, Level, Recreation Nearby

Room Dimensions

Level 1 - 540 sqft

Entrance:6'x3'
Living Room:19'3x11'6
Dining Room:12'10x8'0
Kitchen:7'6x9'5
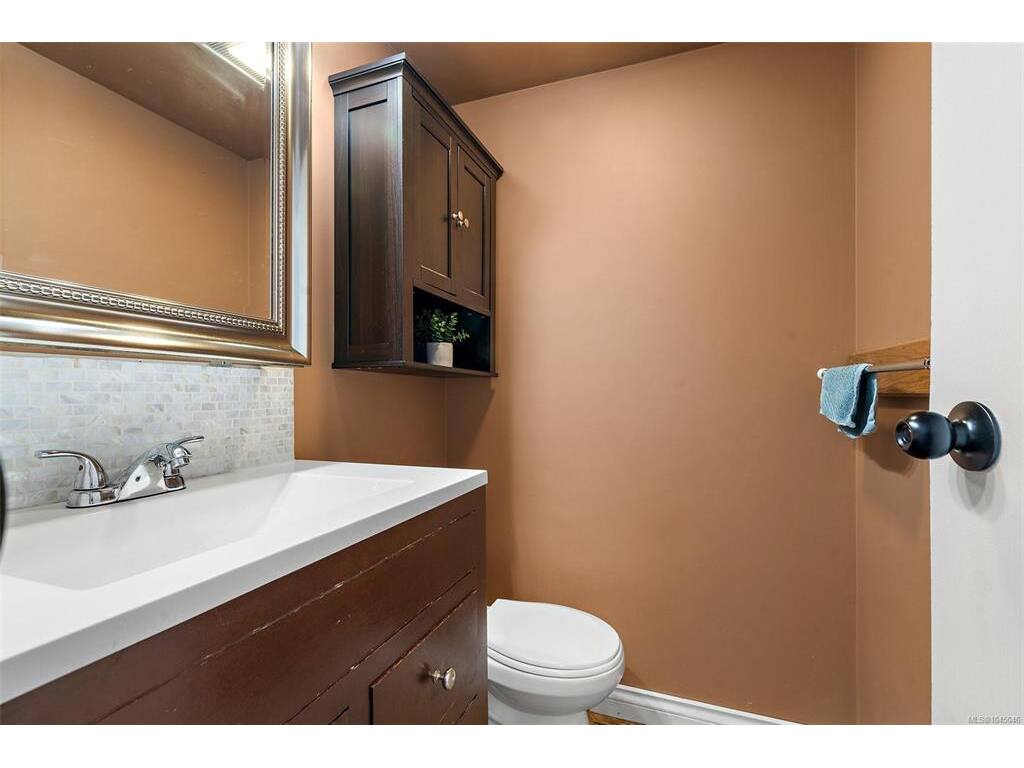
Bathroom:2-Piece piece

Level 2 - 553 sqft

Bedroom - Primary:12'10x11'0
Bathroom:4-Piece piece
Bedroom:10'6x10'8
Den:6'1x7'8
Den:6'x5'
Sitting Room:6'0x5'0

Level 3 - 0 sqft

Level 4 - 0 sqft

Other - 0 sqft

Property Details

Beds: 2
Baths: 2
Sq. Feet: 1,093
Year Built: 1972
Property Type: Row/Townhouse
Municipality: Sidney

Links

Book a Tour

Book a Tour

All fields marked with * are required.


Request More Info

Request More Info

All fields marked with * are required.


Tell a Friend

Tell a Friend

All fields are required.


Mortgage Calculator

This is only a guide. Please verify this information with your mortgage specialist.


Back To Listings

Listed with:

Anais O'Neill-Bidaud - Coldwell Banker Oceanside Real Estate
Phone: 250-858-9555

NOTE: MLS® property information is provided under copyright© by the Victoria Real Estate Board. The information is from sources deemed reliable, but should not be relied upon without independent verification.