$1,349,944

1084 Tatlow Rd
MLS® NO: 1044966

Description

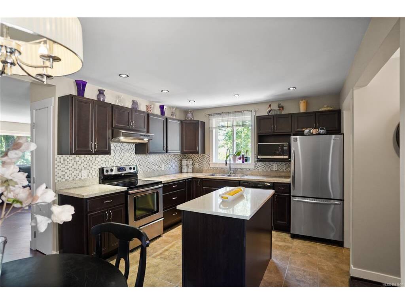
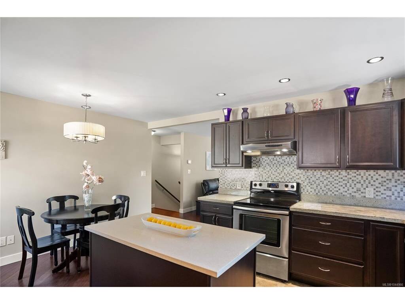
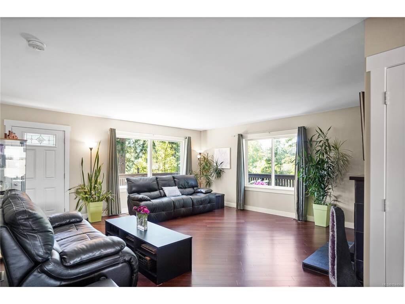
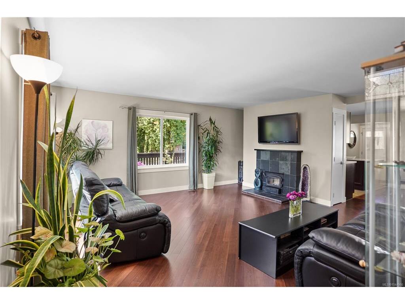
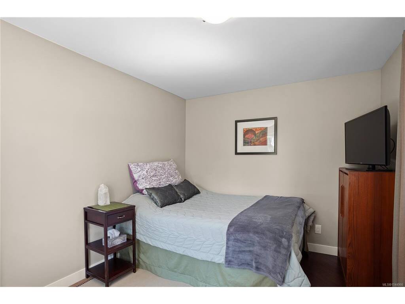
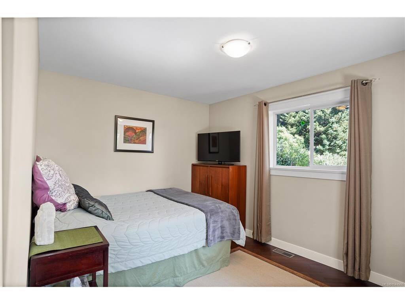
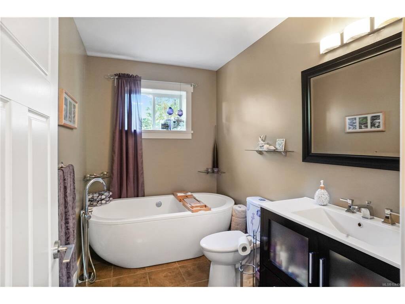
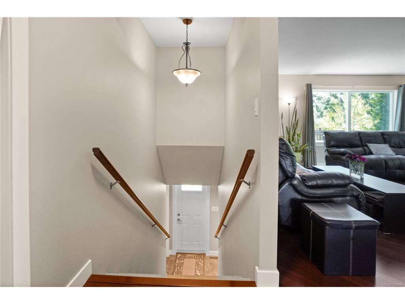
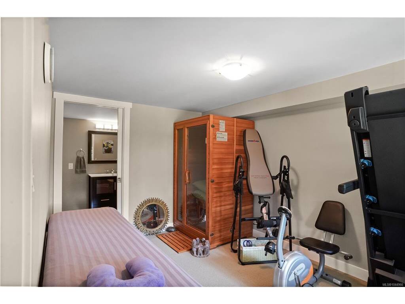
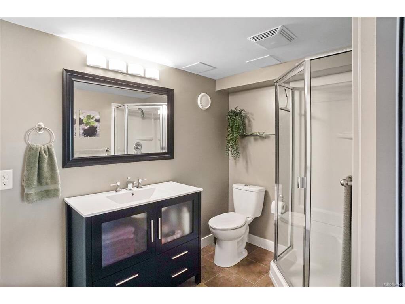
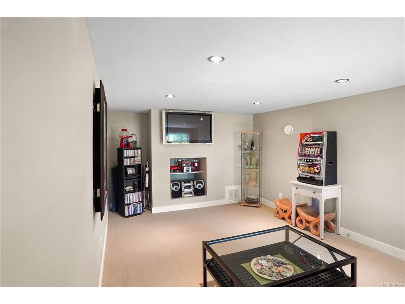
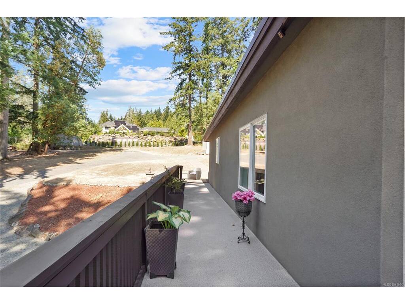
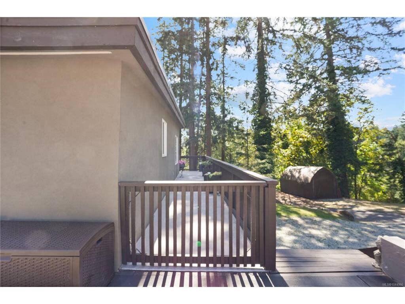
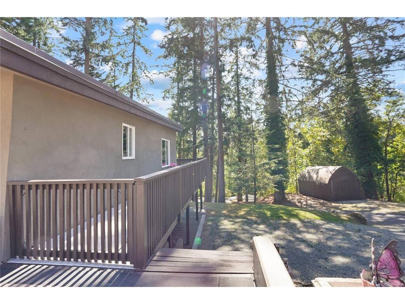
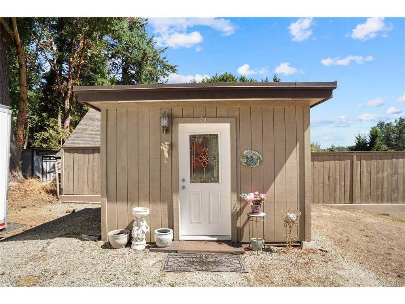

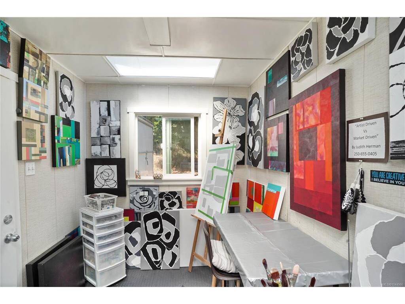
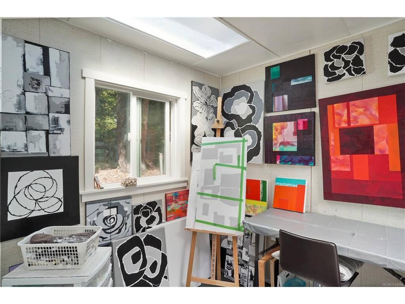
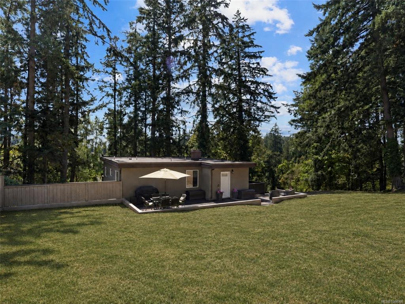
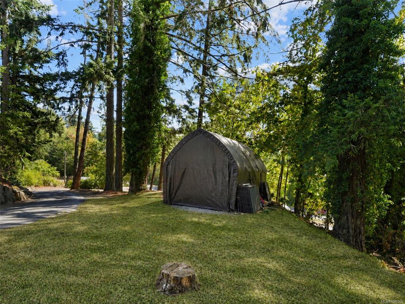
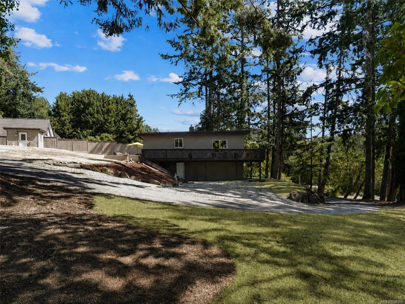
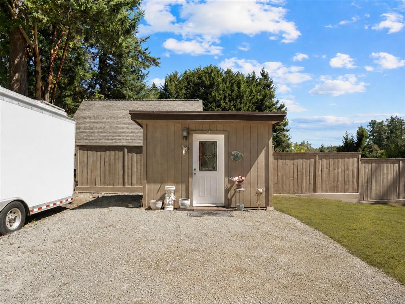
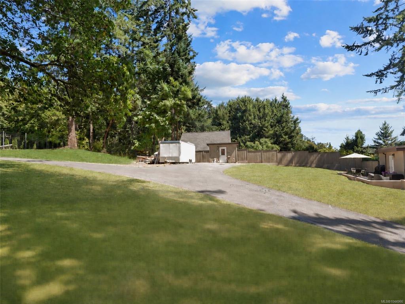
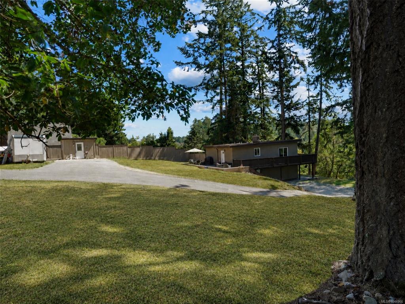
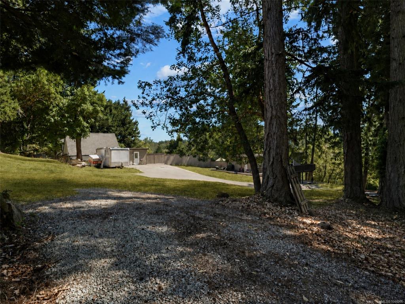
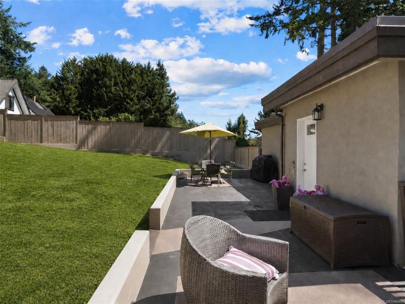
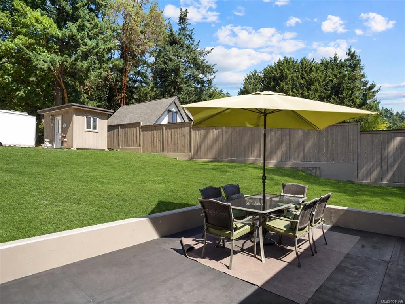
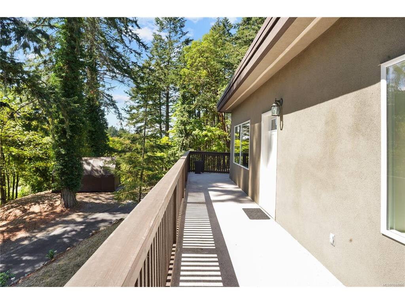
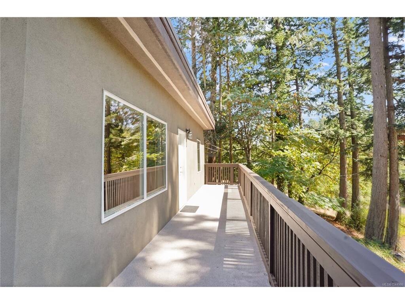
OPEN HOUSE SAT AUG 15TH 2-4! Experience the privacy, space and lifestyle of Deep Cove on this beautifully updated 1.12-acre property. Rebuilt in 2012 with permits to modern standards, the home offers bright open living, 3 bedrooms, 2 updated bathrooms and a spacious lower-level rec room. Extensive upgrades include newer plumbing, electrical, windows, roof, hot water system, efficient heating and cooling, plus excellent storage. Outside, enjoy a wraparound deck with great sun exposure, mature gardens, fruit trees and a separate art studio with electricity and water. There is exceptional parking for vehicles, boats and RVs. Walk to the beach and Deep Cove Market, with wineries, Horth Hill Park and recreation nearby. Quiet and private with great neighbours, this is an ideal place to garden, create, entertain and enjoy the North Saanich lifestyle. R3 zoning provides additional future potential.
General

Property Type:Single Family Detached
Title of Ownership:LOT B, PLAN EPP77888, SECTION 21, RANGE 1W, NORTH SAANICH LAND DISTRICT
Layout:Main Level Entry with Lower Level(s)
Taxes:$3,982
Tax Year:2026
Finished Sq. Ft.:1,702
Unfinished Sq. Ft.:0
Year Built:1946

Building Details

Foundation: Poured Concrete, Slab
Roof: Asphalt Torch On
Heat/Air: Forced Air, Heat Pump, Oil

Site Influences

Lot SqFt: 48,777
Acres: 1.11
Water: Municipal
Waste: Septic System
Parking: Driveway
Lot Features: Acreage, Easy Access, Rectangular Lot, Rural Setting, Wooded Lot

Room Dimensions

Level 1 - 1,071 sqft

Entrance:9'7"x4'3"
Kitchen:19'10"x11'2"
Dining Room:6'7"x11'2"
Pantry (Finished):4'11"x4'3"
Bedroom - Primary:12'0"x11'0"
Bathroom:3-Piece piece
Bedroom:9'8"x12'9"
Living Room:17'6"x19'0"

Level 2 - 0 sqft

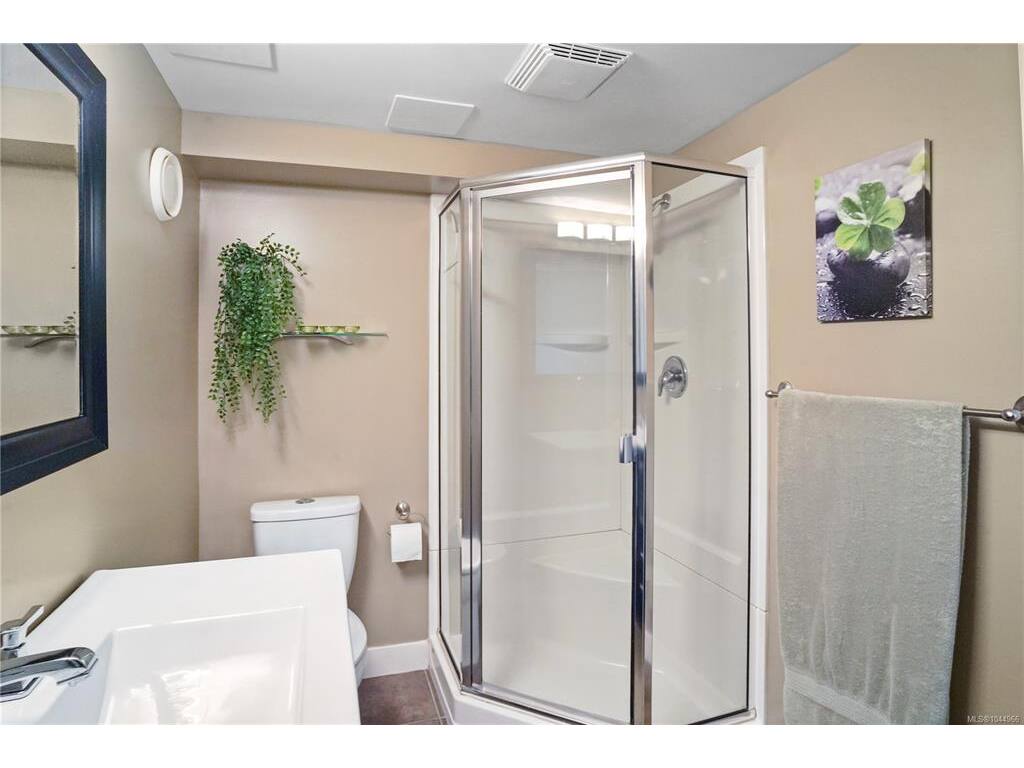
Bathroom:3-Piece piece

Level 3 - 617 sqft

Bedroom:12'x9'
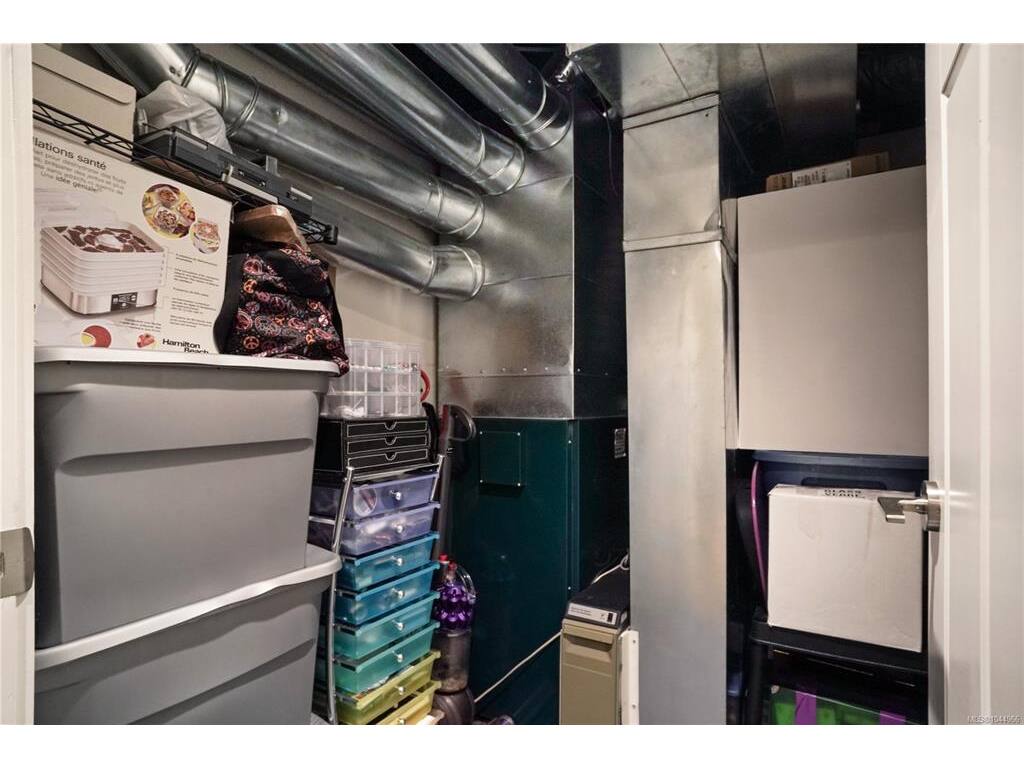
Storage:8'0"x7'6"
Family Room:10'9"x15'8"
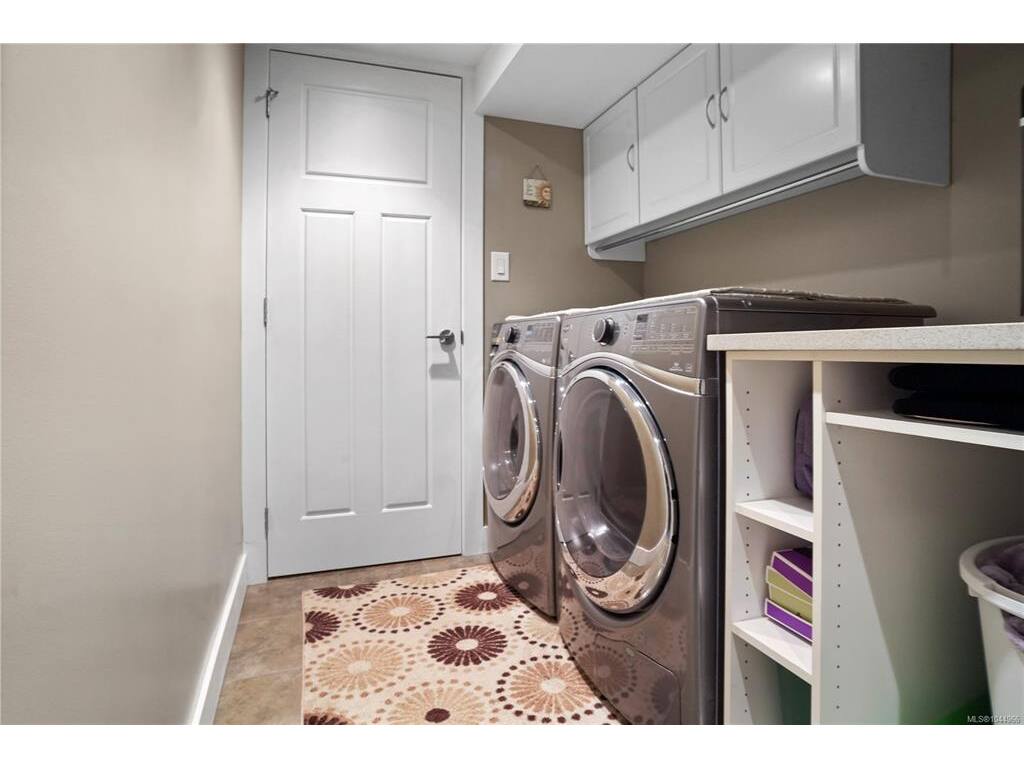
Laundry:5'9"x6'10"

Level 4 - 0 sqft

Other - 0 sqft

Property Details

Beds: 3
Baths: 2
Sq. Feet: 1,702
Year Built: 1946
Property Type: Single Family Detached
Municipality: North Saanich
Book a Tour

Book a Tour

All fields marked with * are required.


Request More Info

Request More Info

All fields marked with * are required.


Tell a Friend

Tell a Friend

All fields are required.


Mortgage Calculator

This is only a guide. Please verify this information with your mortgage specialist.


Back To Listings

Listed with:

Alex Burns - RE/MAX Generation
Phone: 250-386-8875

Dakota Mitchell - RE/MAX Generation

NOTE: MLS® property information is provided under copyright© by the Victoria Real Estate Board. The information is from sources deemed reliable, but should not be relied upon without independent verification.