$1,650,000

9254 Rideau Ave
MLS® NO: 1044939

Description

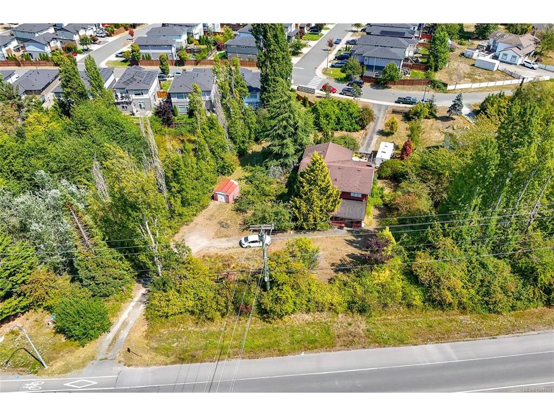
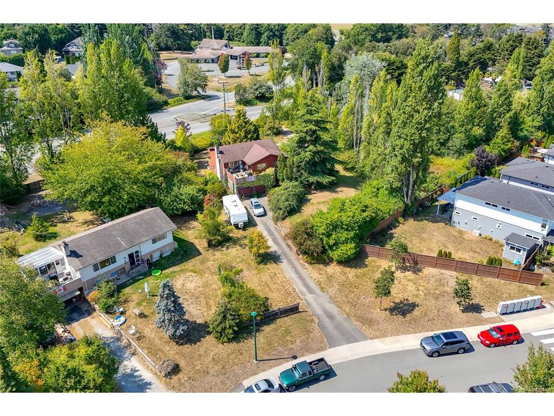
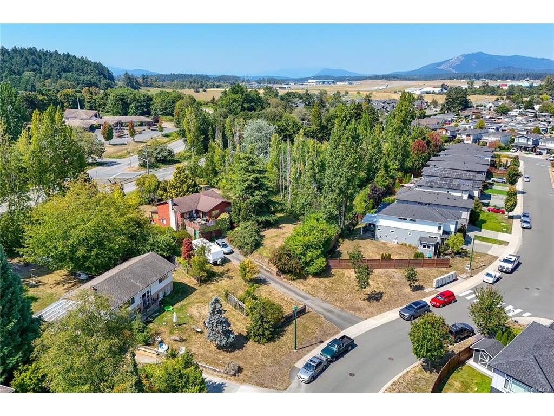
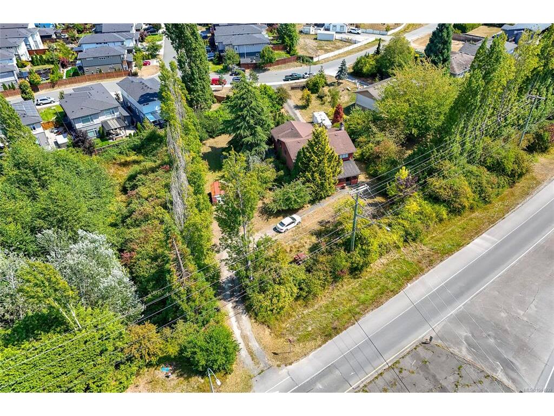
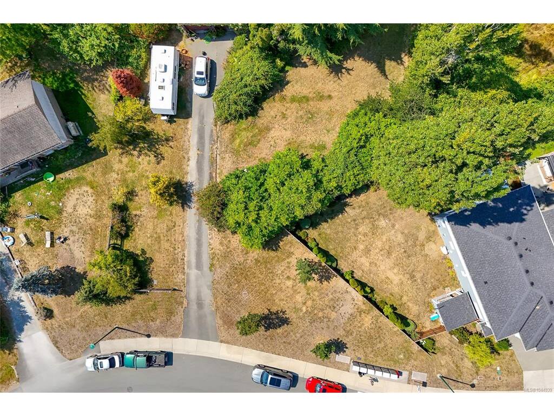
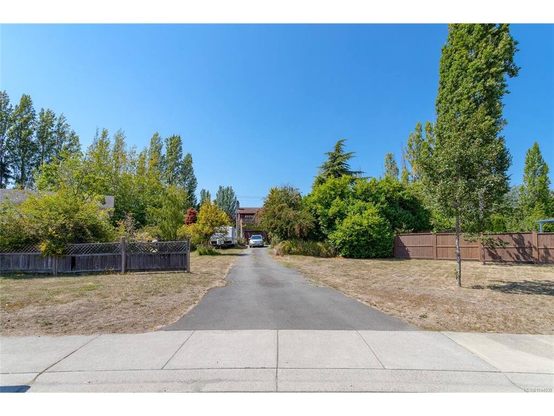
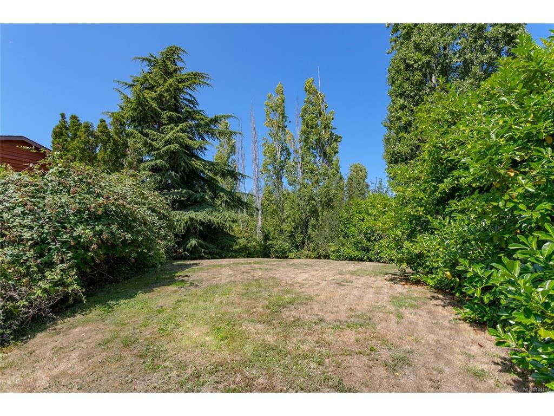
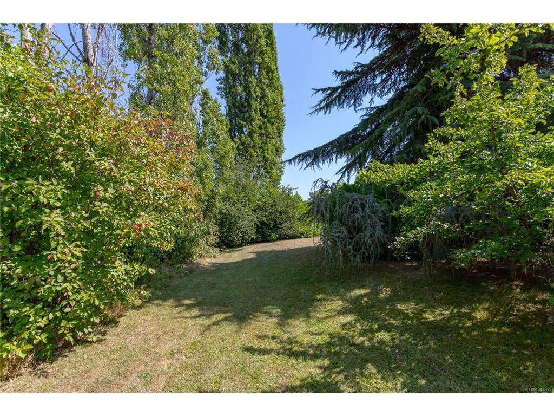
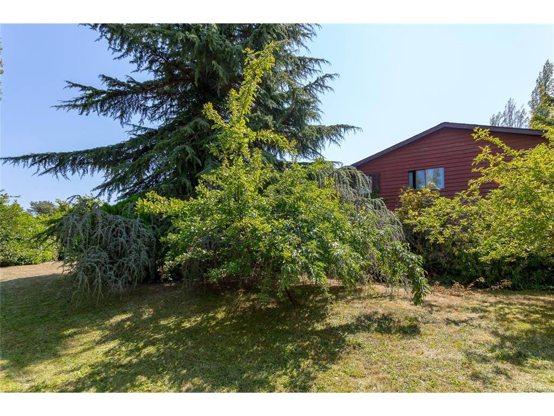
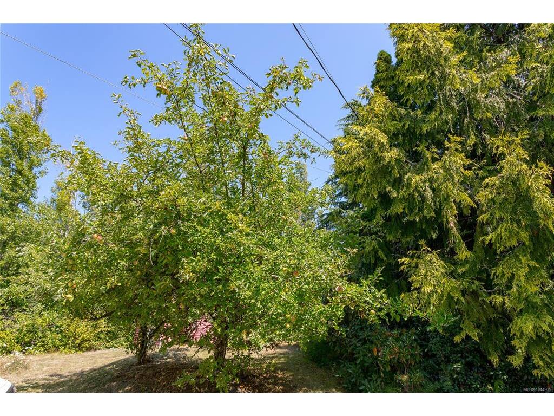
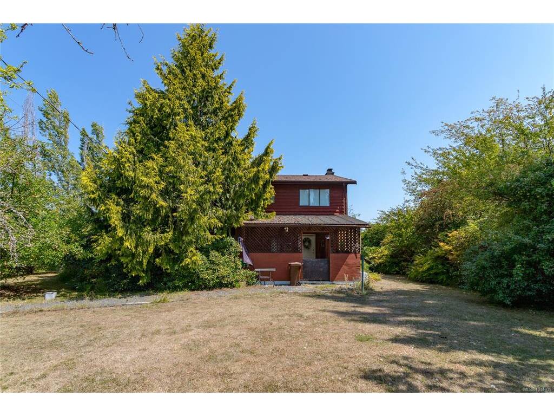
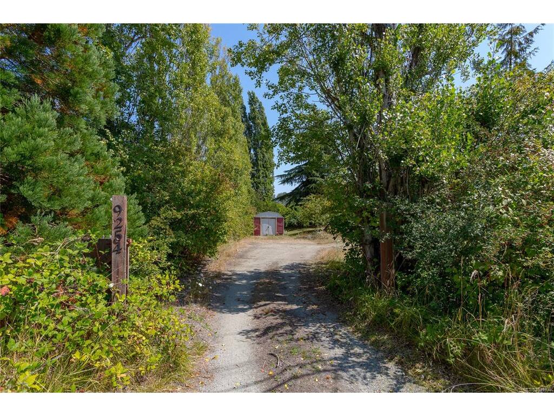
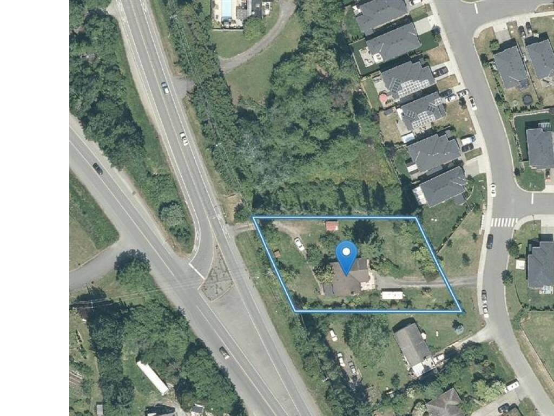
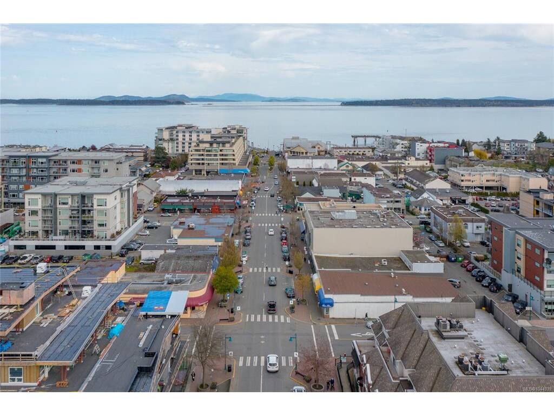
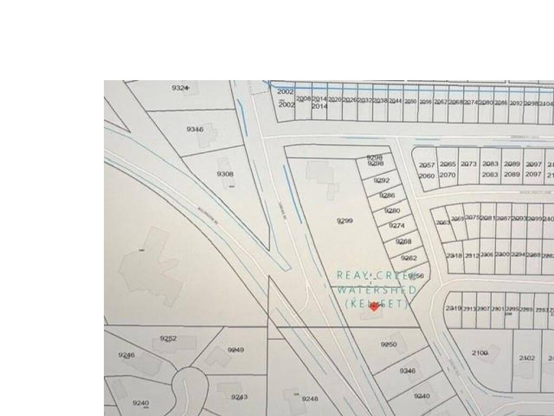
Exceptional development opportunity on a rare ½-acre property with dual access from Canora Rd. and Rideau Ave. The existing home offers 5 bedrooms, 2.5 bathrooms and 2,640 sq. ft. over two levels, providing excellent holding potential while future plans are explored. Situated in the highly desirable North Saanich area with quick access to BC Ferries, Victoria International Airport and Sidney. Soon to be designated Multi-Family Residential in the North Saanich OCP, this property presents outstanding redevelopment potential. Buyers are encouraged to verify development possibilities with the District of North Saanich. Potential concepts include approximately 7-8 townhomes, up to 14 three-storey condominiums, or 4 single-family lots of approximately 4,000-6,000 sq. ft., subject to approvals. Located on the Lochside Trail with easy cycling access to Sidney, Panorama Recreation Centre and the airport. Walking distance to Marty's Mountain Market, Bazan Bay amenities, parks, and transit, including the McTavish transit exchange just 400 metres away. An outstanding opportunity to secure a prime development site in one of the Peninsula's fastest-growing communities. Call today for more information or to arrange your viewing.
General

Property Type:Single Family Detached
Title of Ownership:Plan 34936 Lot 2 Section 7 Range 3 East North Saanich District
Layout:Ground Level Entry With Main Up
Taxes:$3,858
Tax Year:2026
Finished Sq. Ft.:2,640
Unfinished Sq. Ft.:350
Year Built:1981

Building Details

Foundation: Slab
Roof: Asphalt Shingle
Heat/Air: Baseboard, Forced Air

Site Influences

Lot SqFt: 21,780
Acres: 0.50
Water: Municipal
Waste: Septic System
Zoning: RA4
Parking: Driveway, Garage Double
Lot Features: Central Location, Easy Access, Family-Oriented Neighbourhood, Level, Rectangular Lot

Room Dimensions

Level 1 - 1,368 sqft

Living Room:18x13
Kitchen:12x10
Eating Area:12x08
Dining Room:11x10
Bedroom - Primary:14x12
Ensuite:2-Piece piece
Walk-in Closet:05x05
Bedroom:12x10
Bedroom:11x09
Bathroom:4-Piece piece

Level 2 - 0 sqft

Level 3 - 1,315 sqft

Entrance:12x08
Living Room:21x13
Dining Room:14x09
Kitchen:14x08
Laundry:12x08

Level 4 - 0 sqft

Other - 0 sqft

Property Details

Beds: 5
Baths: 3
Sq. Feet: 2,640
Year Built: 1981
Property Type: Single Family Detached
Municipality: North Saanich

Links

Book a Tour

Book a Tour

All fields marked with * are required.


Request More Info

Request More Info

All fields marked with * are required.


Tell a Friend

Tell a Friend

All fields are required.


Mortgage Calculator

This is only a guide. Please verify this information with your mortgage specialist.


Back To Listings

Listed with:

Stefanie Paige - LPT Realty
Phone: 778-994-2821

NOTE: MLS® property information is provided under copyright© by the Victoria Real Estate Board. The information is from sources deemed reliable, but should not be relied upon without independent verification.