$385,000

104 - 1395 Bear Mountain Pkwy
MLS® NO: 1044904

Description

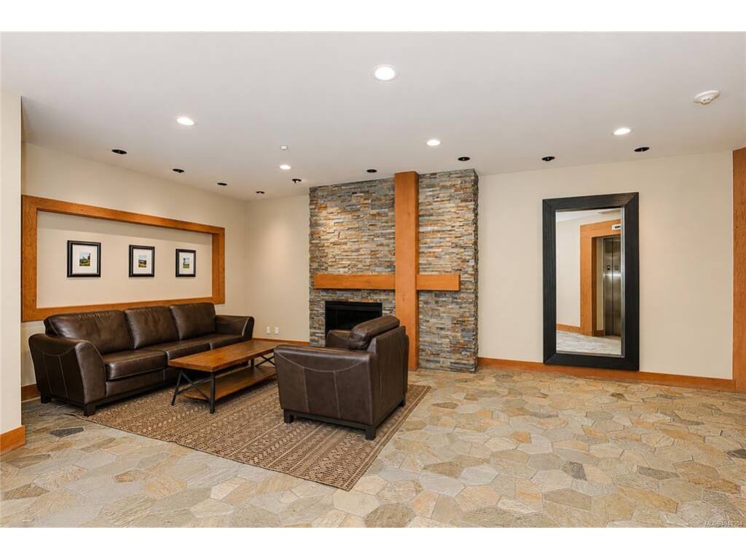
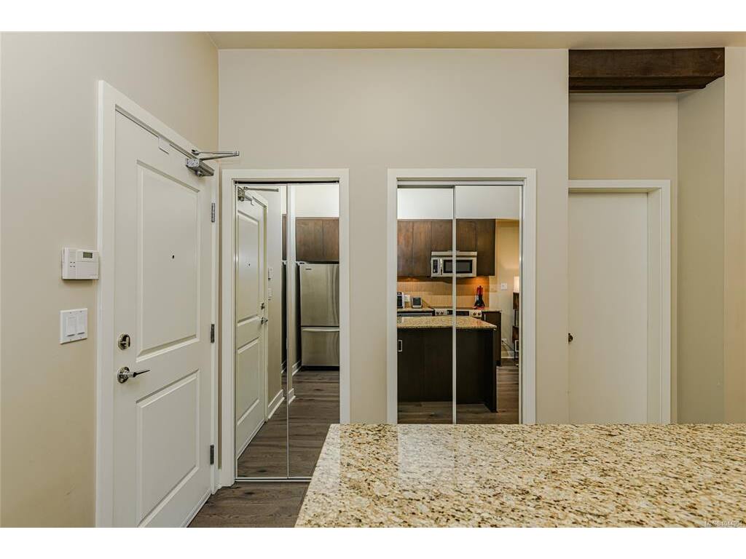
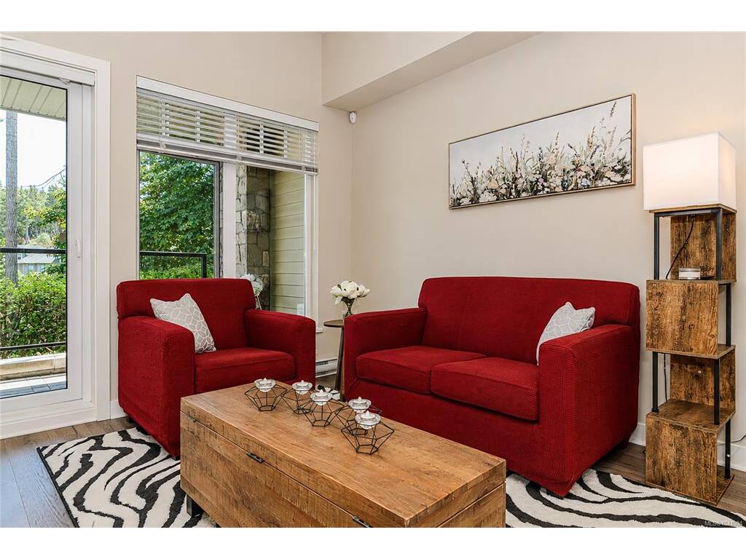
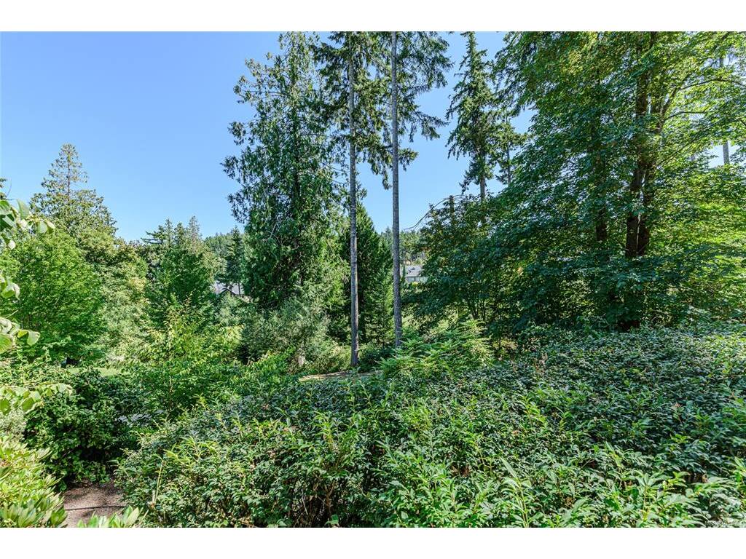
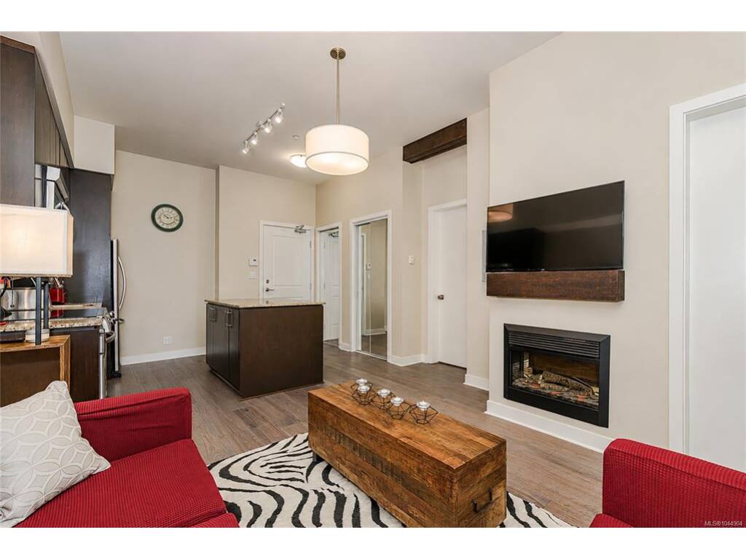
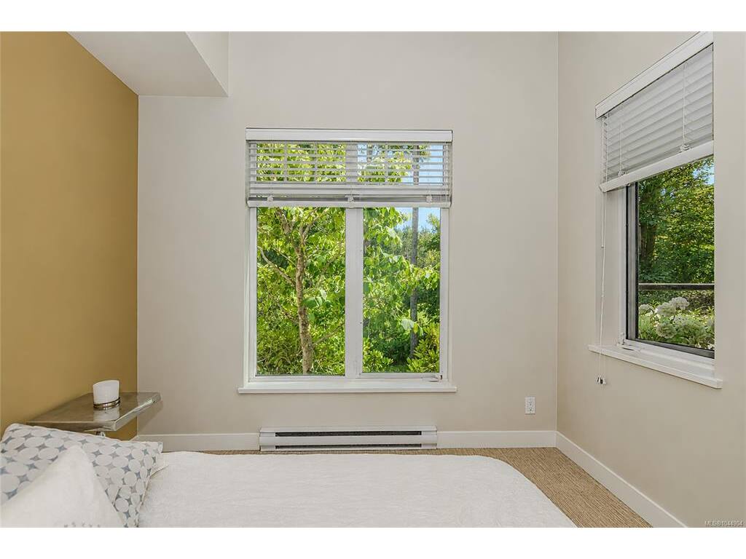
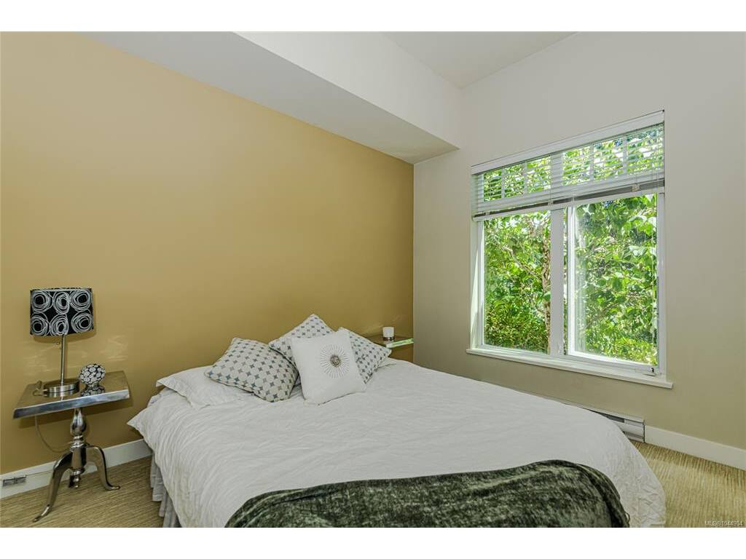
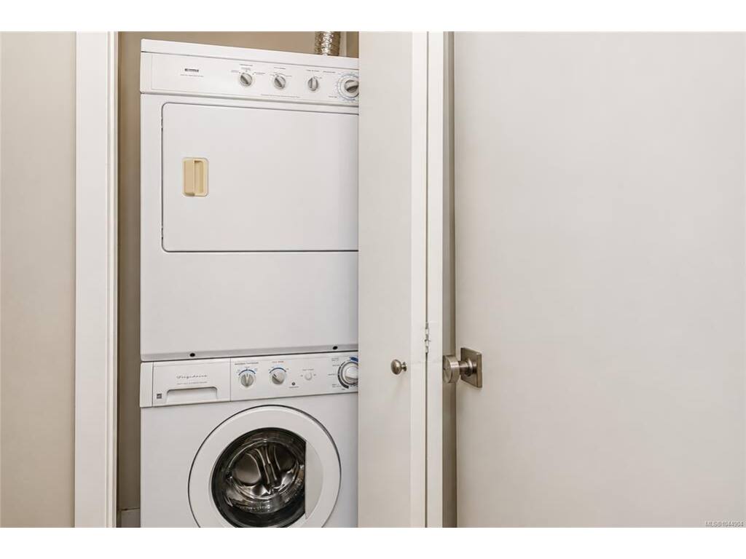
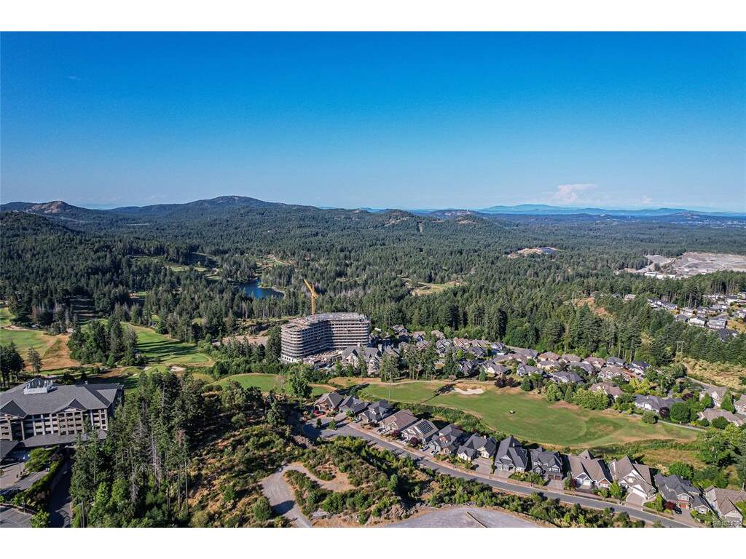
Experience resort-style living in this immaculate 1 bedroom condo, ideally located within Victoria's top golf course community. This quiet unit is on the ground floor and on the back side of the building, which offers peaceful views of the 9th Fairway. Enjoy the spacious feel with its impressive 10-foot ceilings, in-suite washer and dryer, and a welcoming electric fireplace. The private covered patio is an excellent spot for a personal barbecue, while additional common area patios provide great spaces for entertaining. With secure underground parking, a storage locker, and ample visitor parking, convenience is assured. This pet-friendly community grants easy access to Bear Mountain’s exceptional amenities, such as clay tennis courts, a fitness center with a heated outdoor pool, and two world-class golf courses. All this, and nearby dining options and hiking trails just steps away from your home!

General

Property Type:Condo Apartment
Title of Ownership:STRATA LOT 76 SECTION 82 HIGHLAND DISTRICT STRATA PLAN VIS6323 TOGETHER WITH AN INTEREST IN THE COMMON PROPERTY IN PROPORTION TO THE UNIT ENTITLEMENT OF THE STRATA LOT AS SHOWN ON FORM V
Layout:Condo
Number of Floors:4
Taxes:$1,903
Tax Year:2025
Finished Sq. Ft.:575
Unfinished Sq. Ft.:87
Year Built:2008

Building Details

Foundation: Poured Concrete
Roof: Fibreglass Shingle
Heat/Air: Baseboard, Electric

Site Influences

Lot SqFt: 871
Acres: 0.02
Water: Municipal
Waste: Sewer To Lot
Parking: Underground
Lot Features: Curb & Gutter, Easy Access, On Golf Course, Quiet Area, Recreation Nearby, In Wooded Area

Strata Lot Information

Complex: St. Andrews Walk West
Strata Fee: $414
Common Features: Caretaker, Garbage Removal, Hot Water, Insurance, Maintenance Grounds, Property Management, Sewer and Water
Minimum Age: 0
Rental Restrictions: Some Rentals
Rental Notes: 3 month minimum
Pets Allowed: Aquariums, Birds, Caged Mammals, Cats, Dogs
Pet Notes: See bylaws

Room Dimensions

Level 1 - 575 sqft

Living Room:11'x7'
Kitchen:13'x15'
Bedroom - Primary:14'x10'
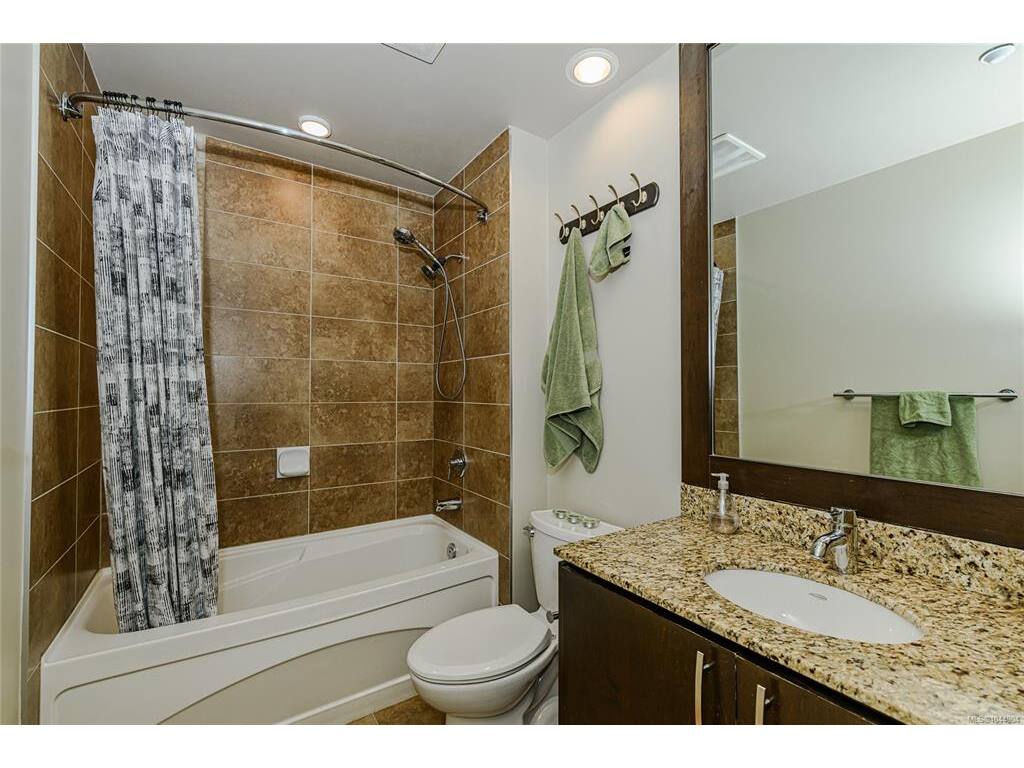
Bathroom:4-Piece piece
Entrance:6'x8'
Dining Room:13'x4'

Level 2 - 0 sqft

Level 3 - 0 sqft

Level 4 - 0 sqft

Other - 0 sqft

Property Details

Beds: 1
Baths: 1
Sq. Feet: 575
Year Built: 2008
Property Type: Condo Apartment
Municipality: Langford

Links

Book a Tour

Book a Tour

All fields marked with * are required.


Request More Info

Request More Info

All fields marked with * are required.


Tell a Friend

Tell a Friend

All fields are required.


Mortgage Calculator

This is only a guide. Please verify this information with your mortgage specialist.


Back To Listings

Listed with:

Joanna Mitchell - Pemberton Holmes Ltd.

NOTE: MLS® property information is provided under copyright© by the Victoria Real Estate Board. The information is from sources deemed reliable, but should not be relied upon without independent verification.