$415,000

708 - 1010 View St
MLS® NO: 1044825

Description

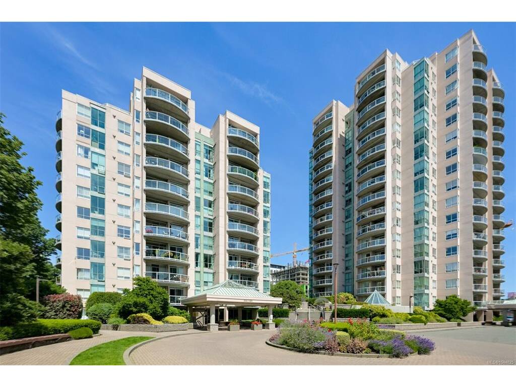
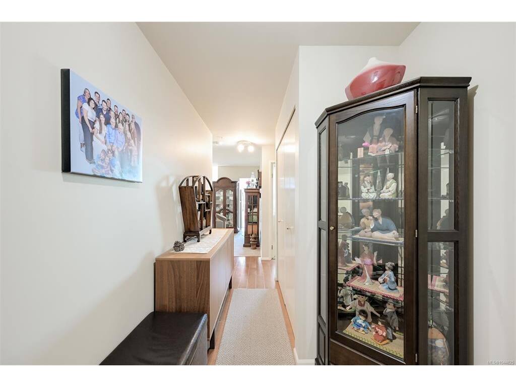
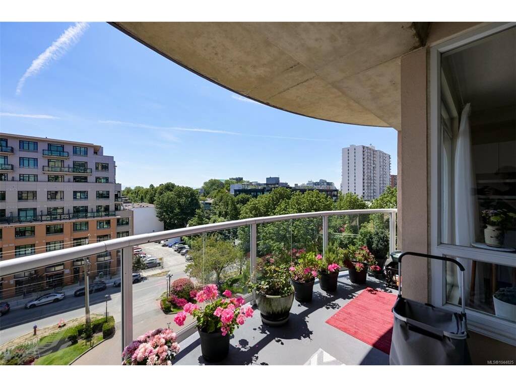
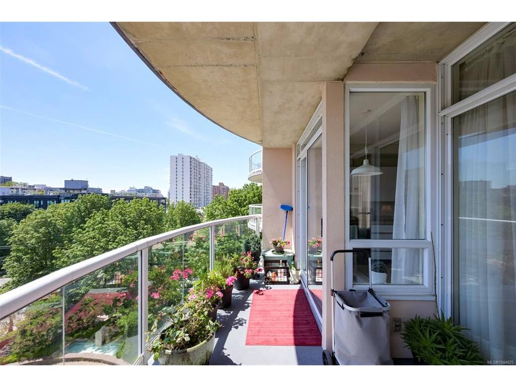
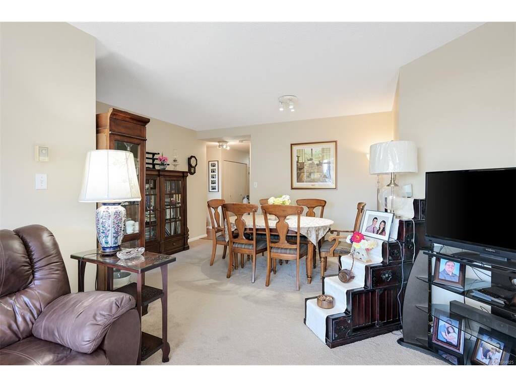
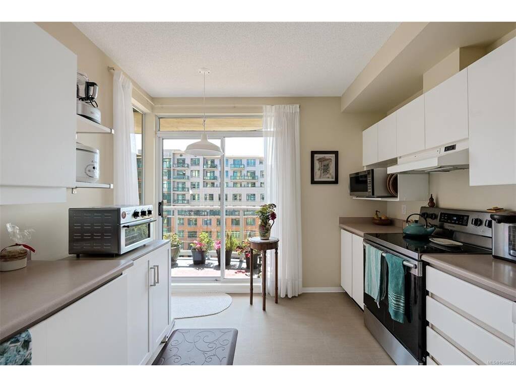
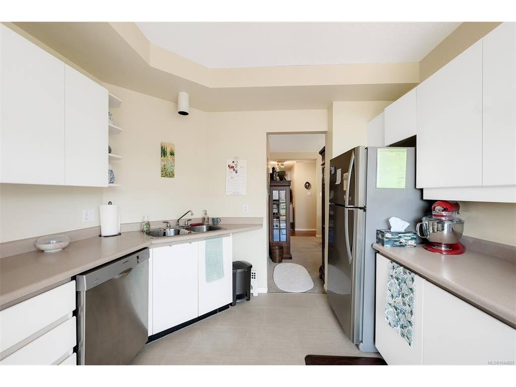
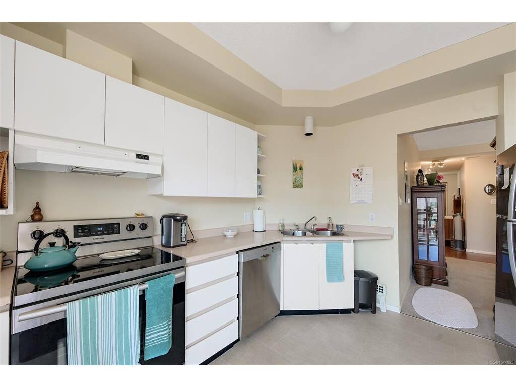
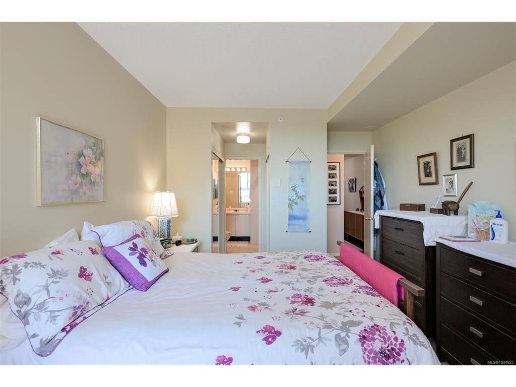
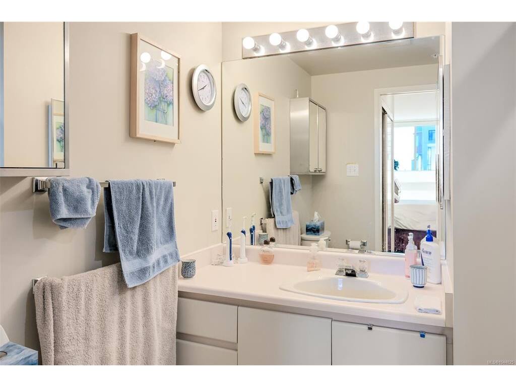
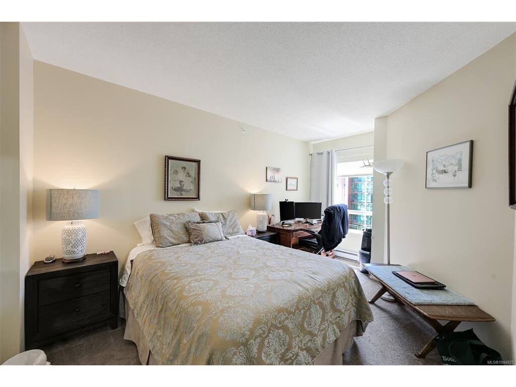
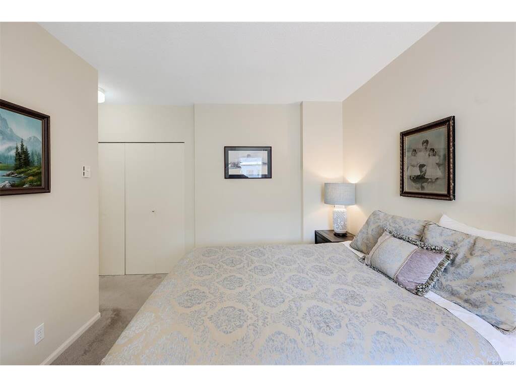
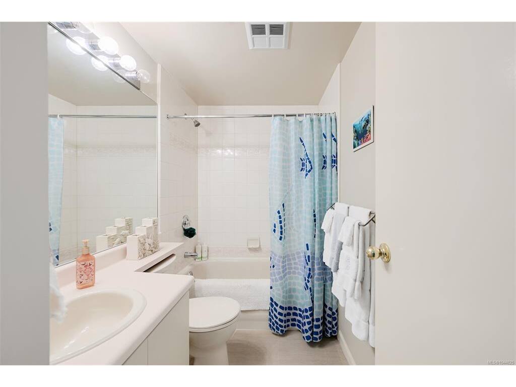
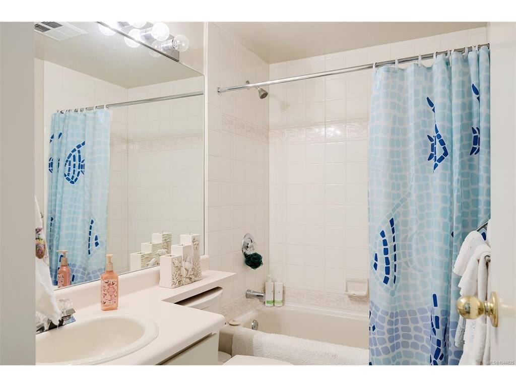
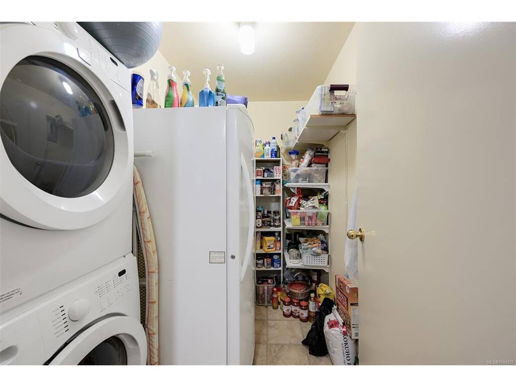
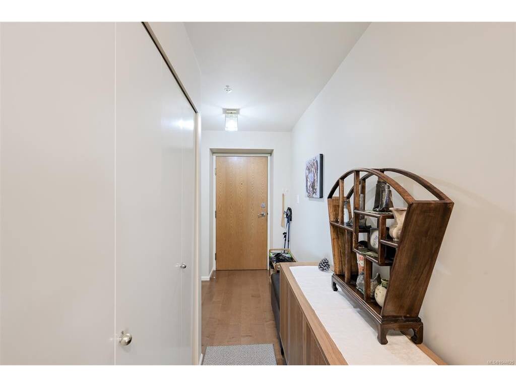
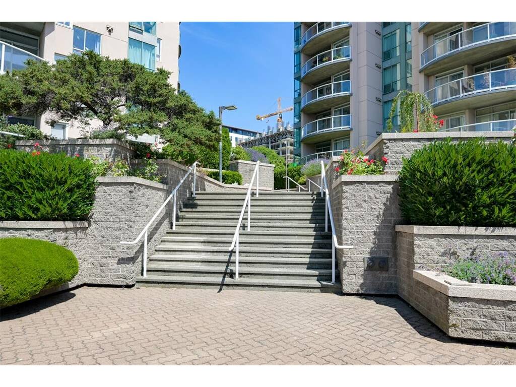
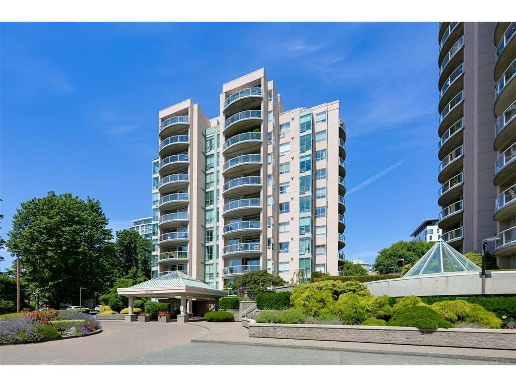
Welcome to Regents Park, a steel and concrete building in the heart of downtown Victoria. This spacious 2-bedroom, 2-bathroom home offers over 1,100 sq.ft. with a desirable split-bedroom layout, generous living and dining areas, an eat-in kitchen, in-suite laundry, and a large primary bedroom with a full ensuite. South-facing large view windows and two sliders open to a sunny patio, filling the home with natural light. Amenities include a fitness centre, hot tub, sauna, workshop, secure underground parking, bike storage, storage locker, and beautifully landscaped grounds. Currently rented to excellent tenants at market value. One cat or one dog (max. 12" at shoulders) permitted. Steps to restaurants, cafés, Cook Street Village, the Inner Harbour, and Beacon Hill Park. Currently rented at fair market value to outstanding tenants. Price reflects approximately $90,000 in future special levies over the next two years, with the seller paying the first installment from the sale proceeds.

General

Property Type:Condo Apartment
Title of Ownership:STRATA LOT 49, OF LOTS 981, 982, 983, 984, 985, 991, 992, 993, 994, 995, AND AMENDED LOT 990, VICTORIA CITY, STRATA PLAN VIS 2133, TOGETHER WITH AN INTEREST IN THE COMMON PROPERTY IN PROPORTION TO THE UNIT ENTITLEMENT OF THE STRATA LOT AS SHOWN ON FORM 1
Layout:Condo
Number of Floors:11
Taxes:$3,227
Tax Year:2026
Finished Sq. Ft.:1,106
Unfinished Sq. Ft.:108
Year Built:1991

Building Details

Foundation: Poured Concrete
Roof: Tar/Gravel
Heat/Air: Baseboard, Electric

Site Influences

Lot SqFt: 0
Acres: 0.00
Water: Municipal
Waste: Sewer To Lot
Parking: Garage

Strata Lot Information

Complex: Regents Park
Managed By: Proline Property Management
Strata Fee: $733
Common Features: Garbage Removal, Insurance, Maintenance Grounds, Property Management, Recycling, Sewer and Water
Minimum Age: 0
Age Notes: See Bylaws
Rental Restrictions: Some Rentals
Rental Notes: See Bylaws
Pets Allowed: Aquariums, Birds, Caged Mammals, Cats, Dogs, Number Limit, Size Limit
Pet Notes: See Bylaws. One cat or one small dog.

Room Dimensions

Level 1 - 1,106 sqft

Level 2 - 0 sqft

Living Room:12'x12'
Dining Room:13'x9'
Kitchen:12'x10'
Bedroom - Primary:16'x10'
Bedroom:15'x10'
Laundry:5'x8'

Level 3 - 0 sqft

Level 4 - 0 sqft

Other - 0 sqft

Property Details

Beds: 2
Baths: 2
Sq. Feet: 1,106
Year Built: 1991
Property Type: Condo Apartment
Municipality: Victoria

Book a Tour

Book a Tour

All fields marked with * are required.


Request More Info

Request More Info

All fields marked with * are required.


Tell a Friend

Tell a Friend

All fields are required.


Mortgage Calculator

This is only a guide. Please verify this information with your mortgage specialist.


Back To Listings

Listed with:

Tristan Collombin - Royal LePage Coast Capital - Chatterton
Phone: 250-538-8744

Morley Bryant - Royal LePage Coast Capital - Chatterton

NOTE: MLS® property information is provided under copyright© by the Victoria Real Estate Board. The information is from sources deemed reliable, but should not be relied upon without independent verification.