$1,280,000

2170 Wildflower Rd
MLS® NO: 1044716

Description

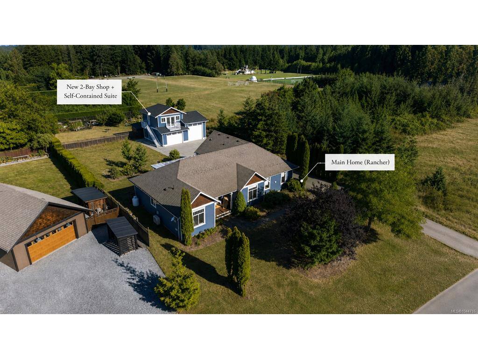
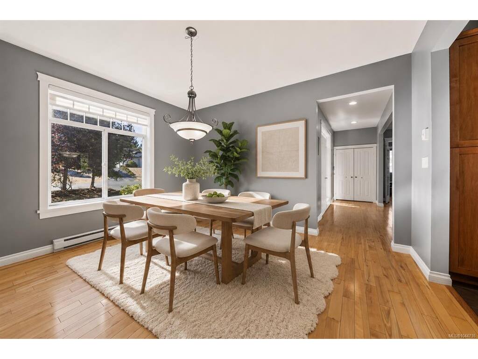
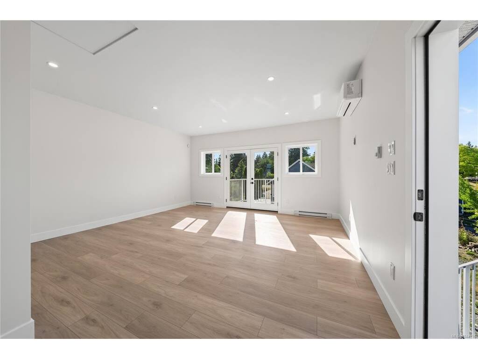
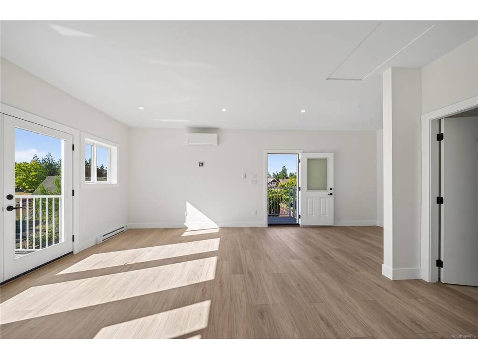
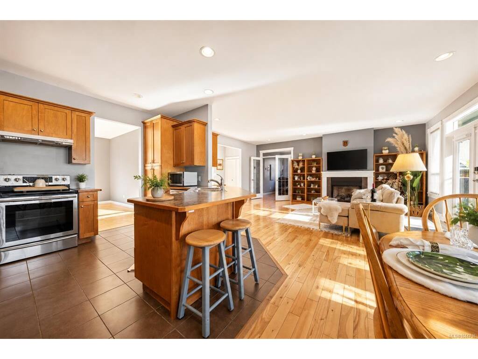
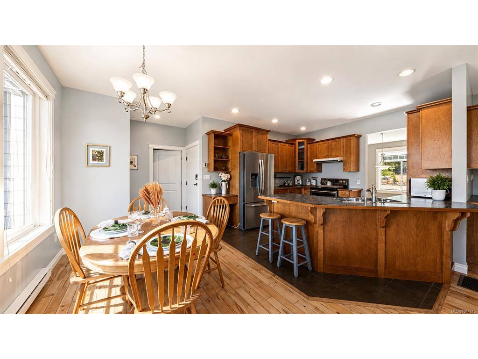
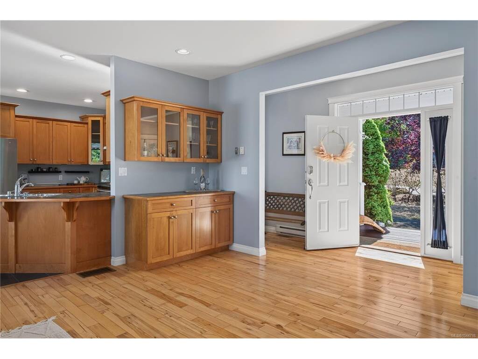
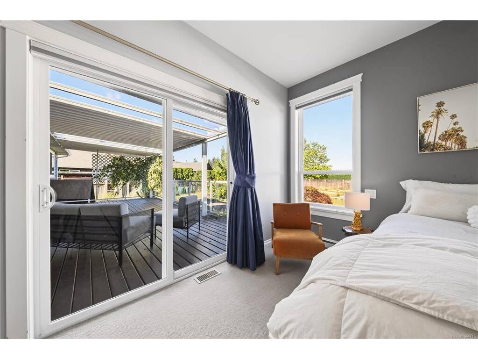
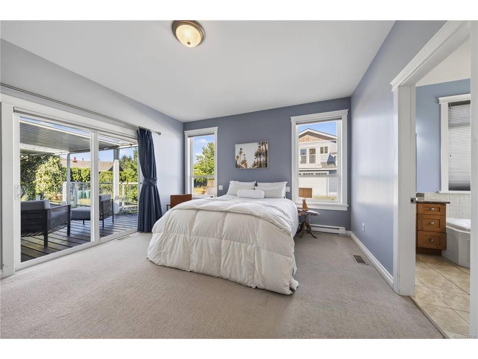
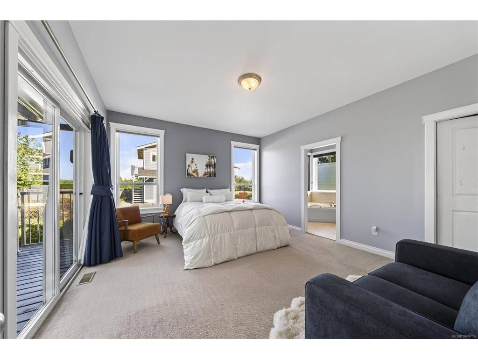
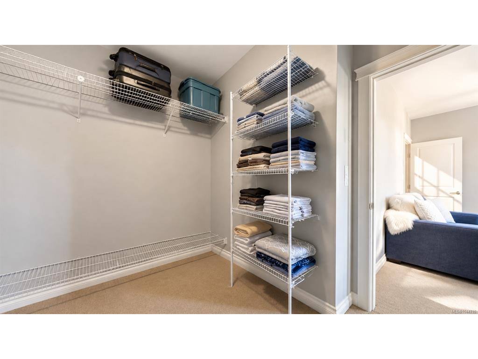
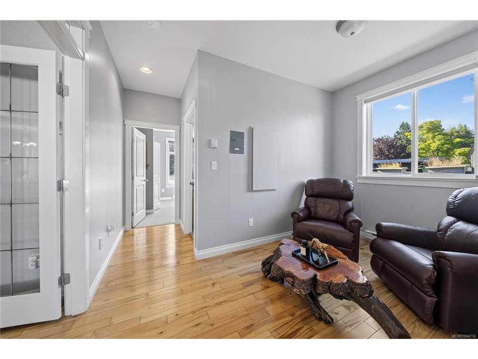
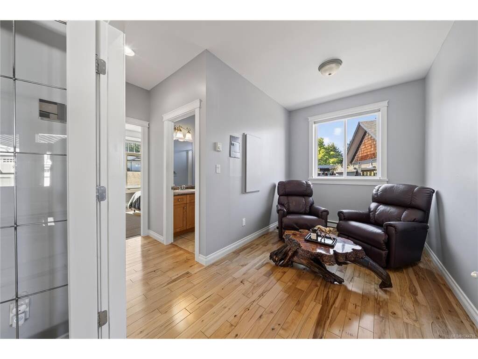
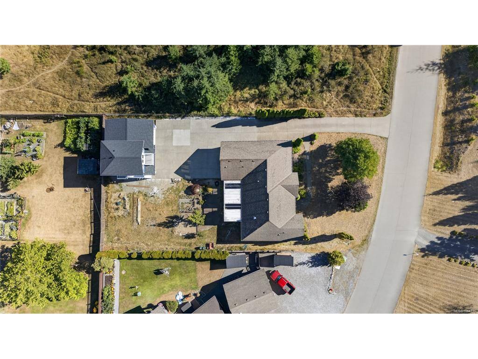
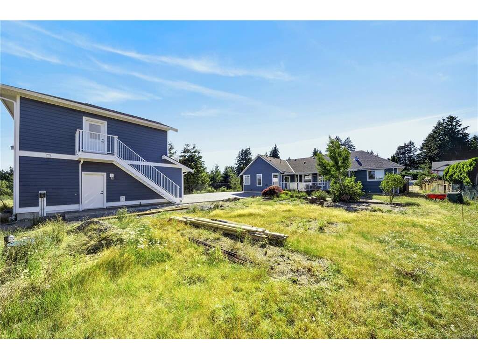
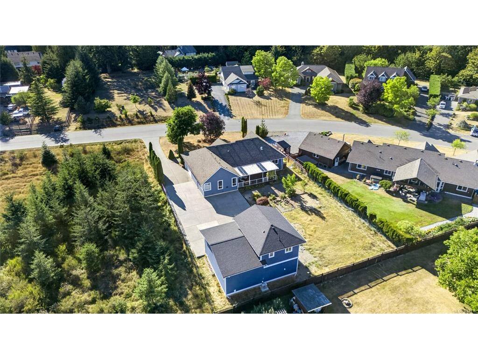
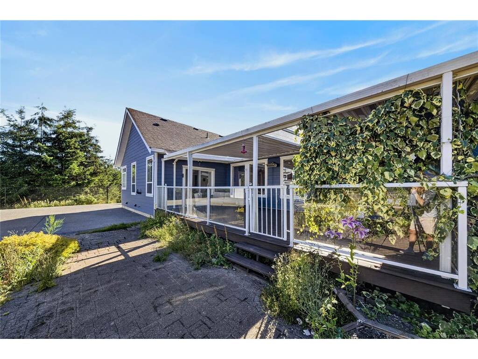
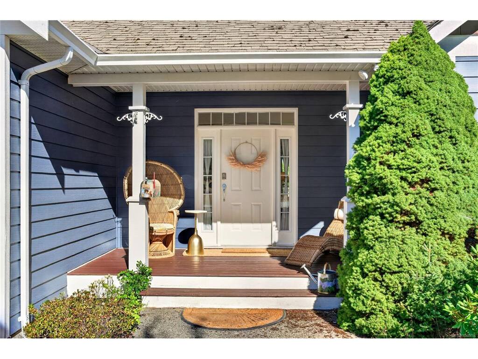
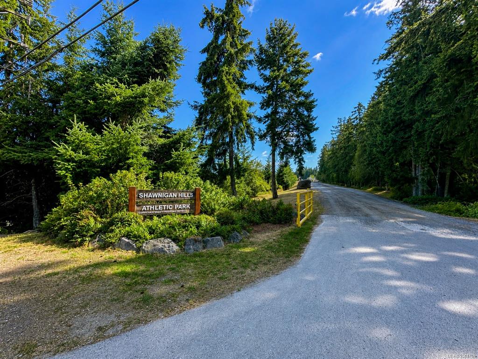
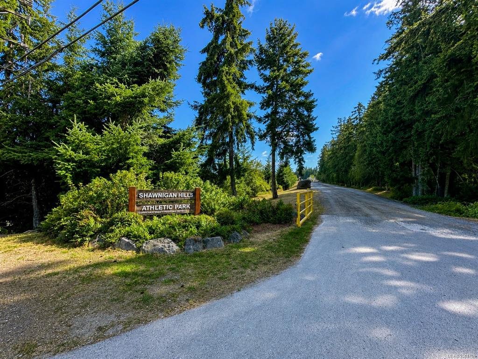
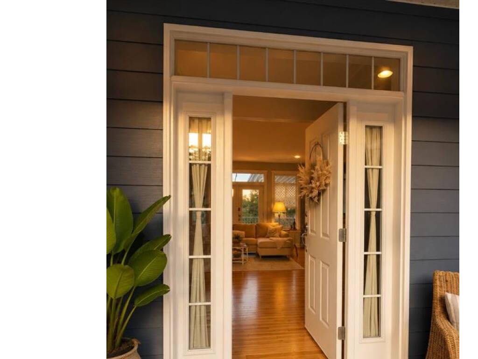
A custom, mint-condition rancher plus a brand-new two-bay shop with a studio above. Does it get much better than this? Set on a sunny, level 0.42-acre lot beside green space in desirable Shawnigan Hills, this beautifully maintained home offers effortless one-level living with 9-foot ceilings, hardwood flooring, heated tile, a gas fireplace and a generous primary suite. Out back, the newly built detached shop features one standard bay, one over-height bay ideal for an RV, boat or larger vehicle, plus a convenient powder room. Above, the studio includes a full four-piece bathroom, with plumbing and electrical already in place for a future kitchenette. Mature landscaping, ample parking, mountain views and a quiet no-through-road setting complete a rare property with exceptional flexibility for guests, extended family, hobbies or a home-based business. Just down the road from Shawnigan Hills Athletic Park, this one delivers space, versatility and location.

General

Property Type:Single Family Detached
Title of Ownership:LOT 29, PLAN VIP72148, SECTION 4, RANGE 2, SHAWNIGAN LAND DISTRICT
Layout:Rancher
Taxes:$5,442
Tax Year:2026
Finished Sq. Ft.:2,810
Unfinished Sq. Ft.:700
Year Built:2007

Building Details

Foundation: Poured Concrete
Roof: Fibreglass Shingle
Heat/Air: Baseboard, Electric

Site Influences

Lot SqFt: 18,295
Acres: 0.42
Water: Municipal
Waste: Sewer Connected, Sewer To Lot
Zoning: R2
Parking: Attached, Detached, Garage, Garage Double, RV Access/Parking
Lot Features: No Through Road

Room Dimensions

Level 1 - 1,916 sqft

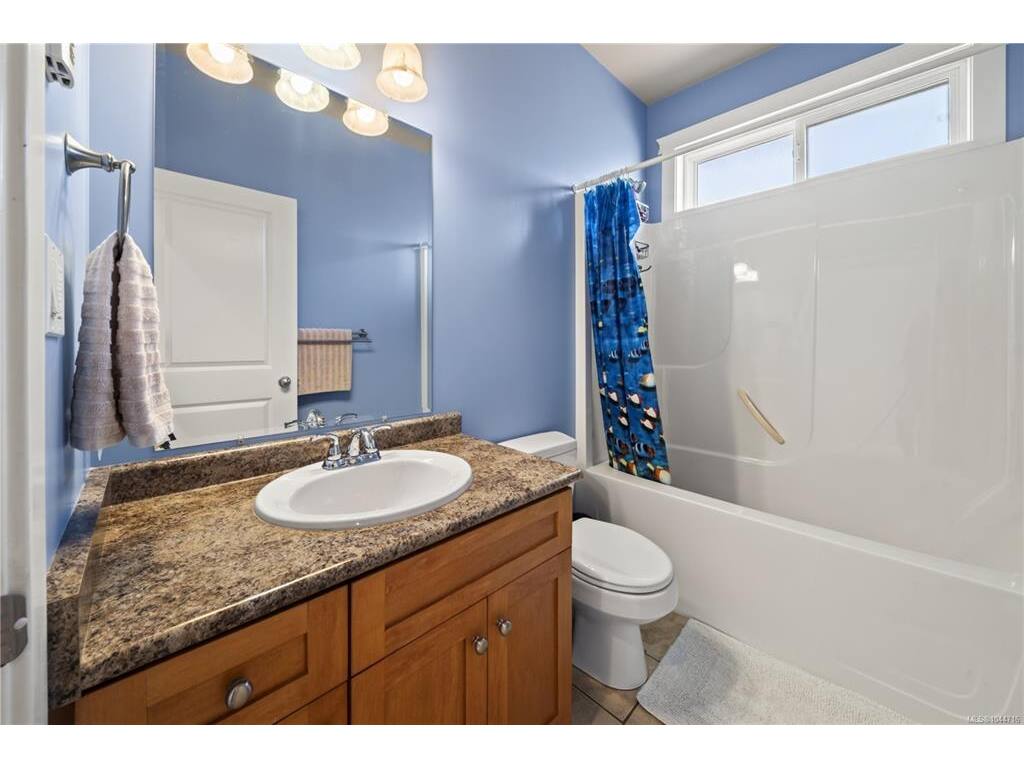
Bathroom:4-Piece piece
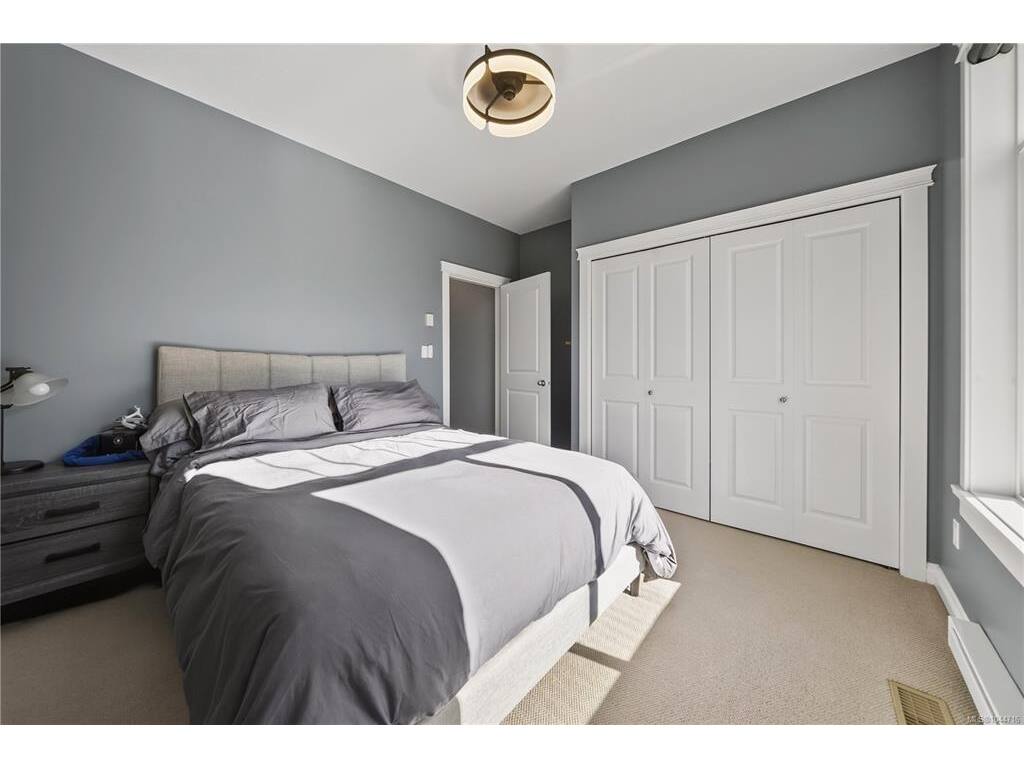
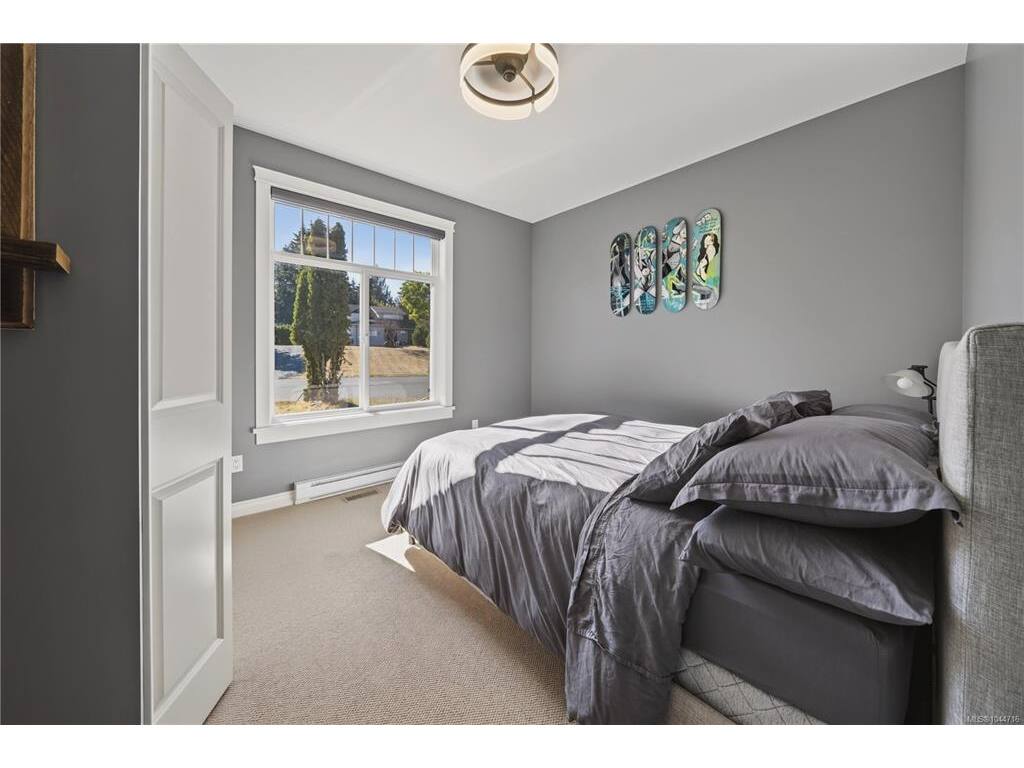
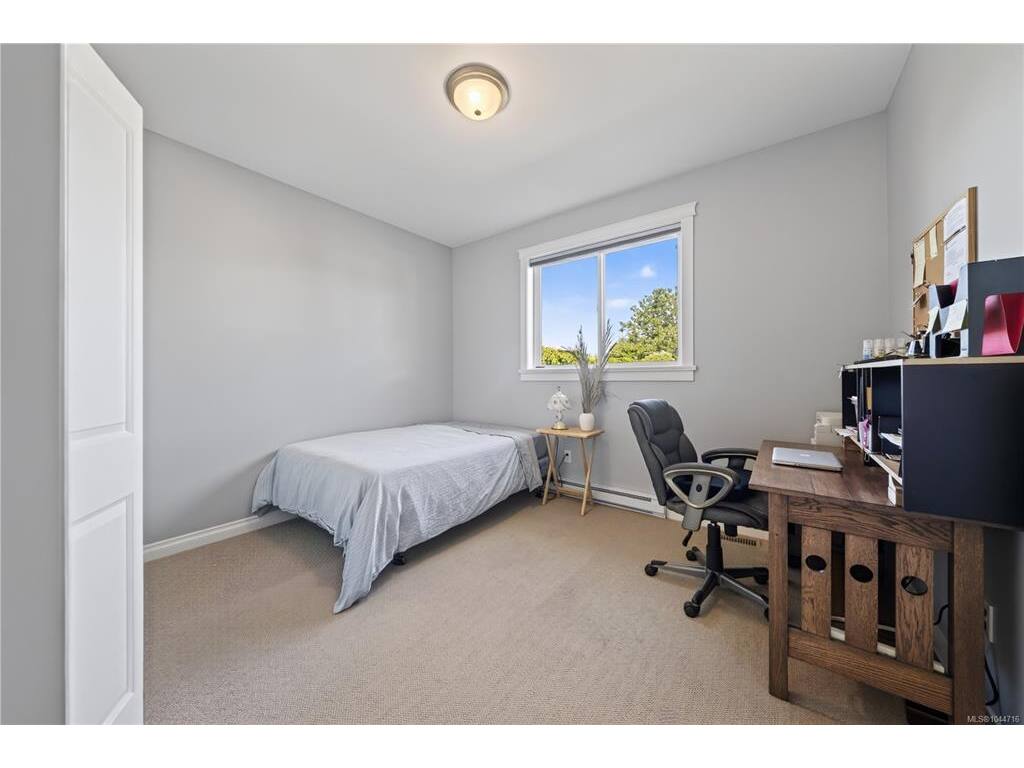
Bedroom:13x13
Bedroom:13x11
Dining Room:13x16
Eating Nook:12x7
Ensuite:5-Piece piece
Kitchen:13x13
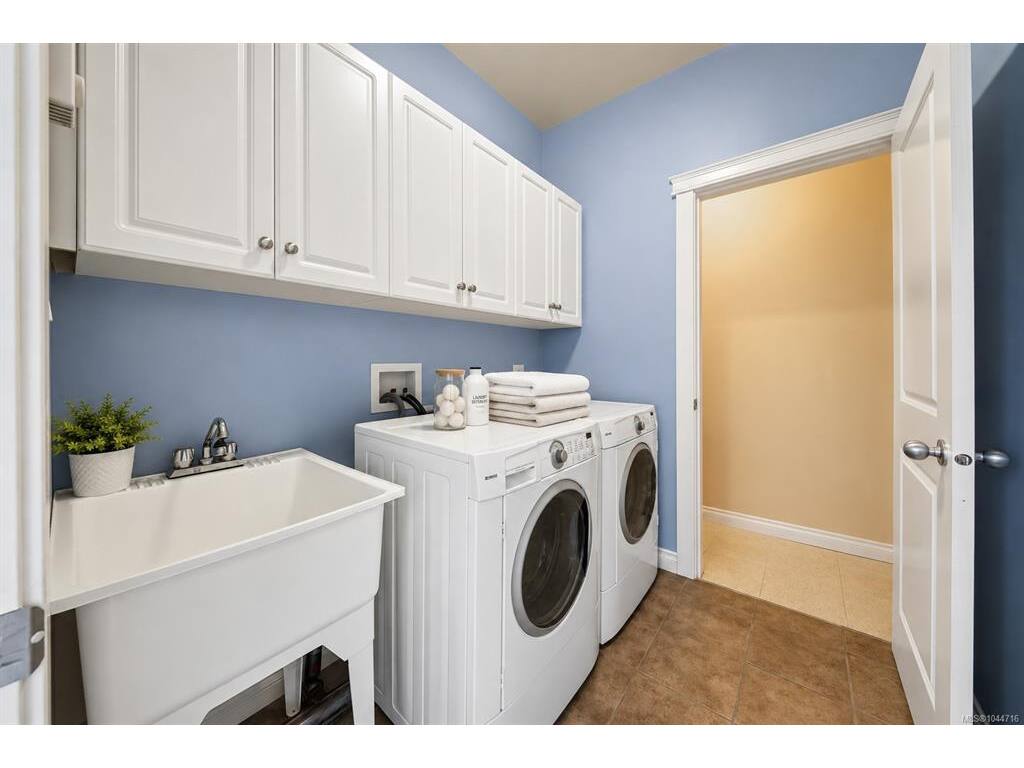
Laundry:8x8
Living Room:16x20
Bedroom - Primary:13'6x15

Level 2 - 431 sqft

Bathroom:4-Piece piece
Bedroom:17x22

Level 3 - 0 sqft

Level 4 - 0 sqft

Other - 1,464 sqft

Property Details

Beds: 4
Baths: 4
Sq. Feet: 2,810
Year Built: 2007
Property Type: Single Family Detached
Municipality: Malahat & Area

Links

Book a Tour
Book a Tour

All fields marked with * are required.


Request More Info

Request More Info

All fields marked with * are required.


Tell a Friend

Tell a Friend

All fields are required.


Mortgage Calculator

This is only a guide. Please verify this information with your mortgage specialist.


Back To Listings

Listed with:

Emily Moyes - Oakwyn Realty Ltd.

NOTE: MLS® property information is provided under copyright© by the Victoria Real Estate Board. The information is from sources deemed reliable, but should not be relied upon without independent verification.