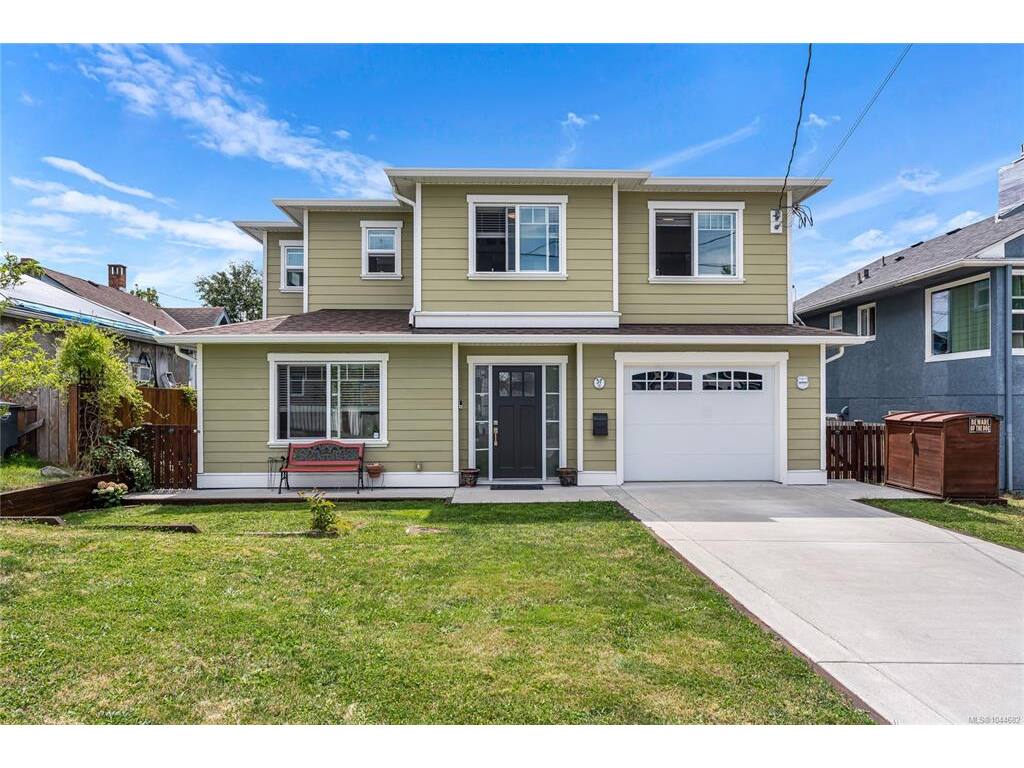
$1,019,000

57 Sims Ave
MLS® NO: 1044682

Description

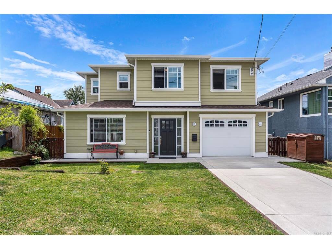
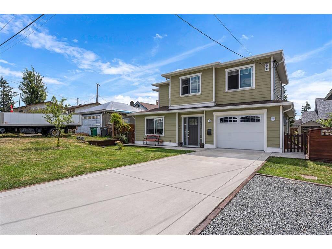
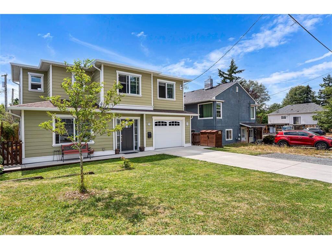
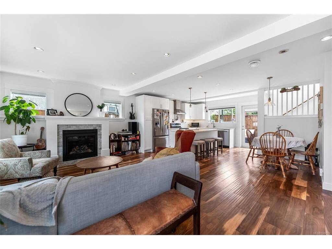
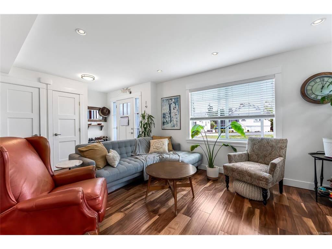
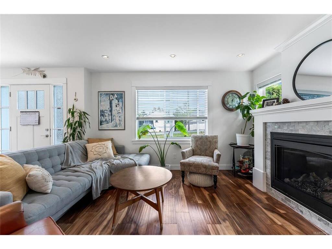
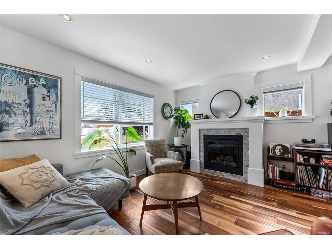
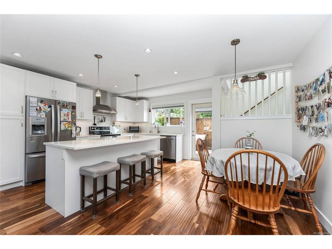
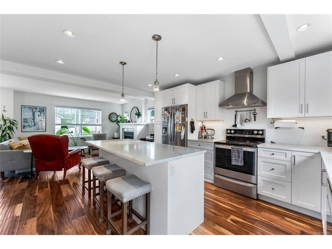
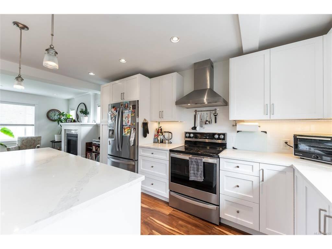
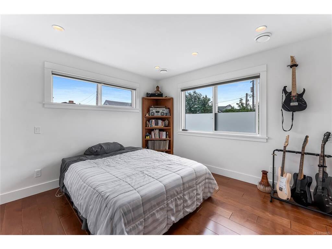
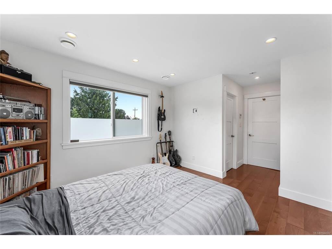
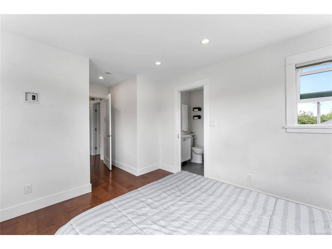
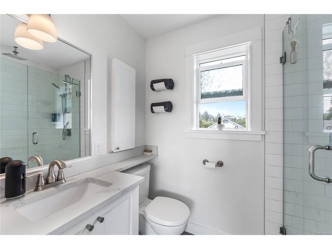
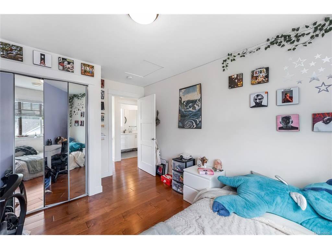
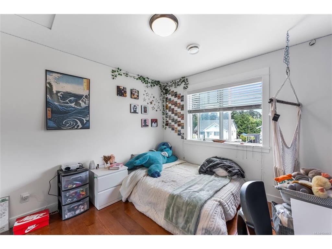
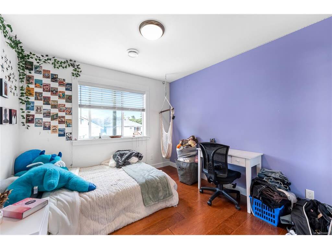
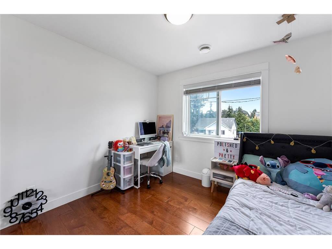
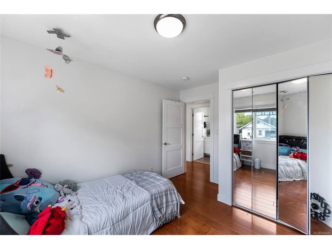
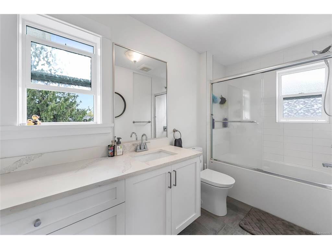
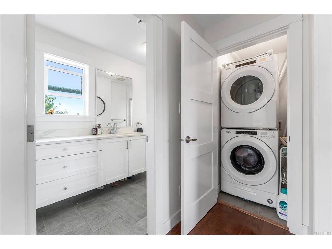
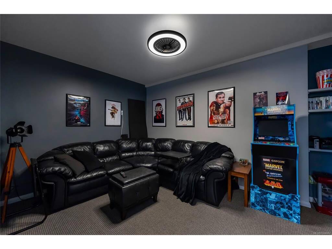
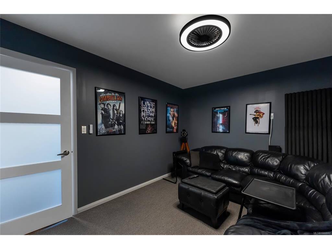
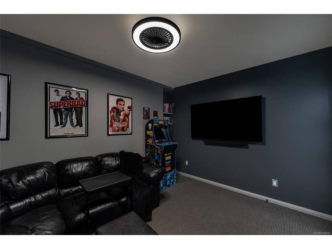
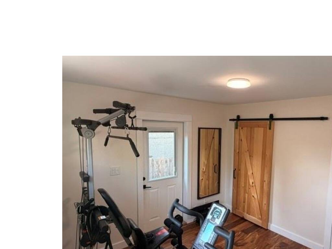
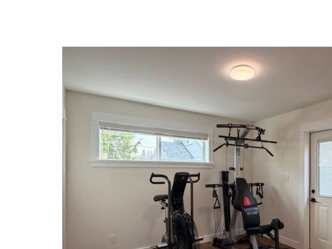
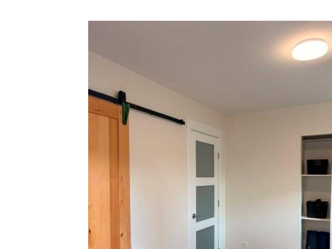
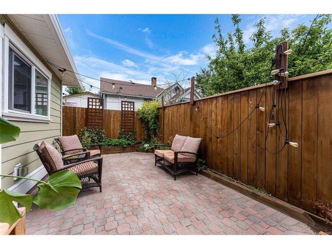
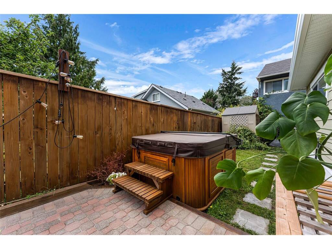
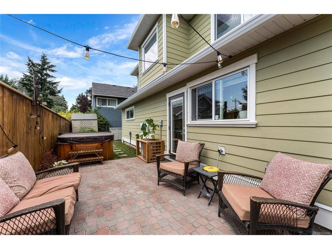
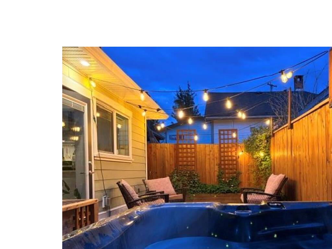
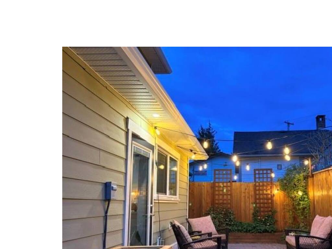
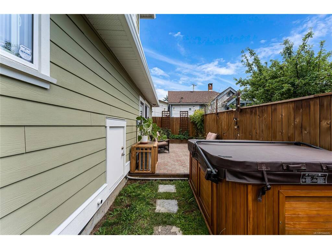
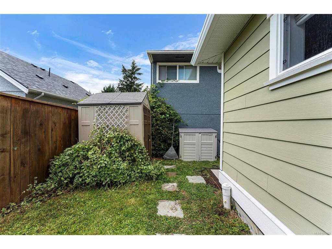
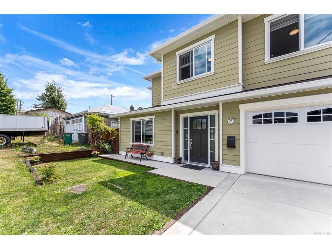
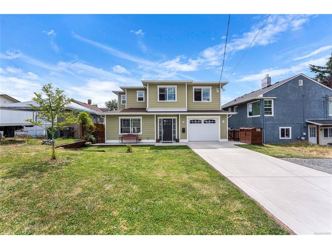
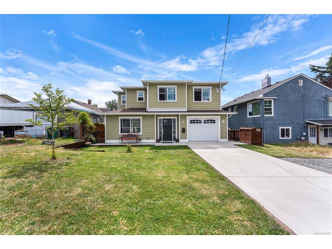
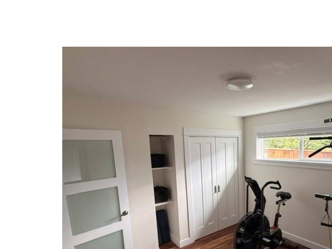
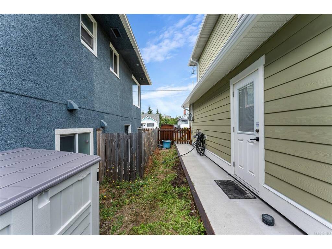
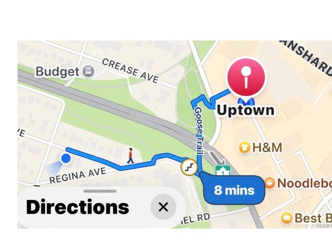
NEW PRICE! Just move in and enjoy! Set in one of Victoria’s most central neighbourhoods, this 2019 detached home offers the space & privacy of a single family home-with no strata fees. Located in an area experiencing a growing mix of new townhomes, condos, and modern homes replacing older properties, 57 Sims Ave offers a rare combination of newer construction and central convenience. Featuring 4 bedrooms, 2.5 baths, and an additional flex room ideal for an office, den, or media room. The home is well appointed with quartz countertops throughout, quality engineered hardwood flooring, heated floors (down), gas fireplace, heat pump, A/C, and on-demand hot water. Outside, enjoy a low-maintenance yard, brick patio, and newer cedar saltwater hot tub. Three-car parking, three outdoor storage sheds, and an exterior-access hatch provide plenty of space for vehicles, tools, and storage. Walk to Uptown, the Goose Trail, schools, transit, parks, tennis, soccer, and shopping. Downtown, beaches, UVic and more are 10–20 minutes by car. Low heating, maintenance and ownership costs, and lower-than-average property taxes for this price range make this an exceptionally practical home to own.

General

Property Type:Single Family Detached
Title of Ownership:LOT 2, BLOCK 18, PLAN VIP877, SECTION 24, VICTORIA LAND DISTRICT, THE N 50 FT
Layout:Main Level Entry with Upper Level(s)
Taxes:$4,447
Tax Year:2026
Finished Sq. Ft.:1,555
Unfinished Sq. Ft.:0
Year Built:2019

Building Details

Foundation: Poured Concrete
Roof: Asphalt Shingle
Heat/Air: Forced Air, Heat Pump, Natural Gas, Radiant Floor

Site Influences

Lot SqFt: 2,500
Acres: 0.06
Water: Municipal
Waste: Sewer Connected
Parking: Driveway
Lot Features: Central Location, Cleared, Easy Access, Family-Oriented Neighbourhood, Landscaped, Level, Recreation Nearby, Serviced, Square Lot

Room Dimensions

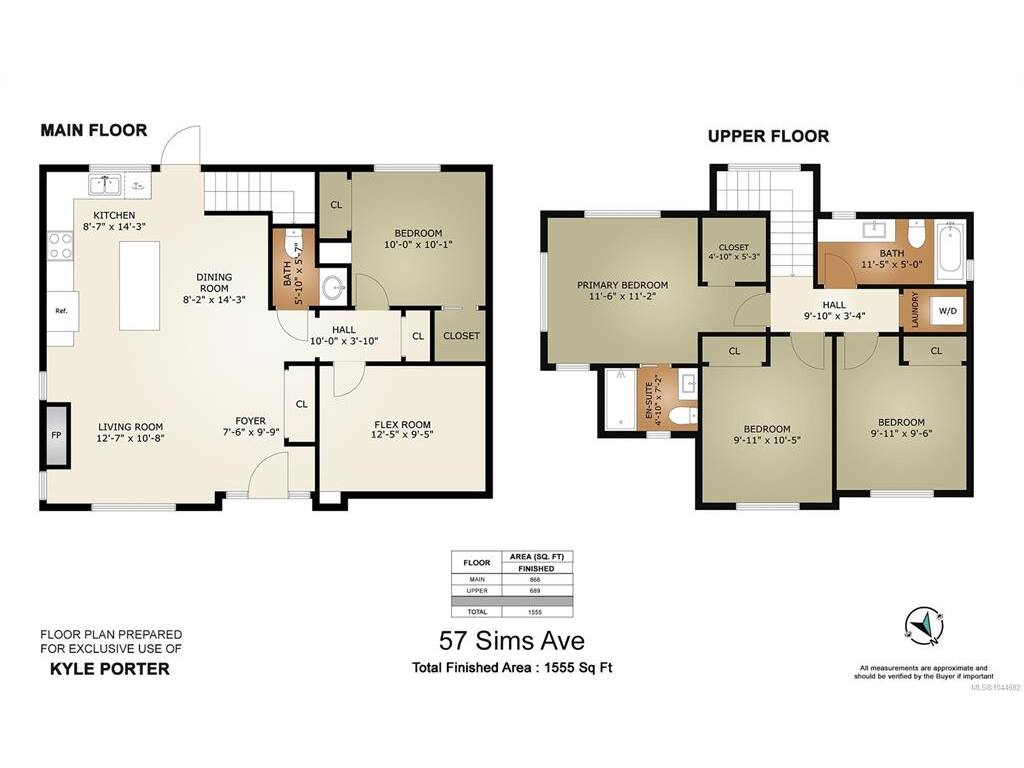
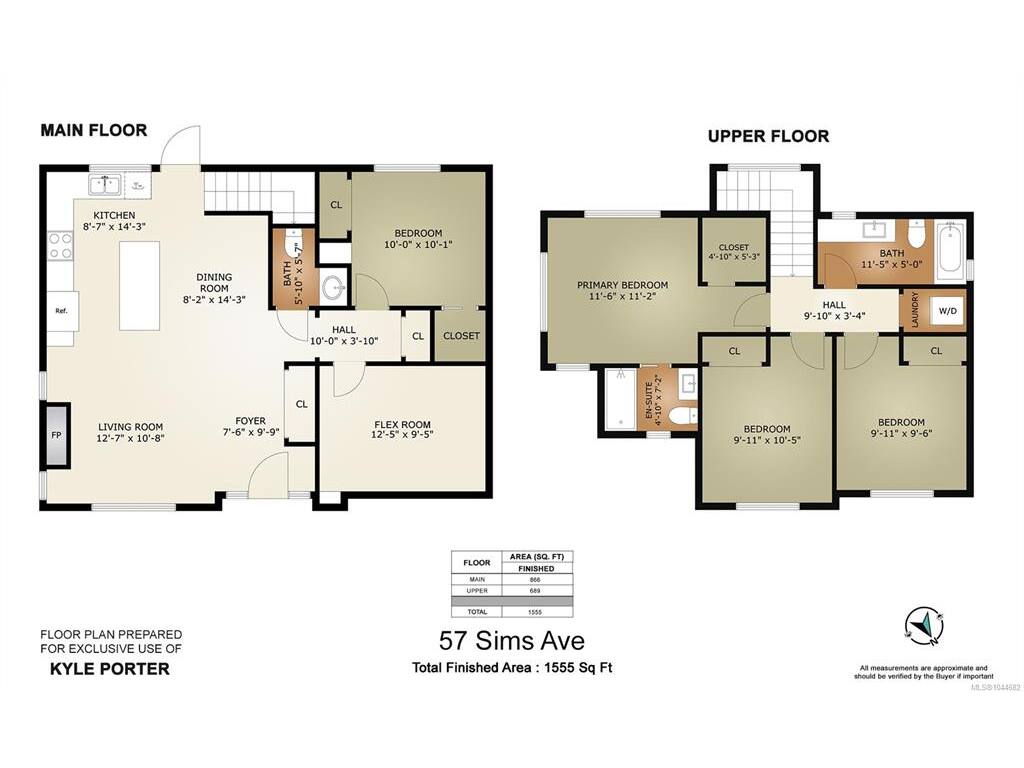
Level 1 - 866 sqft

Entrance:7'6"x9'9"
Living Room:12'7"x10'8"
Dining Room:8'2"x14'3"
Kitchen:8'7"x14'3"
Bedroom:10x10
Hobby Rm:12'5"x9'5"
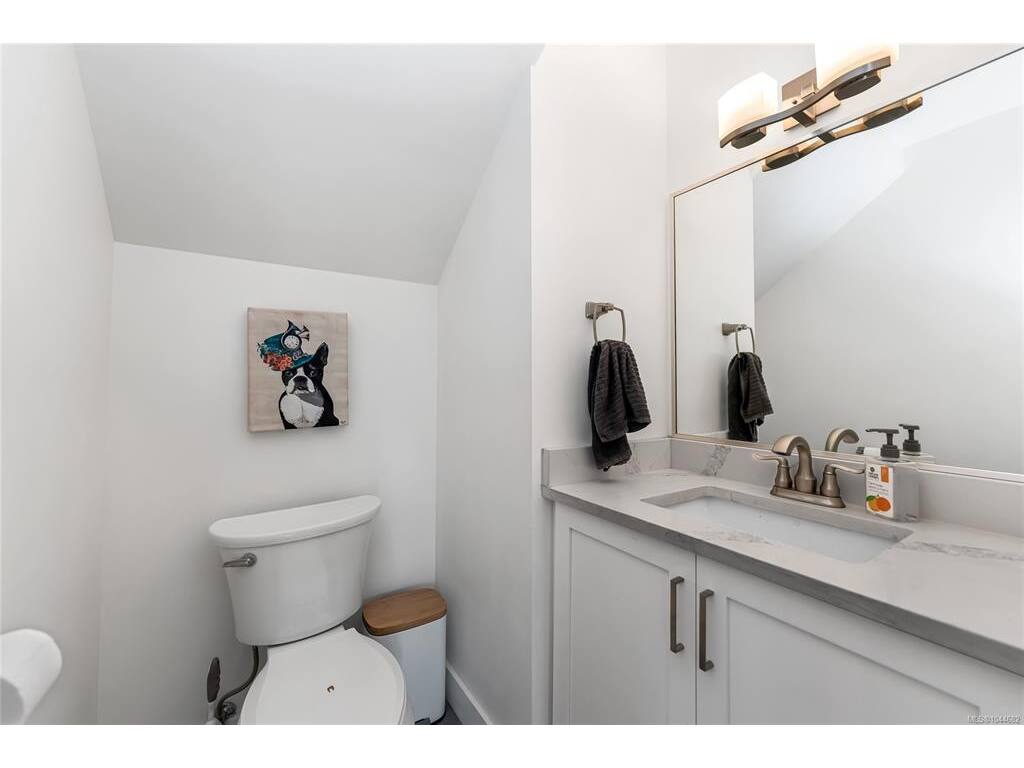
Bathroom:2-Piece piece

Level 2 - 689 sqft

Bedroom:9'11"x10'5"
Bedroom:9'11"x9'6"
Bedroom - Primary:11'6"x11'2"
Bathroom:4-Piece piece
Ensuite:3-Piece piece
Laundry:5x3

Level 3 - 0 sqft

Level 4 - 0 sqft

Other - 0 sqft

Property Details

Beds: 4
Baths: 3
Sq. Feet: 1,555
Year Built: 2019
Property Type: Single Family Detached
Municipality: Saanich West
Links

Book a Tour

Book a Tour

All fields marked with * are required.


Request More Info
Request More Info
All fields marked with * are required.


Tell a Friend

Tell a Friend

All fields are required.


Mortgage Calculator

This is only a guide. Please verify this information with your mortgage specialist.


Back To Listings

Listed with:

Kyle Porter - NAI Commercial (Victoria) Inc.
Phone: 250-217-2274

NOTE: MLS® property information is provided under copyright© by the Victoria Real Estate Board. The information is from sources deemed reliable, but should not be relied upon without independent verification.