$875,000

405 - 510 Marsett Pl
MLS® NO: 1044416

Description

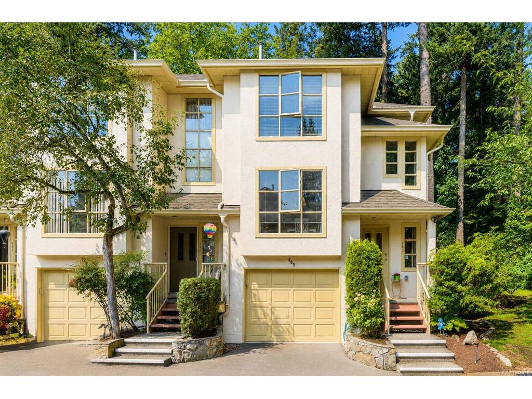
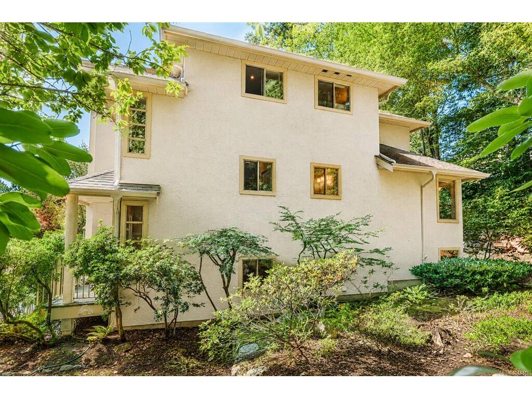
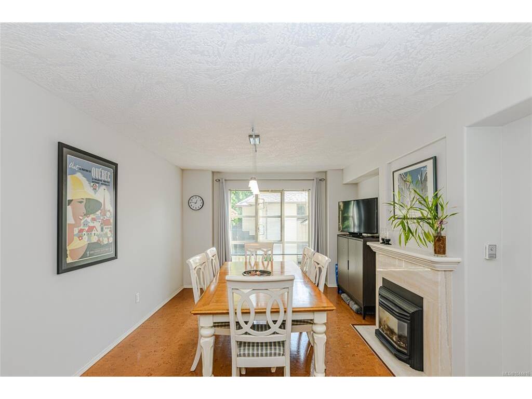
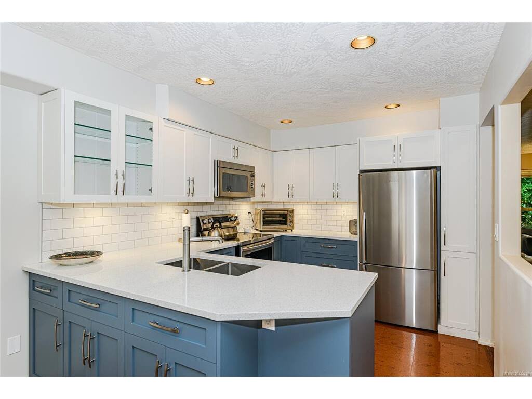
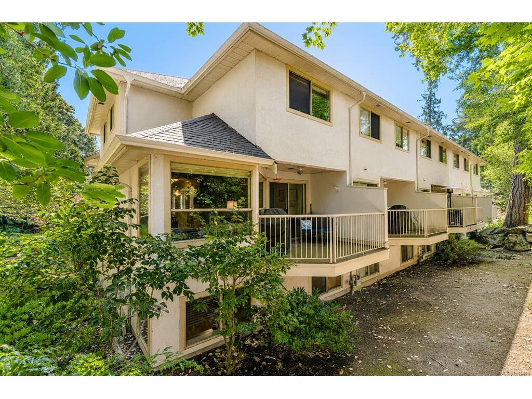
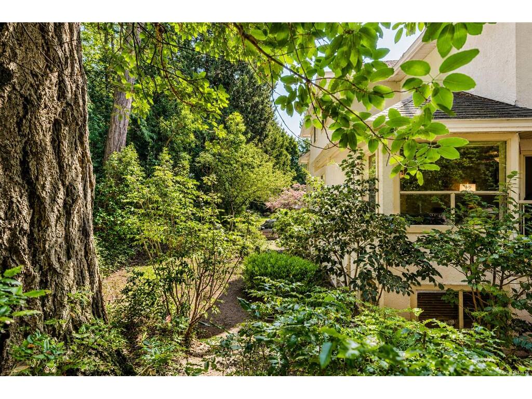
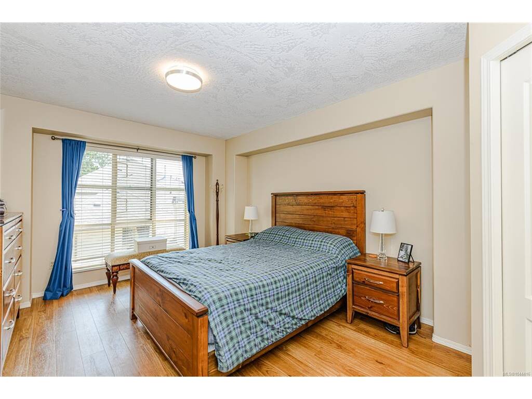
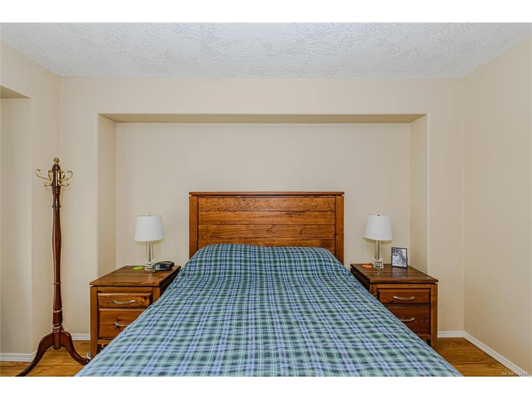
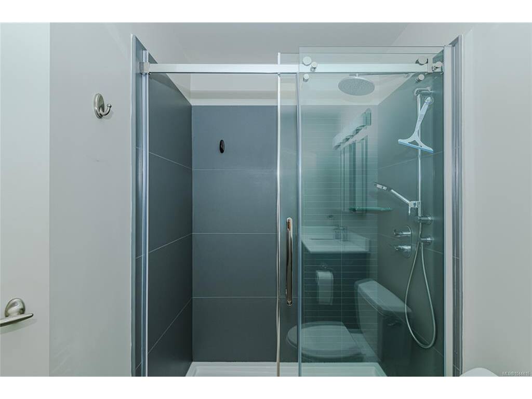
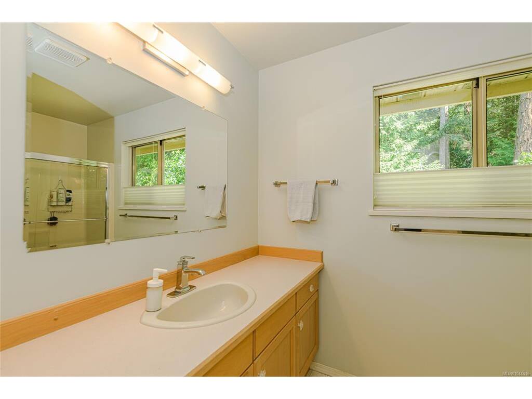
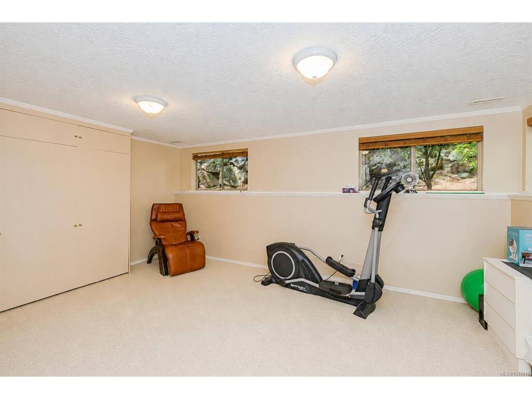
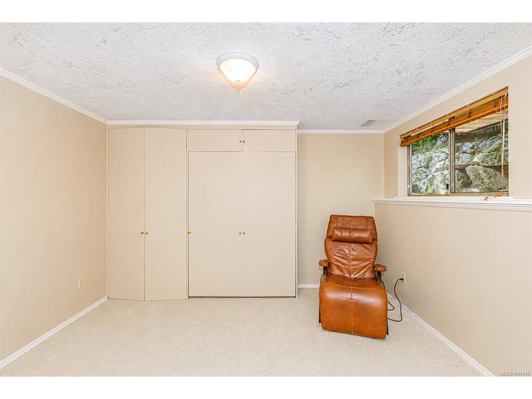
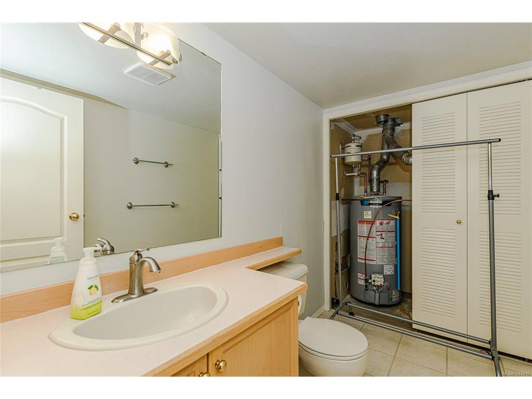
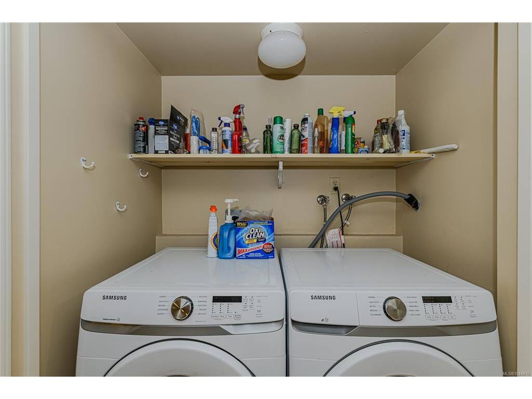
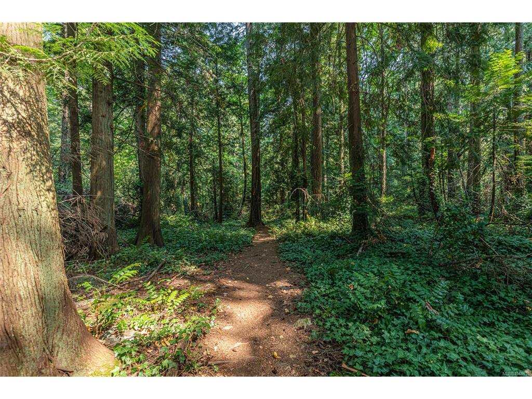
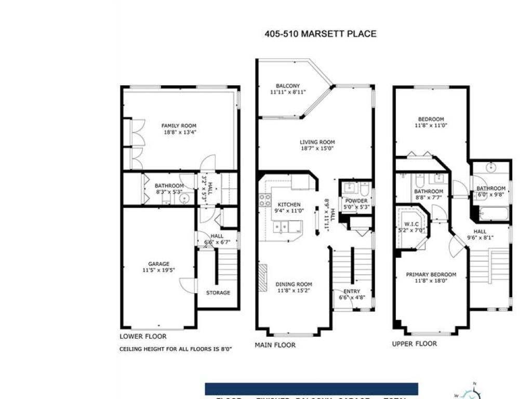
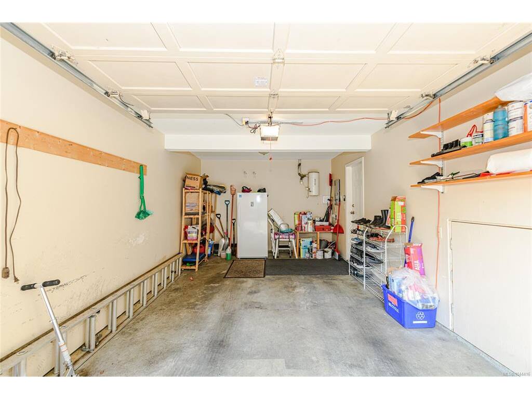
Open House: 11-1, Saturday, September 19th & Sunday, the 20th. Explore this stylish end unit in the prestigious Amble Green, just a short trail walk from Beaver Lake Park. The main floor features a contemporary kitchen that opens to the family room, enhanced by a cozy gas fireplace. The dining and living areas, adorned with oak hardwood floors, lead to a generous private balcony surrounded by a lush forest setting. Upstairs, you will find two spacious primary suites, each equipped with full bathrooms and plenty of closet space. The bright lower level includes heated tile floors, a powder room, laundry, and a large third bedroom that can double as a home office or recreational space, complete with a convenient Murphy bed. The property also offers a sizable garage. This well-maintained complex is situated in a prime location, close to shopping, swimming, dining, and more, while still providing a tranquil retreat.

General

Property Type:Row/Townhouse
Title of Ownership:STRATA LOT 19, PLAN VIS2624, SECTION 108, LAKE LAND DISTRICT, TOGETHER WITH AN INTEREST IN THE COMMON PROPERTY IN PROPORTION TO THE UNIT ENTITLEMENT OF THE STRATA LOT AS SHOWN ON FORM 1 OR V, AS APPROPRIATE
Layout:Main Level Entry with Lower/Upper Lvl(s)
Number of Floors:3
Taxes:$3,967
Tax Year:2025
Finished Sq. Ft.:1,935
Unfinished Sq. Ft.:314
Year Built:1994

Building Details

Foundation: Poured Concrete
Roof: Fibreglass Shingle
Heat/Air: Forced Air, Natural Gas

Site Influences

Lot SqFt: 2,249
Acres: 0.05
Water: Municipal, To Lot
Waste: Sewer To Lot
Parking: Attached, Detached, Garage, Guest
Lot Features: Level, Private, Rectangular Lot, Serviced, In Wooded Area, Wooded Lot

Room Dimensions

Level 1 - 725 sqft

Entrance:6'6x4'8
Living Room:15'x11'
Dining Room:9'x9'
Kitchen:11x9'4
Bathroom:2-Piece piece
Family Room:18'8x13'4

Level 2 - 688 sqft

Bedroom:11x11'8
Bathroom:3-Piece piece
Bedroom - Primary:11'8x18
Bathroom:4-Piece piece

Level 3 - 522 sqft

Bedroom:18'8x13'4
Bathroom:2-Piece piece

Level 4 - 0 sqft

Other - 0 sqft

Property Details

Beds: 3
Baths: 4
Sq. Feet: 1,935
Year Built: 1994
Property Type: Row/Townhouse
Municipality: Saanich West
Book a Tour

Book a Tour

All fields marked with * are required.


Request More Info

Request More Info

All fields marked with * are required.


Tell a Friend

Tell a Friend

All fields are required.


Mortgage Calculator

This is only a guide. Please verify this information with your mortgage specialist.


Back To Listings

Listed with:

Joanna Mitchell - Pemberton Holmes Ltd.

NOTE: MLS® property information is provided under copyright© by the Victoria Real Estate Board. The information is from sources deemed reliable, but should not be relied upon without independent verification.