$1,239,900

4054 Grange Rd
MLS® NO: 1044182

Description

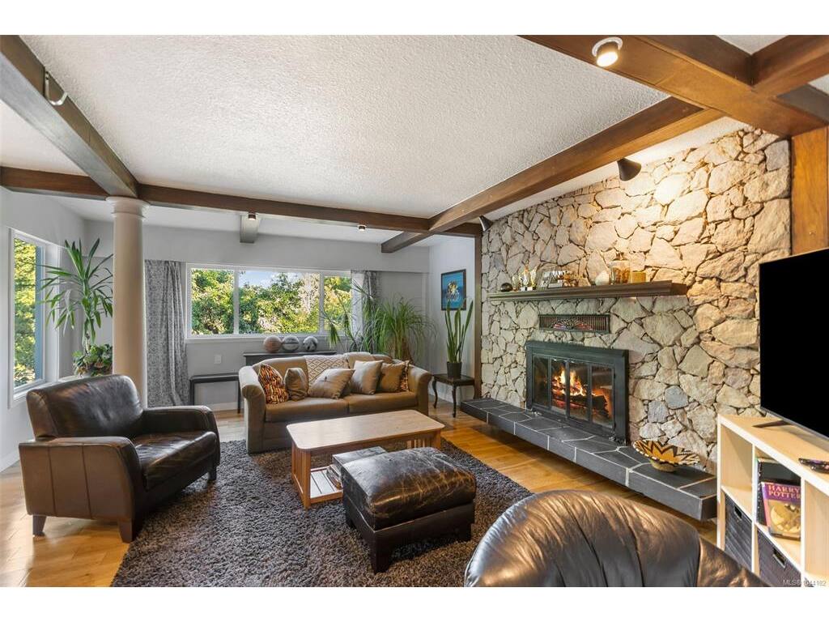
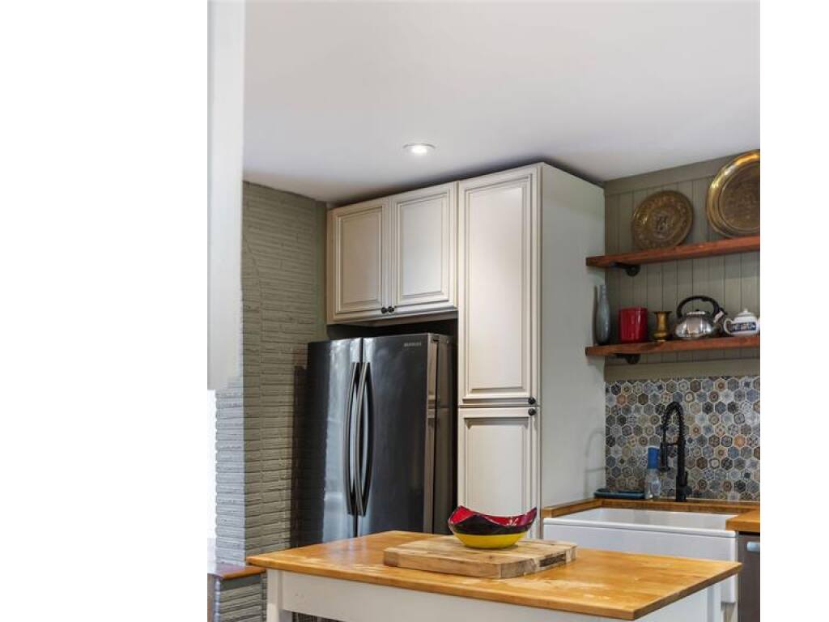
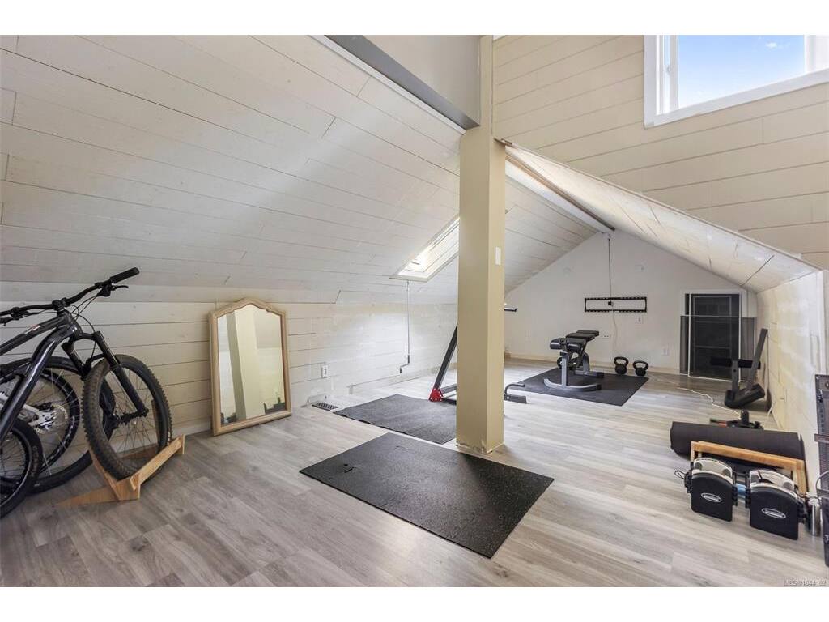
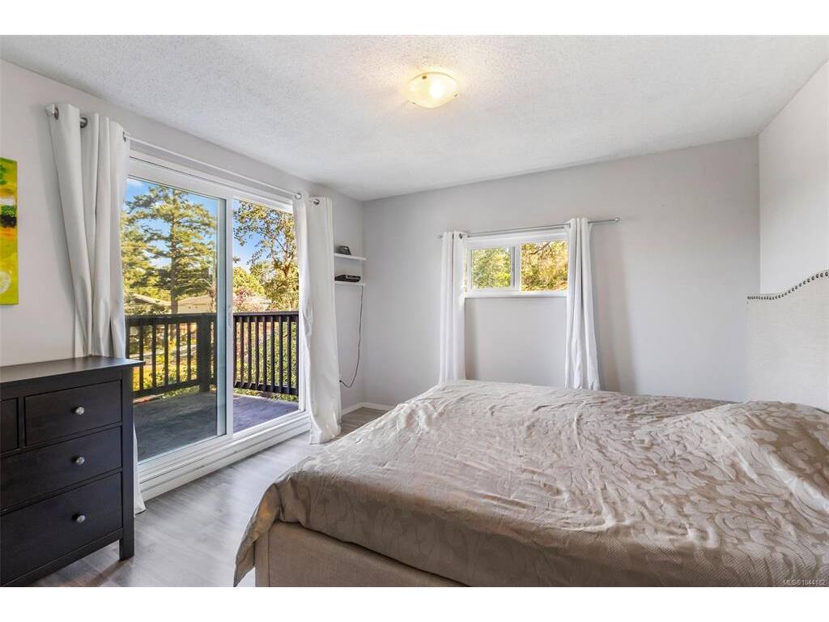
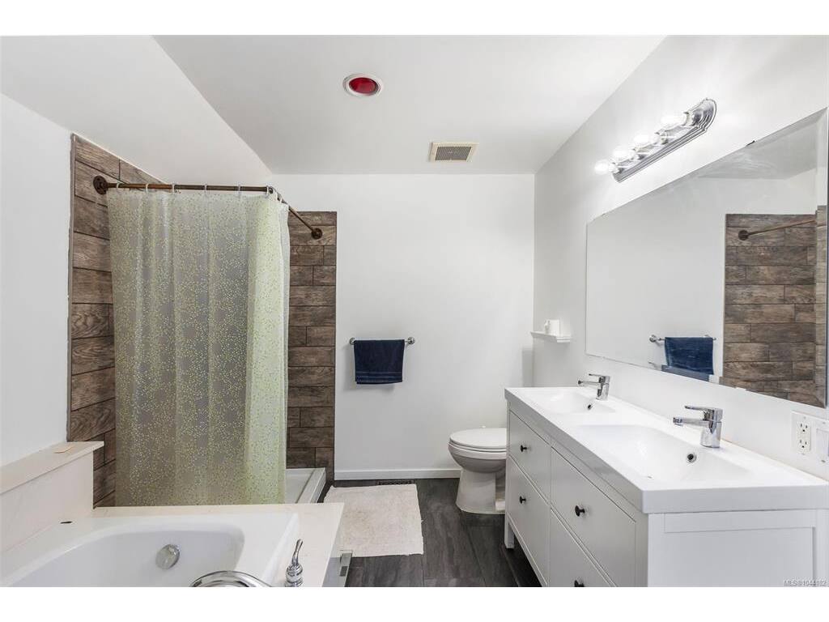
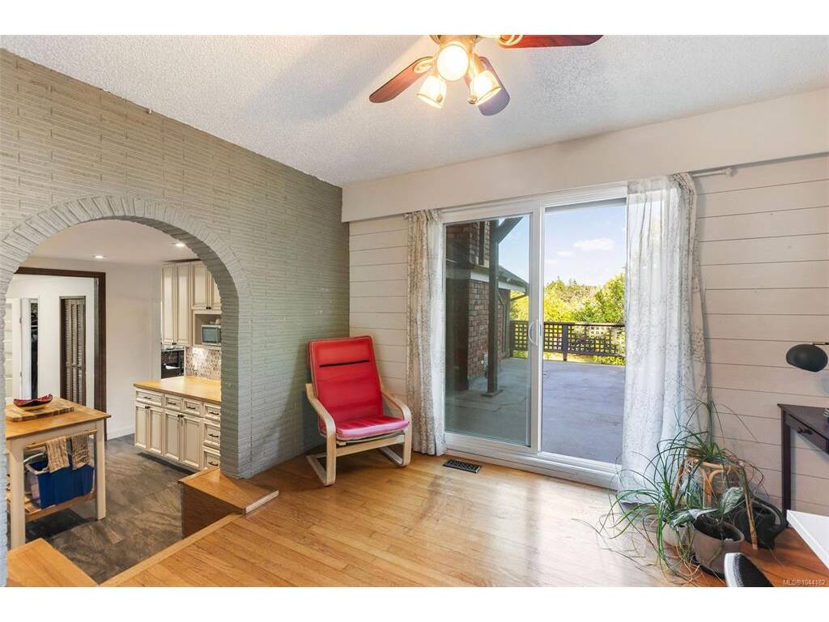
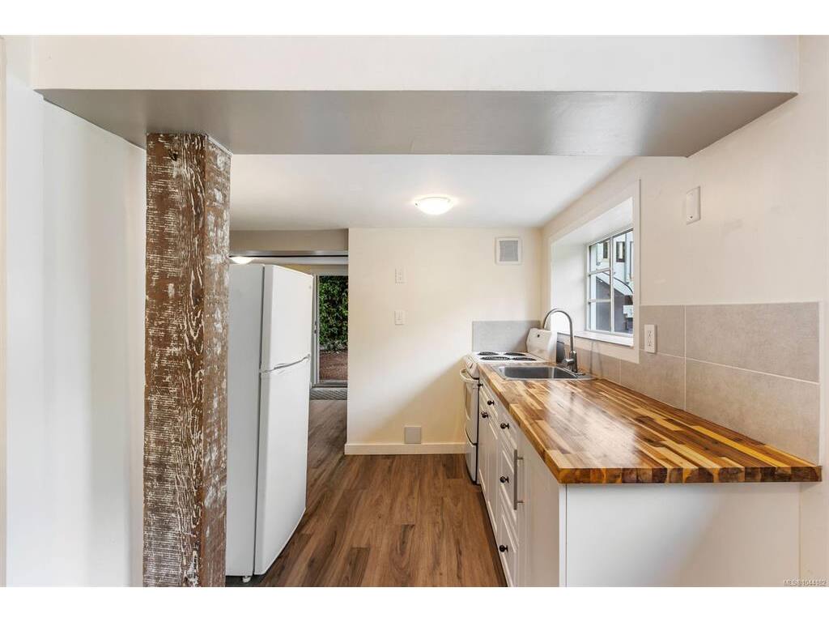
STRAWBERRY VALE TREASURE! Situated on a private 13,068 sq. ft. lot, this beautifully updated 2,904 sq. ft. farmhouse-inspired home offers 5 bedrooms, 4 bathrooms, and exceptional flexibility for today's family. Rich in character with hardwood floors, exposed wood beams, and a cozy fireplace, the home blends timeless charm with modern updates. The bright, updated kitchen and dining area are perfect for gathering, while spacious bedrooms, renovated bathrooms, a large office, playroom, and laundry room provide room for everyone. The renovated 1-bedroom in-law suite is ideal for extended family or mortgage helper potential. Outside, enjoy fruit trees, enclosed gardens, a treehouse, guest cabin, workshop, bike/tool sheds, and an oversized driveway for RVs and boats. Entertain on the sunny front deck with Panama Flats views or relax by the fire pit on the private back deck. Close to schools, trails, shopping, and all amenities, this Strawberry Vale gem is a rare offering.

General

Property Type:Single Family Detached
Title of Ownership:Lot 15, Block 8, Plan VIP1328, Section 79, Victoria Land District
Layout:Main Level Entry with Lower/Upper Lvl(s)
Taxes:$6,101
Tax Year:2026
Finished Sq. Ft.:2,904
Unfinished Sq. Ft.:282
Year Built:1928

Building Details

Foundation: Poured Concrete
Roof: Asphalt Rolled, Asphalt Shingle
Heat/Air: Baseboard, Electric, Forced Air, Natural Gas, Wood

Site Influences

Lot SqFt: 13,068
Acres: 0.30
Lot Shape: 66 ft wide
Water: Municipal
Waste: Sewer Available
Parking: Driveway, On Street, RV Access/Parking
Lot Features: Private, Rectangular Lot

Room Dimensions

Level 1 - 1,382 sqft

Entrance:9'3"x6'8"
Living Room:24'6"x18'11"
Dining Room:12'1"x9'8"
Kitchen:11'9"x9'5"
Office:11'9"x11'7"
Bedroom:11'10"x11'1"
Bathroom:2-Piece piece
Bathroom:5-Piece piece
Laundry:8'5"x7'4"

Level 2 - 872 sqft

Bedroom:11'7"x9'10"
Bedroom - Primary:13'11"x11'9"

Level 3 - 650 sqft

Level 4 - 0 sqft

Other - 0 sqft

Property Details

Beds: 5
Baths: 4
Sq. Feet: 2,904
Year Built: 1928
Property Type: Single Family Detached
Municipality: Saanich West

Links

Book a Tour

Book a Tour

All fields marked with * are required.


Request More Info

Request More Info

All fields marked with * are required.


Tell a Friend

Tell a Friend

All fields are required.


Mortgage Calculator

This is only a guide. Please verify this information with your mortgage specialist.


Back To Listings

Listed with:

Ruth Hopkinson - LPT Realty

NOTE: MLS® property information is provided under copyright© by the Victoria Real Estate Board. The information is from sources deemed reliable, but should not be relied upon without independent verification.