$999,000

1171 Roy Rd
MLS® NO: 1044125

Description

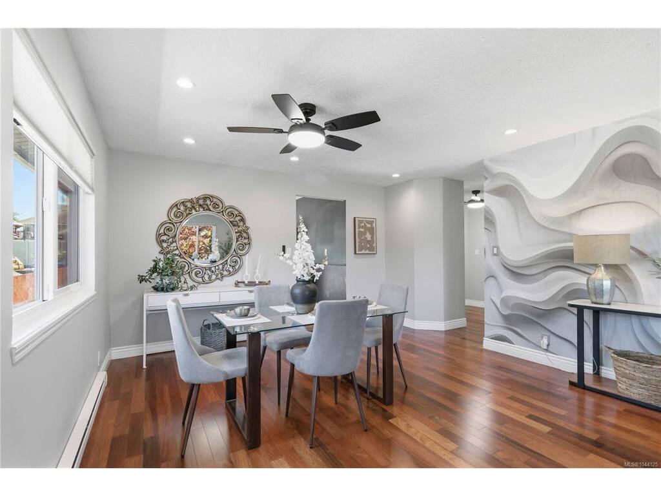
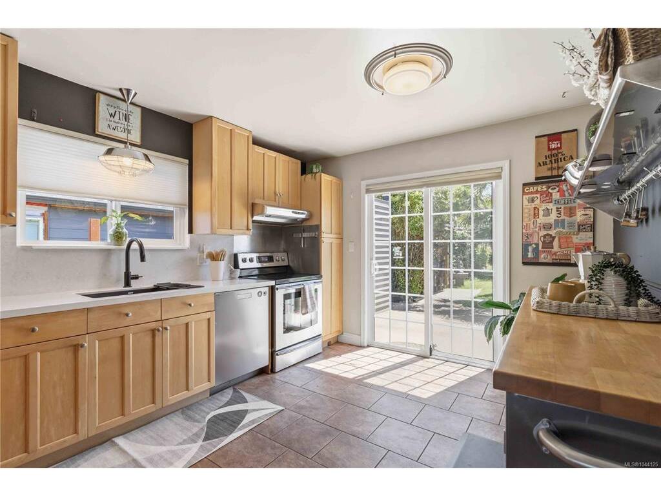
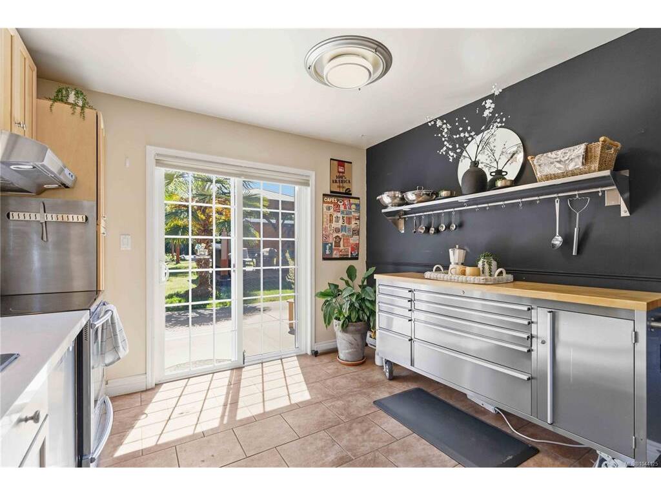
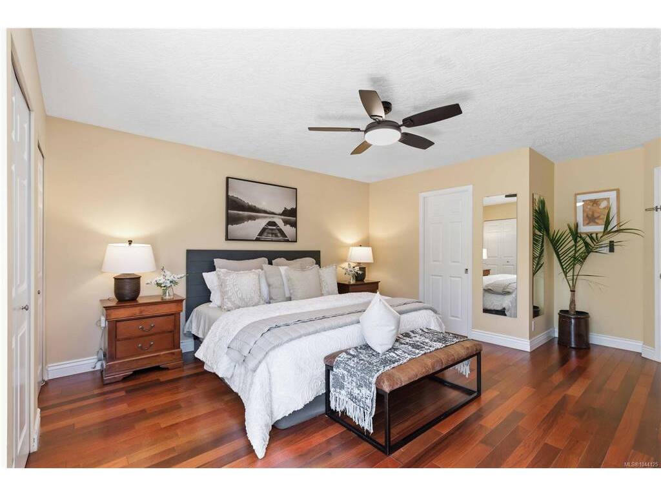
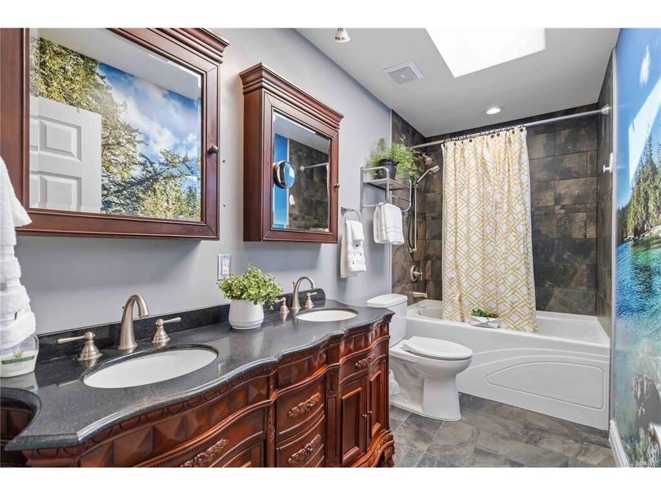
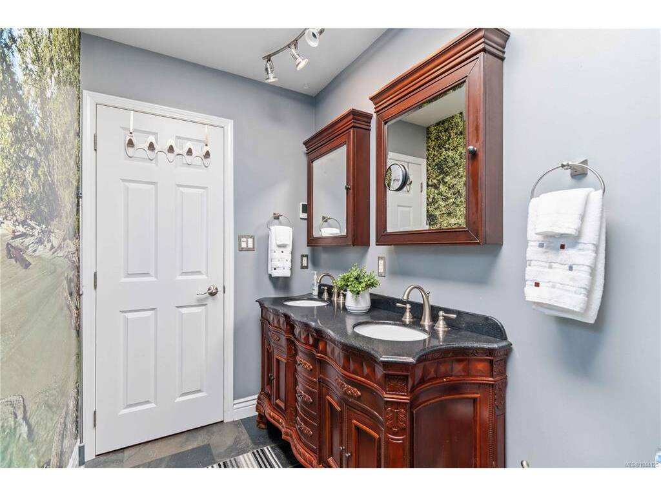
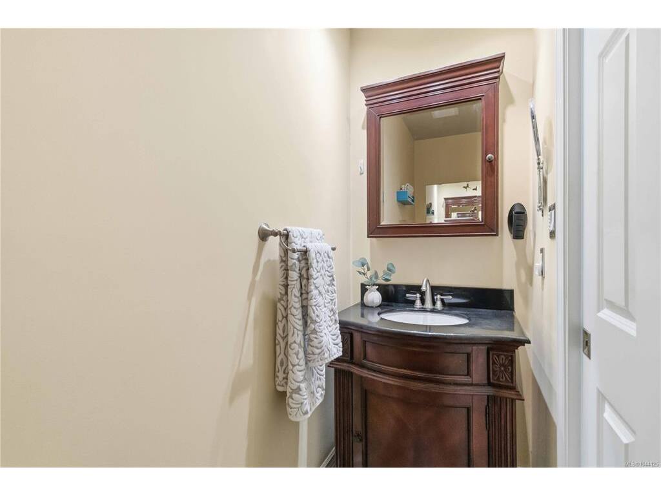
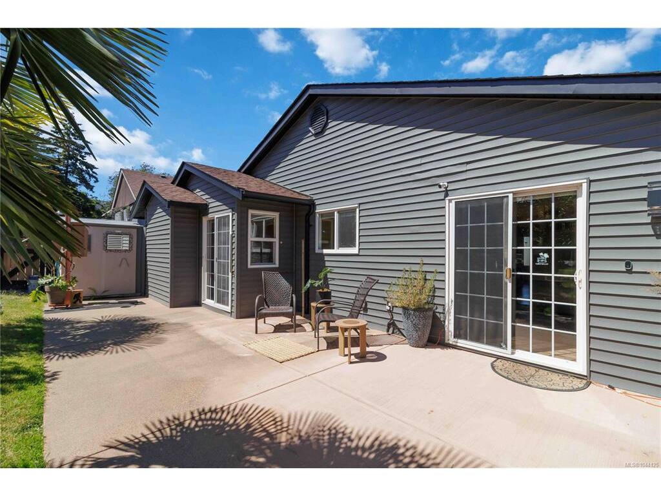
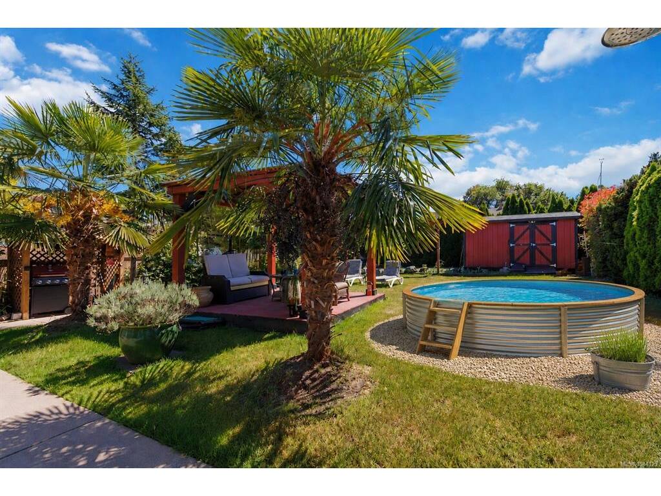
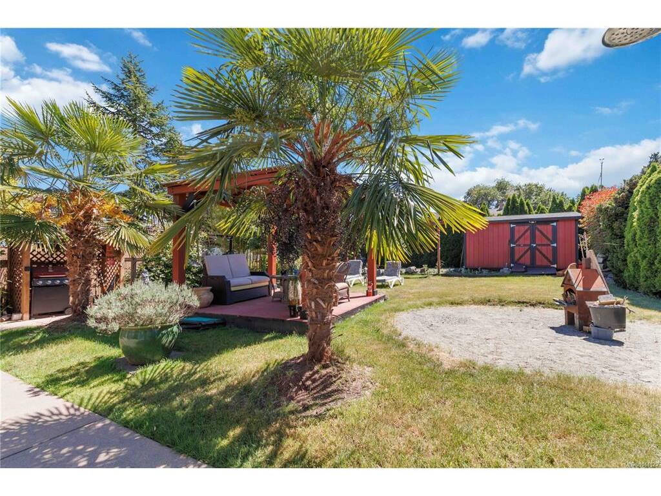
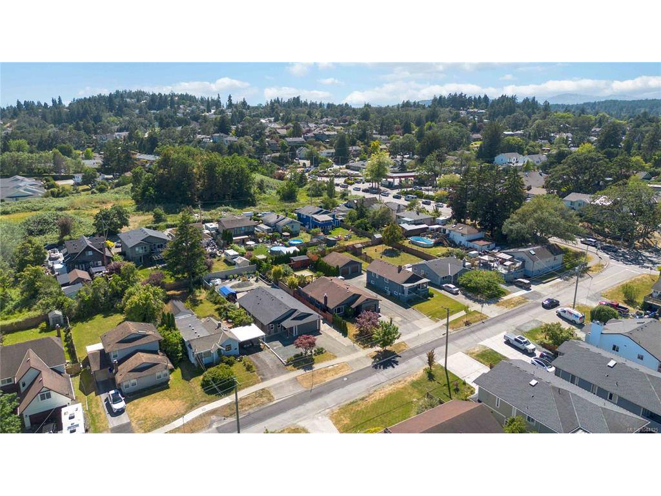
Welcome home to this meticulously maintained 3-bedroom rancher in desirable Saanich West. Designed for comfortable one-level living, this move-in-ready home offers a bright, functional floor plan. The updated kitchen features quartz countertops and opens directly to the expansive backyard, perfect for entertaining, gardening, or relaxing outdoors. The main bathroom features heated tile floors, while the ensuite powder room adds convenience. The spacious primary bedroom provides a peaceful retreat, and the natural gas fireplace creates a warm and inviting atmosphere. Outside, enjoy a private backyard with room for children, pets, and family gatherings. A custom-built workshop is ideal for hobbies or extra storage. An attached garage, generous parking, and space for your RV, boat, or recreational toys add to the home's versatility. Ideally located close to parks, schools, shopping, and everyday amenities, this home offers comfort, convenience, and easy living.

General

Property Type:Single Family Detached
Title of Ownership:LOT A, PLAN EPP145414, SECTION 5, LAKE LAND DISTRICT
Layout:Rancher
Taxes:$4,832
Tax Year:2026
Finished Sq. Ft.:1,291
Unfinished Sq. Ft.:0
Year Built:1987

Building Details

Foundation: Slab
Roof: Asphalt Shingle
Heat/Air: Baseboard, Electric

Site Influences

Lot SqFt: 7,592
Acres: 0.17
Water: Municipal
Waste: Sewer To Lot
Parking: Attached, Driveway, Garage
Lot Features: Cleared, Level

Room Dimensions

Level 1 - 1,291 sqft

Living Room:16x16
Dining Room:12x14
Kitchen:14x11
Bedroom - Primary:14x14
Bathroom:4-Piece piece
Ensuite:2-Piece piece
Bedroom:10x11
Bedroom:11x9
Laundry:11'x8

Level 2 - 0 sqft

Level 3 - 0 sqft

Level 4 - 0 sqft

Other - 0 sqft

Property Details

Beds: 3
Baths: 2
Sq. Feet: 1,291
Year Built: 1987
Property Type: Single Family Detached
Municipality: Saanich West

Links

Book a Tour

Book a Tour

All fields marked with * are required.


Request More Info

Request More Info

All fields marked with * are required.


Tell a Friend

Tell a Friend

All fields are required.


Mortgage Calculator

This is only a guide. Please verify this information with your mortgage specialist.


Back To Listings

Listed with:

Anna Piloyan - RE/MAX Camosun
Phone: 250-588-2217

NOTE: MLS® property information is provided under copyright© by the Victoria Real Estate Board. The information is from sources deemed reliable, but should not be relied upon without independent verification.