$1,149,900

2817 Adelaide Ave
MLS® NO: 1043860

Description

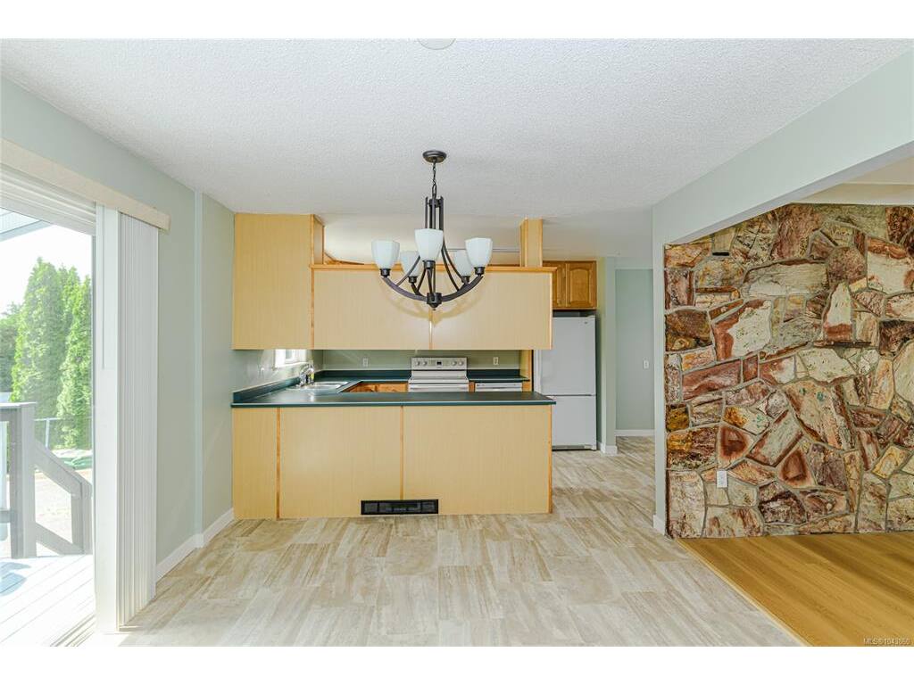
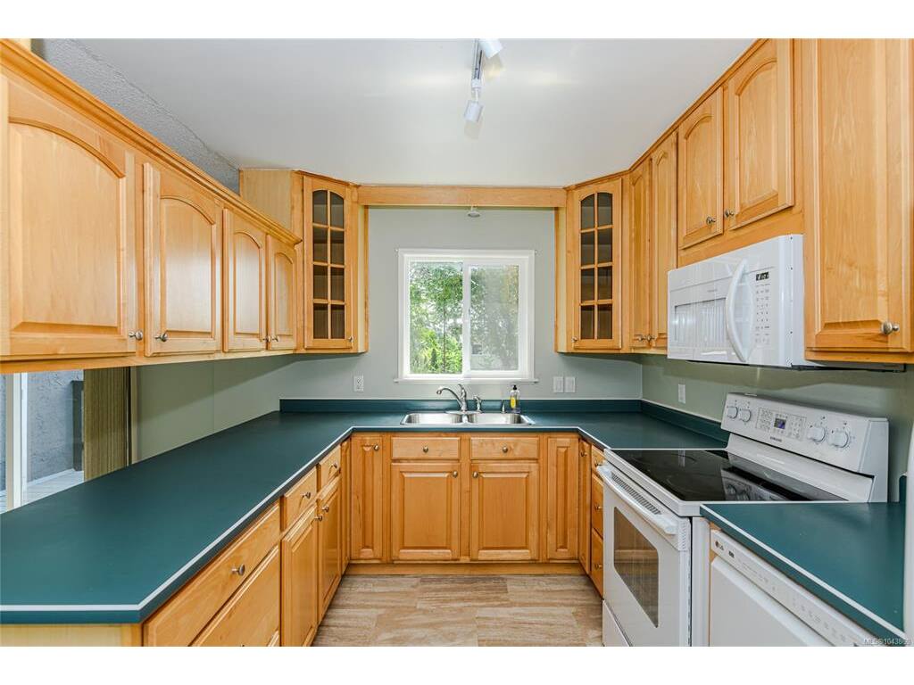
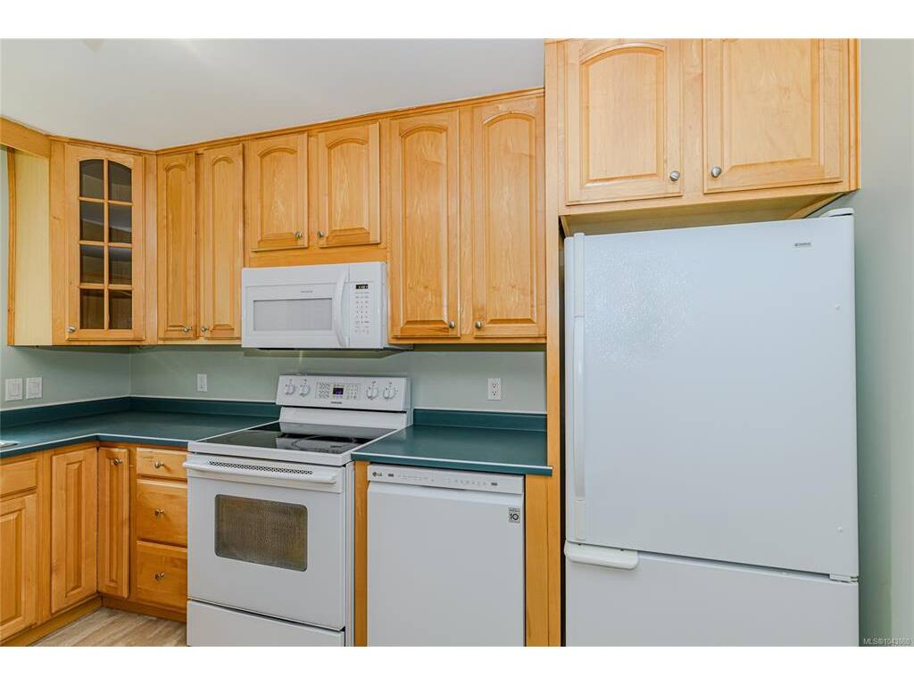
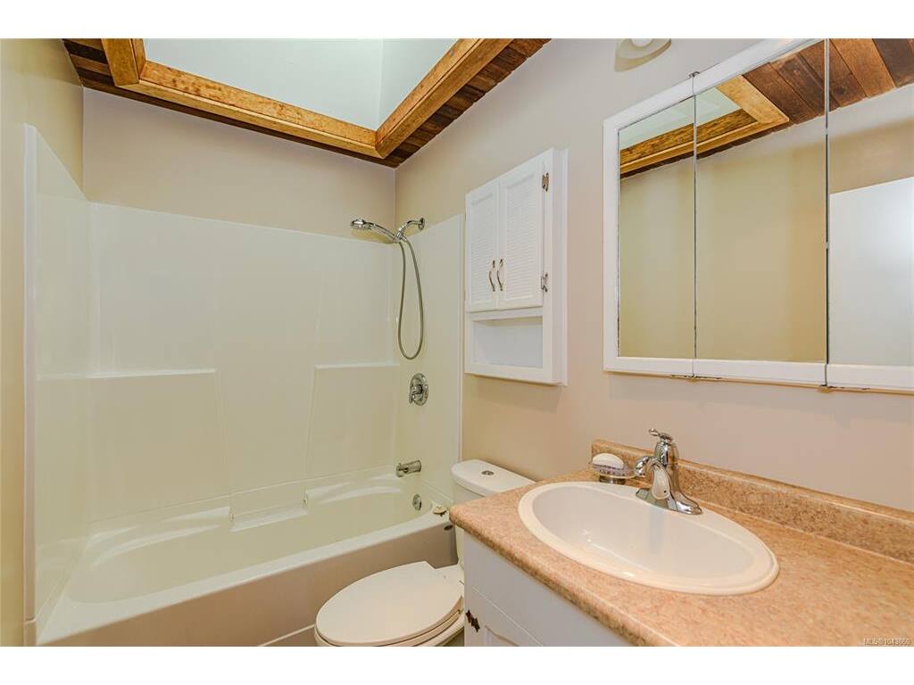
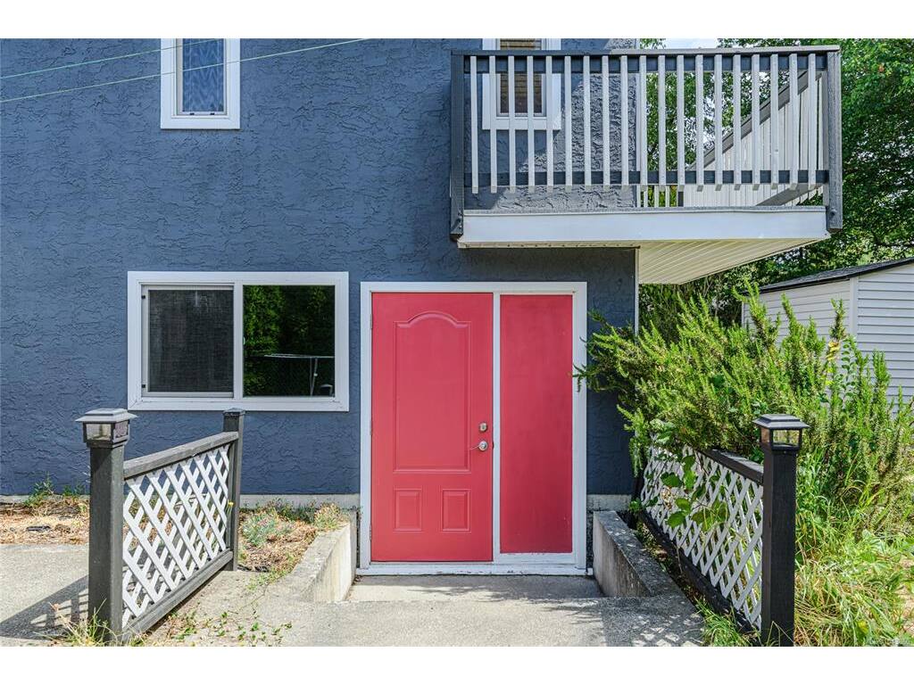
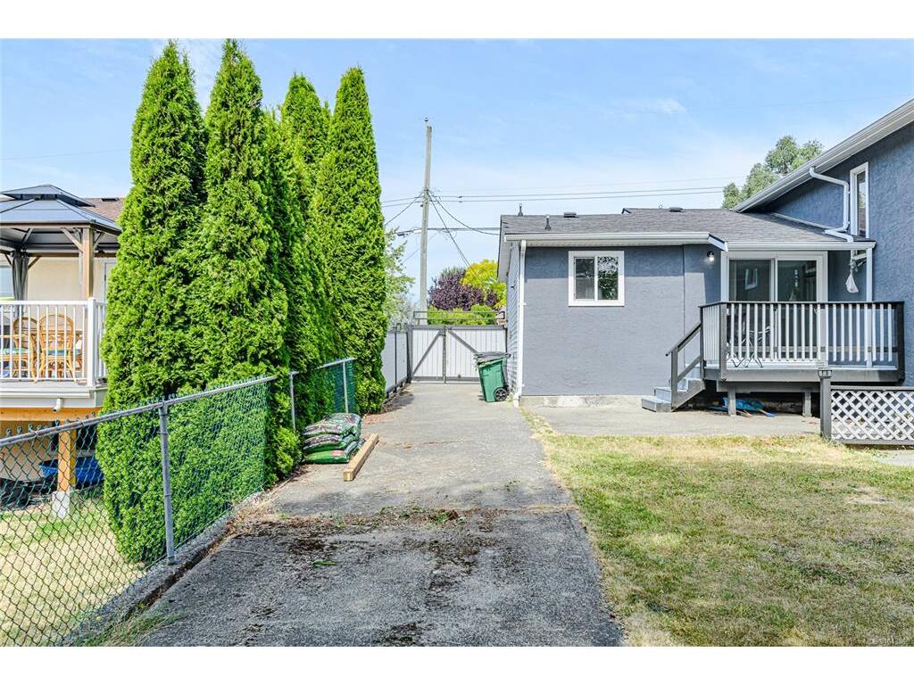
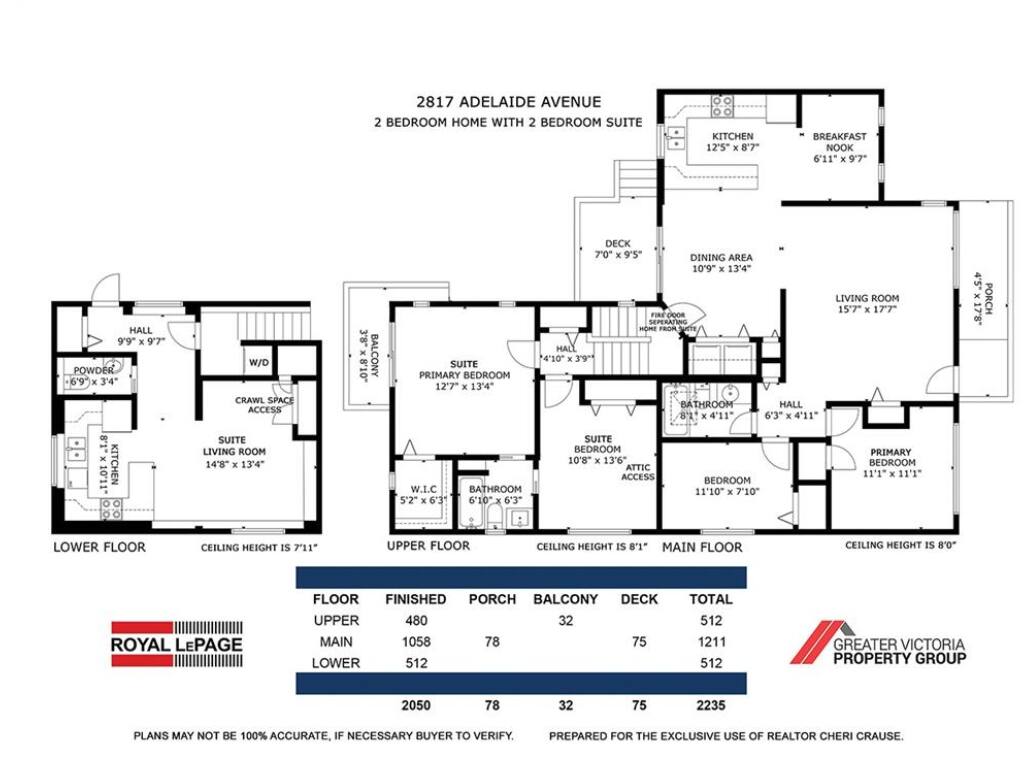
Open House Suy July 26 1-3. Nestled just steps from the scenic Gorge Waterway, this charming 1954 classic combines character with endless potential. The primary residence retains its original mid-century warmth—highlighted by classic coved ceilings—and features a light-filled 2-bedroom, 1-bathroom layout.. Designed with maximum versatility in mind, the home currently includes a fully legal 2-bedroom, 1.5-bathroom suite, offering fantastic flexibility whether you choose to live in one unit and rent the other, operate a short-term rental, or reconfigure the space. Easily integrate the suite bedrooms back into the main house while keeping a cozy bachelor suite, or seamless restore the layout into one sprawling single-family home. The massive attic space awaits your creative ideas for future expansion, while the generous yard provides ample space for outdoor living, complete with dedicated parking for your RV or boat. A rare versatile gem in a prime coastal location!

General

Property Type:Single Family Detached
Title of Ownership:LOT 37, PLAN VIP5033, SECTION 21, VICTORIA LAND DISTRICT
Layout:Split Level
Taxes:$5,201
Tax Year:2026
Finished Sq. Ft.:2,050
Unfinished Sq. Ft.:0
Year Built:1954

Building Details

Foundation: Poured Concrete
Roof: Asphalt Shingle
Heat/Air: Baseboard, Electric, Forced Air, Wood

Site Influences

Lot SqFt: 6,655
Acres: 0.15
Lot Shape: 55 ft wide x 121 ft deep
Water: Municipal
Waste: Sewer To Lot
Zoning: RS6
Parking: Driveway, RV Access/Parking
Lot Features: Rectangular Lot

Room Dimensions

Level 1 - 1,058 sqft

Living Room:15'x17
Kitchen:12x8
Bedroom - Primary:11x11
Bedroom:11x7
Bedroom:11'x8'
Kitchen:11'x11'
Bathroom:4-Piece piece
Eating Area:6x9

Level 2 - 480 sqft

Bedroom:4-Piece piece
Bedroom:10x13
Bedroom:13x12
Bathroom:4-Piece piece
Eating Area:4-Piece piece

Level 3 - 512 sqft

Kitchen:13'x9'
Bedroom:21'x12'
Kitchen:8x10
Dining/Living Combo:14x13
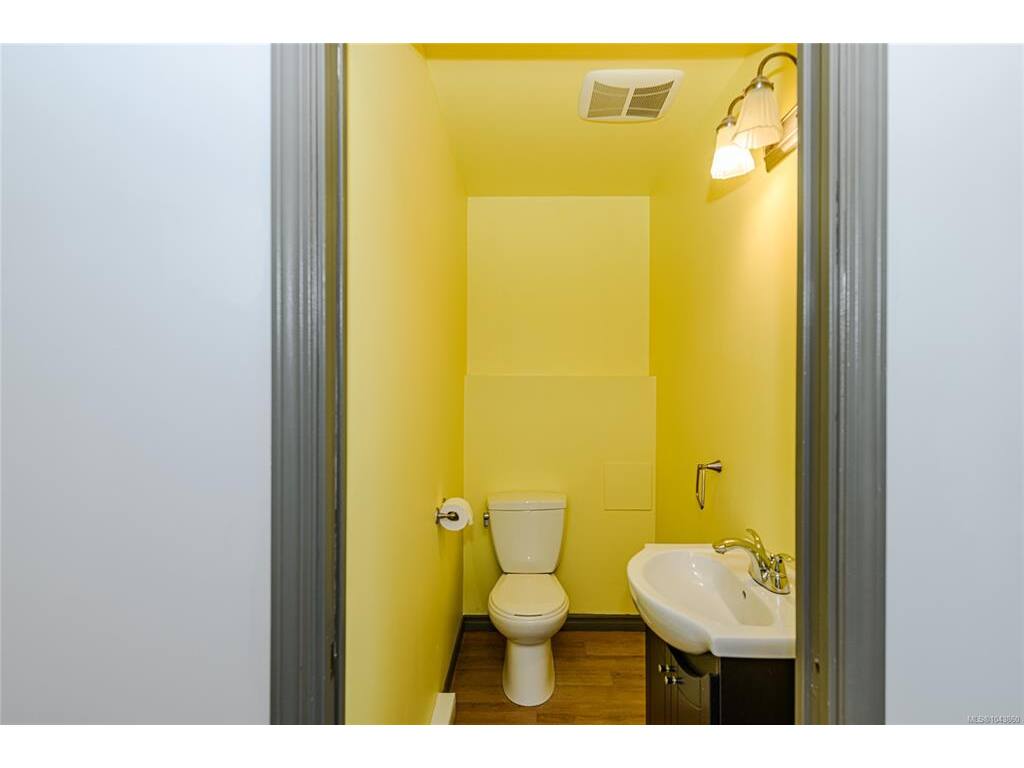
Bathroom:2-Piece piece
Workshop:21'x12'

Level 4 - 0 sqft

Other - 0 sqft

Property Details

Beds: 4
Baths: 3
Sq. Feet: 2,050
Year Built: 1954
Property Type: Single Family Detached
Municipality: Saanich West

Links

Book a Tour

Book a Tour

All fields marked with * are required.


Request More Info

Request More Info

All fields marked with * are required.


Tell a Friend

Tell a Friend

All fields are required.


Mortgage Calculator

This is only a guide. Please verify this information with your mortgage specialist.


Back To Listings

Listed with:

Cheri Crause - Royal LePage Coast Capital - Oak Bay
Phone: 250-592-4422

Matthew Walsh - Royal LePage Coast Capital - Oak Bay
Phone: 250-727-5707

Trudy Maken - Royal LePage Coast Capital - Oak Bay

NOTE: MLS® property information is provided under copyright© by the Victoria Real Estate Board. The information is from sources deemed reliable, but should not be relied upon without independent verification.