$1,399,500

10 - 50 Dallas Rd
MLS® NO: 1043851

Description

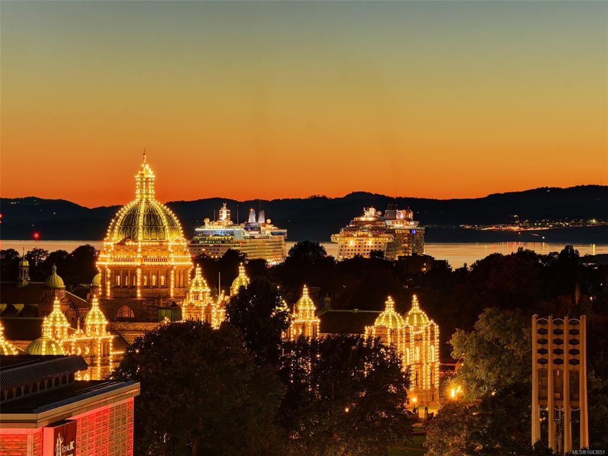
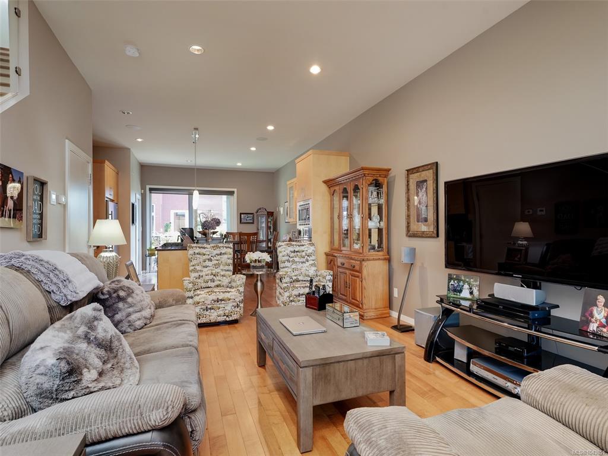
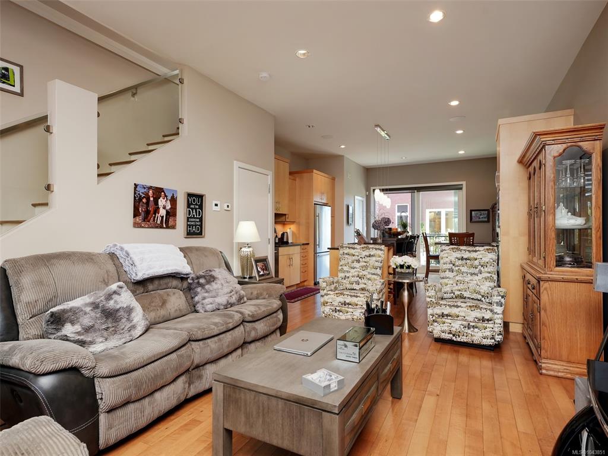
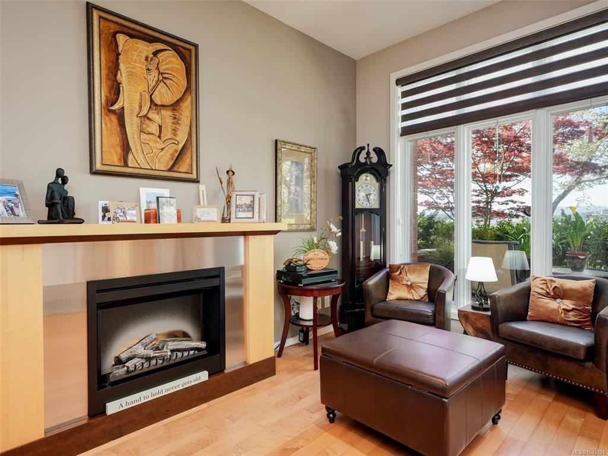
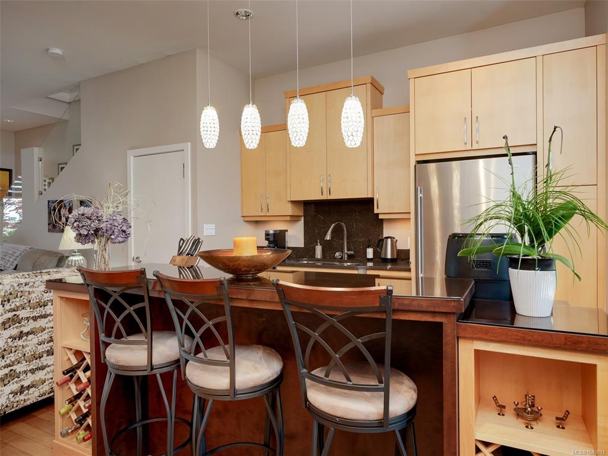
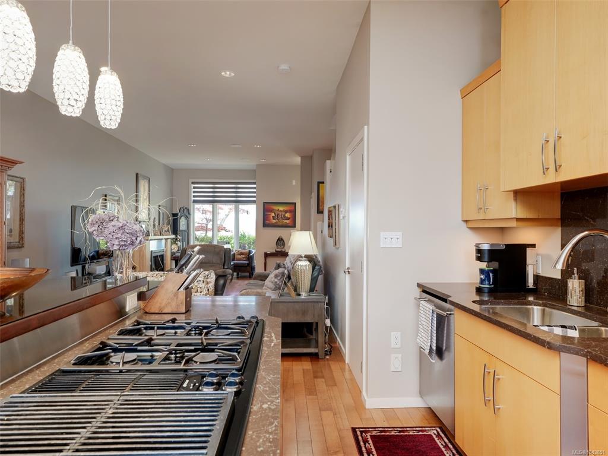
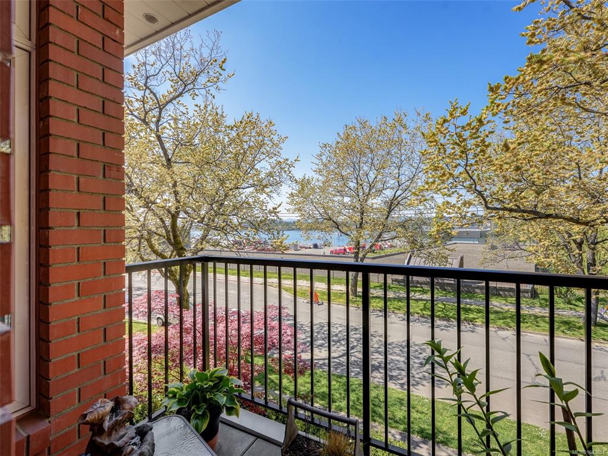
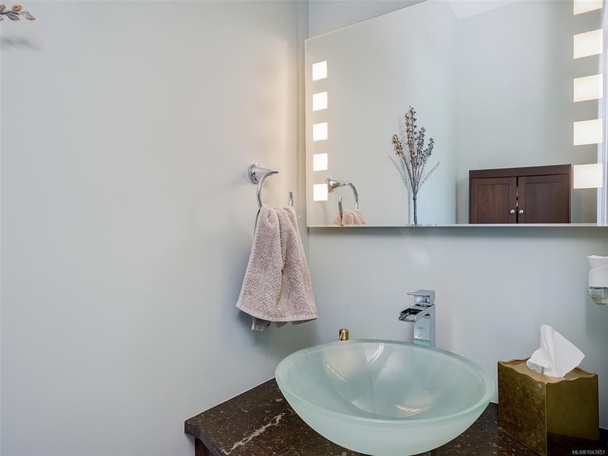
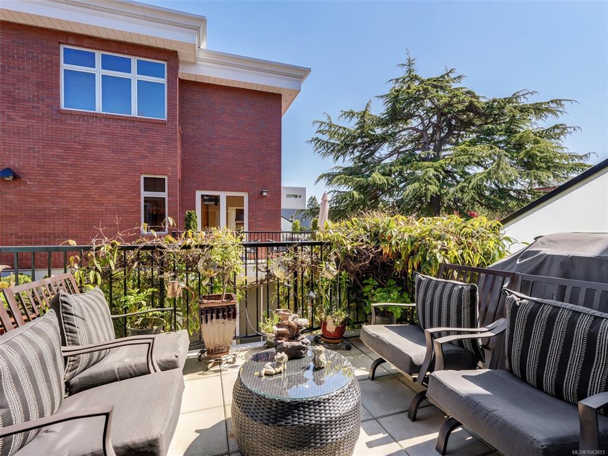
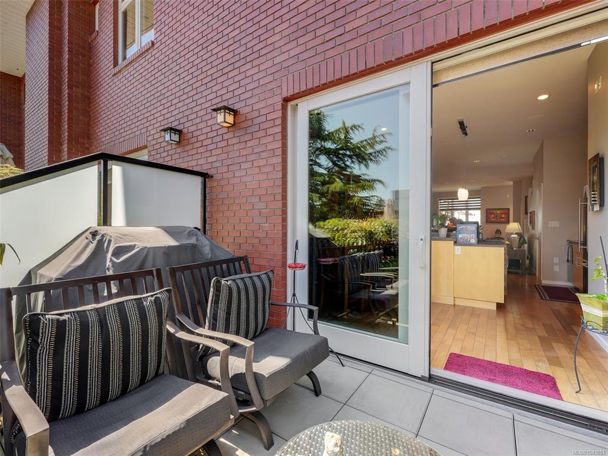
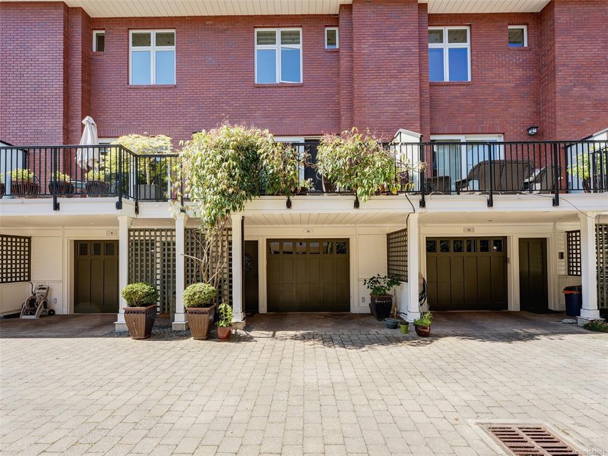
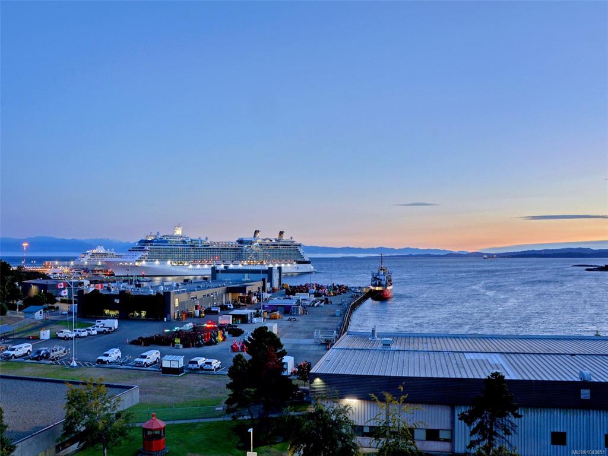
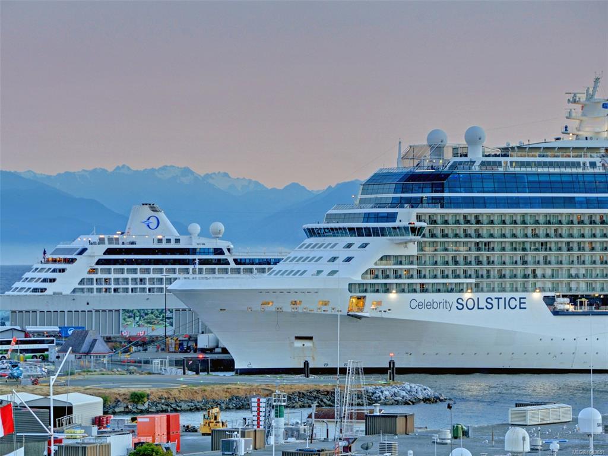
You CAN have it all! Absolutely gorgeous spacious home. This is a rare find! Welcome to the Breakwater in fabulous James Bay! This exclusive collection of only 19 homes provides community and luxury. Beautiful patio at the front of your home offers privacy & greenery. Sit with your mimosa and watch the world go by with your OCEAN VIEWS right across the street! 10ft ceilings, in floor radiant heat, Fireplace, Pella windows, open concept living/dining/kitchen,2pc bth & fabulous deck off back for BBQ.Upgraded designer kitchen, cabinetry on both sides of room for ample storage. Quartz countertop w/beautiful wood raised bar, gas cooktop, wall oven, bar sink & wine fridge. Upstairs are two fantastic bedrooms (both w/ensuite), luxurious primary bedroom w/spa-like ensuite, large walk in closet & patio area for relaxing.Considered by most to be one of the very best units in the complex for the view! Lower level features media room/rec room along w/ single garage. Steps to the Inner Harbour, the iconic Empress Hotel, exceptional dining and shopping, Dallas Road waterfront for biking and walking is right on your doorstep. This truly is one of a kind and does not become available very often. Live, where everyone else loves to visit - welcome home to the best spot in Victoria!

General

Property Type:Row/Townhouse
Title of Ownership:STRATA LOT 10, PLAN VIS6408, VICTORIA LAND DISTRICT, OF LOTS 1431, 1432, 1433, 1448, 1449 ADN 1450 TOGETHER WITH AN INTEREST IN THE COMMON PROPERTY IN PROPORTION TO THE UNIT ENTITLEMENT OF THE STRATA LOT AS SHOWN ON FORM V
Layout:Main Level Entry with Lower/Upper Lvl(s)
Number of Floors:3
Taxes:$7,587
Tax Year:2026
Finished Sq. Ft.:1,933
Unfinished Sq. Ft.:0
Year Built:2007

Building Details

Foundation: Poured Concrete, Slab
Roof: Asphalt Torch On
Heat/Air: Electric, Natural Gas, Radiant Floor

Site Influences

Lot SqFt: 2,241
Acres: 0.05
Water: Municipal
Waste: Sewer Connected
Zoning: R-K
Parking: Garage, Guest, On Street
Lot Features: Central Location, Landscaped, Level, Marina Nearby, Recreation Nearby, Rectangular Lot, Serviced, Shopping Nearby, Sidewalk, Southern Exposure, Walk on Waterfront, Wooded LotOcean

Room Dimensions

Level 1 - 762 sqft

Entrance:4'5"x4'3"
Living Room:28'0"x12'5"
Kitchen:16'x11'
Dining Room:12'7"x8'3"
Bathroom:2-Piece piece
Dining Room:12'x9'

Level 2 - 762 sqft

Bedroom - Primary:16'x14'
Bathroom:4-Piece piece
Ensuite:4-Piece piece
Bedroom:12'x10'
Walk-in Closet:8'0"x7'5"

Level 3 - 409 sqft

Media Room:24'x12'

Level 4 - 0 sqft

Other - 0 sqft

Property Details

Beds: 2
Baths: 3
Sq. Feet: 1,933
Year Built: 2007
Property Type: Row/Townhouse
Municipality: Victoria

Links

Book a Tour

Book a Tour

All fields marked with * are required.


Request More Info

Request More Info

All fields marked with * are required.


Tell a Friend

Tell a Friend

All fields are required.


Mortgage Calculator

This is only a guide. Please verify this information with your mortgage specialist.


Back To Listings

Listed with:

Mary Brookes - Royal LePage Coast Capital - Chatterton
Phone: 250-889-2621

NOTE: MLS® property information is provided under copyright© by the Victoria Real Estate Board. The information is from sources deemed reliable, but should not be relied upon without independent verification.