
5 Bed Single Family Detached in Central Saanich






















Description
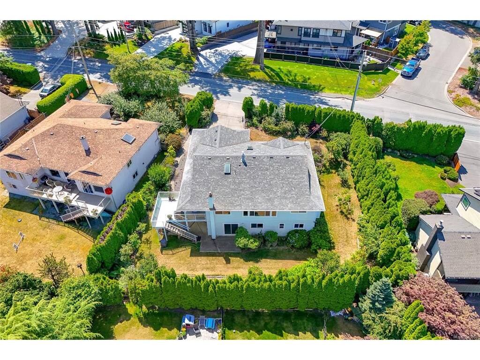
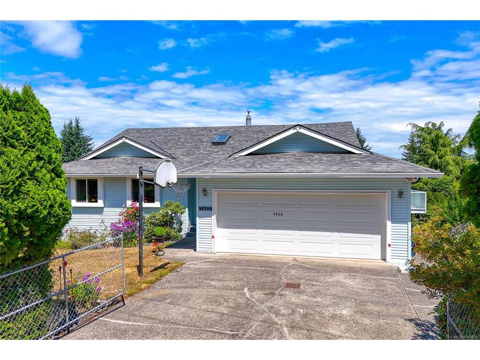
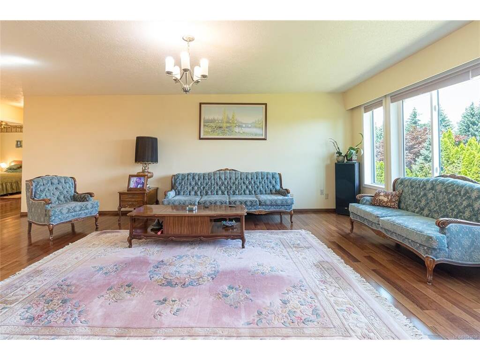
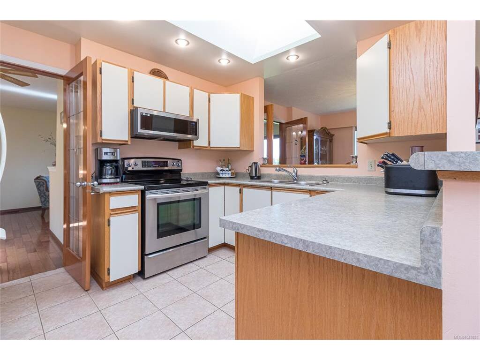
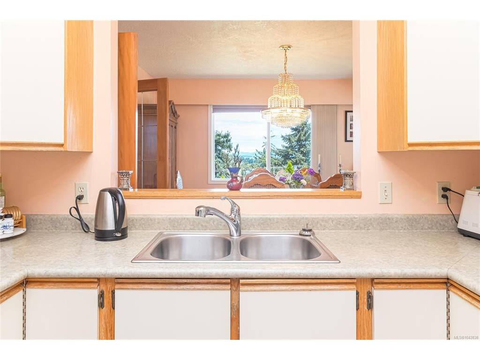
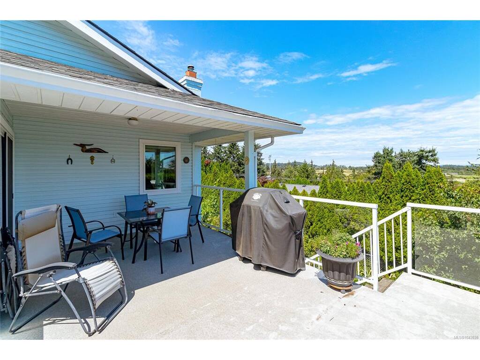
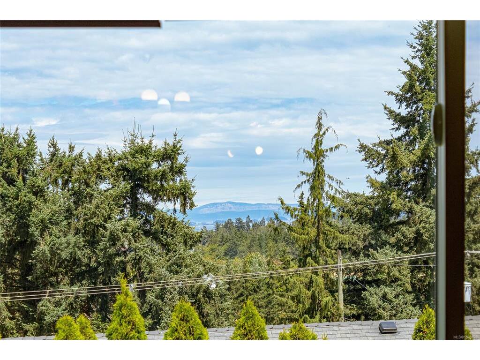
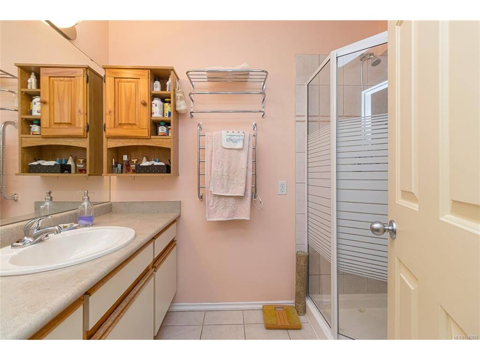
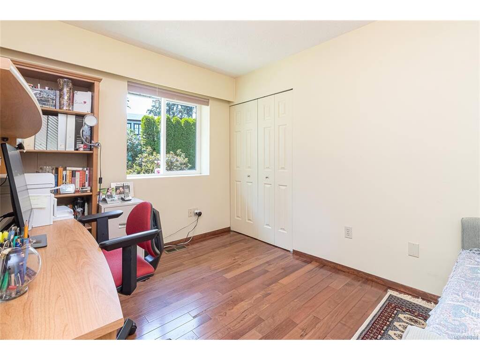
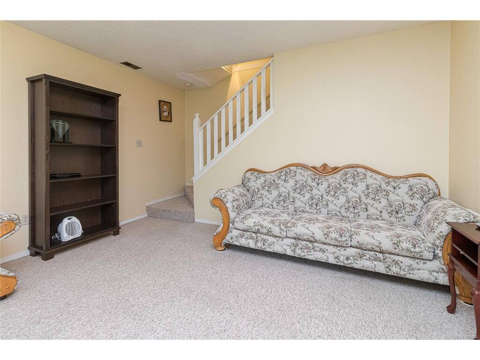
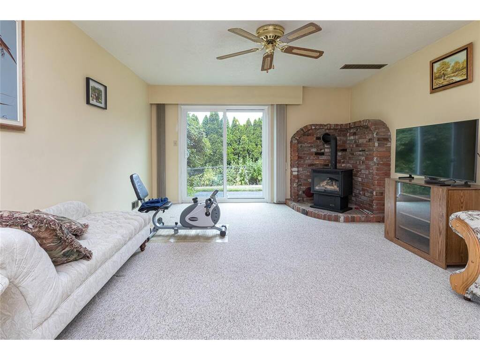
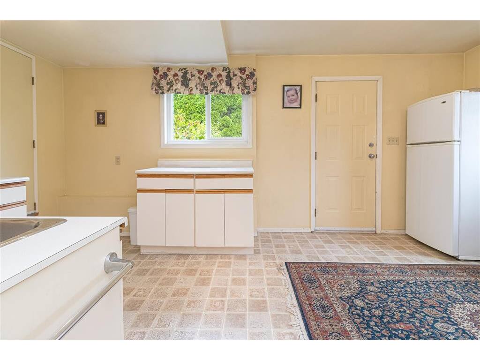
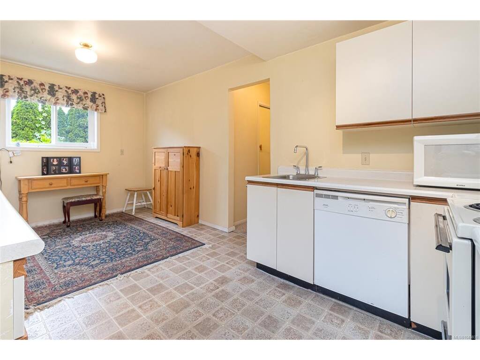
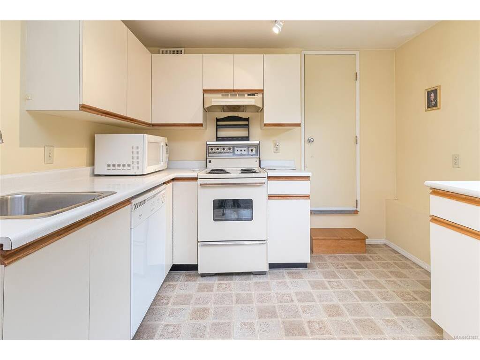
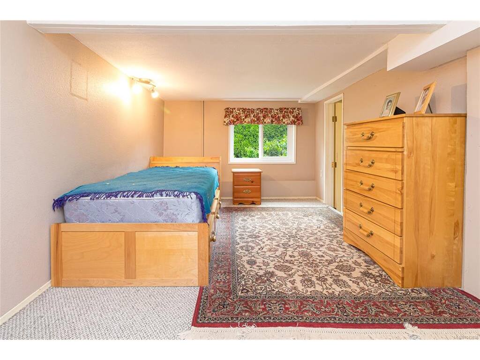
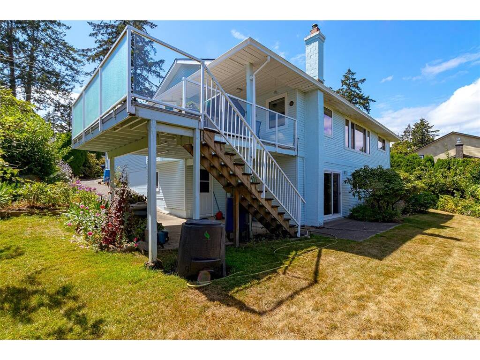
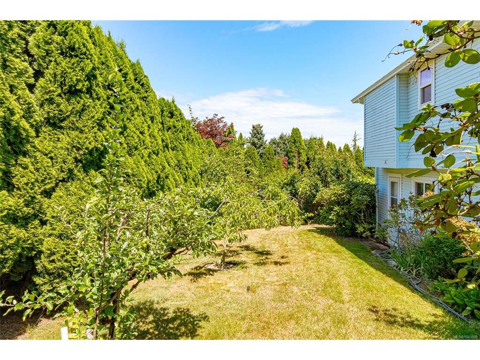
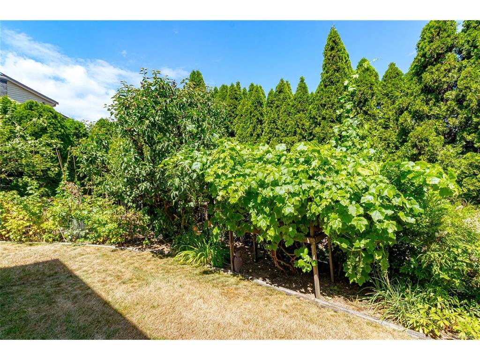
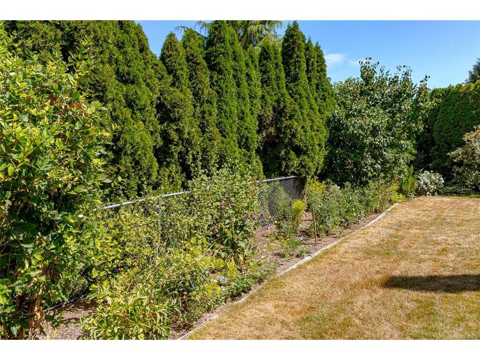
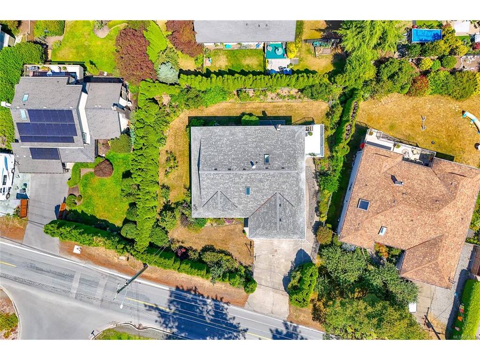
Welcome to 7453 Veyaness Rd - This well cared for 5 bedroom home features main floor living with 3beds/2baths and a flexible lower floor with large family room and 1-2 bedroom self contained in-law suite. The primary bedroom, living room, dining room and deck enjoy views over the valley towards the water and islands with Mt. Baker in the background. The suite can be accessed from a side entrance or lower lever. Other features include a double car garage, separate laundry, skylights, 2 gas fireplaces, updated windows, a new roof in 2022 and new hot water tank in 2023. The fenced yard has side parking for a small boat or RV, deck & patio space with lots of established plants and garden beds. Ask your Agent for a list of improvements.
General
Property Type:Single Family Detached
Title of Ownership:Lot 22, Plan VIP45507, Section 8, Range 3E, South Saanich Land District
Layout:Main Level Entry with Lower Level(s)
Taxes:$5,929
Tax Year:2026
Finished Sq. Ft.:2,624
Unfinished Sq. Ft.:459
Year Built:1988
Building Details
Foundation: Poured Concrete
Roof: Asphalt Shingle
Heat/Air: Forced Air, Natural Gas
Site Influences
Lot SqFt: 9,114
Acres: 0.21
Water: Municipal
Waste: Sewer Connected
Parking: Attached, Garage Double, RV Access/Parking
Lot Features: Rectangular Lot
Room Dimensions
Level 1 - 1,593 sqft
Bathroom:3-Piece piece
Bedroom:11x9
Bedroom:11x9
Ensuite:3-Piece piece
Bedroom - Primary:12x12
Level 2 - 0 sqft
Level 3 - 1,031 sqft
Bedroom:16x9
Bathroom:3-Piece piece
Eating Area:10x9
Kitchen:9x8
Laundry:7x5
Bedroom:14x9
Family Room:22x13