$1,099,800

1575 Burton Ave
MLS® NO: 1043813

Description

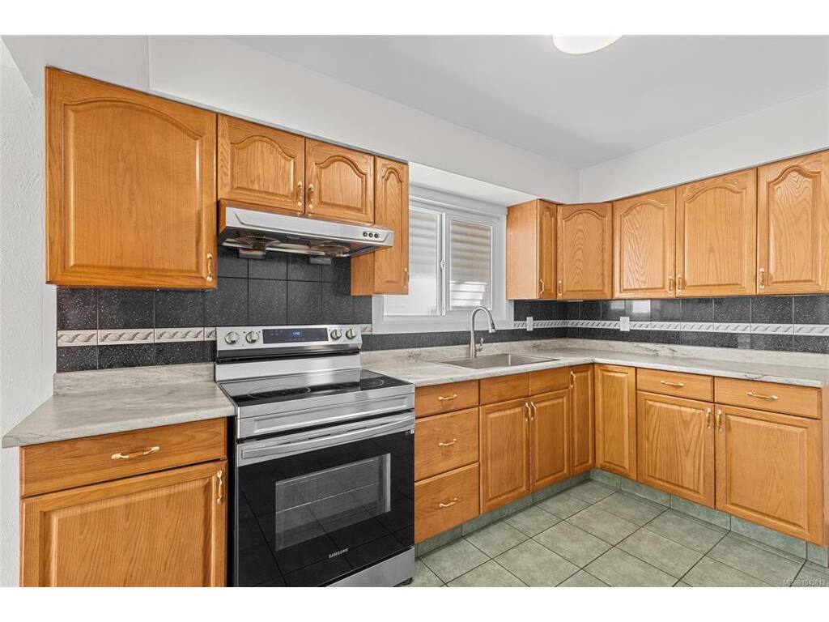
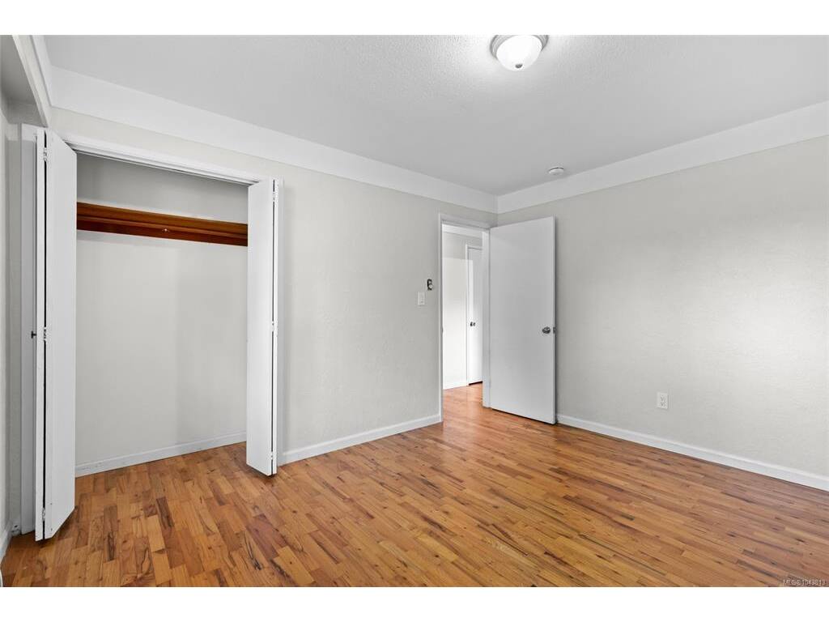
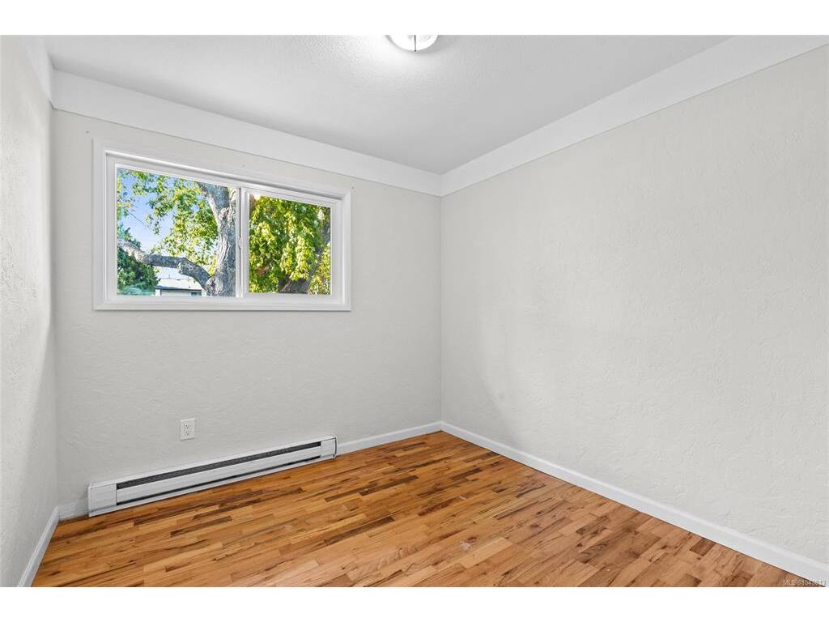
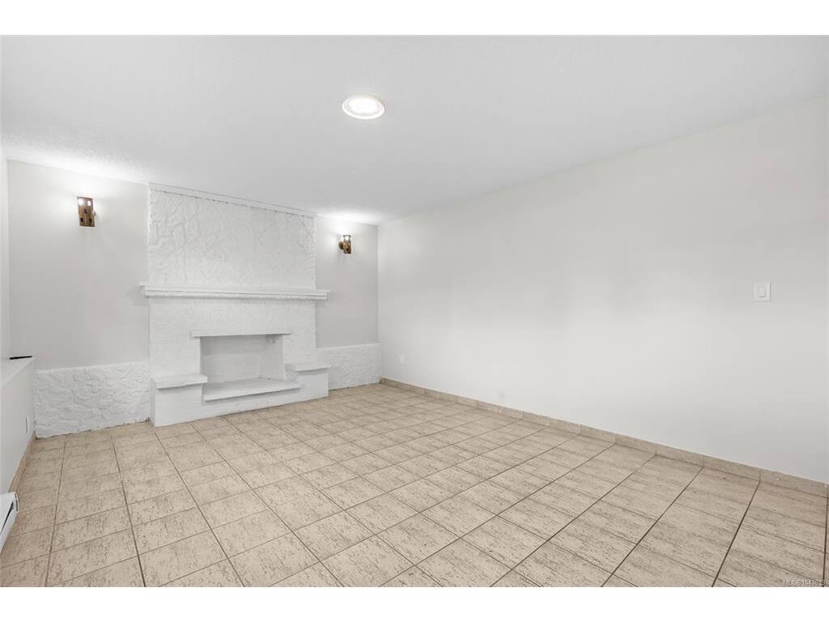
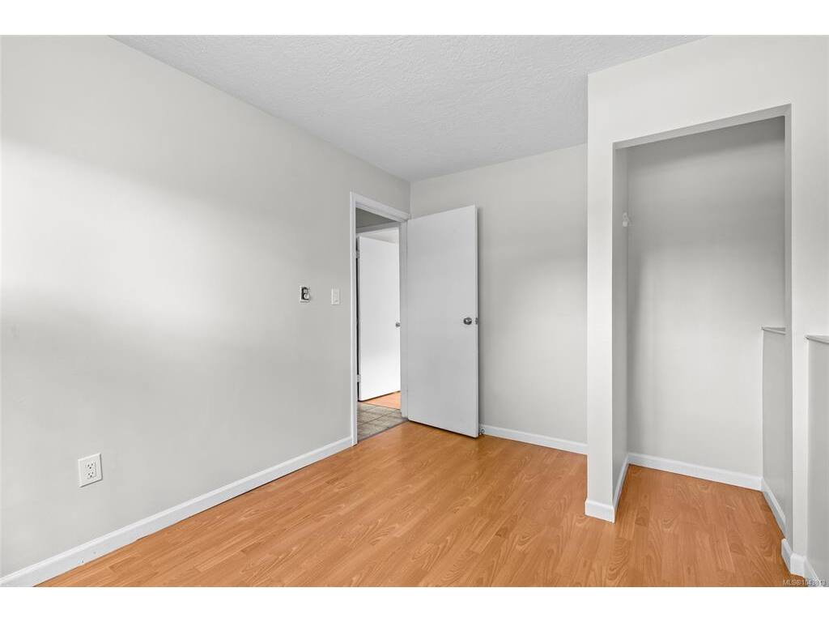
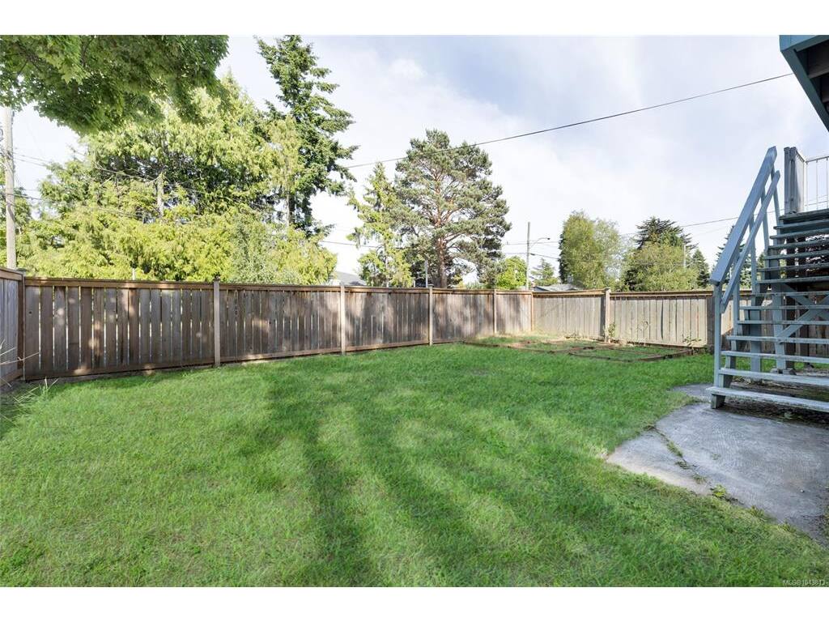
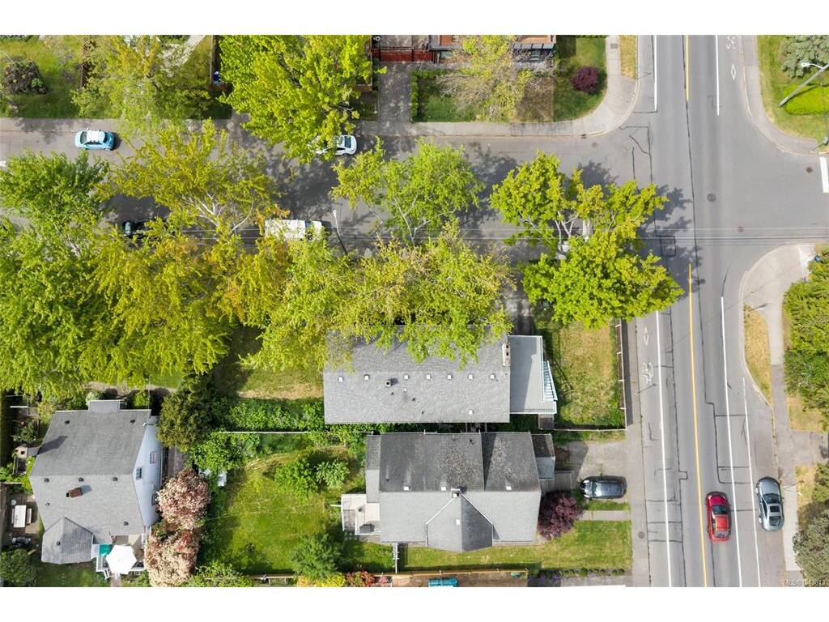
Unlock exceptional potential at 1575 Burton Ave, a versatile property on a flat 40' x 125' CORNER lot in a highly central, walkable Victoria neighbourhood. Featuring 6 beds, 2 baths, and 2 kitchens, this home offers a proven track record as a high-yield revenue property over the last few years or live upstairs with a 3 bed suite down. While it needs some updates to reach its full aesthetic potential, the home is absolutely livable as is, allowing you to collect immediate rental income while finalized plans are put in motion. For forward-thinking investors and builders, this corner lot is prime for multi-unit development under BC's Small-Scale Multi-Unit Housing (SSMUH) guidelines. Buyers are encouraged to verify specific development paths and zoning details directly with the City of Victoria. Located just steps from Hillside Shopping Centre, major transit routes, schools, and parks, this high-demand location is primed for development. Basement suite is FULLY LEGAL.
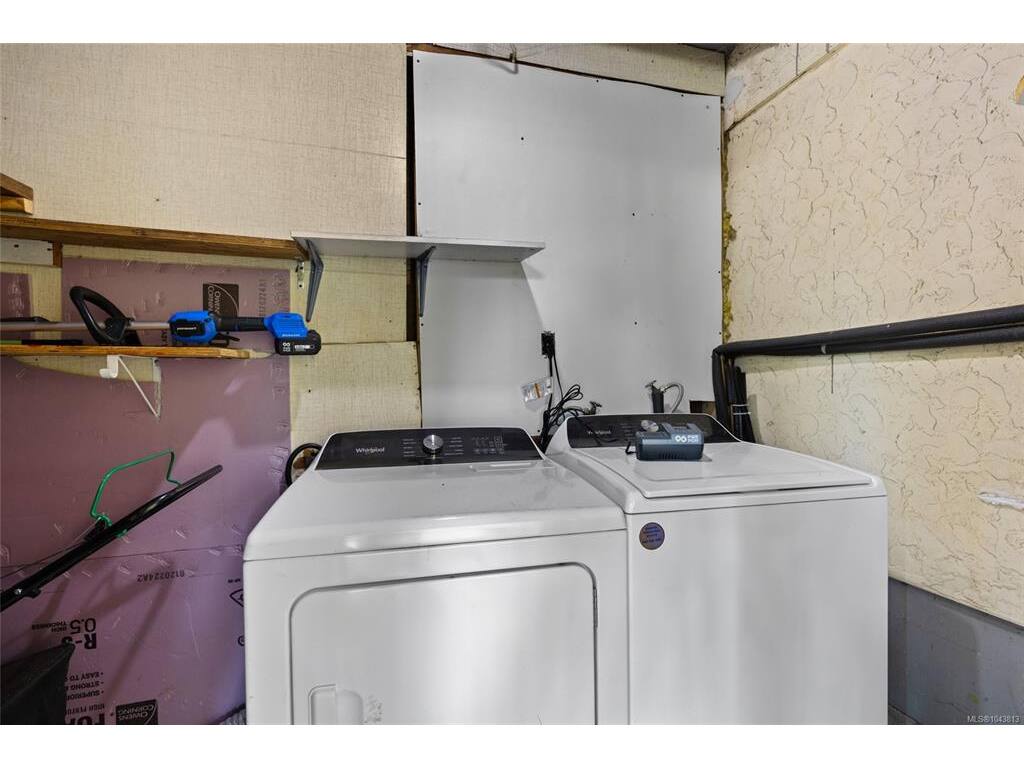
General

Property Type:Single Family Detached
Title of Ownership:LOT 38, BLOCK 8, PLAN VIP1222, SECTION 29/30, VICTORIA LAND DISTRICT
Layout:Main Level Entry with Lower Level(s)
Taxes:$5,767
Tax Year:2026
Finished Sq. Ft.:2,147
Unfinished Sq. Ft.:692
Year Built:1968

Building Details

Foundation: Poured Concrete
Roof: Asphalt Shingle
Heat/Air: Baseboard, Electric

Site Influences

Lot SqFt: 5,008
Acres: 0.11
Water: Municipal
Waste: Sewer To Lot
Parking: Carport
Lot Features: Curb & Gutter

Room Dimensions

Level 1 - 1,092 sqft

Entrance:6'x3'
Living Room:17'x13'
Dining Room:13'x9'
Kitchen:12'x9'
Bedroom:9'x9'
Bedroom - Primary:11'x13'
Bedroom:11'x9'
Walk-in Closet:3'x5'
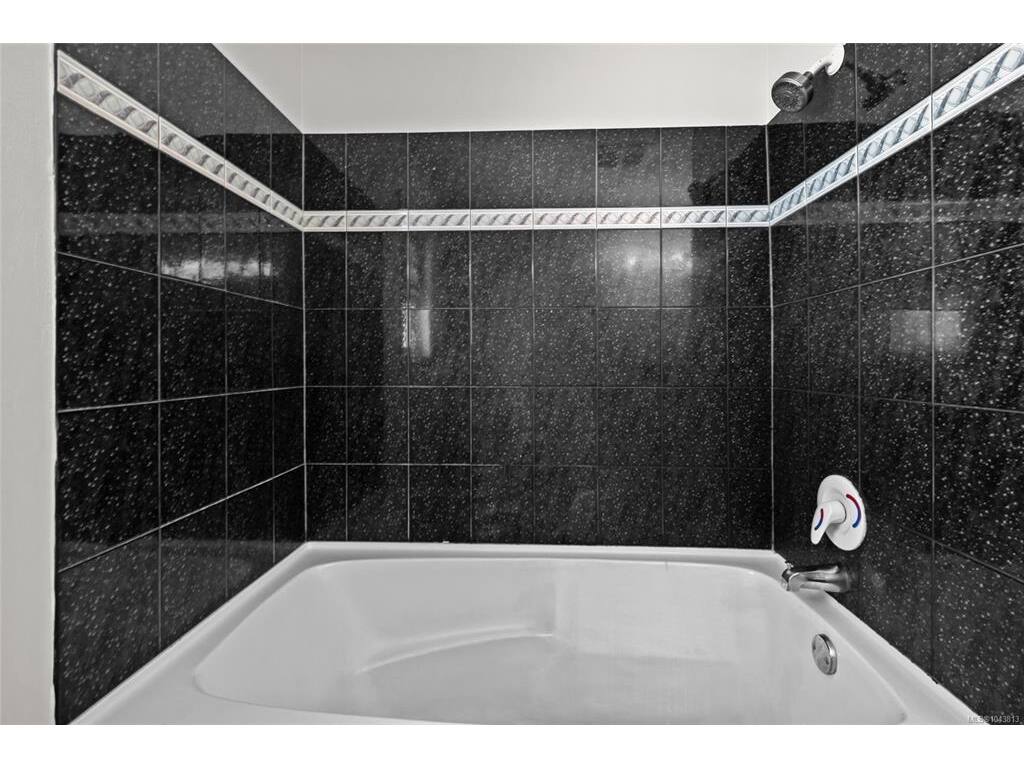
Bathroom:4-Piece piece

Level 2 - 0 sqft

Level 3 - 1,055 sqft

Living Room:17'x12'
Entrance:6'x8'
Kitchen:16'x8'
Bedroom:11'x9'
Bedroom:9'x12'

Level 4 - 0 sqft

Other - 0 sqft

Property Details

Beds: 6
Baths: 2
Sq. Feet: 2,147
Year Built: 1968
Property Type: Single Family Detached
Municipality: Victoria

Book a Tour

Book a Tour

All fields marked with * are required.


Request More Info

Request More Info

All fields marked with * are required.


Tell a Friend

Tell a Friend

All fields are required.


Mortgage Calculator

This is only a guide. Please verify this information with your mortgage specialist.


Back To Listings

Listed with:

Mitch McMichael - Engel & Volkers Vancouver Island
Phone: 778-678-3206

Lewis Ratcliff - Engel & Volkers Vancouver Island

NOTE: MLS® property information is provided under copyright© by the Victoria Real Estate Board. The information is from sources deemed reliable, but should not be relied upon without independent verification.