$435,000

7 Eagle Lane
MLS® NO: 1043812

Description

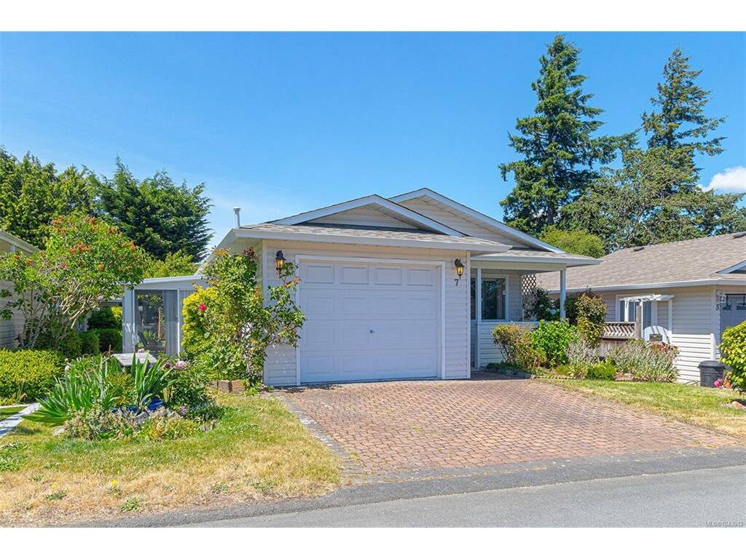
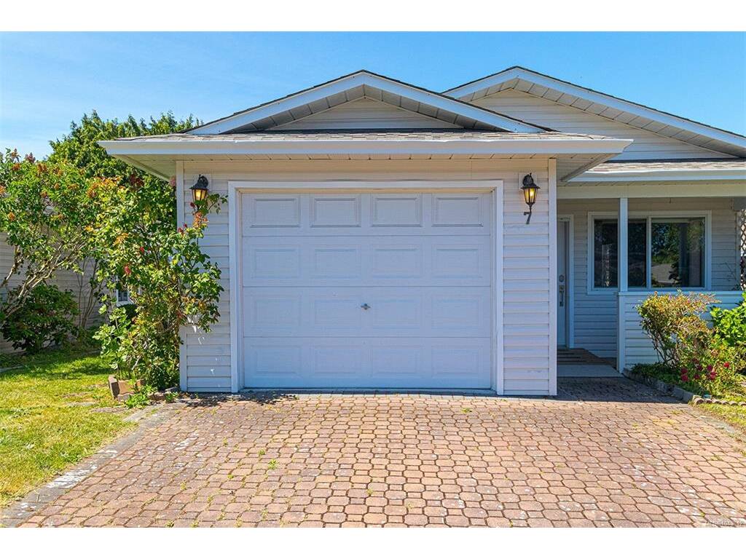
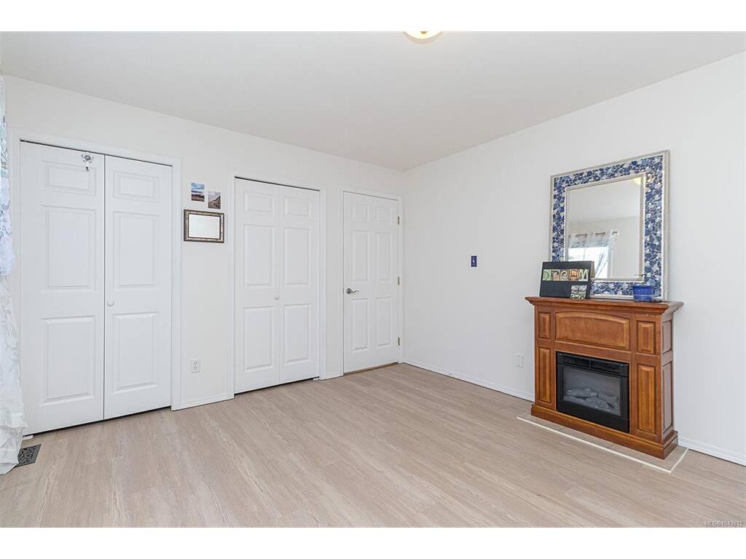
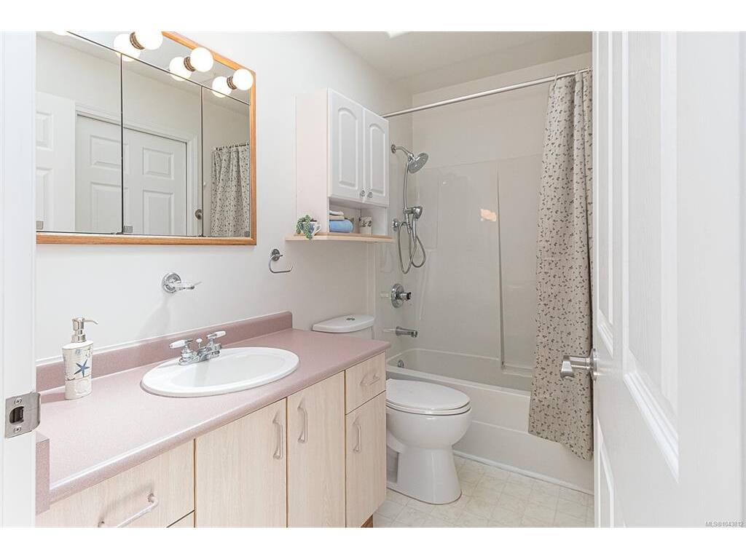
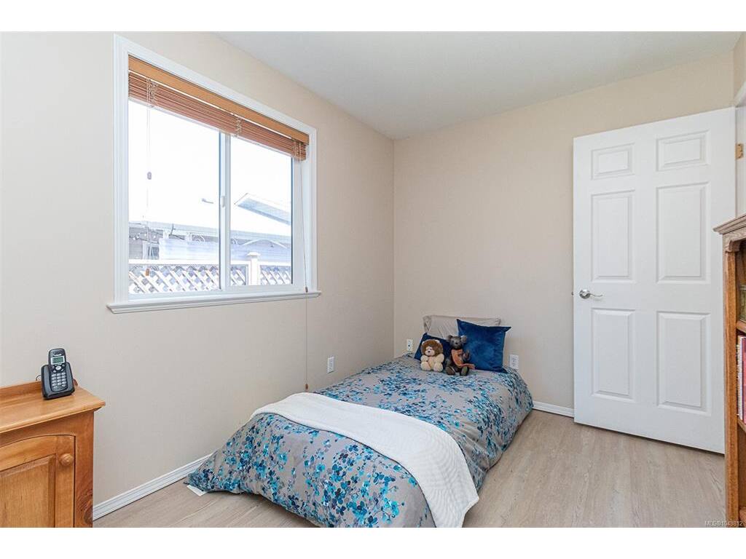
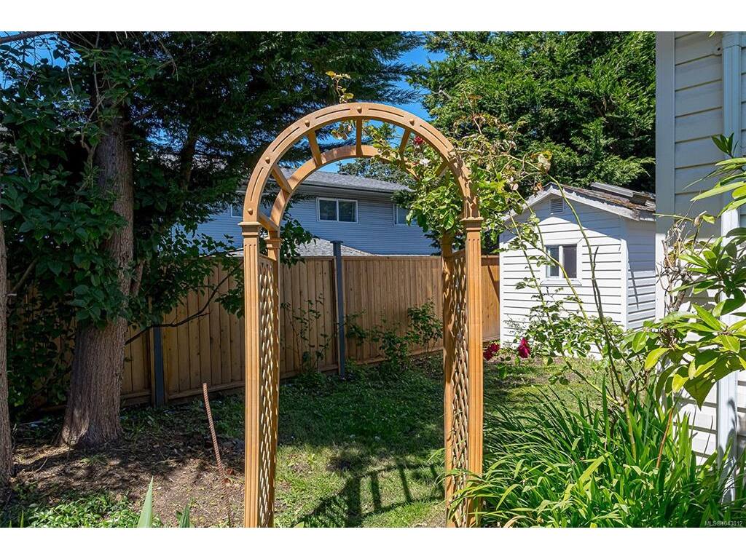
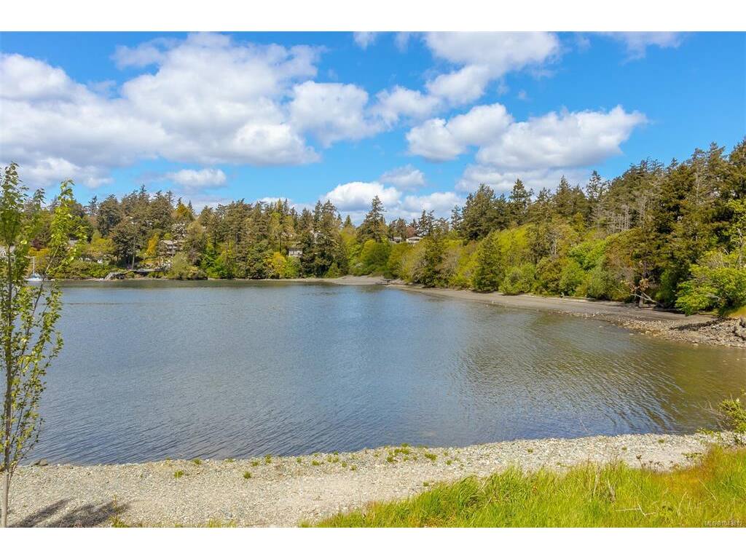
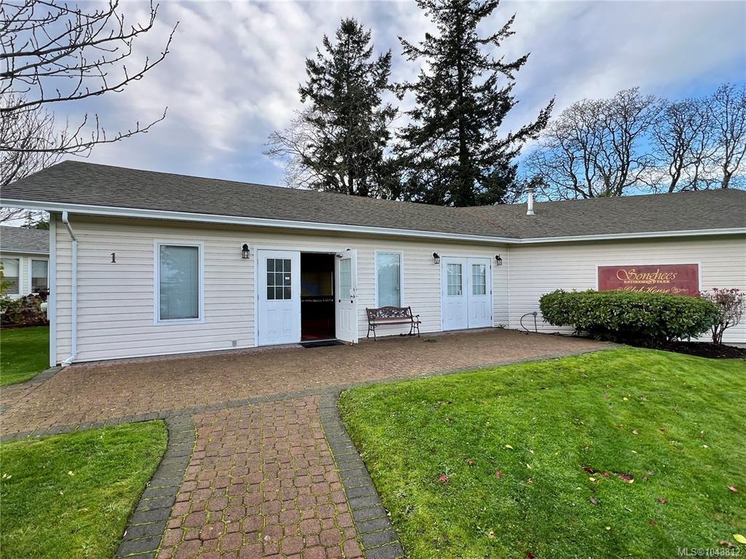
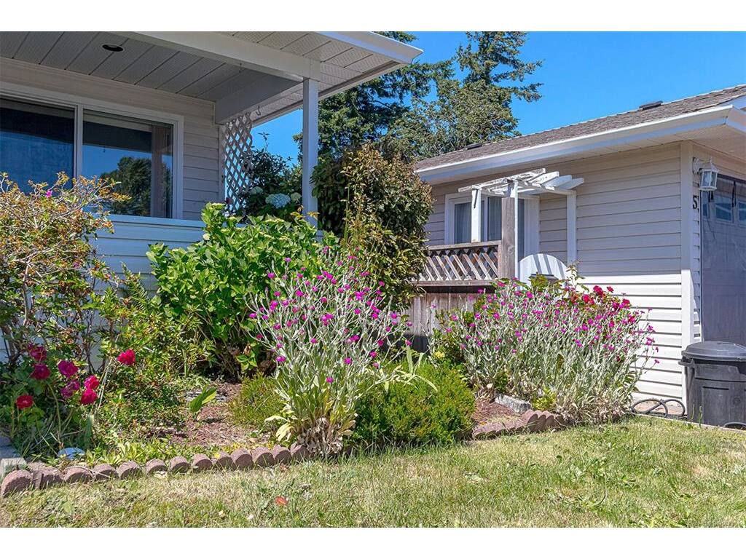
OPEN HOUSE SATURDAY JULY 25, 12:00 - 1:30. Welcome to 7 Eagle Lane! Enjoy living in the peaceful and well-maintained Songhees Retirement Community! This bright and comfortable 3 bedroom rancher (might want to use one of the bedrooms as a den or office) This home offers easy living for residents aged 55+. Vaulted ceilings, generous windows, and a cozy gas fireplace create a warm, airy living space. The kitchen is large and bright with lots of cabinets and counter space and enjoy your bright sunroom surrounded by windows through the patio doors.The spacious primary bedroom is large with 2 windows and a great ensuite bath with a walk in tub/shower. New roof in 2023. A single-car garage and a nice landscaped yard with the added luxury of underground irrigation sprinkler system for your garden. Residents enjoy a friendly community, active clubhouse, and close proximity to Admirals Walk Shopping Centre and scenic waterfront pathways at Portage Park. A Real Gem!!

General

Property Type:Manufactured Home
Title of Ownership:LOT 149, PLAN CLSR77377, ESQUIMALT LAND DISTRICT, SONGHEES - NEW SONGHEES #1A, 31159 SONGHEES RETIREMENT PARK LTD MANUFACTURED HOME PARK, MHP ROLL # 31-159-03639.219 CSA 513892
Layout:Rancher
Taxes:$1,670
Tax Year:2025
Finished Sq. Ft.:1,290
Unfinished Sq. Ft.:234
Year Built:1996

Building Details

Foundation: Poured Concrete, Other
Roof: Asphalt Shingle
Heat/Air: Natural Gas

Site Influences

Lot SqFt: 3,593
Acres: 0.08
Water: Municipal
Waste: Sewer To Lot
Parking: Attached, Driveway, Garage
Lot Features: Adult-Oriented Neighbourhood, Central Location, Landscaped, Level

Room Dimensions

Level 1 - 1,290 sqft

Living Room:14'11x11'7
Dining Room:11'7x9'3
Kitchen:17'8x11'7
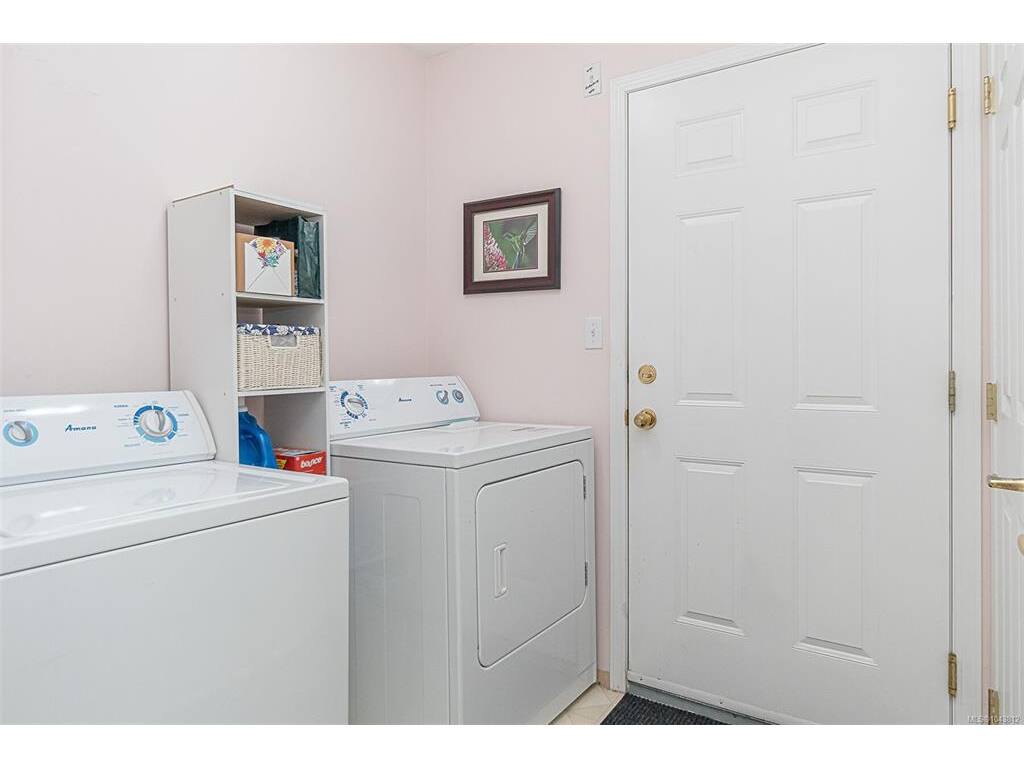
Laundry:6'4x6
Bedroom - Primary:11'7x14
Bedroom:11'8x9
Ensuite:4-Piece piece
Bathroom:4-Piece piece
Bedroom:14x8

Level 2 - 0 sqft

Level 3 - 0 sqft

Level 4 - 0 sqft

Other - 234 sqft

Property Details

Beds: 3
Baths: 2
Sq. Feet: 1,290
Year Built: 1996
Property Type: Manufactured Home
Municipality: View Royal
Book a Tour

Book a Tour

All fields marked with * are required.


Request More Info

Request More Info

All fields marked with * are required.


Tell a Friend

Tell a Friend

All fields are required.


Mortgage Calculator

This is only a guide. Please verify this information with your mortgage specialist.


Back To Listings

Listed with:

Laurie Appleton - Team 3000 Realty Ltd
Phone: 250-857-1774

NOTE: MLS® property information is provided under copyright© by the Victoria Real Estate Board. The information is from sources deemed reliable, but should not be relied upon without independent verification.