$389,900

410 - 69 Gorge Rd
MLS® NO: 1043762

Description

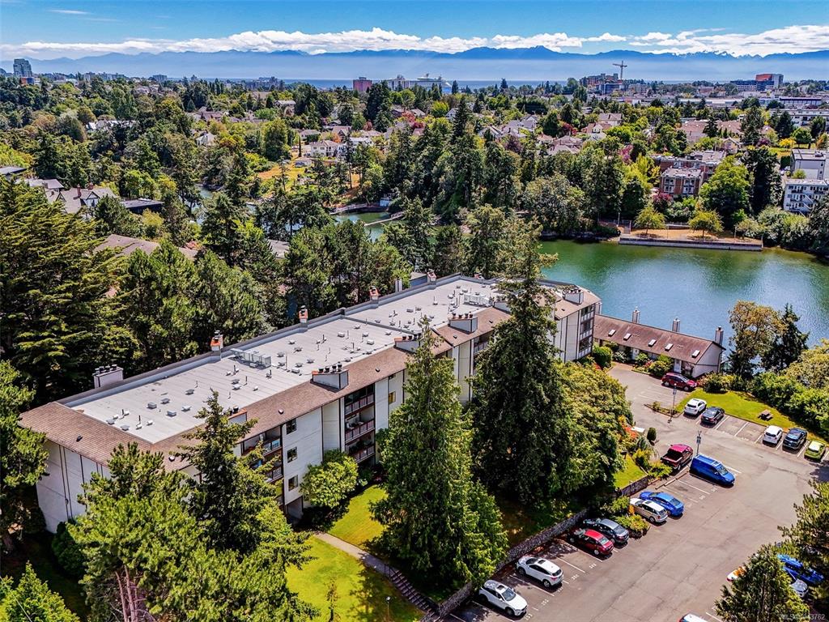
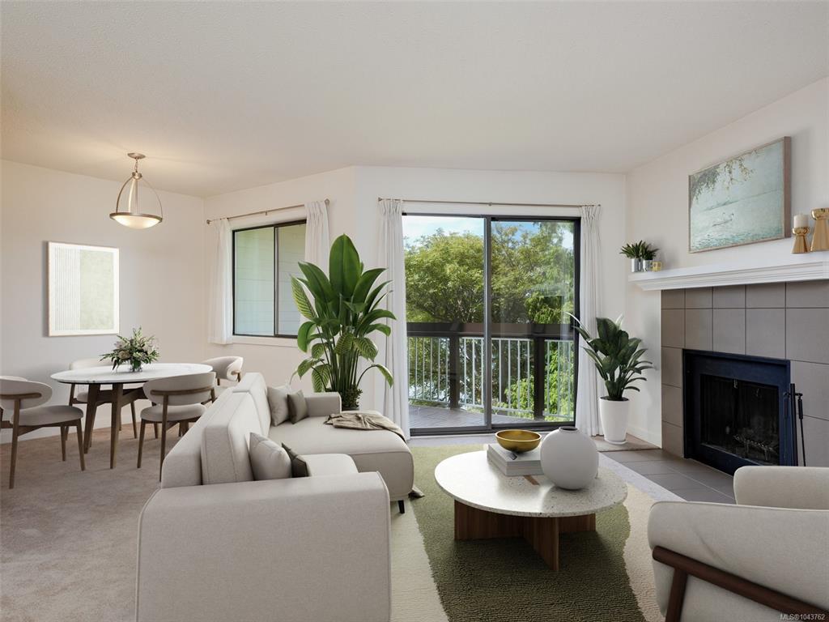
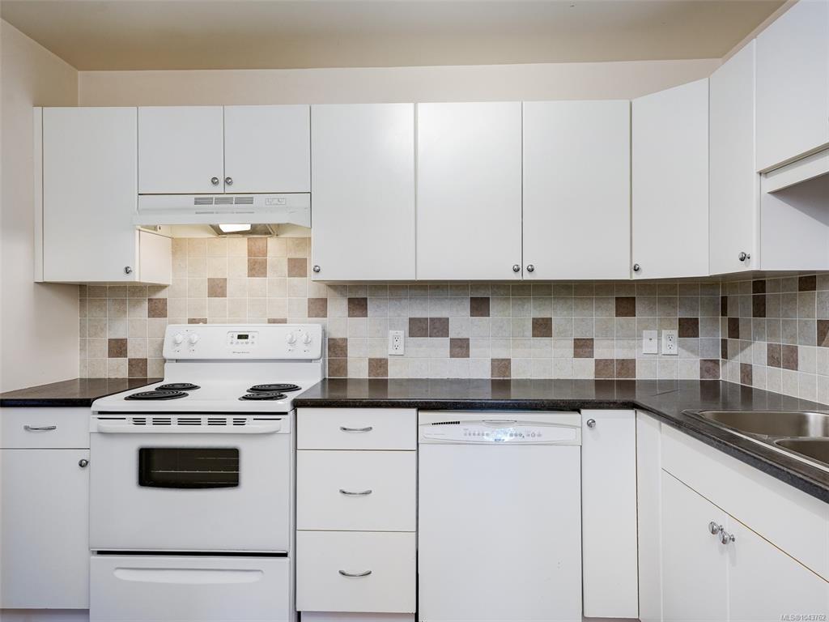
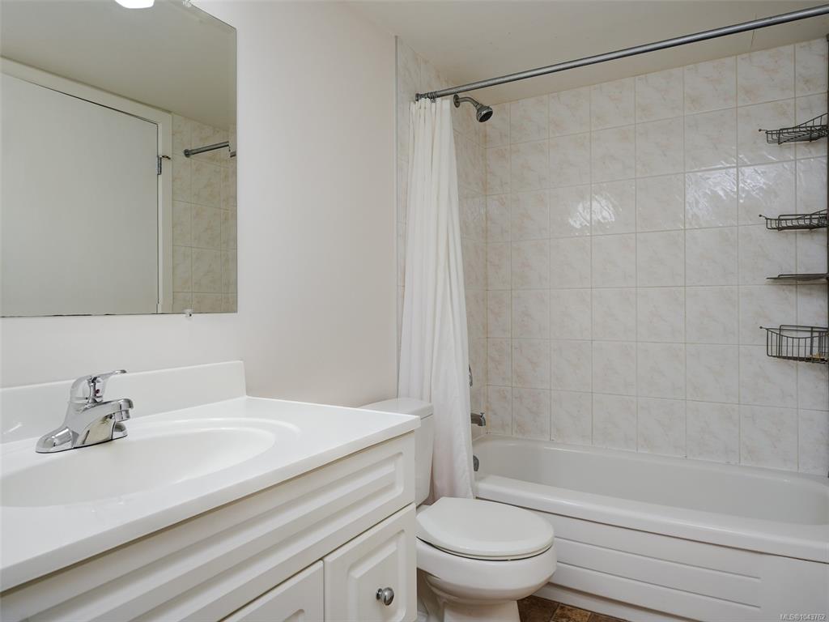
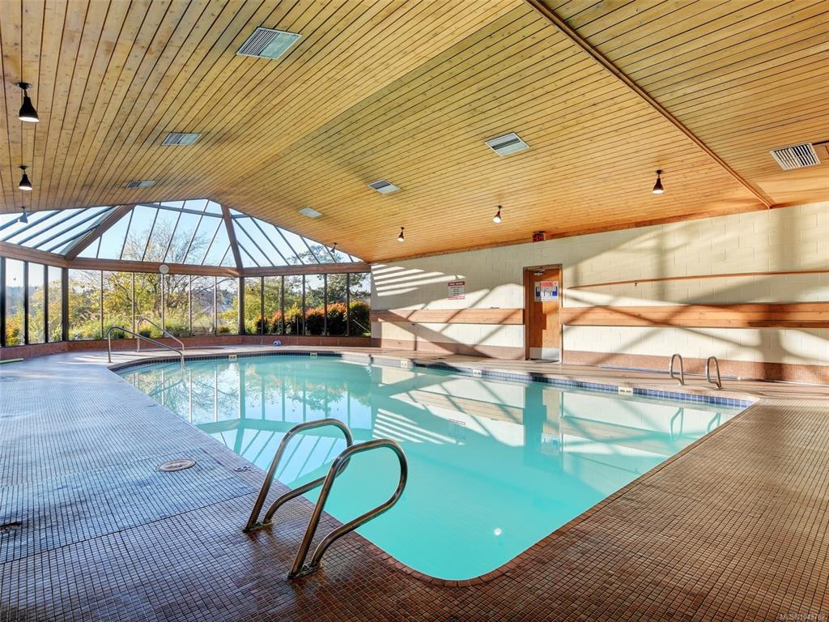
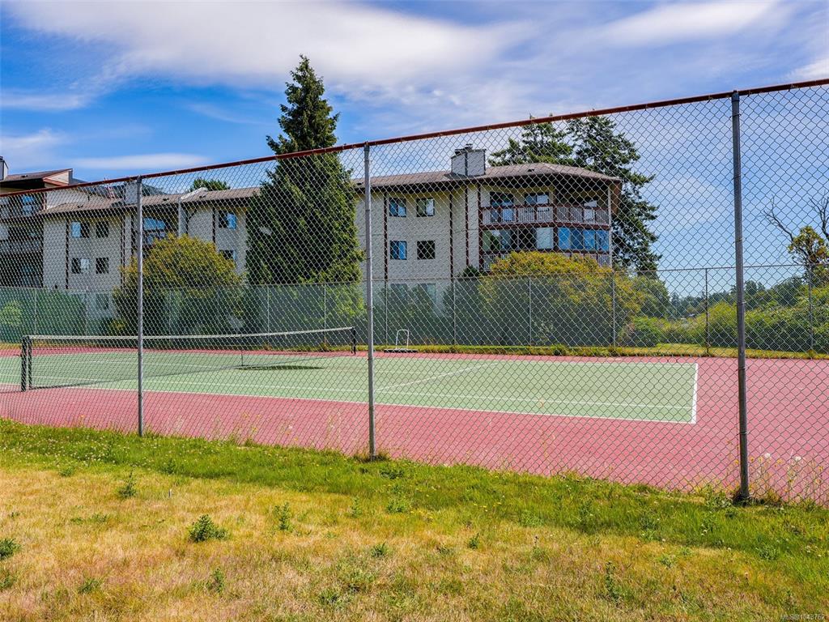
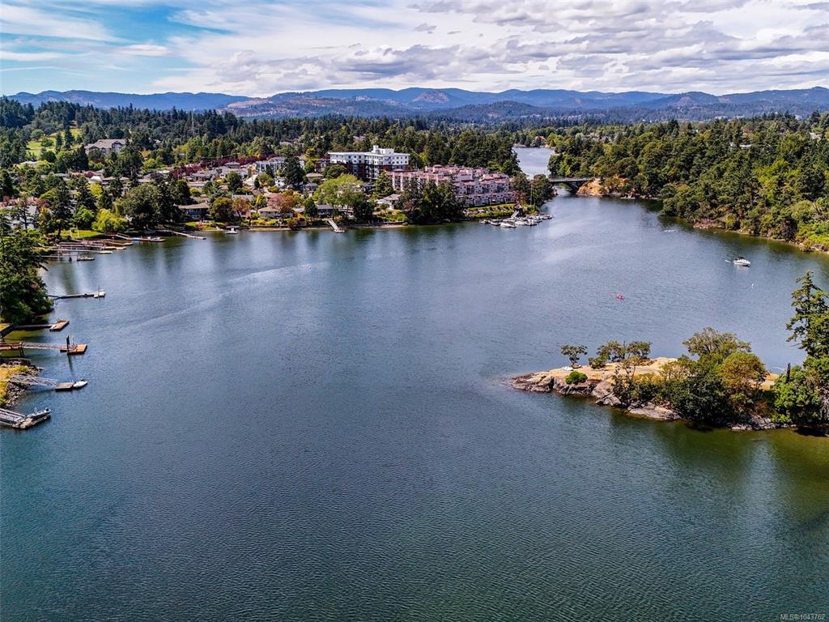
Live a million-dollar lifestyle for a fraction of the cost on the beautiful Gorge Waterway! This bright and spacious 2-bed, 2 bath condo sits on the fourth floor of a secure, quiet building with an on-site caretaker. The open living space features a cozy wood fireplace, separate dining area and receives sun-drenched natural light, opening onto a balcony with water views, perfect for watching ocean sunsets at the end of the day. Large kitchen with oodles of cabinets along with the convenience of in suite laundry, primary bedroom with walk in closet and cheater ensuite. Coastal living couldn't be easier! Store your paddleboard or kayak in your storage locker and walk just one minute to launch right from the shore. Fantastic building amenities include: private pool, hot tub, sauna, racquet courts, indoor bike storage, & parking. Highly walkable & convenient, steps from ocean trails, Gorge Park's public swimming dock, groceries, pharmacies, bus routes, & the Galloping Goose cycling trail. A must see!

General

Property Type:Condo Apartment
Title of Ownership:Strata Lot 244, Plan VIS845, Section 11, Victoria Land District, (PHASE 3), TOGETHER WITH AN INTEREST IN THE COMMON PROPERTY IN PROPORTION TO THE UNIT ENTITLEMENT OF THE STRATA LOT AS SHOWN ON FORM 1
Layout:Condo
Number of Floors:5
Taxes:$1,956
Tax Year:2025
Finished Sq. Ft.:968
Unfinished Sq. Ft.:0
Year Built:1981

Building Details

Foundation: Poured Concrete
Roof: Asphalt Shingle
Heat/Air: Baseboard, Electric, Wood

Site Influences

Lot SqFt: 968
Acres: 0.02
Water: Municipal, To Lot
Waste: Sewer To Lot
Parking: Guest, Open
Lot Features: Central Location, Landscaped, Park Setting, Recreation Nearby, Shopping Nearby, Walk on WaterfrontOcean

Strata Lot Information

Complex: Cedar Shores
Strata Fee: $718
Common Features: Garbage Removal, Insurance, Maintenance Grounds, Maintenance Structure, Property Management, Recycling and Sewer
Minimum Age: 0
Rental Restrictions: Some Rentals
Rental Notes: No Short Term Rentals Allowed
Pets Allowed: Aquariums, Birds
Pet Notes: No Dogs or Cats, Aquariums and Birds ok. See Bylaws

Room Dimensions

Level 1 - 924 sqft

Entrance:8'x4'
Living Room:18'x12'
Dining Room:9'x8'
Kitchen:10'x9'
Bedroom - Primary:16'x11'
Bathroom:4-Piece piece
Bathroom:2-Piece piece
Walk-in Closet:6'x5'
Bedroom:10'x9'

Level 2 - 0 sqft

Level 3 - 0 sqft

Level 4 - 0 sqft

Other - 73 sqft

Property Details

Beds: 2
Baths: 2
Sq. Feet: 968
Year Built: 1981
Property Type: Condo Apartment
Municipality: Saanich West

Links

Book a Tour

Book a Tour

All fields marked with * are required.


Request More Info

Request More Info

All fields marked with * are required.


Tell a Friend

Tell a Friend

All fields are required.


Mortgage Calculator

This is only a guide. Please verify this information with your mortgage specialist.


Back To Listings

Listed with:

Christina Grey - Royal LePage Coast Capital - Chatterton

NOTE: MLS® property information is provided under copyright© by the Victoria Real Estate Board. The information is from sources deemed reliable, but should not be relied upon without independent verification.