$1,099,900

560 Kay St
MLS® NO: 1043747

Description

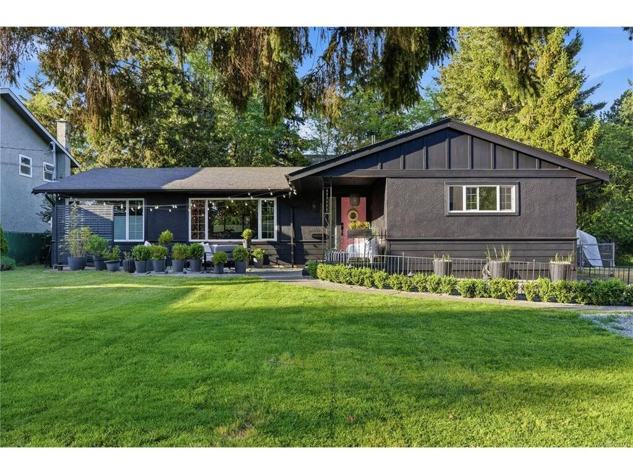
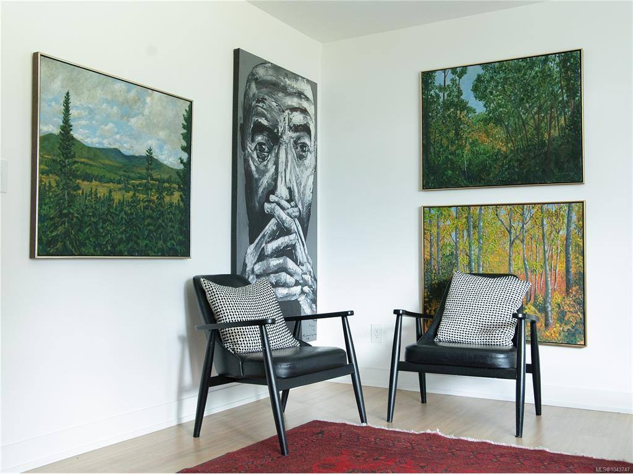
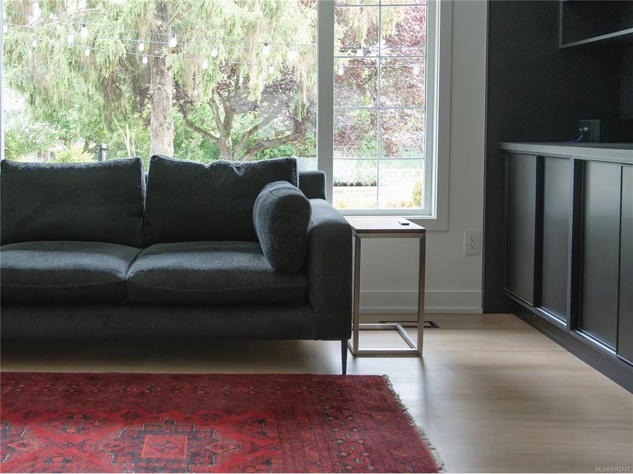
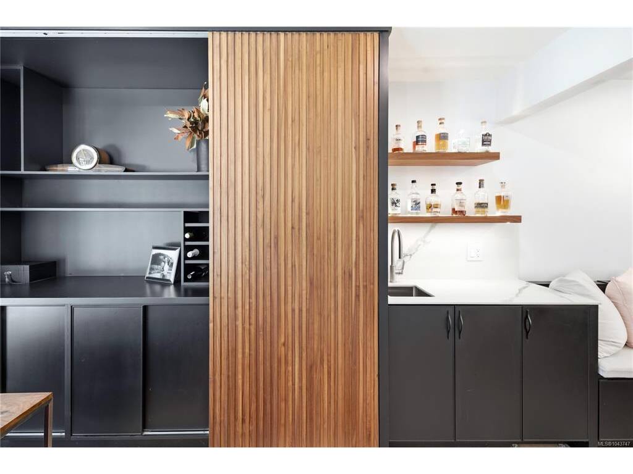
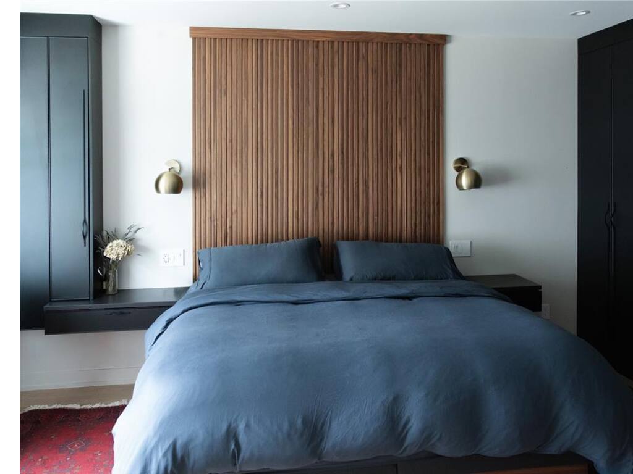
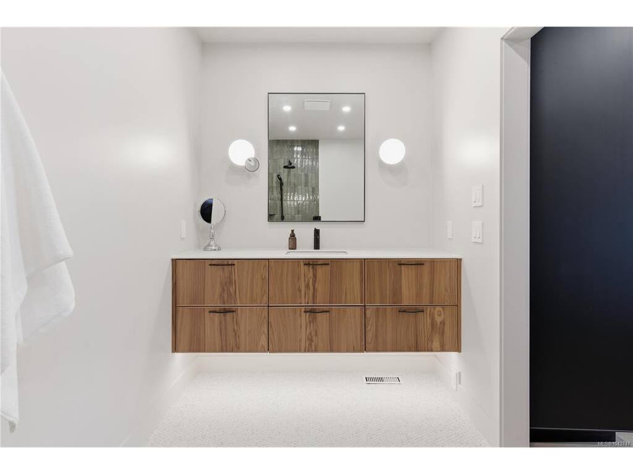
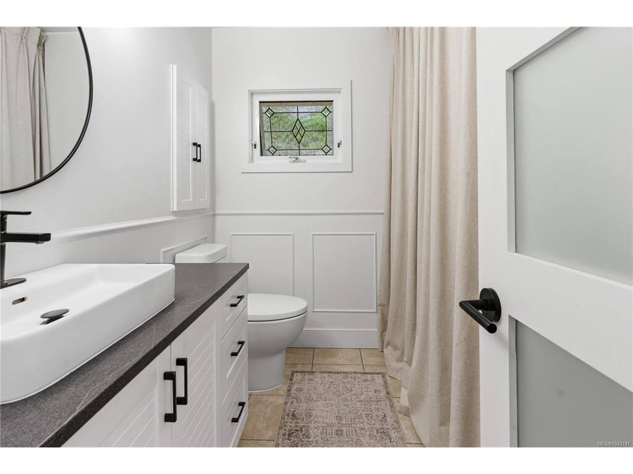
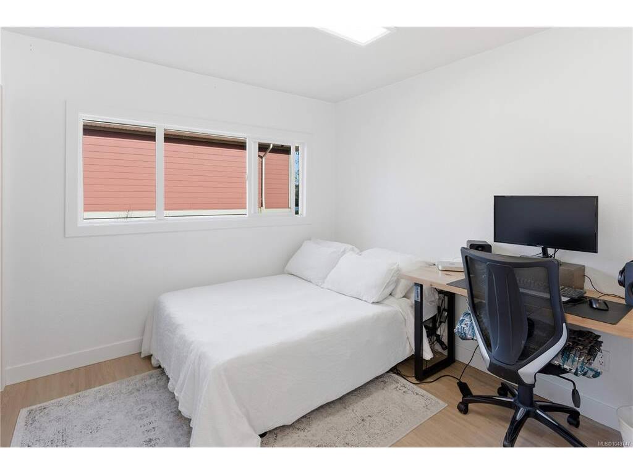
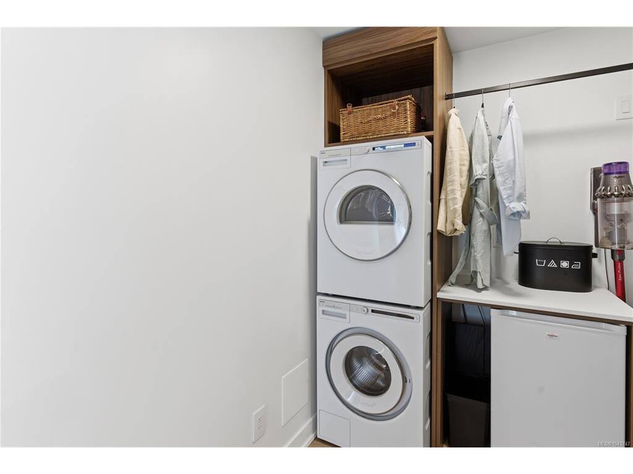
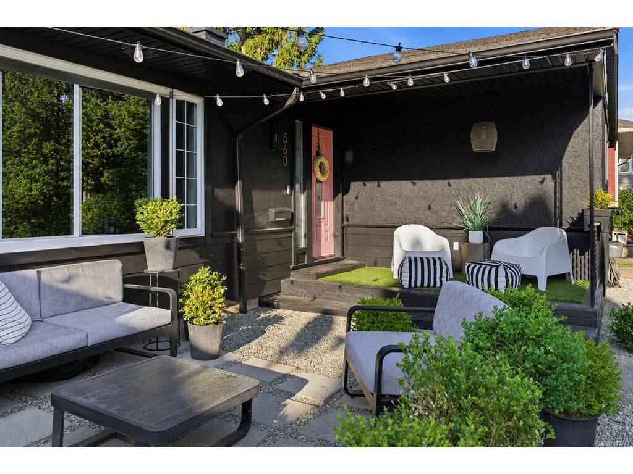
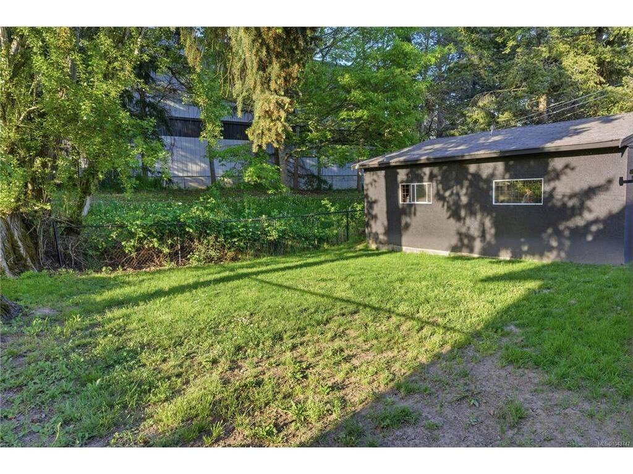
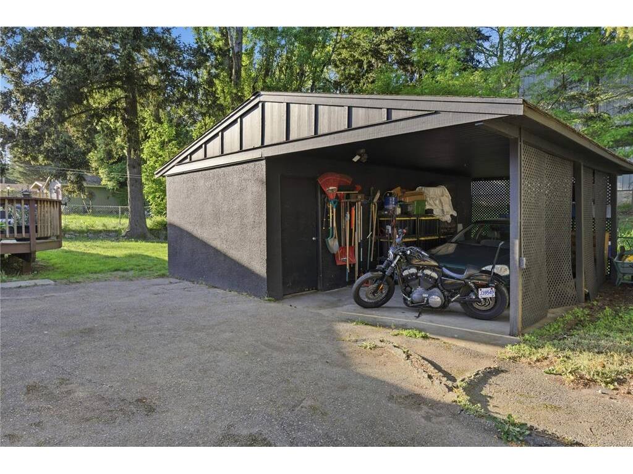
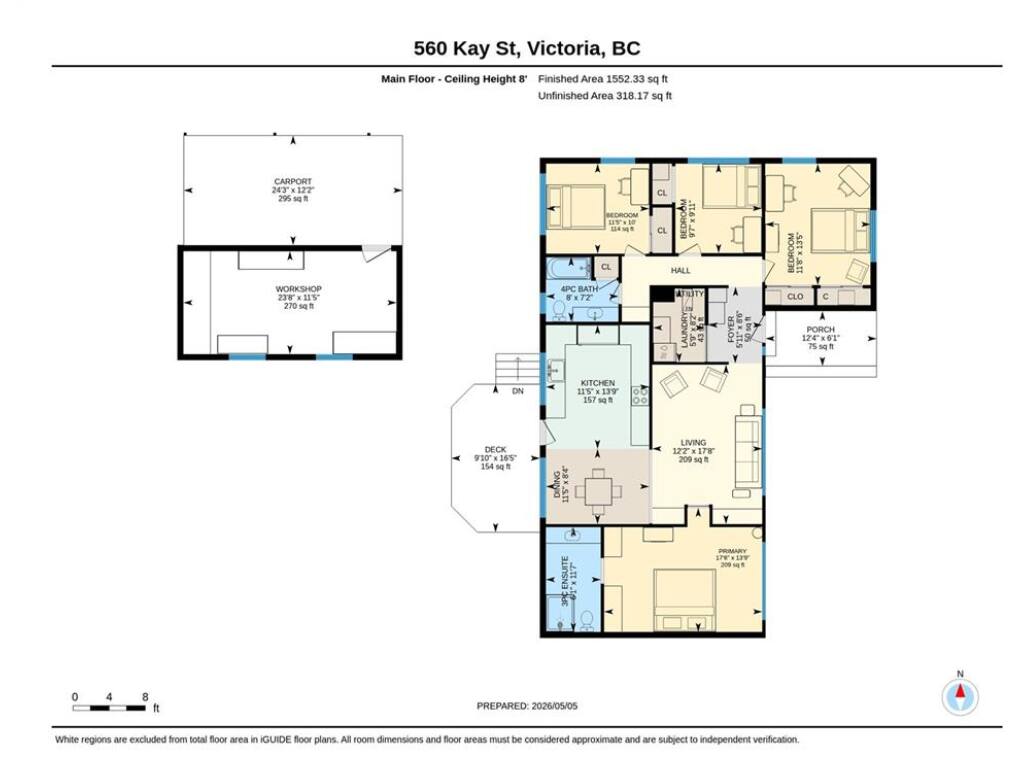
Single-level rancher in Royal Oak, Victoria, BC — 3 bedrooms plus a den, 2 bathrooms, fully updated on a flat 8,000+ sq ft lot backing green space w/ no neighbours in front or behind. The south-facing open-concept layout is filled w/ natural light and features custom millwork, oversized picture windows, designer lighting, new flooring throughout, fresh interior and exterior paint, and a custom banquette seating nook off the kitchen, plus a versatile den suited to a home office or guest space. The showpiece kitchen is outfitted w/ Black Walnut cabinetry, matte porcelain counters, a full-height backsplash, a Sub-Zero fridge, Wolf steam oven, Pitt gas burners, a Scotsman ice maker, The Galley professional sink and beverage bar, and Asko appliances. The primary ensuite features penny tile flooring and a frameless glass shower. Carpet-free throughout, the home is equipped w/ a gas furnace, on-demand hot water, a fenced yard, an 11×12 workshop, a covered carport, and parking for 8+ vehicles, including RV and boat parking. Set in the quiet Glanford/Royal Oak area and backing directly onto green space for added privacy, the home is minutes from Broadmead Village, Commonwealth Rec Centre, neighbourhood parks, schools, and Highway 1, w/ easy access throughout Greater Victoria, BC and Vancouver Island. Turnkey and stair-free, this Royal Oak rancher is move-in ready w/ nothing left to do.

General

Property Type:Single Family Detached
Title of Ownership:LOT 1, PLAN VIP15404, SECTION 100, LAKE LAND DISTRICT
Layout:Rancher
Taxes:$4,816
Tax Year:2026
Finished Sq. Ft.:1,552
Unfinished Sq. Ft.:318
Year Built:1958

Building Details

Foundation: Poured Concrete
Roof: Asphalt Shingle
Heat/Air: Forced Air, Natural Gas, Radiant Floor

Site Influences

Lot SqFt: 8,400
Acres: 0.19
Lot Shape: 70 ft wide x 120 ft deep
Water: Municipal
Waste: Sewer Connected
Parking: Carport, Detached, Driveway, On Street, RV Access/Parking
Lot Features: Adult-Oriented Neighbourhood, Central Location, Cleared, Easy Access, Family-Oriented Neighbourhood, Level, Private, Quiet Area, Recreation Nearby, Rectangular Lot, Serviced, Shopping Nearby, Wooded Lot

Room Dimensions

Level 1 - 1,552 sqft

Entrance:9'x6
Living Room:18x12'
Dining Room:12x8
Kitchen:14x12
Bedroom - Primary:18x14
Bathroom:4-Piece piece
Den:10x10
Bedroom:14x12
Bedroom:12x10
Laundry:8x6
Ensuite:3-Piece piece

Level 2 - 0 sqft

Level 3 - 0 sqft

Level 4 - 0 sqft

Other - 0 sqft

Property Details

Beds: 3
Baths: 2
Sq. Feet: 1,552
Year Built: 1958
Property Type: Single Family Detached
Municipality: Saanich West

Links

Book a Tour

Book a Tour

All fields marked with * are required.


Request More Info

Request More Info

All fields marked with * are required.


Tell a Friend

Tell a Friend

All fields are required.


Mortgage Calculator

This is only a guide. Please verify this information with your mortgage specialist.


Back To Listings

Listed with:

Christian Ravlic - Oakwyn Realty Ltd.
Phone: 778-678-3098

Zoi Livia - Oakwyn Realty Ltd.
Phone: 250-588-4259

Erin Ravlic - Oakwyn Realty Ltd.
Phone: 250-510-9267

NOTE: MLS® property information is provided under copyright© by the Victoria Real Estate Board. The information is from sources deemed reliable, but should not be relied upon without independent verification.