$729,900

105 - 3230 Glendale Pl
MLS® NO: 1043734

Description

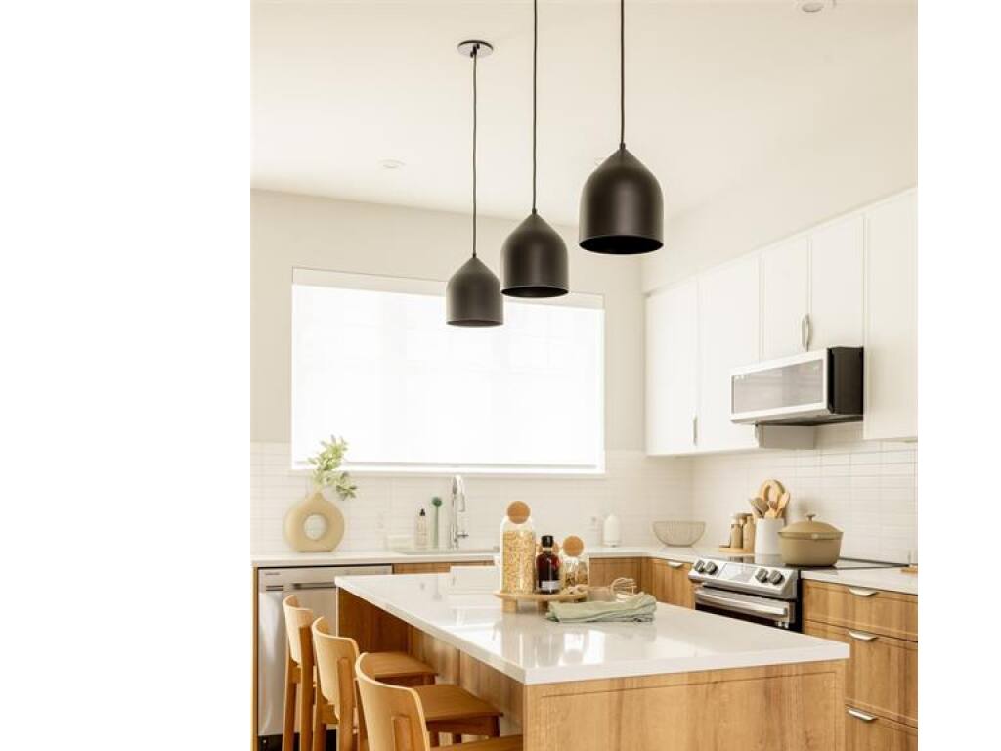
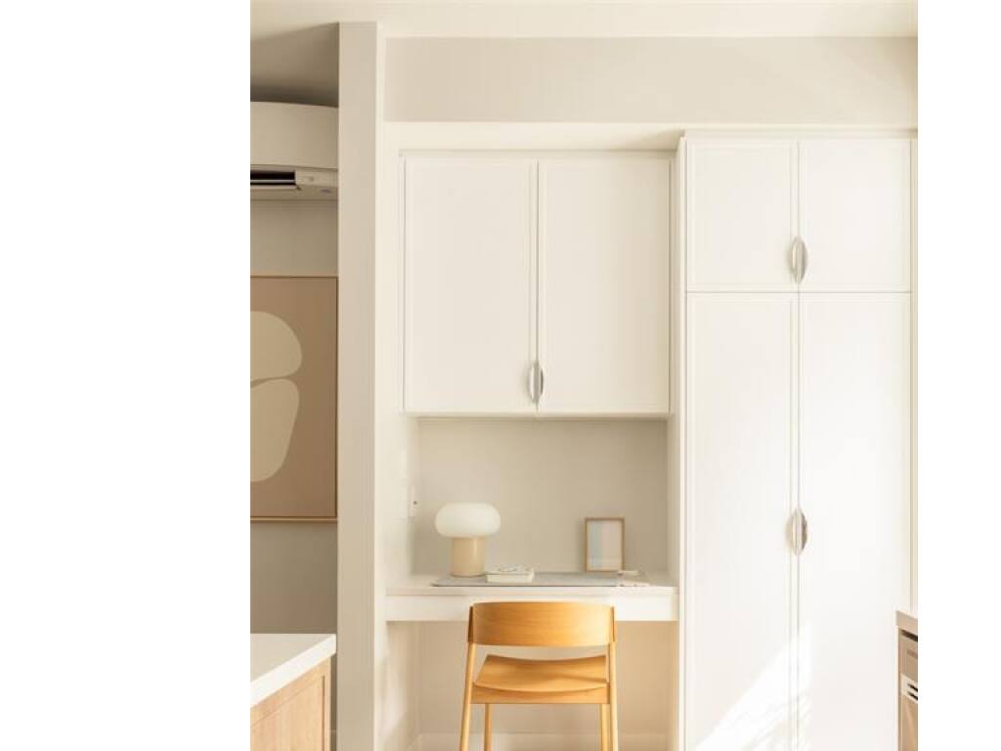
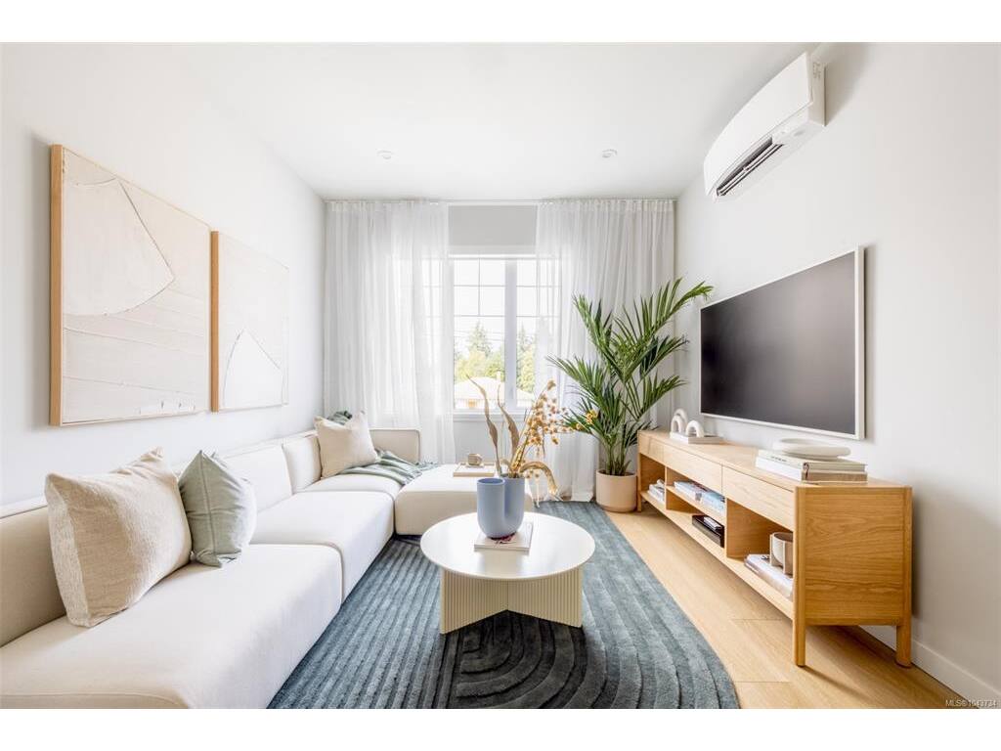
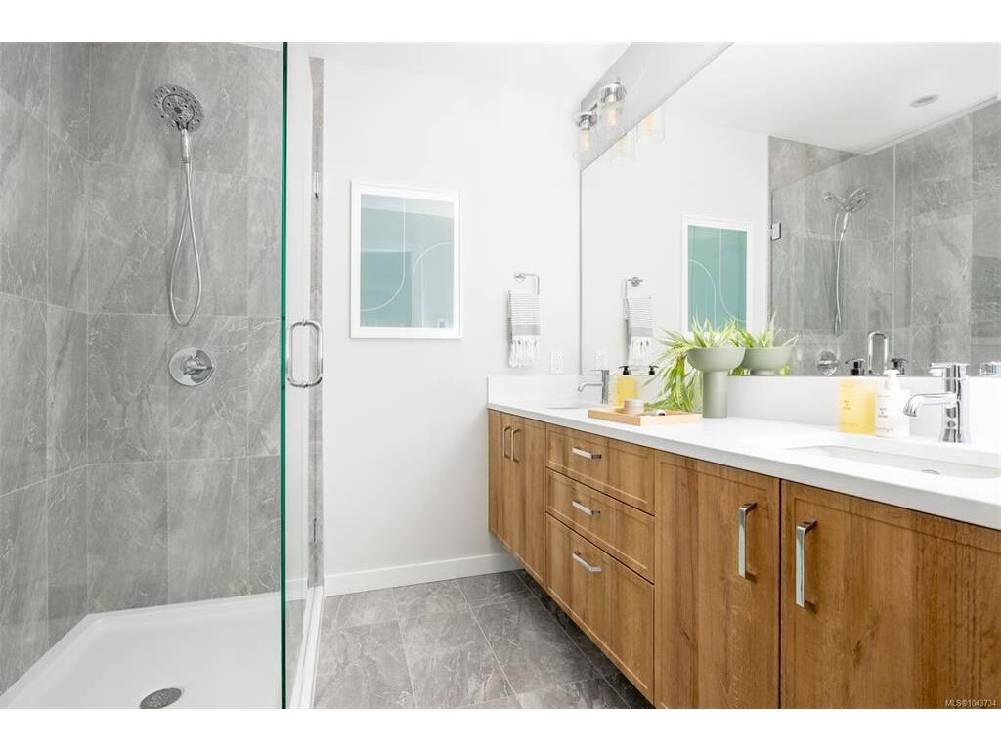
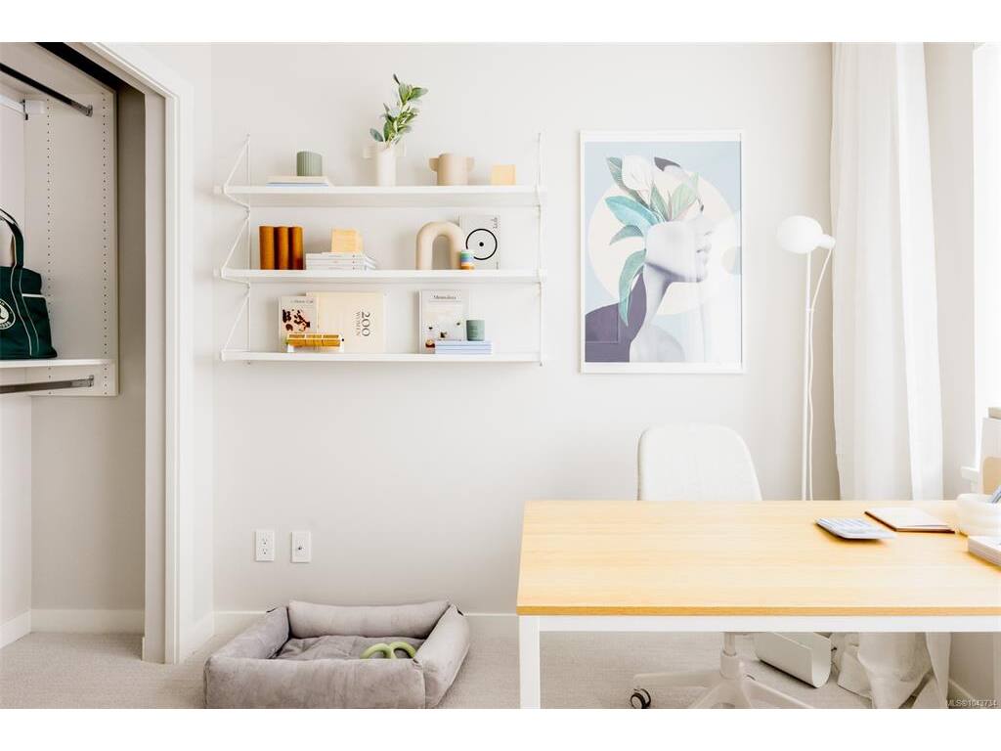
Phase 2 at Willow + Glen is now released, introducing an exciting new opportunity to own within this thoughtfully curated collection of nature-inspired townhomes by Abstract Developments. This 4 Bed, 2.5 Bath home offers 1,426 sq ft of open living with 9’ ceilings, expansive windows & natural colour ways. The spacious kitchen fits the whole family, featuring 3-seat island, quartz countertops, shaker style cabinets, built-in storage solutions & Smart Samsung stainless-steel appliance package. Designed with a built-in desk, full height pantry & south facing balcony of the kitchen. Primary includes walk-through closet & ensuite featuring double sinks. Exterior façade showcases tumbled bricks and a front patio with low maintenance landscaping. Other conveniences include side-by-side car garage & in home cooling. Located in the heart of Langford and across from Glen Lake, the Galloping Goose & shopping amenities. Price + GST, first-time buyers are eligible for a rebate.

General

Property Type:Row/Townhouse
Title of Ownership:STRATA LOT 18 SECTION 83 ESQUIMALT DISTRICT STRATA PLAN EPS9417 TOGETHER WITH AN INTEREST IN THE COMMON PROPERTY IN PROPORTION TO THE UNIT ENTITLEMENT OF THE STRATA LOT AS SHOWN ON FORM V
Layout:Ground Level Entry With Main Up
Number of Floors:3
Taxes:$0
Tax Year:2026
Finished Sq. Ft.:1,426
Unfinished Sq. Ft.:293
Year Built:2026

Building Details

Foundation: Poured Concrete
Roof: Fibreglass Shingle
Heat/Air: Baseboard, Electric, Heat Recovery

Site Influences

Lot SqFt: 1,719
Acres: 0.04
Water: Municipal
Waste: Sewer To Lot
Parking: Garage Double
Lot Features: Central Location, Family-Oriented Neighbourhood, Landscaped, Near Golf Course, Park Setting, Recreation Nearby, Shopping Nearby

Room Dimensions

Level 1 - 544 sqft

Kitchen:14'8"x12'2"
Dining Room:11'1"x10'7"
Living Room:11'1"x11'10"
Bathroom:2-Piece piece

Level 2 - 604 sqft

Bedroom - Primary:10'11"x10'8"
Ensuite:4-Piece piece
Walk-in Closet:7'5"x3'5"
Bedroom:8'6"x7'9"
Bedroom:9'6"x8'8"

Level 3 - 279 sqft

Entrance:4'2"x15'1"
Bedroom:9'10"x9'2"
Other:7'4"x5'0"

Level 4 - 0 sqft

Bathroom:2-Piece piece

Other - 0 sqft

Property Details

Beds: 4
Baths: 3
Sq. Feet: 1,426
Year Built: 2026
Property Type: Row/Townhouse
Municipality: Langford

Book a Tour

Book a Tour

All fields marked with * are required.


Request More Info

Request More Info

All fields marked with * are required.


Tell a Friend

Tell a Friend

All fields are required.


Mortgage Calculator

This is only a guide. Please verify this information with your mortgage specialist.


Back To Listings

Listed with:

Rebecca Miller - Newport Realty Ltd.

NOTE: MLS® property information is provided under copyright© by the Victoria Real Estate Board. The information is from sources deemed reliable, but should not be relied upon without independent verification.