$410,000

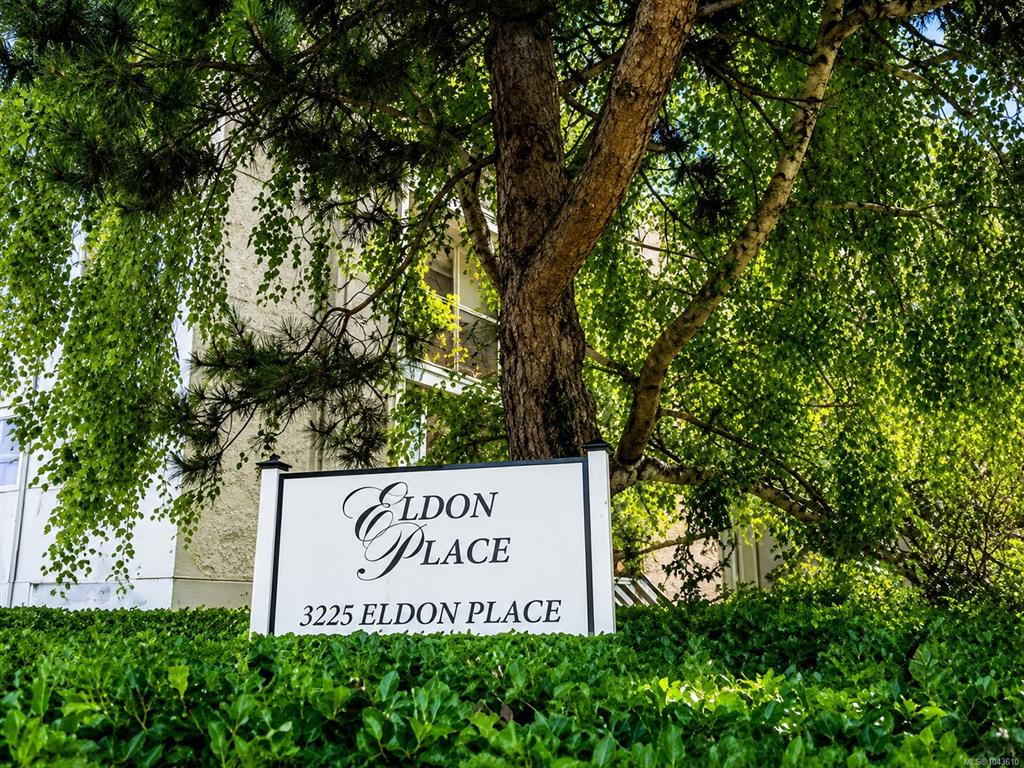
220 - 3225 Eldon Pl
MLS® NO: 1043610

Description

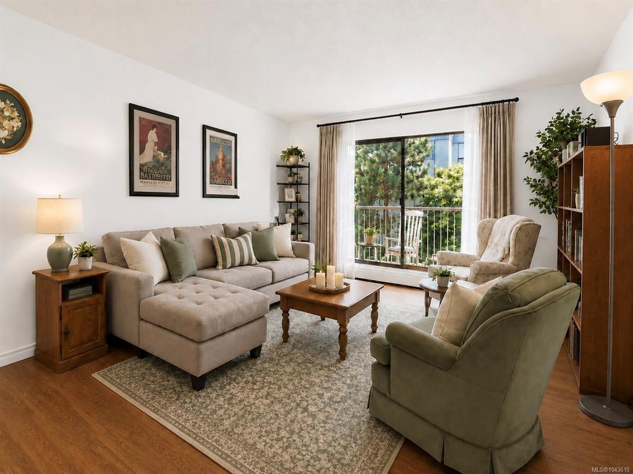
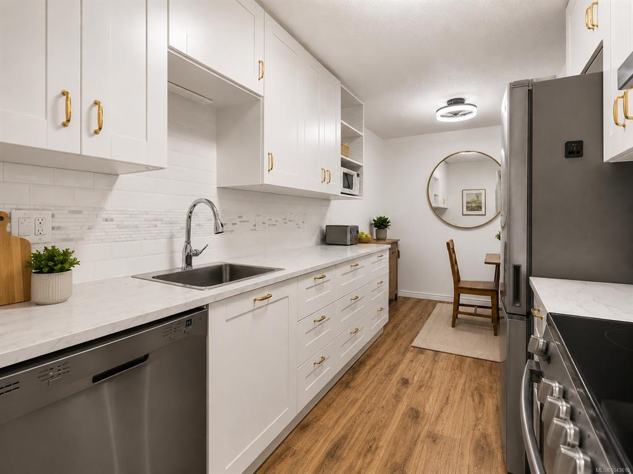
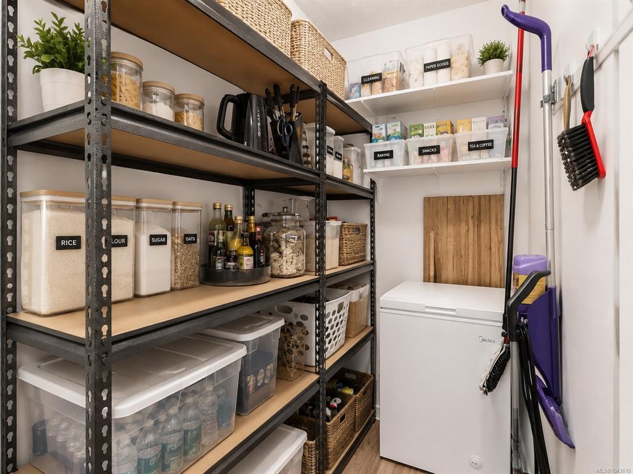
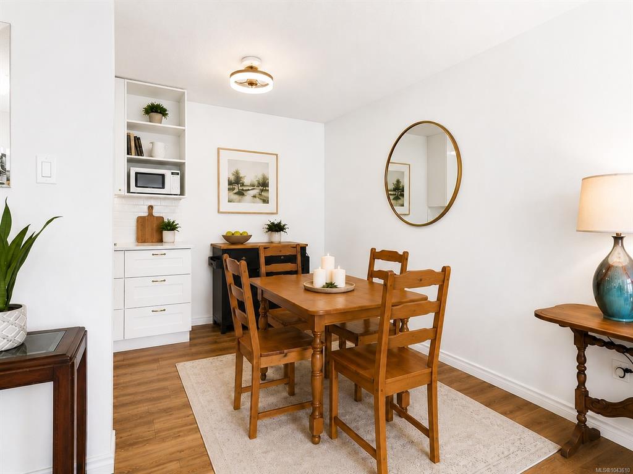
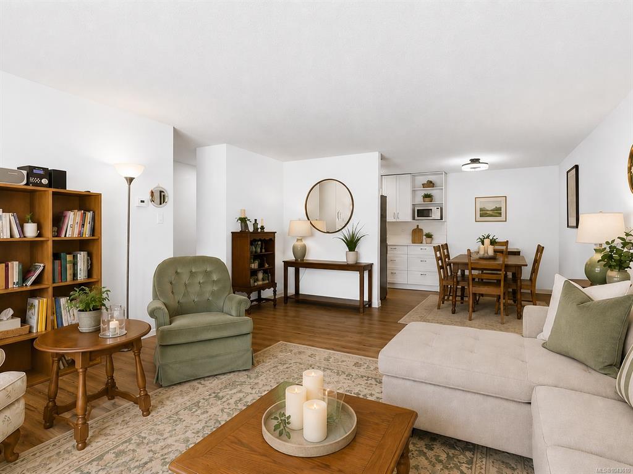
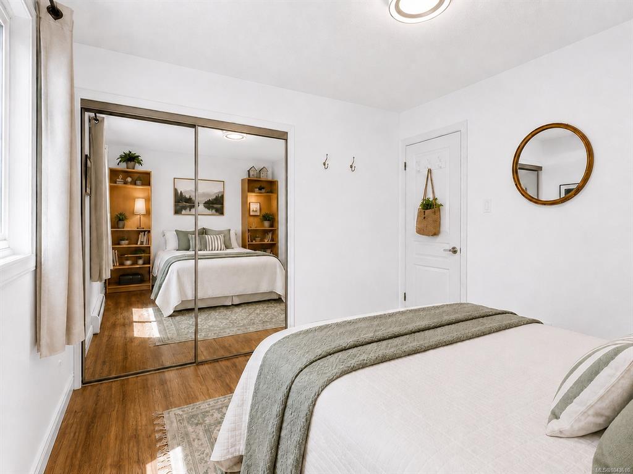
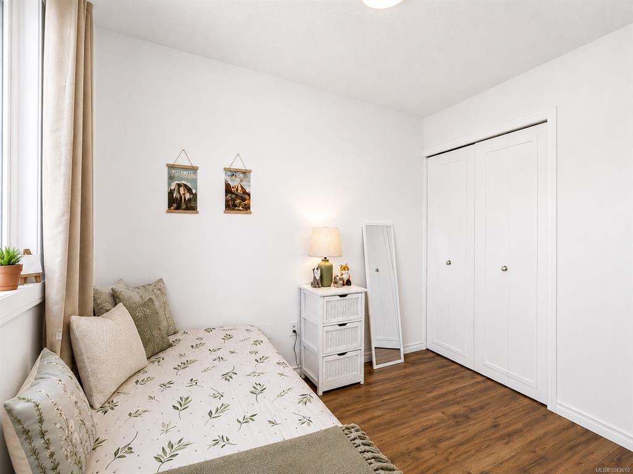
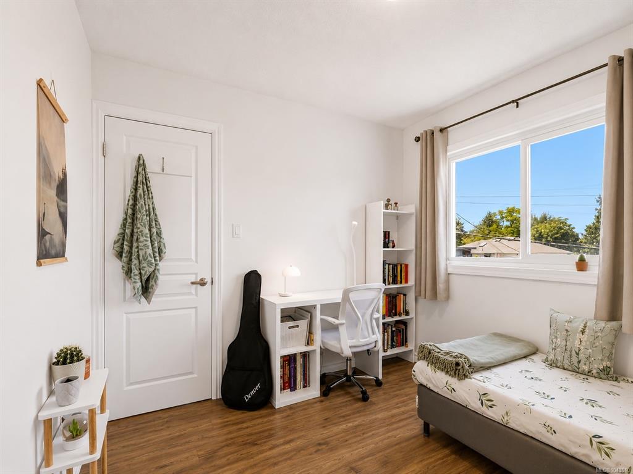
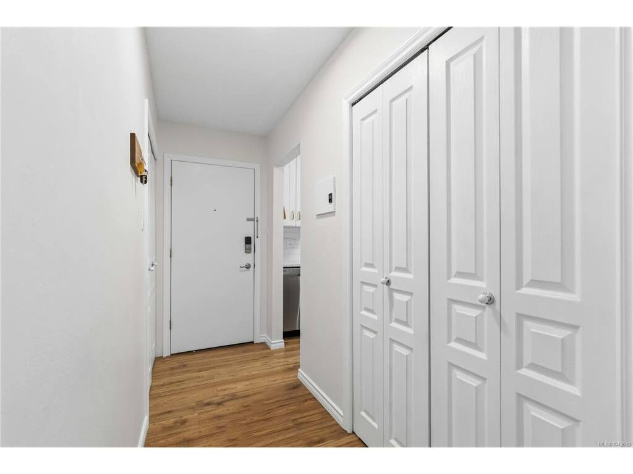
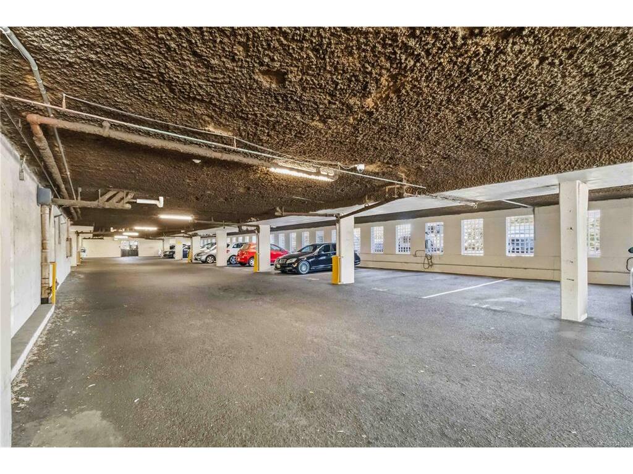
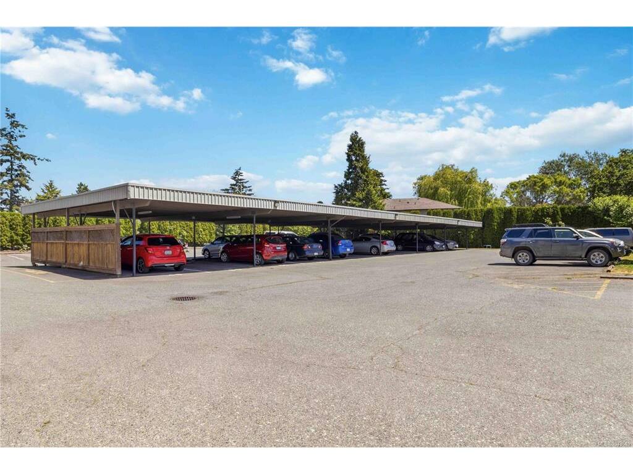
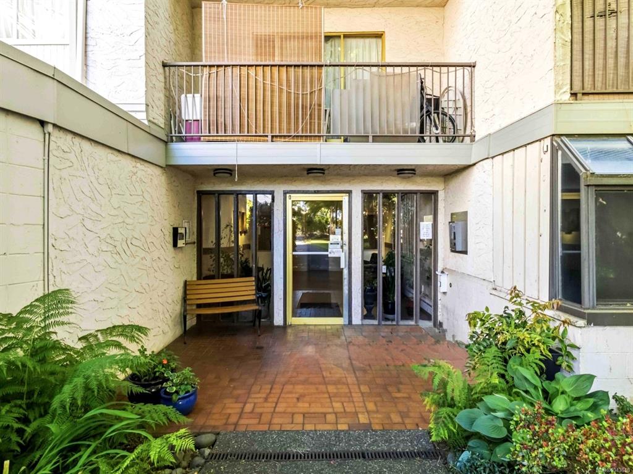
Beautifully updated 3-bedroom apartment in a secure building offering space and exceptional value in the heart of Victoria. Approximately $50,000 worth of renovations completed. FEATURES INCLUDE: Updated laminate flooring throughout, refreshed paint, modern lighting, updated switches and receptacles, newer appliances, updated interior doors, hardware, and window coverings. The renovated kitchen boasts updated cabinetry, countertops, sink, range hood, dishwasher, while the bathroom has been enhanced with an updated vanity, countertop, fan, and tile work. A dedicated storage room especially with a deep freezer included is a bonus. Amenities include: Indoor swimming pool, hot tub, sauna, exercise room, games room with pool table, hobby room, EV charging stations, bike storage, beautifully maintained grounds and 1 dedicated outdoor parking stall for you. Hot water & heat also included in the monthly Strata Fees. Building has a newer boiler, security upgrades and common area improvements. Conveniently located near public transit, parks, Mayfair Shopping Centre, Uptown, Tillicum Centre, and minutes to downtown. A must see!

General

Property Type:Condo Apartment
Title of Ownership:Strata Lot 67, Plan VIS1052, Section 81, Victoria Land District, TOGETHER WITH AN INTEREST IN THE COMMON PROPERTY IN PROPORTION TO THE UNIT ENTITLEMENT OF THE STRATA LOT AS SHOWN ON FORM 1
Layout:Condo
Number of Floors:4
Taxes:$2,237
Tax Year:2026
Finished Sq. Ft.:1,016
Unfinished Sq. Ft.:56
Year Built:1974

Building Details

Foundation: Poured Concrete
Roof: Membrane
Heat/Air: Hot Water

Site Influences

Lot SqFt: 1,072
Acres: 0.03
Water: Municipal
Waste: Sewer Connected
Parking: EV Charger: Dedicated - Installed, Guest, On Street, Open
Lot Features: No Through Road, Recreation Nearby, Shopping Nearby, Sidewalk, See Remarks

Strata Lot Information

Complex: Eldon Place
Managed By: Tribe Management
Strata Fee: $609
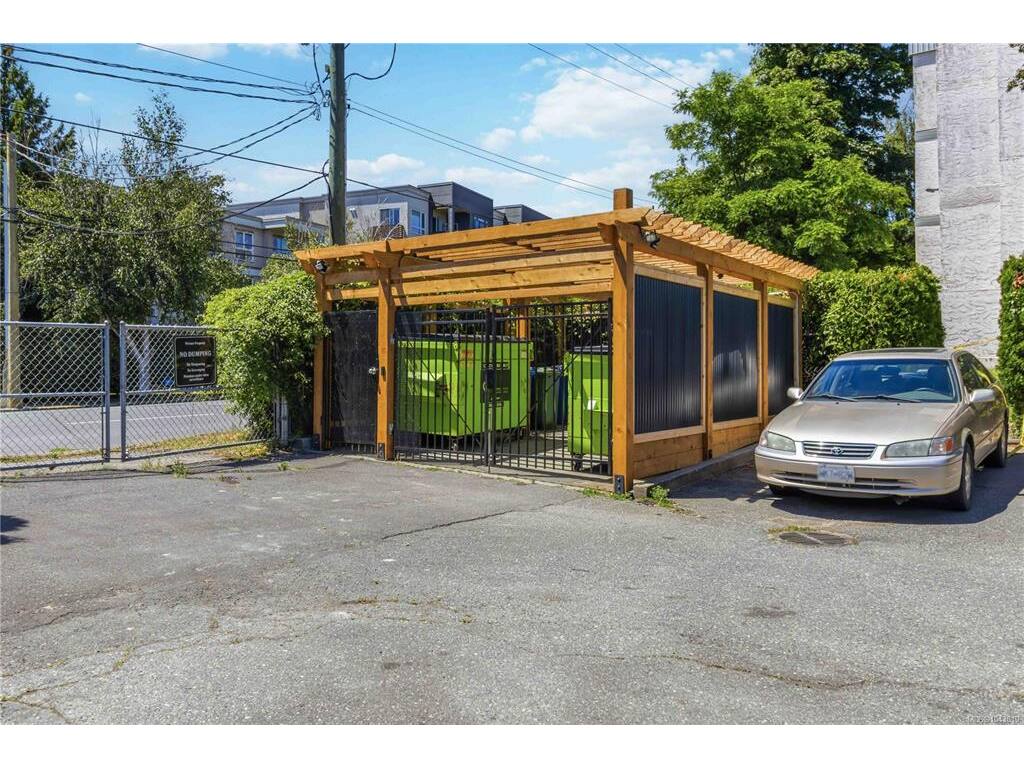
Common Features: Garbage Removal, Heat, Hot Water, Insurance, Maintenance Grounds, Maintenance Structure, Property Management, Recycling and Water
Minimum Age: 0
Rental Restrictions: Unrestricted
Pets Allowed: Aquariums, Birds, Caged Mammals, Cats, Dogs, Number Limit, Size Limit
Pet Notes: See Bylaws: Up to 2 cats, or 1 dog, or 1 dog and 1 cat. Weight and size restrictions apply.

Room Dimensions

Level 1 - 1,016 sqft

Entrance:3'9"x5'6"
Living Room:14'1"x18'0"
Dining Room:8'1"x7'7"
Kitchen:9'6"x7'1"
Bedroom - Primary:11'3"x10'10"
Bedroom:9'10"x10'0"
Bedroom:9'11"x10'10"
Bathroom:4-Piece piece
Storage:5'10"x4'7"

Level 2 - 0 sqft

Level 3 - 0 sqft

Level 4 - 0 sqft

Other - 0 sqft

Property Details

Beds: 3
Baths: 1
Sq. Feet: 1,016
Year Built: 1974
Property Type: Condo Apartment
Municipality: Saanich West
Book a Tour

Book a Tour

All fields marked with * are required.


Request More Info

Request More Info

All fields marked with * are required.


Tell a Friend

Tell a Friend

All fields are required.


Mortgage Calculator

This is only a guide. Please verify this information with your mortgage specialist.


Back To Listings

Listed with:

Nancy Ball - RE/MAX Camosun
Phone: 250-880-8818